

38 Menotti Drive
38 Menotti Drive
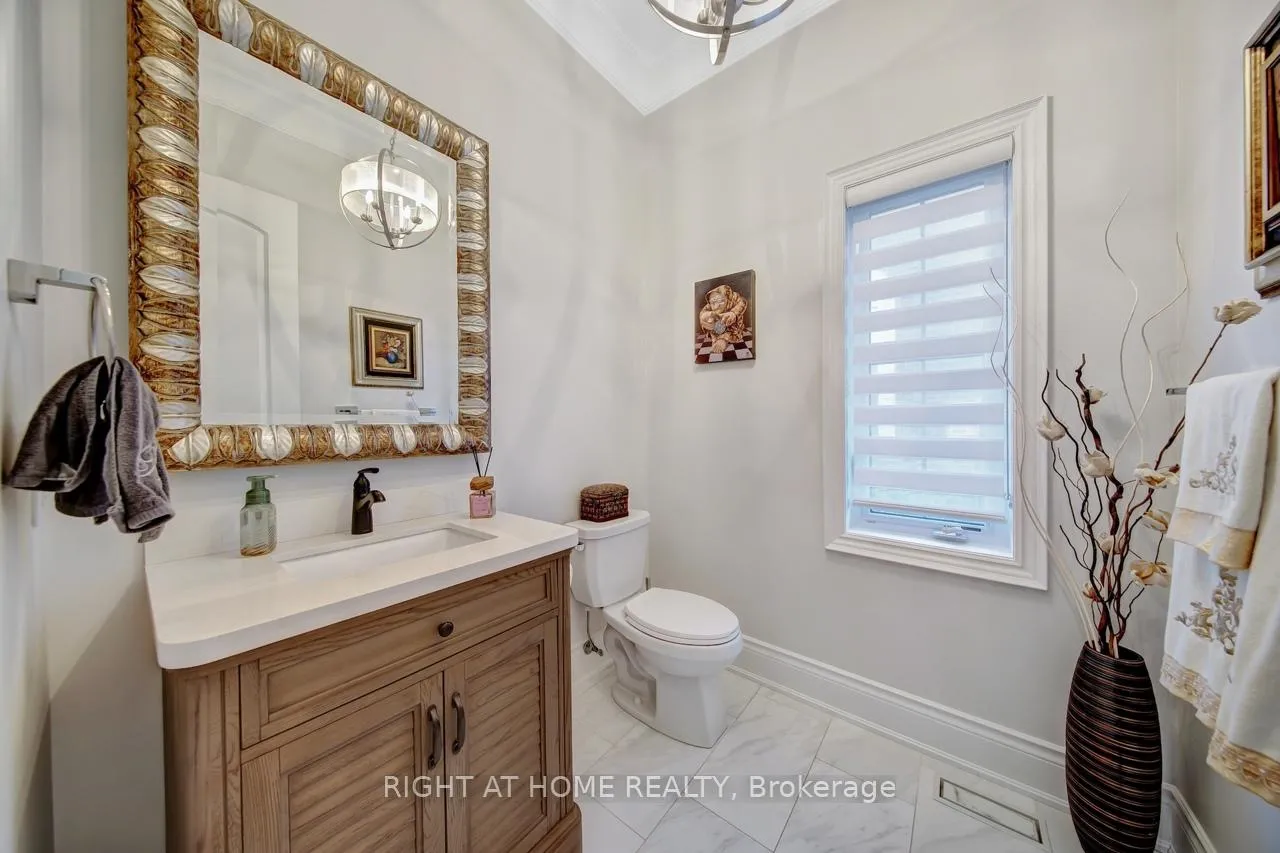 See all 49 photos
Property history
- $1,800,000ExpiredList: 2026-05-15|End: 2026-07-15|61 daysN13131788
- $1,849,000ExpiredList: 2026-02-06|End: 2026-05-08|91 daysN12764720
- $1,938,888ExpiredList: 2025-10-03|End: 2025-12-14|72 daysN12442006
Facts and features
- BasementFinished
- Price per sq ft~$655
- Water, sewerMunicipal
- HeatingForced air
- Second kitchen
- Separate entrance
- Hardwood floors
- Fireplace
- Central air
The homeDetached, 2-storey, 2,500–3,000 sq ft
- Type: Detached
- Style: 2-storey
- Living space: 2,500–3,000 sq ft
- Basement: Finished, separate entrance
- Waterfront: None
InsideFireplace Yes, Hardwood, Central vacuum, carpet free, garburator
- Fireplace: Yes
- Flooring: Hardwood
- Features: Central vacuum, carpet free, garburator
- Rooms above ground: 9
- Rooms in the basement: 3
- Bedrooms: 4 + 2 in the basement
- Bathrooms: 5
- Kitchens: 2
- Family room: Yes
Outside and lotBrick, Asphalt shingle, Poured concrete
- Exterior: Brick
- Roof: Asphalt shingle
- Foundation: Poured concrete
- Size: 12.31 × 40.08 m
Parking2 Garage, Built-in
- Spaces: 2 Garage
- Garage: Built-in
Heating, water and powerForced air, gas, Central air, Municipal water
- Heating: Forced air, gas
- Cooling: Central air
- Water: Municipal water
- Sewer: Municipal sewer
- Natural gas: Yes
- Hydro: Yes
- Cable: Yes
- Telephone: Available
Costs and taxesTaxes $7,606 a year, HST included in the price, Water heater
- Taxes, 2026: $7,606 a year
- HST: HST included in the price
- Rental items: Water heater
Included in the saleAll window coverings / light fixtures / gas stove / fridge / b/i dishwasher / washer & dryer / garage door openers / electric fireplace / outdoor kitchen with built in bbq & fridge / gas fireplace / wine fridge / mini - cooktop / garage door openers / ev car charger
- Included: All window coverings / light fixtures / gas stove / fridge / b/i dishwasher / washer & dryer / garage door openers / electric fireplace / outdoor kitchen with built in bbq & fridge / gas fireplace / wine fridge / mini - cooktop / garage door openers / ev car charger
Listing detailsN13131788, Expired, May 15, 2026
- MLS® number: N13131788
- Status: Expired
- Listed on: May 15, 2026
- Days on market: 61
- Updated: Jul 15, 2026
- Possession: Flexible
- Occupied by: Owner
- Listing brokerage: RIGHT AT HOME REALTY
About this home
38 Menotti Drive, Richmond Hill (Oak Ridges), ON L4E 1G6
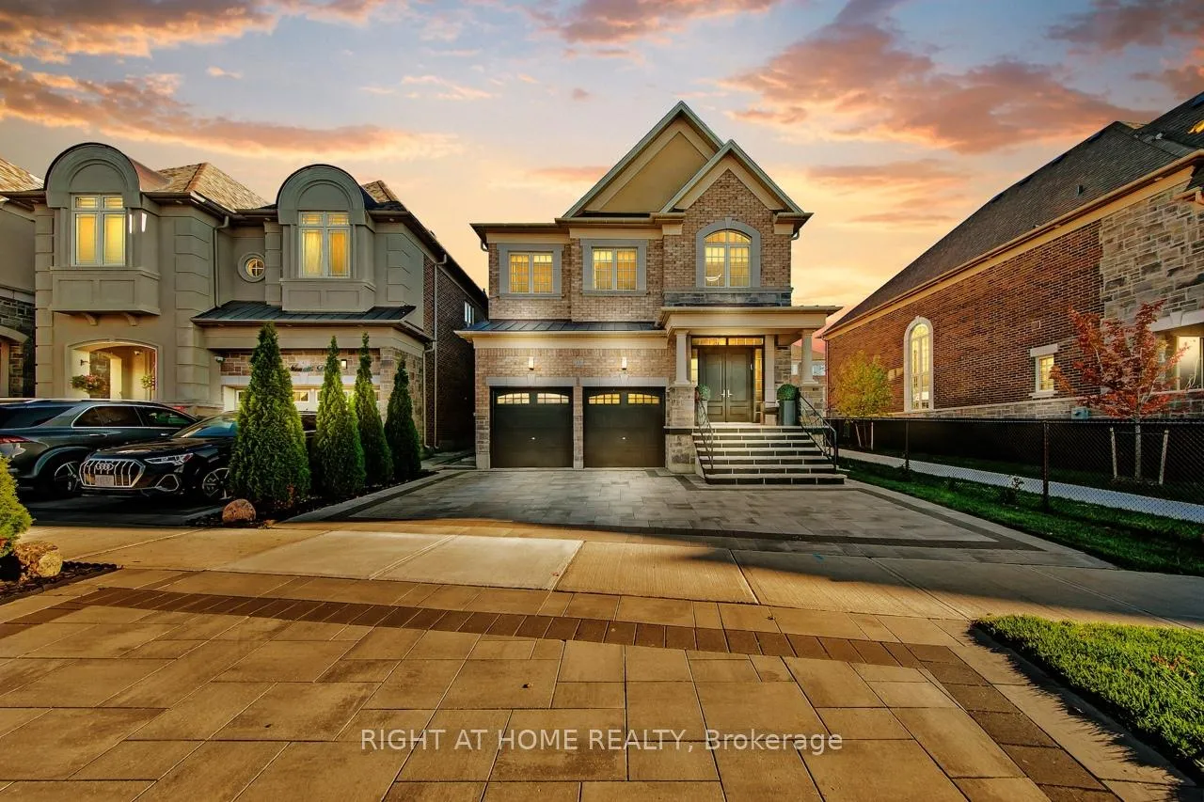
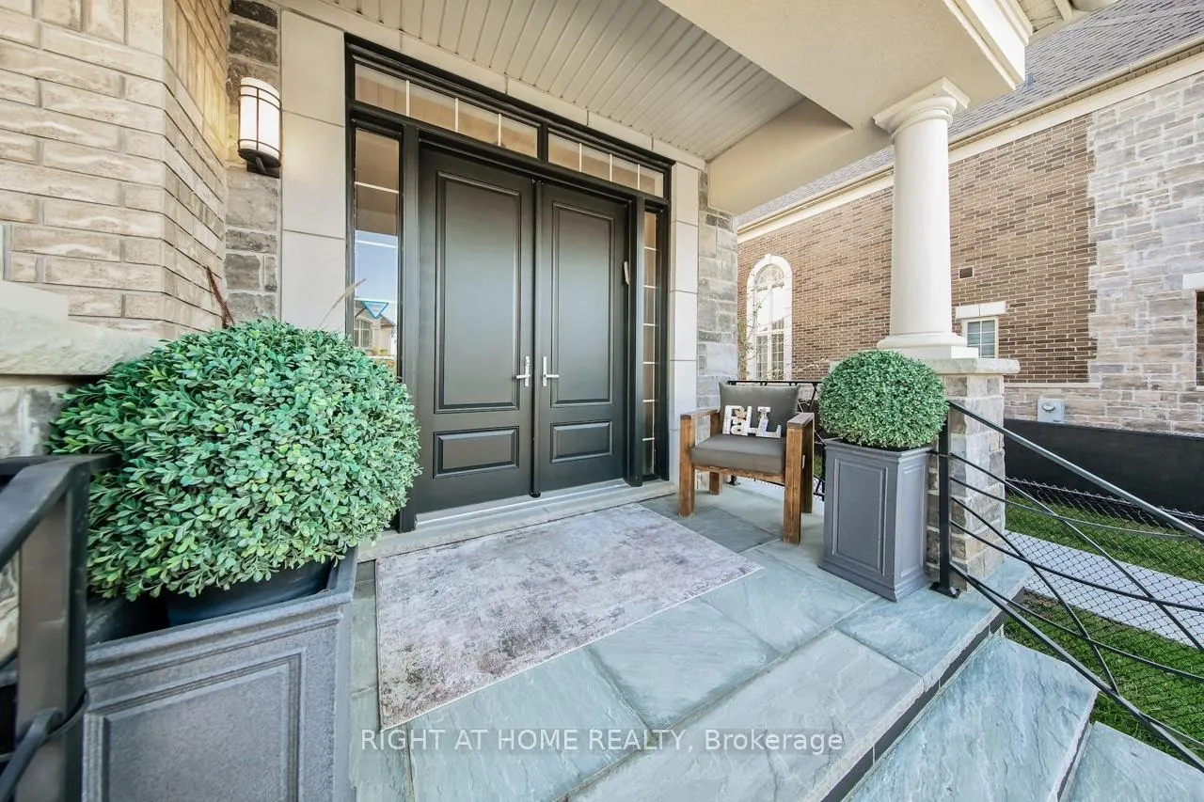
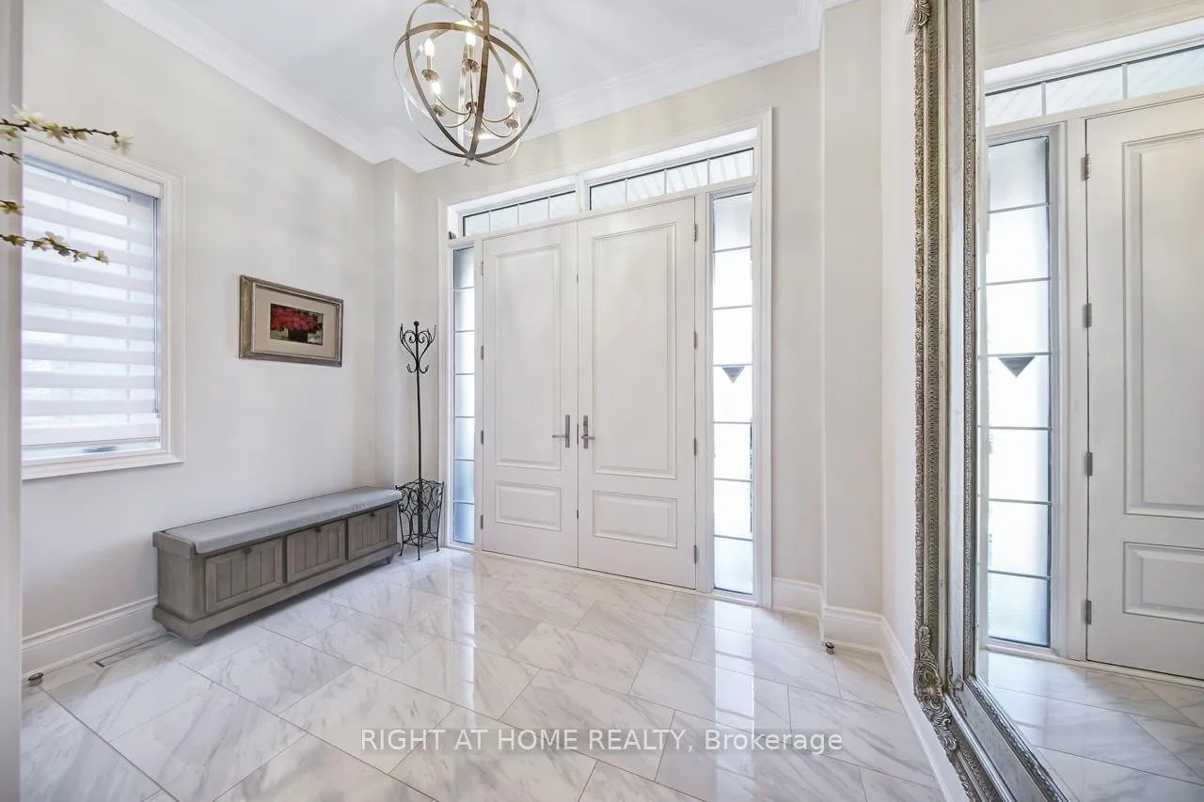
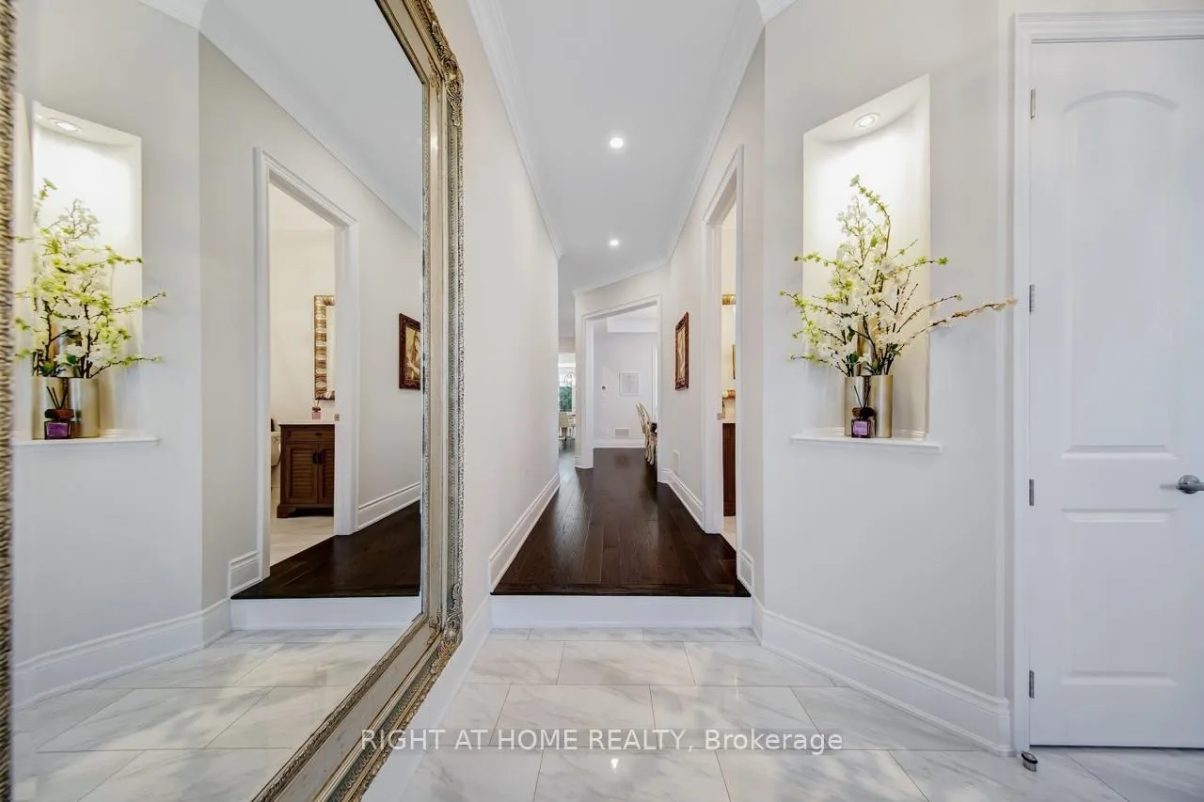
Welcome to this stunning home with over 3,700 square feet of luxury living and sophisticated design. Every detail has been thoughtfully enhanced, from elegant moldings and designer lighting to premium hardwood floors and custom finishes. This home features 4+2 bedrooms and 6 bathrooms, with soaring 10-foot ceilings on the main floor and 9-foot ceilings on both the second floor and basement. Gourmet eat-in kitchen is appointed with quartz countertops and backsplash, complemented by premium Wolf and Sub Zero appliances. Hardwood flooring extends throughout all levels, including the bedrooms, basement, and kitchen, while a designer fireplace creates a warm and stylish focal point in the living area. All bathrooms are fitted with glass doors, and the walk-in closets are organized for a sleek, modern look. Freshly painted throughout, the home is in move-in ready condition. The finished basement, with a separate entrance, offers potential as a rental suite and features a private sauna and kitchen. Basement kitchen features stone countertop, bult in wine fridge & functional cooktop. Outdoor spaces are beautifully landscaped and interlocked at the front, side, and backyard, with a stone porch and a pergola equipped with automated louvers, shutters, and integrated lighting creating the perfect retreat for all seasons. The outdoor kitchen includes a Napoleon BBQ with direct gas supply and a built-in fridge, while mature trees provide privacy and natural beauty. Functional garage with automated openers, key pad & EV car charger. This property seamlessly combines modern comfort, thoughtful upgrades, and timeless elegance, making it ideal for families seeking both style and functionality in every detail.
Ask about this home
A HOMEH agent will answer your questions about this home.
Around this home
Daily convenience, out of 100, from the distances below
Schools nearby
School rating, out of 10.
Helpful calculators
Your HOMEH agent

"I would see it this week."