

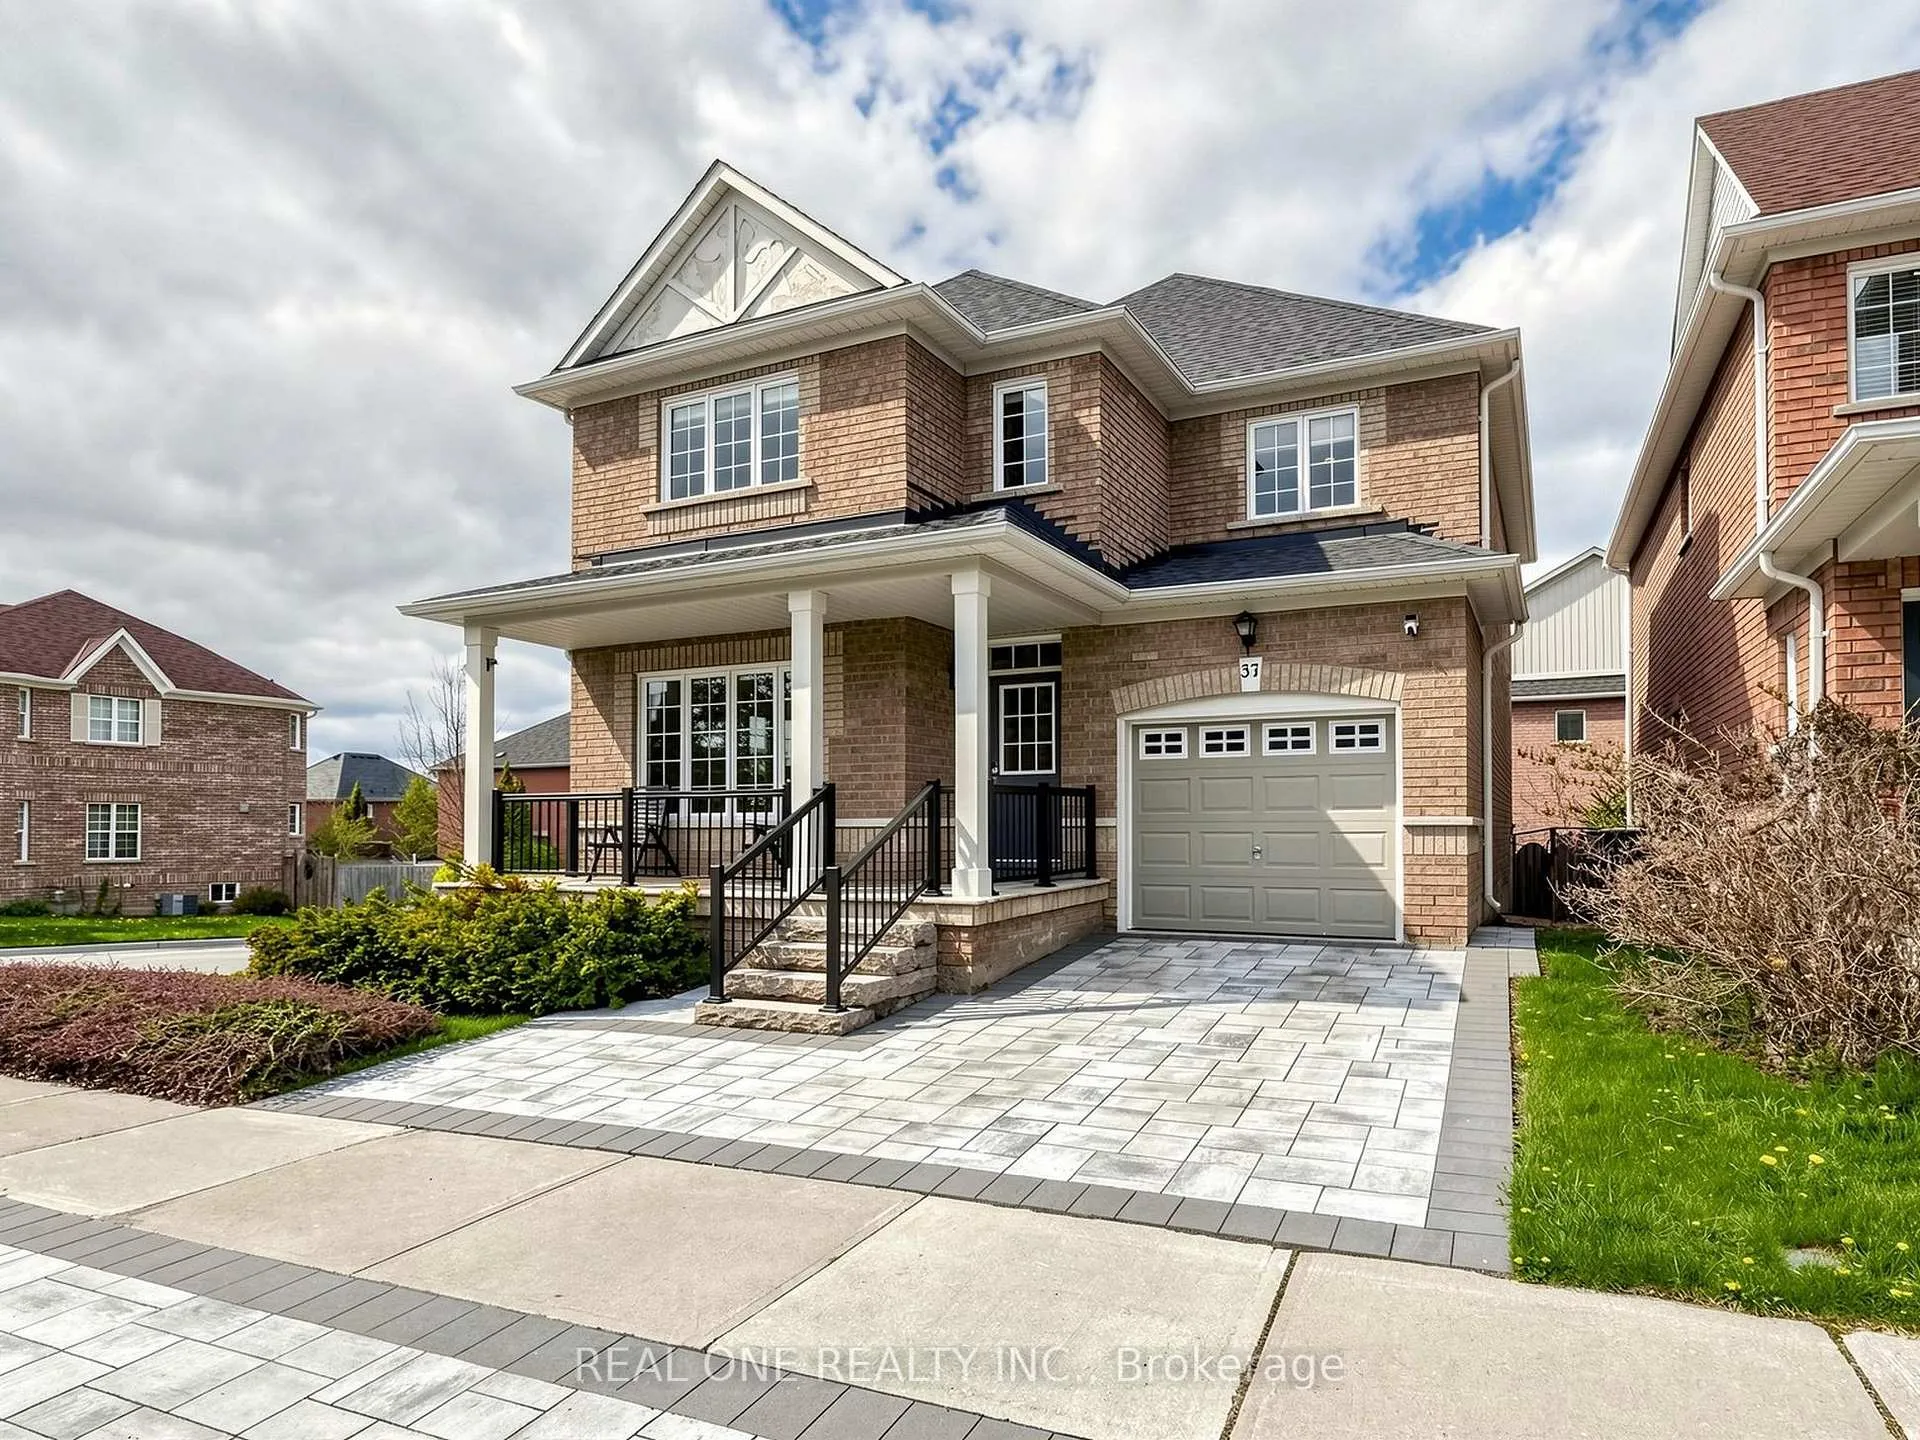
37 Trish Drive
37 Trish Drive
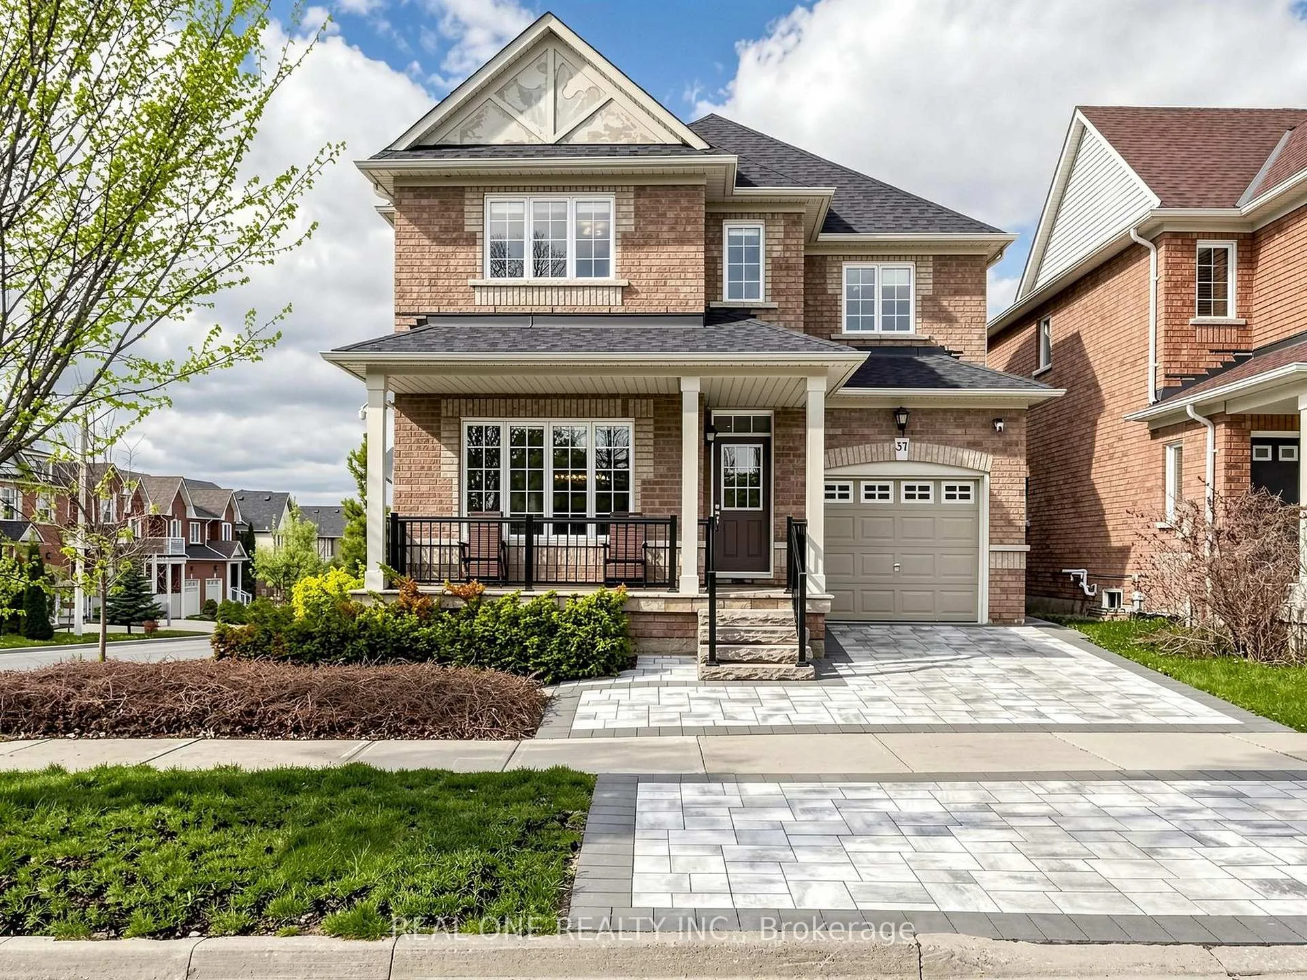
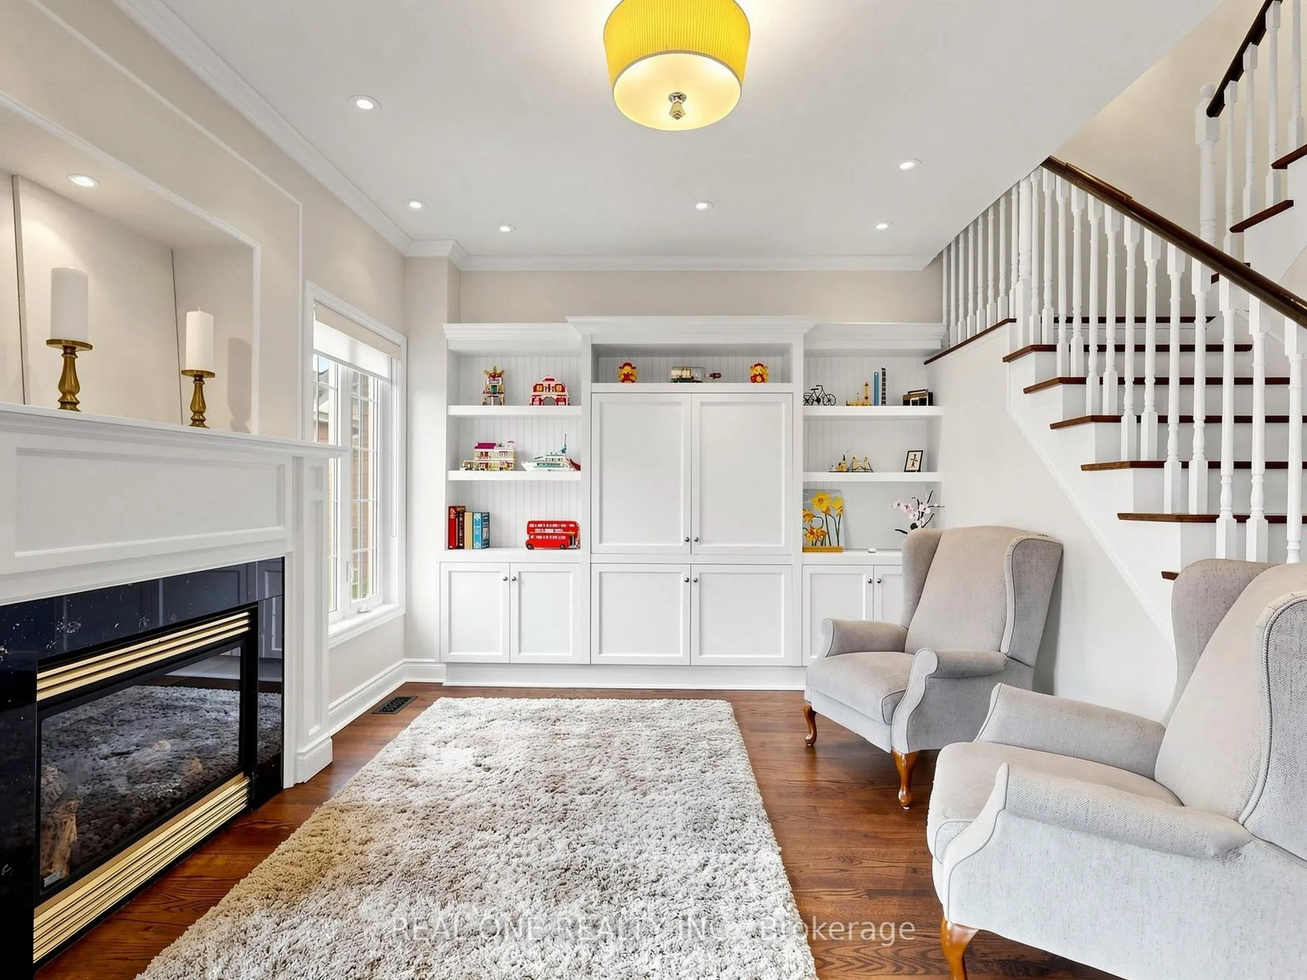
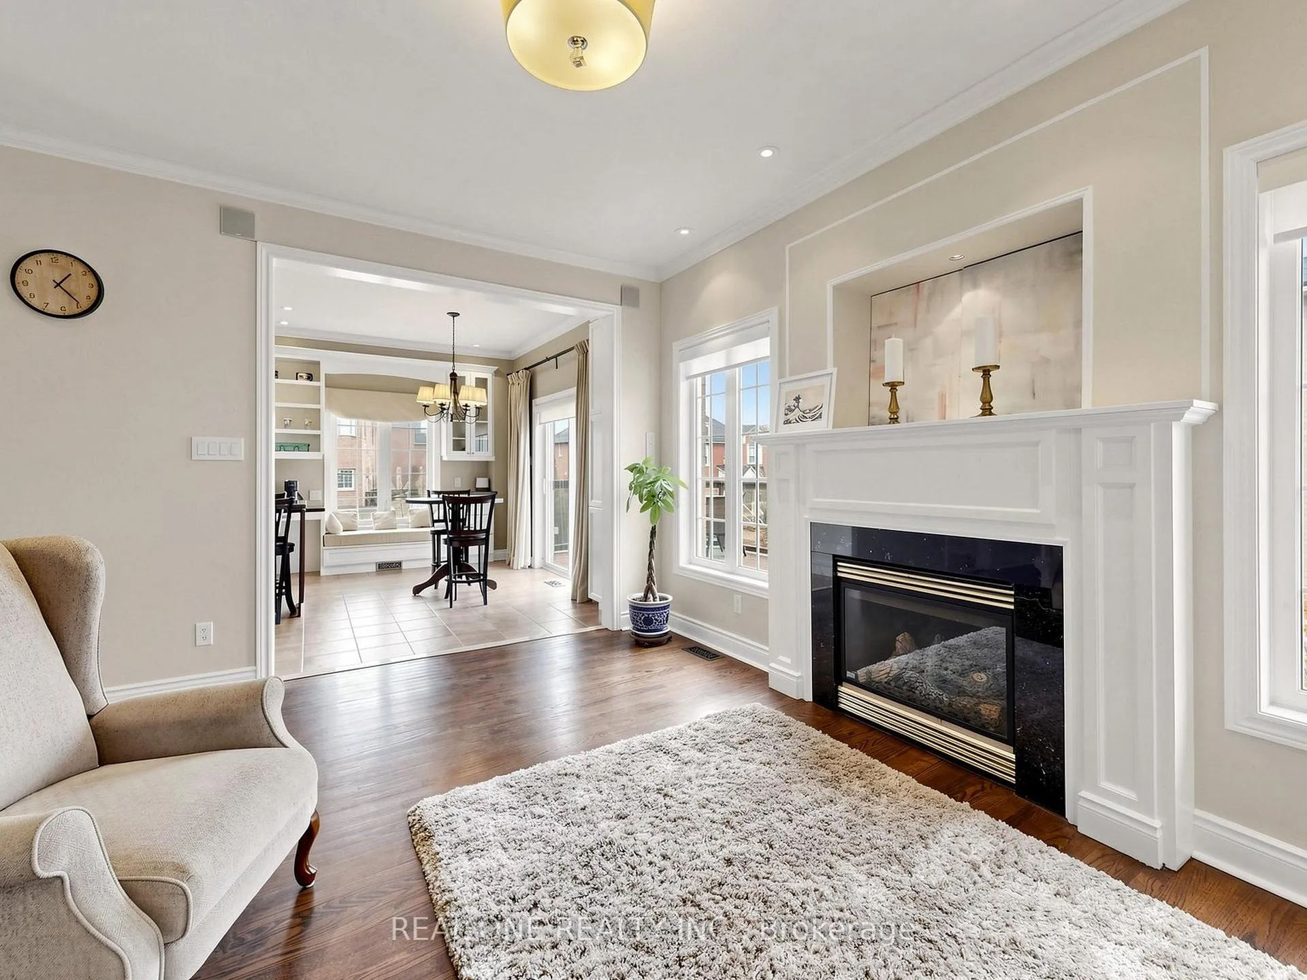
 See all 50 photos
Property history
Facts and features
- BasementFull
- Age of home16–30 years
- Water, sewerMunicipal
- HeatingForced air
- Hardwood floors
- Fireplace
- Central air
The homeDetached, 2-storey, Age 16–30 years
- Type: Detached
- Style: 2-storey
- Age: 16–30 years
- Living space: 2,000–2,500 sq ft
- Basement: Full
InsideFireplace Yes, Hardwood, Upper level
- Fireplace: Yes
- Flooring: Hardwood
- Laundry: Upper level
- Features: Water softener
- Rooms above ground: 7
- Rooms in the basement: 2
- Bedrooms: 4
- Bathrooms: 4
- Kitchens: 1
- Family room: Yes
Outside and lotBrick, Asphalt shingle, Concrete
- Exterior: Brick
- Roof: Asphalt shingle
- Foundation: Concrete
- Other structures: Garden shed
- Size: 40 × 85 ft
- Zoning: Single Family Residential
Parking1 Garage, Attached, Private
- Spaces: 1 Garage
- Garage: Attached
- Driveway: Private
Heating, water and powerForced air, gas, Central air, Municipal water
- Heating: Forced air, gas
- Cooling: Central air
- Water: Municipal water
- Sewer: Municipal sewer
Costs and taxesTaxes $5,550 a year, HST included in the price, Hot water tank
- Taxes, 2025: $5,550 a year
- HST: HST included in the price
- Rental items: Hot water tank
Included in the saleExisting stainless steel fridge, stove, dishwasher kitchen exhaust fan, b/i microwave, washer & dryer.
- Included: Existing stainless steel fridge, stove, dishwasher kitchen exhaust fan, b/i microwave, washer & dryer.
NearbyFenced yard, lake/pond, park, public transit, school
- Close to: Fenced yard, lake/pond, park, public transit, school
Listing detailsN13131876, Sold, May 15, 2026
- MLS® number: N13131876
- Status: Sold
- Listed on: May 15, 2026
- Days on market: 54
- Updated: Jul 8, 2026
- Possession: 90+ days
- Occupied by: Owner
- Listing brokerage: REAL ONE REALTY INC.
About this home
37 Trish Drive, Richmond Hill (Oak Ridges Lake Wilcox), ON L4E 5C4
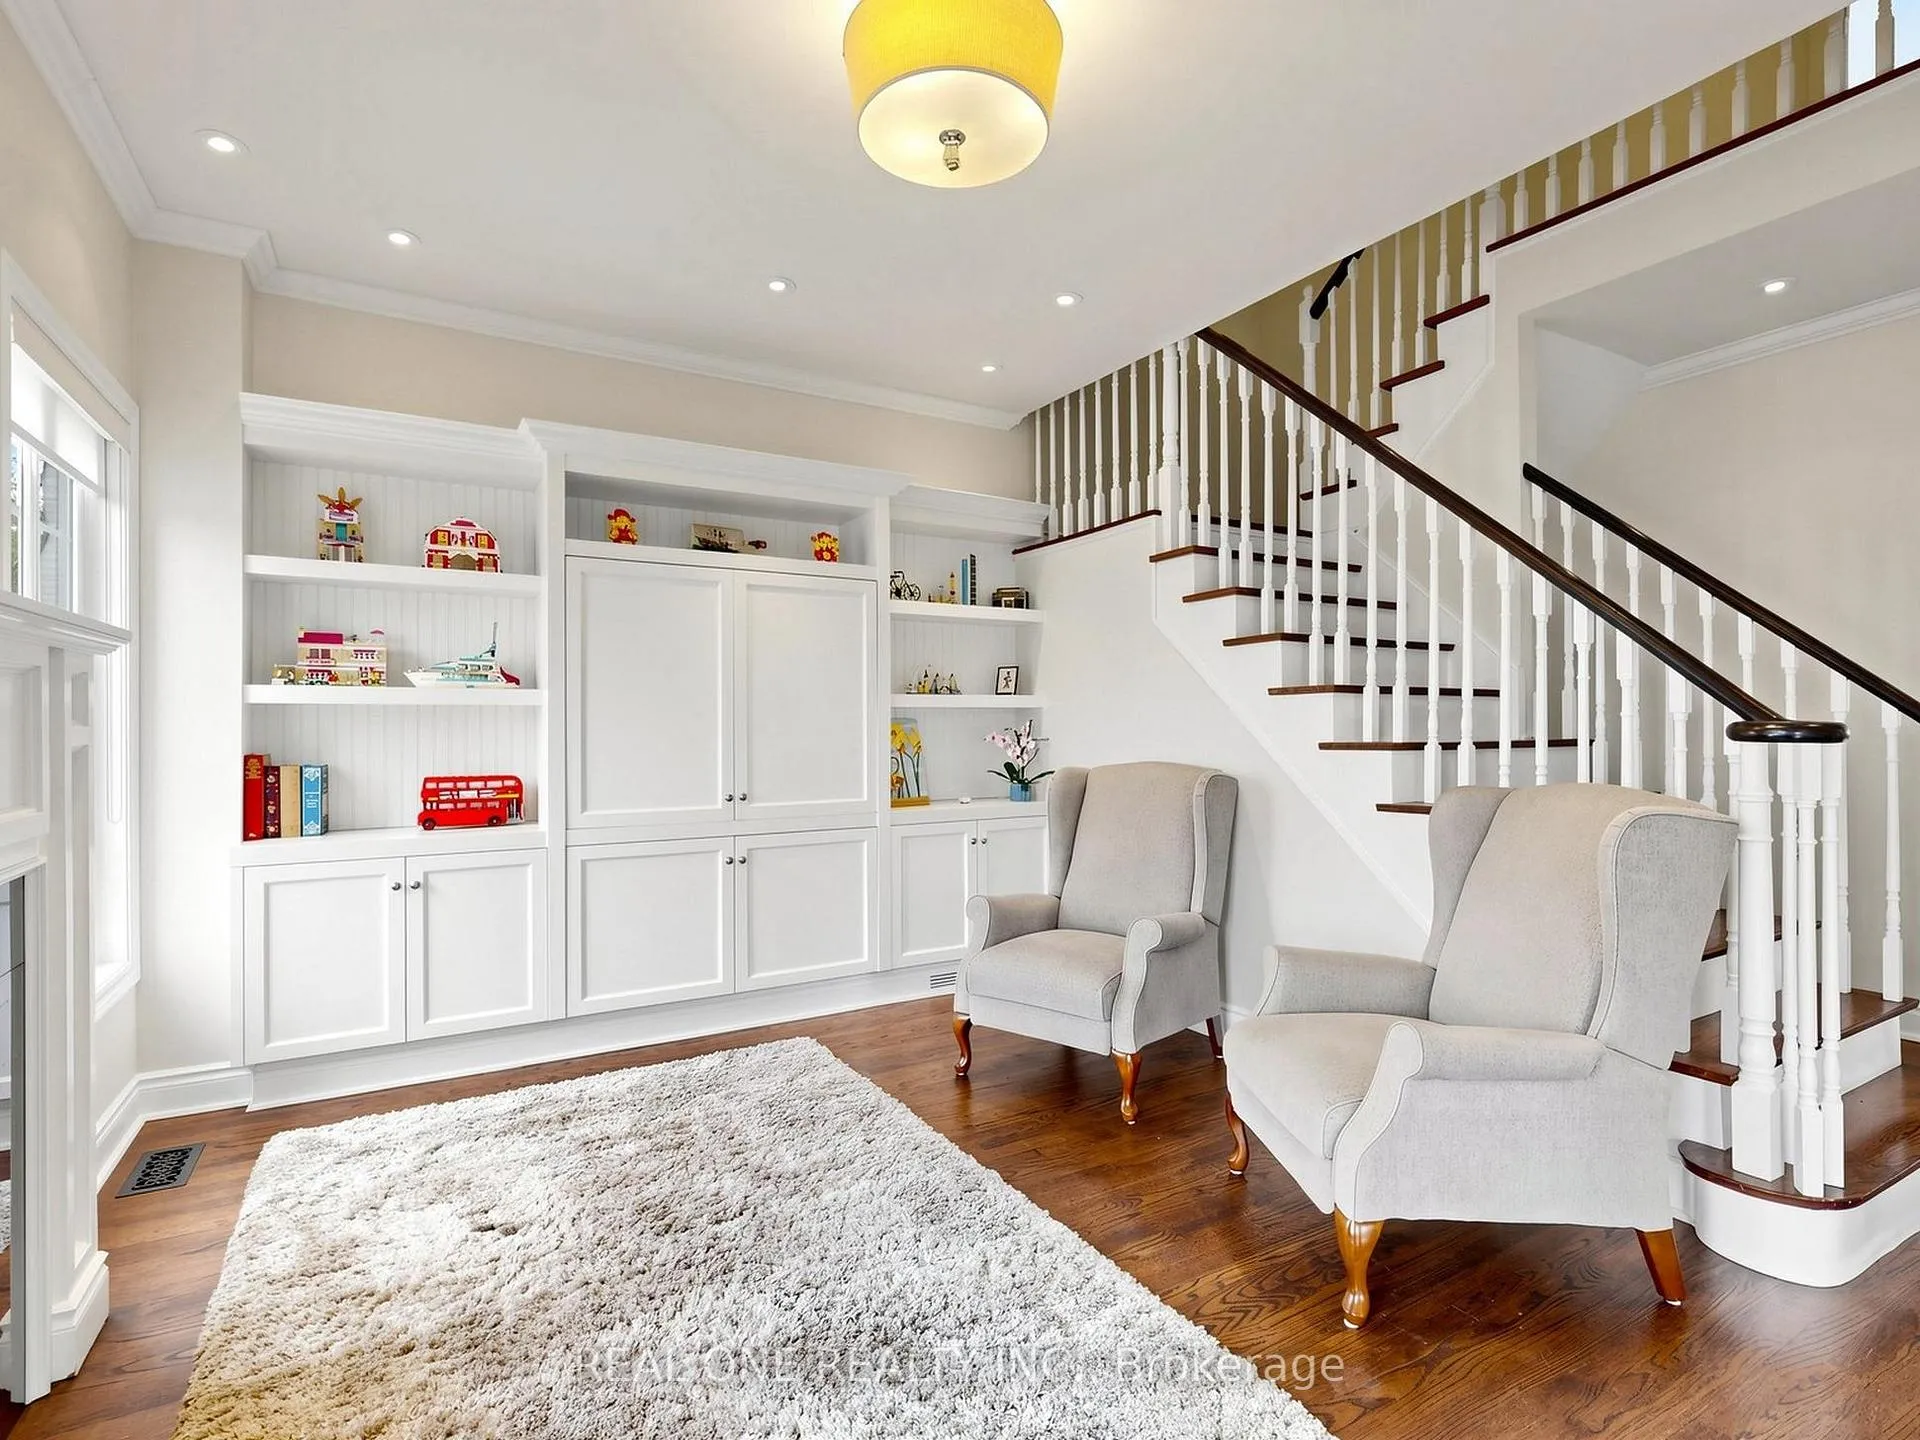
Stunning Professional Landscaped Corner Detached Home with 2140 Sq Ft, Well Maintained With Large Frontage On a Quiet Street! 9Ft Ceilings on Main With Custom Hardwood Floors Throughout. Top Of The Line Kitchen Appliances, Custom Back Splash. $$$$ recent Spent On Upgrades: Newer Renovated Bsmt with Bathroom & Master Bathroom,Roof(20), Front Stone Driveway and Back Stone Patio Yard( 25). Laundry Located on the Upper Level (R/I) & Bsmt,, Pot Lights Throughout! Widened Driveway And Delightful Custom Build Outdoor Deck. Short Walk To Schools, Transit & Lake Wilcox!
Ask about this home
A HOMEH agent will answer your questions about this home.
Around this home
Daily convenience, out of 100, from the distances below
Schools nearby
School rating, out of 10.
Helpful calculators
Your HOMEH agent

"I would see it this week."