

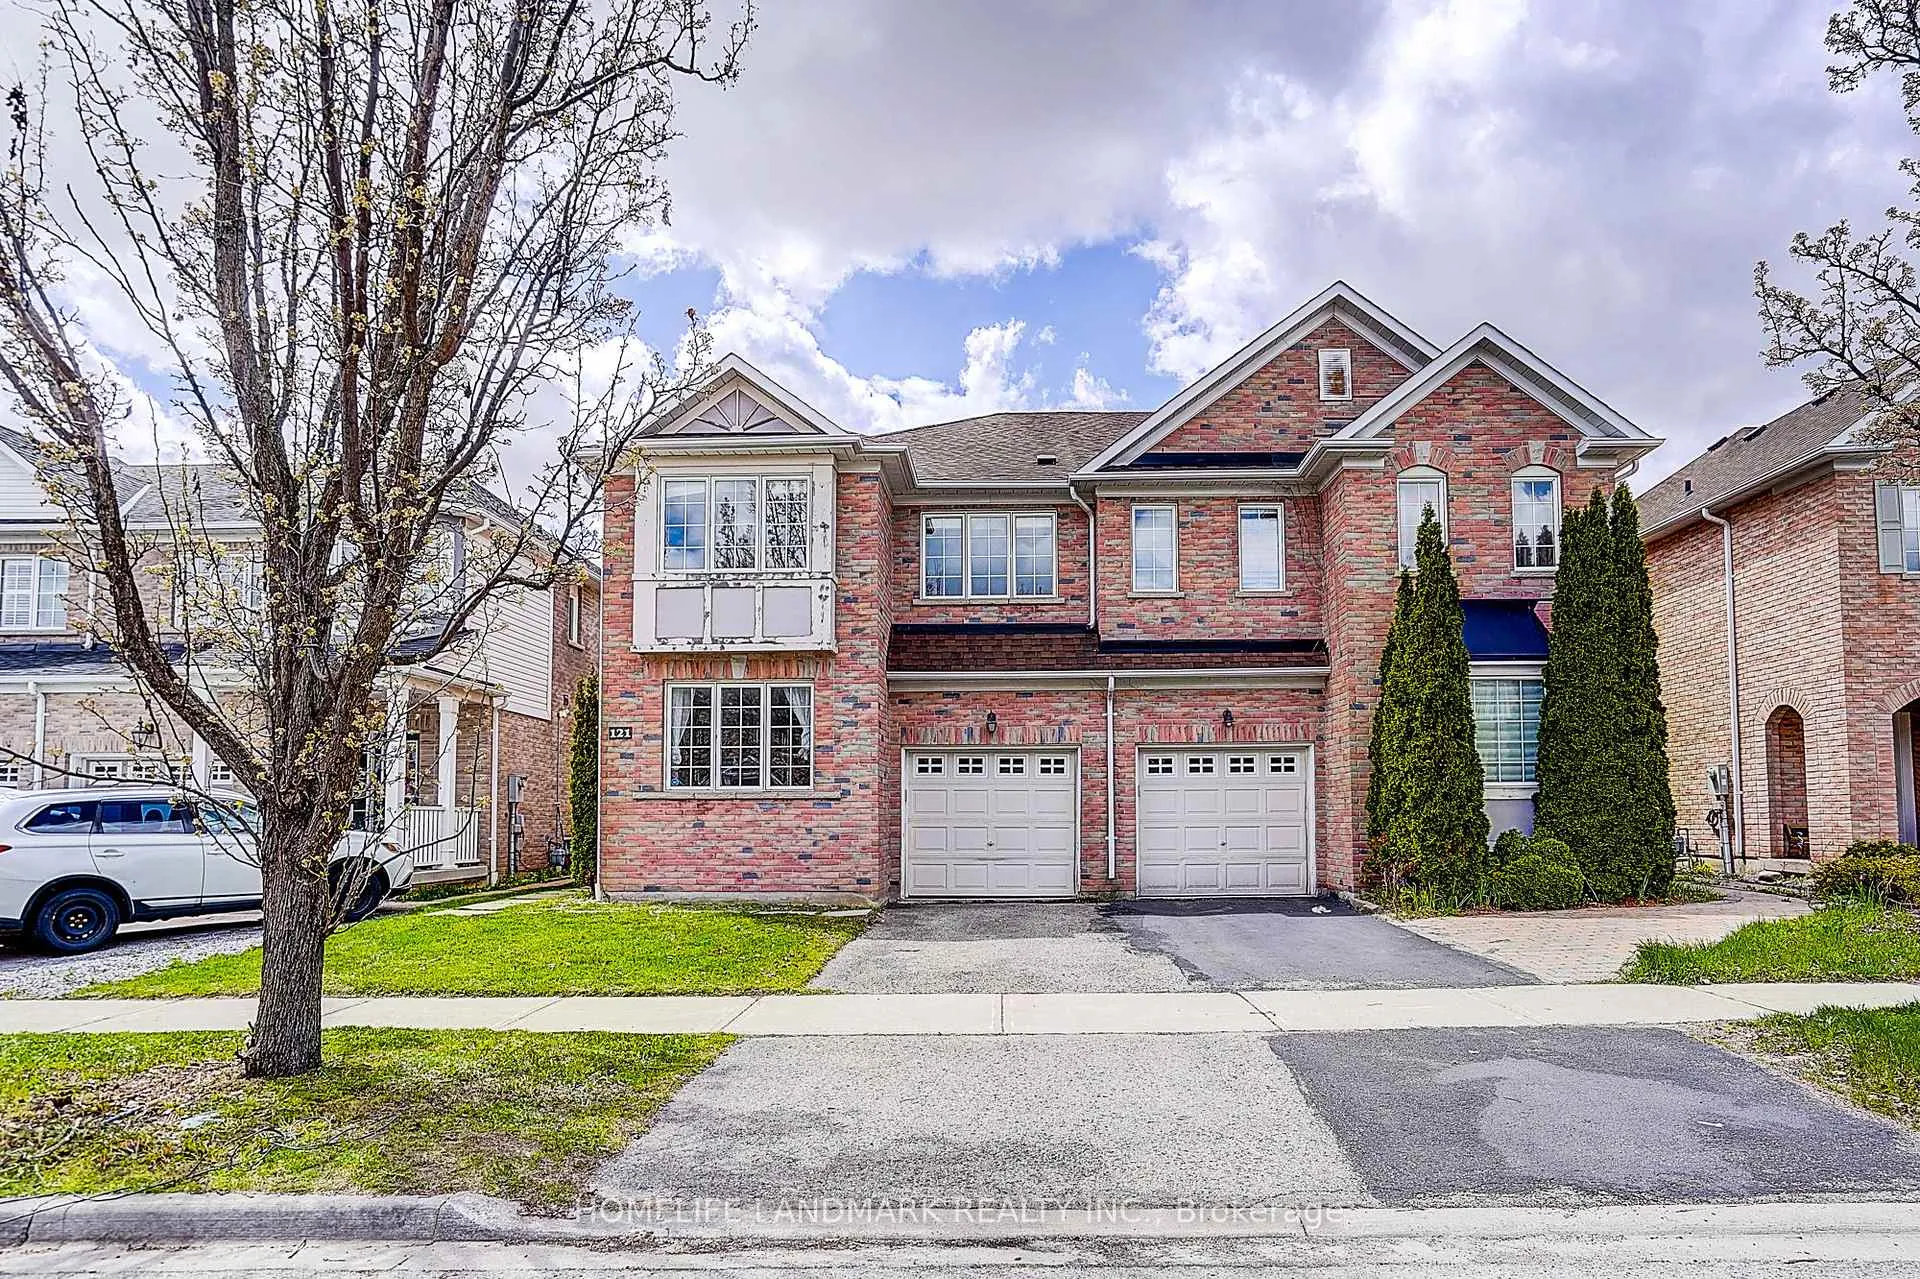
121 Lowther Avenue
121 Lowther Avenue
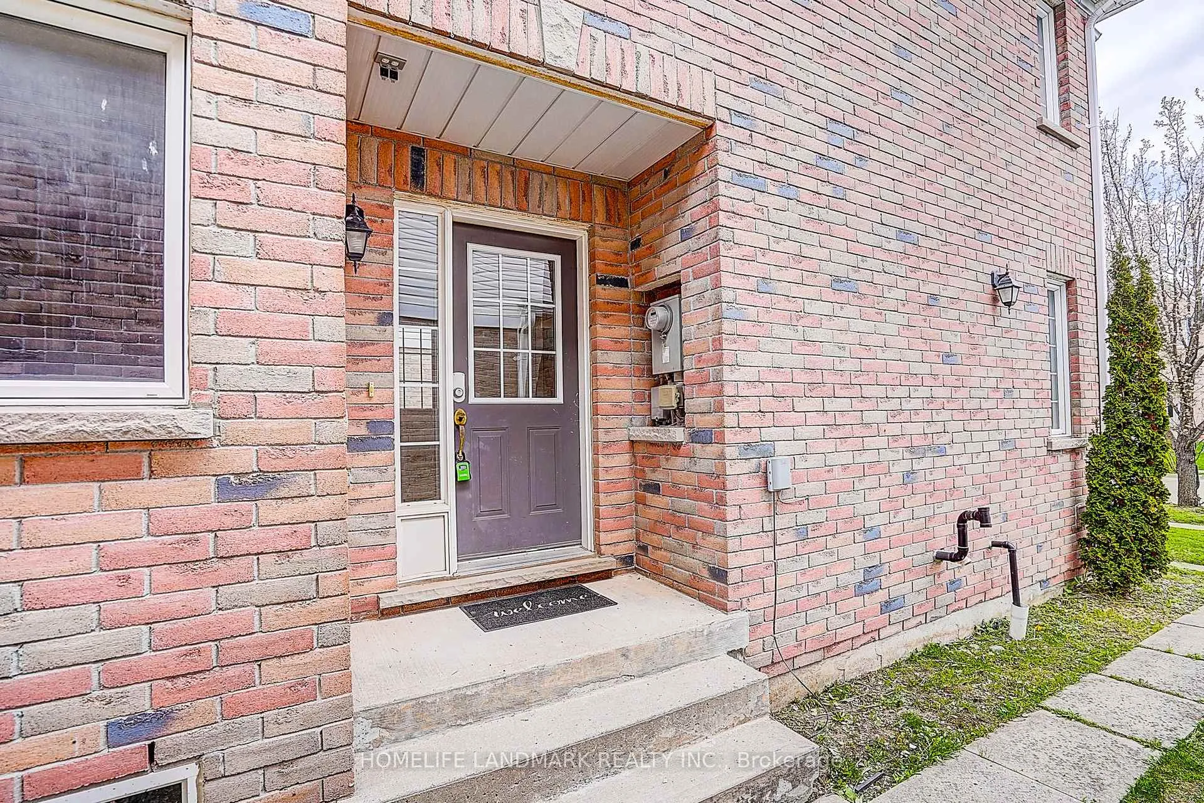
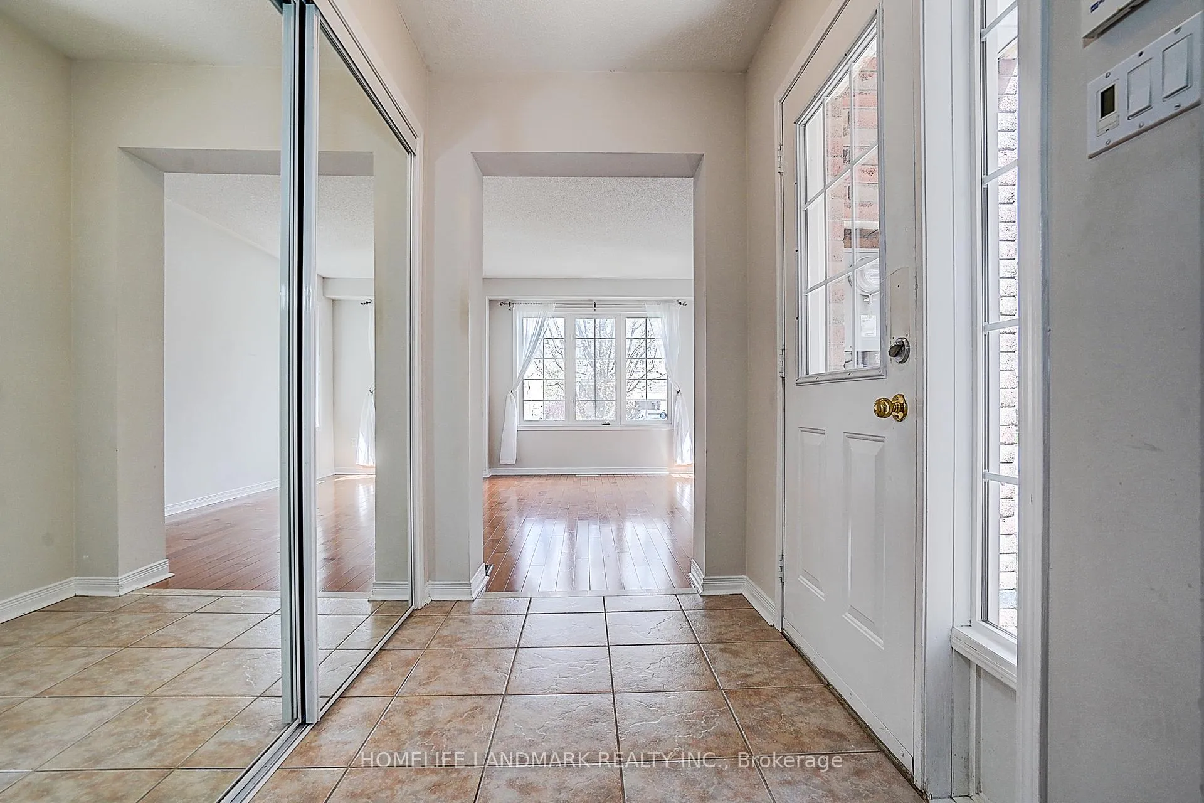
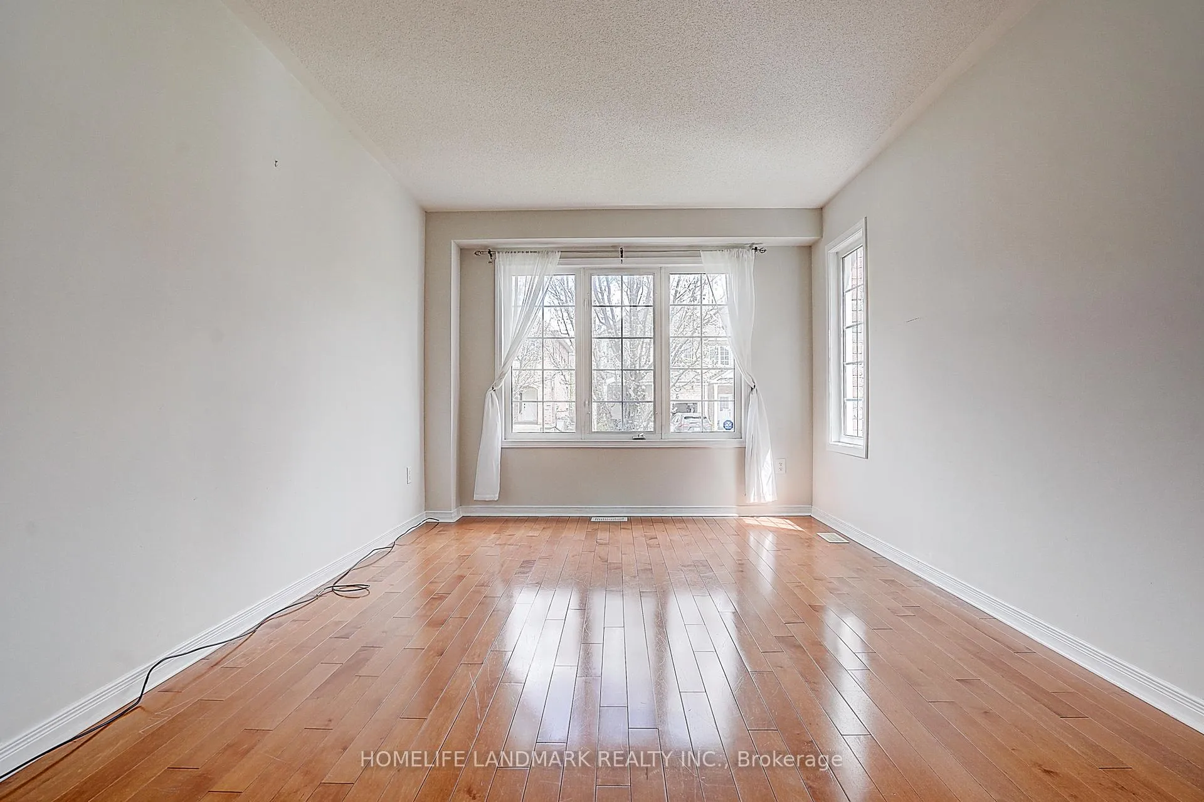
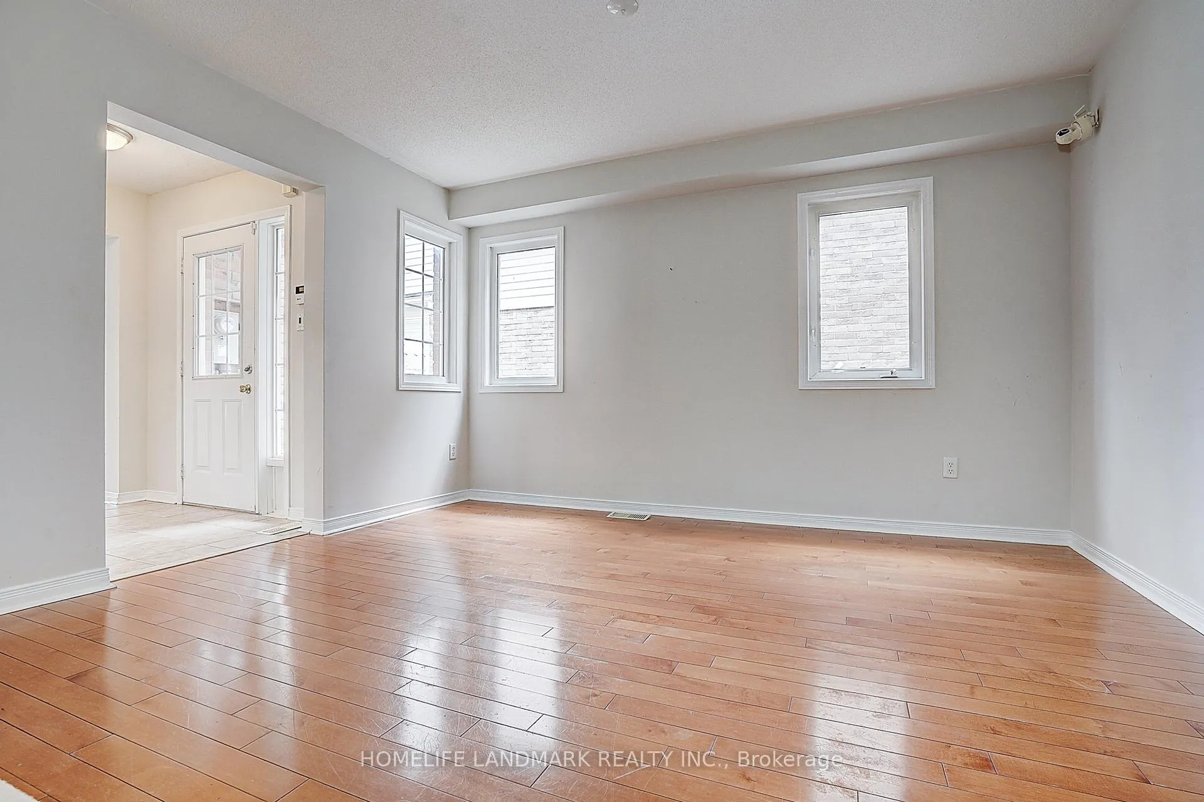 See all 25 photos
Property history
Facts and features
- BasementFull
- Water, sewerMunicipal
- HeatingForced air
- CoolingCentral air
- Hardwood floors
- Fireplace
- Central air
The homeSemi-Detached, 2-storey, 2,000–2,500 sq ft
- Type: Semi-Detached
- Style: 2-storey
- Living space: 2,000–2,500 sq ft
- Basement: Full
InsideFireplace Yes, Hardwood, Upper level
- Fireplace: Yes
- Flooring: Hardwood
- Laundry: Upper level
- Features: Carpet free
- Rooms above ground: 9
- Bedrooms: 4
- Bathrooms: 3
- Kitchens: 1
- Family room: Yes
Outside and lotBrick, Asphalt shingle, Concrete
- Exterior: Brick
- Roof: Asphalt shingle
- Foundation: Concrete
- Size: 27.89 × 113.19 ft
Parking1 Garage, Built-in, Private
- Spaces: 1 Garage
- Garage: Built-in
- Driveway: Private
Heating, water and powerForced air, gas, Central air, Municipal water
- Heating: Forced air, gas
- Cooling: Central air
- Water: Municipal water
- Sewer: Municipal sewer
Costs and taxesTaxes $4,974 a year, HST included in the price, Hot water tenak-$40.72+tax ac- 67.26+tax
- Taxes, 2026: $4,974 a year
- HST: HST included in the price
- Rental items: Hot water tenak-$40.72+tax ac- 67.26+tax
Included in the saleFridge, dishwasher(as is) , stove, washer(1 year new), dryer, all elf, all existing window coverings., Not included No land survey!
- Included: Fridge, dishwasher(as is) , stove, washer(1 year new), dryer, all elf, all existing window coverings.
- Not included: No land survey!
Listing detailsN13132858, Sold, May 15, 2026
- MLS® number: N13132858
- Status: Sold
- Listed on: May 15, 2026
- Days on market: 21
- Updated: Jun 5, 2026
- Possession: 2026-06-01 / Immediate
- Occupied by: Owner
- Listing brokerage: HOMELIFE LANDMARK REALTY INC.
About this home
121 Lowther Avenue, Richmond Hill (Oak Ridges), ON L4E 4P4
Welcome to this spacious and beautifully designed family home at 121 Lowther Ave, offering approximately 2,125 sq.ft. of comfortable living space. This functional layout features 4 generous bedrooms plus a versatile den on the second floor, perfect for a home office or study area. Enjoy the convenience of a second-floor laundry room, making daily living effortless. The main floor boasts four separate living areas, providing exceptional flexibility for entertaining, family gatherings, or creating dedicated work and relaxation spaces. Located in a desirable family-friendly neighbourhood close to scenic trails, parks, and everyday amenities, this bright and airy home is perfect for growing families seeking both space and lifestyle.
Ask about this home
A HOMEH agent will answer your questions about this home.
Around this home
Daily convenience, out of 100, from the distances below
Schools nearby
School rating, out of 10.
Helpful calculators
Your HOMEH agent

"I would see it this week."