

Unit 411, 309 Major Mackenzie Drive E
Unit 411, 309 Major Mackenzie Drive E
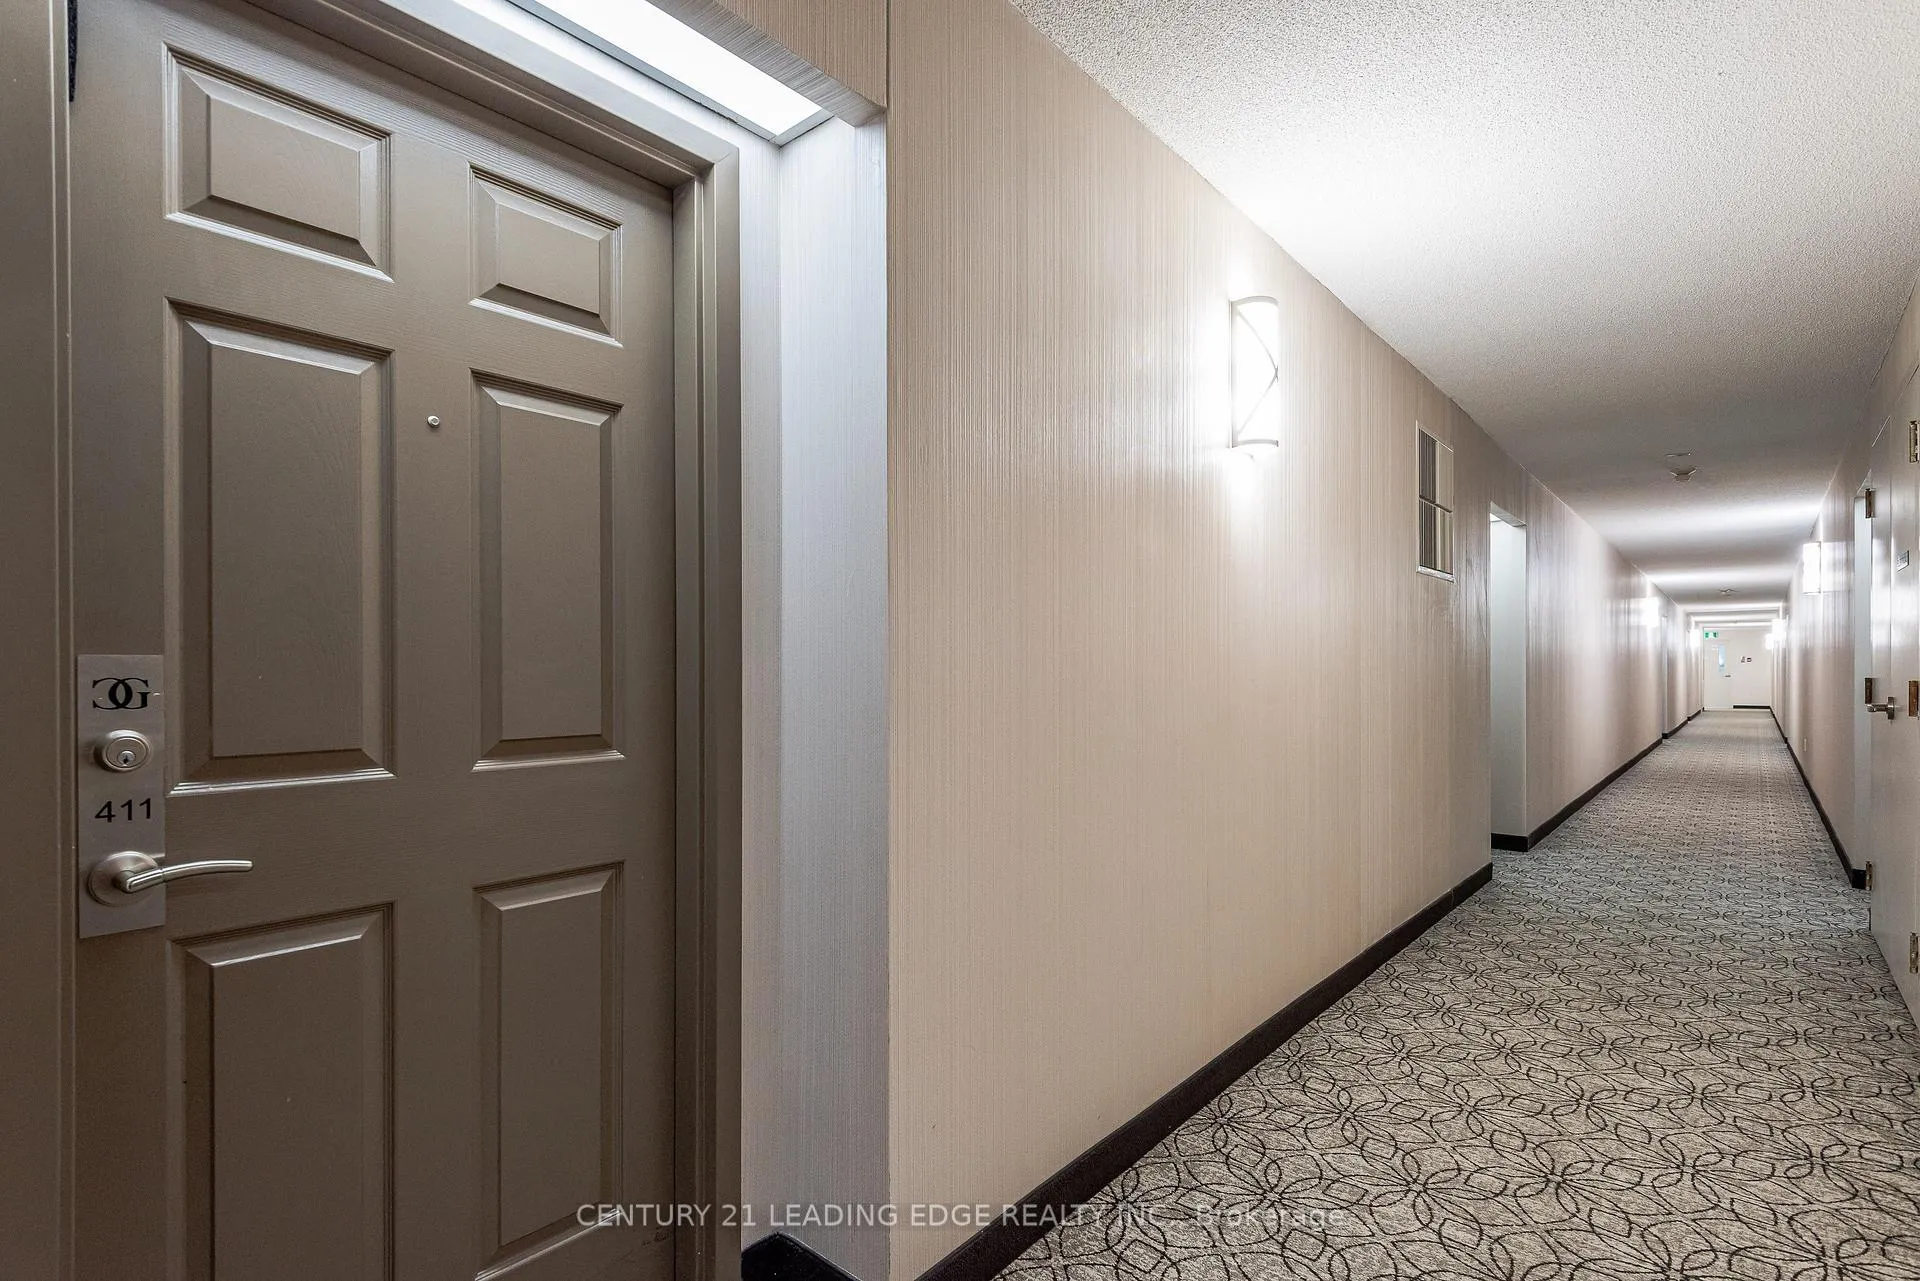 See all 23 photos
Property history
Facts and features
- ExposureSouth
- LaundryEnsuite
- LockerEnsuite+common
- BalconyNone
- Central air
- Concierge
- Gym
- Outdoor pool
- Party room/meeting room
The homeCondo Apartment, Apartment, 700–799 sq ft
- TypeCondo Apartment
- StyleApartment
- Living space700–799 sq ft
- BasementNone
- ExposureSouth
InsideCeramic, Tile, Ensuite, Air exchanger, auto garage door remote, intercom, sauna, storage area lockers
- FlooringCeramic, Tile
- LaundryEnsuite
- FeaturesAir exchanger, auto garage door remote, intercom, sauna, storage area lockers
- Rooms above ground6
- Bedrooms1 + 1 in the basement
- Bathrooms2
- Kitchens1
OutsideConcrete, Balcony None
- ExteriorConcrete
- BalconyNone
Parking and locker1 Parking, Underground, Parking type Owned
- Spaces1 Parking
- GarageUnderground
- Parking typeOwned
- DrivewayUnderground
- Spot82
- LockerEnsuite+common
- Locker unit306
- Locker levelA
BuildingCedar Gate Condos, Storeys 10, Units 227
- NameCedar Gate Condos
- Storeys10
- Units227
- Registered1990
- Condo corporation767
- AmenitiesConcierge, gym, outdoor pool, party room/meeting room, tennis court, squash/racquet court
- PetsAllowed
Heating, water and powerForced air, gas, Central air
- HeatingForced air, gas
- CoolingCentral air
Costs and taxesTaxes $1,738 a year, Condo fee $791 a month, Heat included, hydro included, water included, cable tv included, cac included, common elements included, building insurance included, parking included
- Taxes, 2025$1,738 a year
- Condo fee$791 a month
- Fee includesHeat included, hydro included, water included, cable tv included, cac included, common elements included, building insurance included, parking included
- HSTHST included in the price
Included in the saleFridge, stove, built-in dishwasher, washer, dryer, all existing electric light fixtures & window coverings. 1 underground parking, 1 underground locker.
- IncludedFridge, stove, built-in dishwasher, washer, dryer, all existing electric light fixtures & window coverings. 1 underground parking, 1 underground locker.
NearbyHospital, electric car charger, library, park, public transit, school
- Close toHospital, electric car charger, library, park, public transit, school
Listing detailsN13133476, Sold, May 15, 2026
- MLS® numberN13133476
- StatusSold
- Listed onMay 15, 2026
- Days on market13
- UpdatedMay 28, 2026
- PossessionFlexible
- Occupied byOwner
- Listing brokerageCENTURY 21 LEADING EDGE REALTY INC.
About this home
Unit 411, 309 Major Mackenzie Drive E, Richmond Hill (Harding), ON L4C 9V5
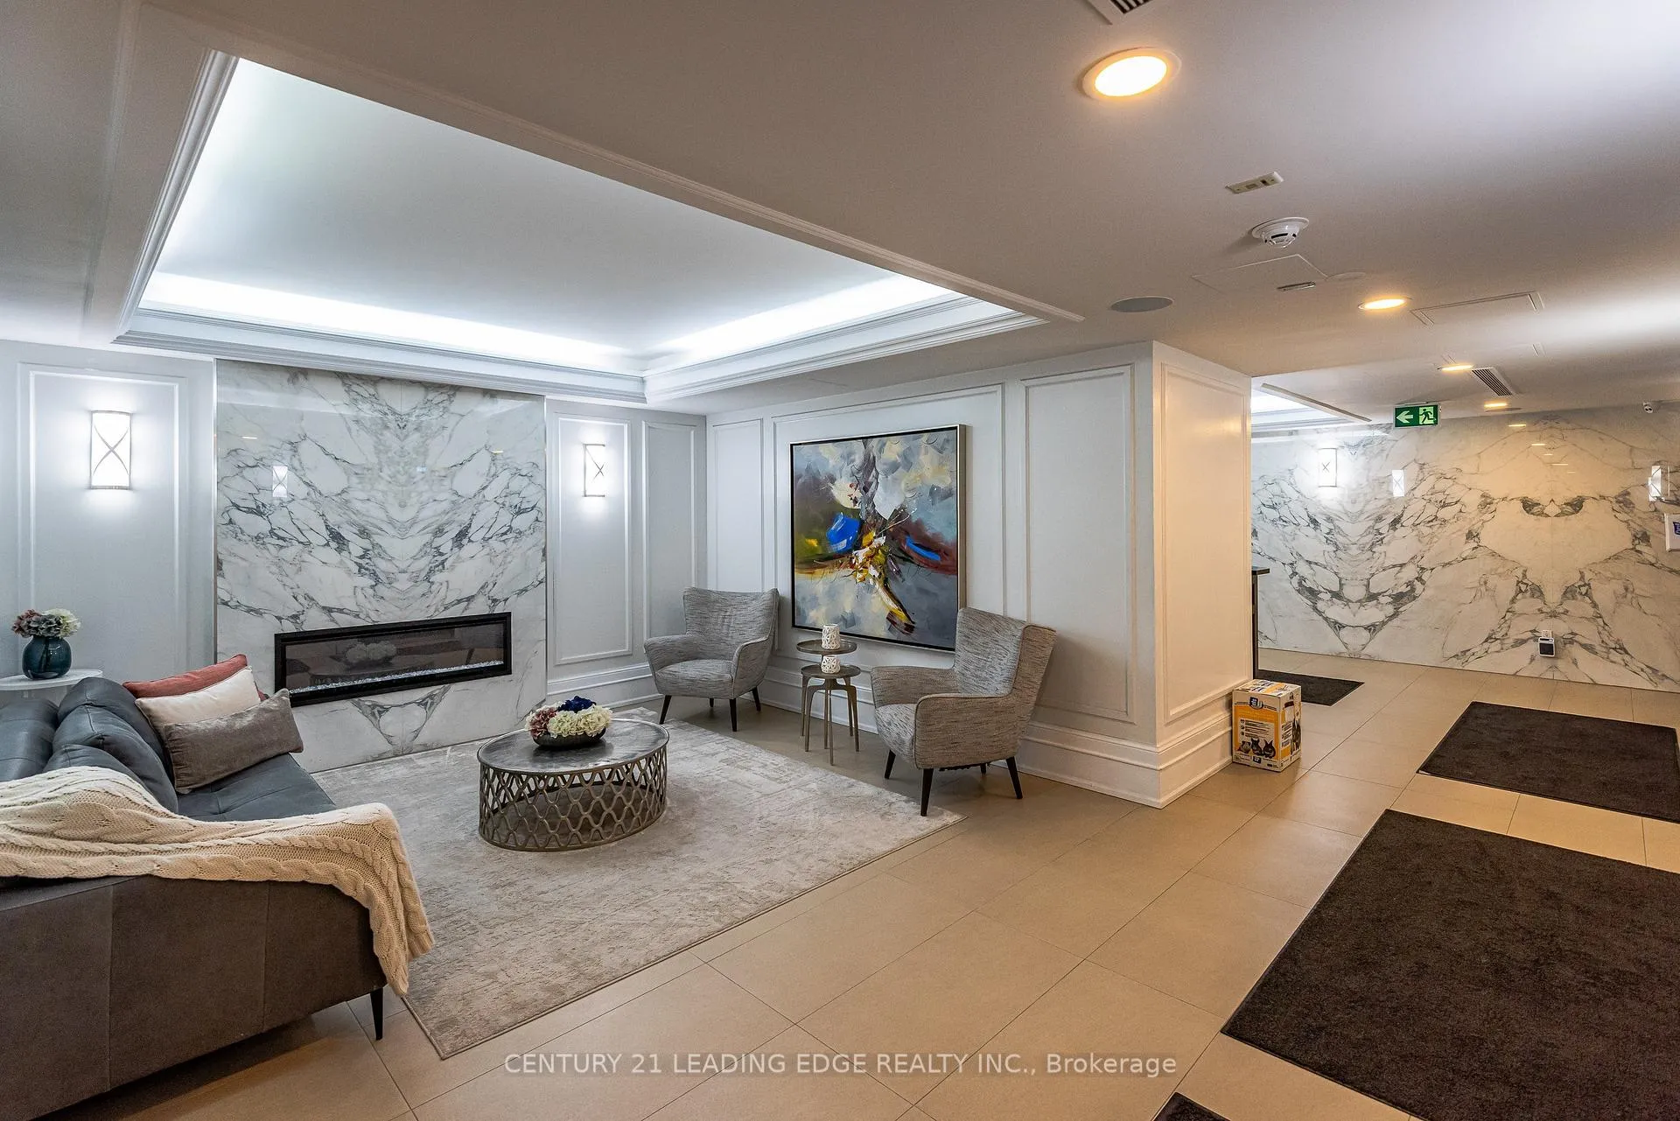
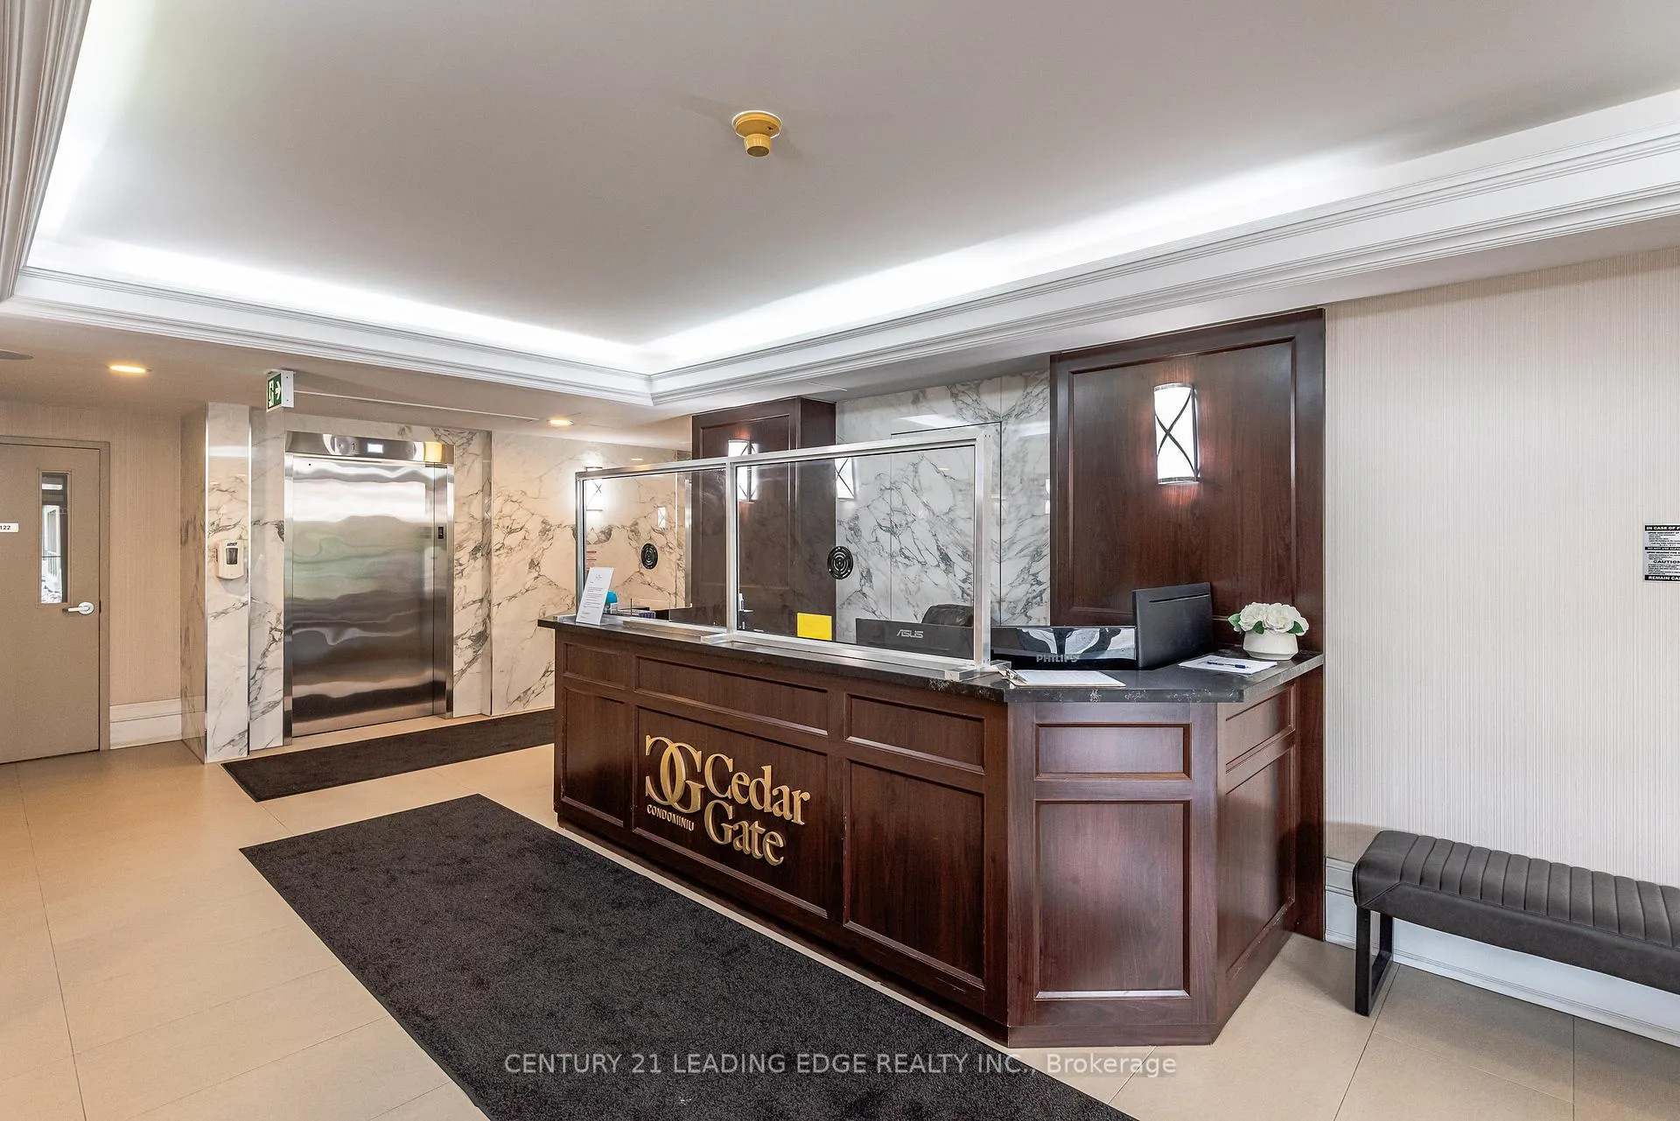
Nestled in one of central Richmond Hill's most sought-after neighbourhoods, this bright and spacious condo offers a comfortable, lifestyle-driven living experience.The open-concept layout is enhanced by large windows that fill the space with natural light, while the desirable south-facing exposure creates a warm and inviting atmosphere throughout the day. The primary bedroom features its own private 3-piece ensuite, providing a peaceful retreat. A versatile den/solarium adds flexibility-perfect for a home office, reading nook, or even a small second bedroom to suit your needs.This well-maintained, updated and clean building is thoughtfully managed with on-site property management, concierge and security coverage for added convenience. Recently upgraded hallways, lobby & elevators. Residents benefit from an exceptional range of amenities, including an outdoor pool, picnic area, tennis/pickleball court, indoor squash court, gym, and a games room with pool tables and darts. There's also a newly renovated party room, adjoining library, and meeting spaces-perfect for both entertaining and everyday enjoyment. This building is pet and child-friendly, making it an ideal place to call home for a variety of lifestyles. Additional features include EV charging stations in the underground parking garage (at an additional cost), a Canada Post super mailbox on site, and convenient visitor parking.Condo fees offer outstanding value, covering HVAC, hydro, water and cable for worry-free living. Superbly located for everyday ease, this home is just minutes from public transit, the Richmond Hill GO Station, Richmond Hill Public Library, Mackenzie Health Hospital, top-rated schools, parks, and popular shopping destinations such as H Mart, T&TSupermarket, and Hillcrest Mall-bringing everything you need right at your fingertips.Vacant possession on closing.
Ask about this home
A HOMEH agent will answer your questions about this home.
Know more about Cedar Gate Condos
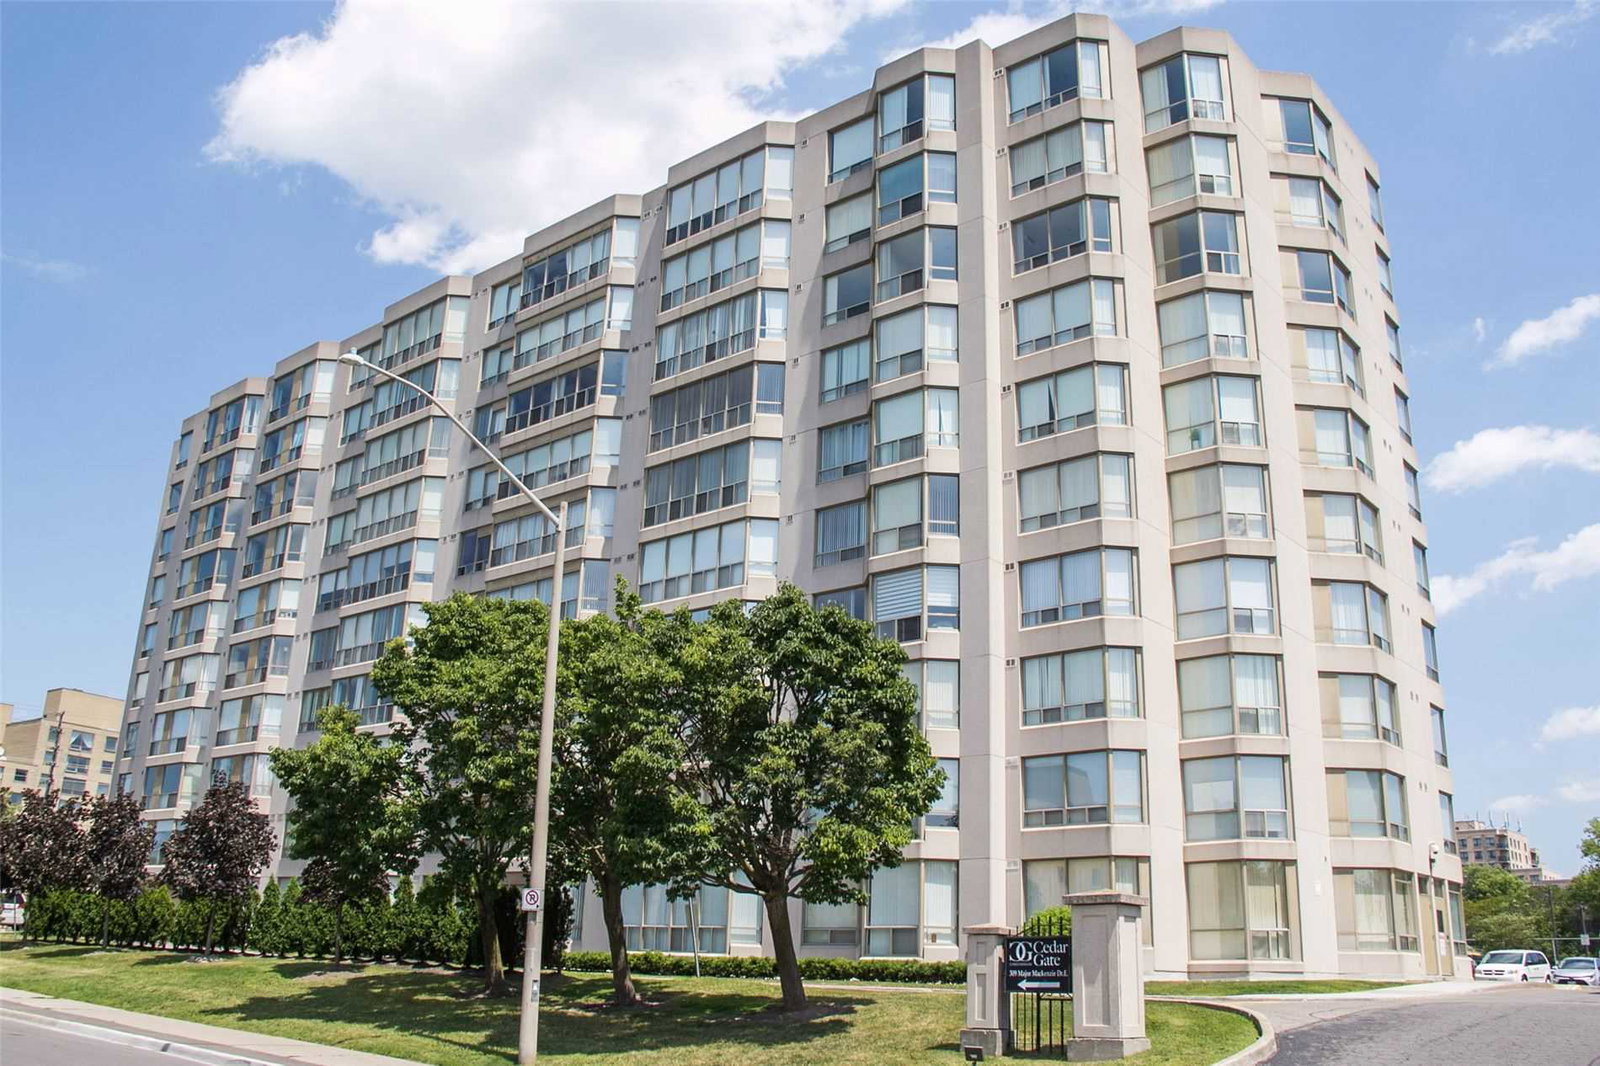
Condo building · 309 Major Mackenzie Drive E
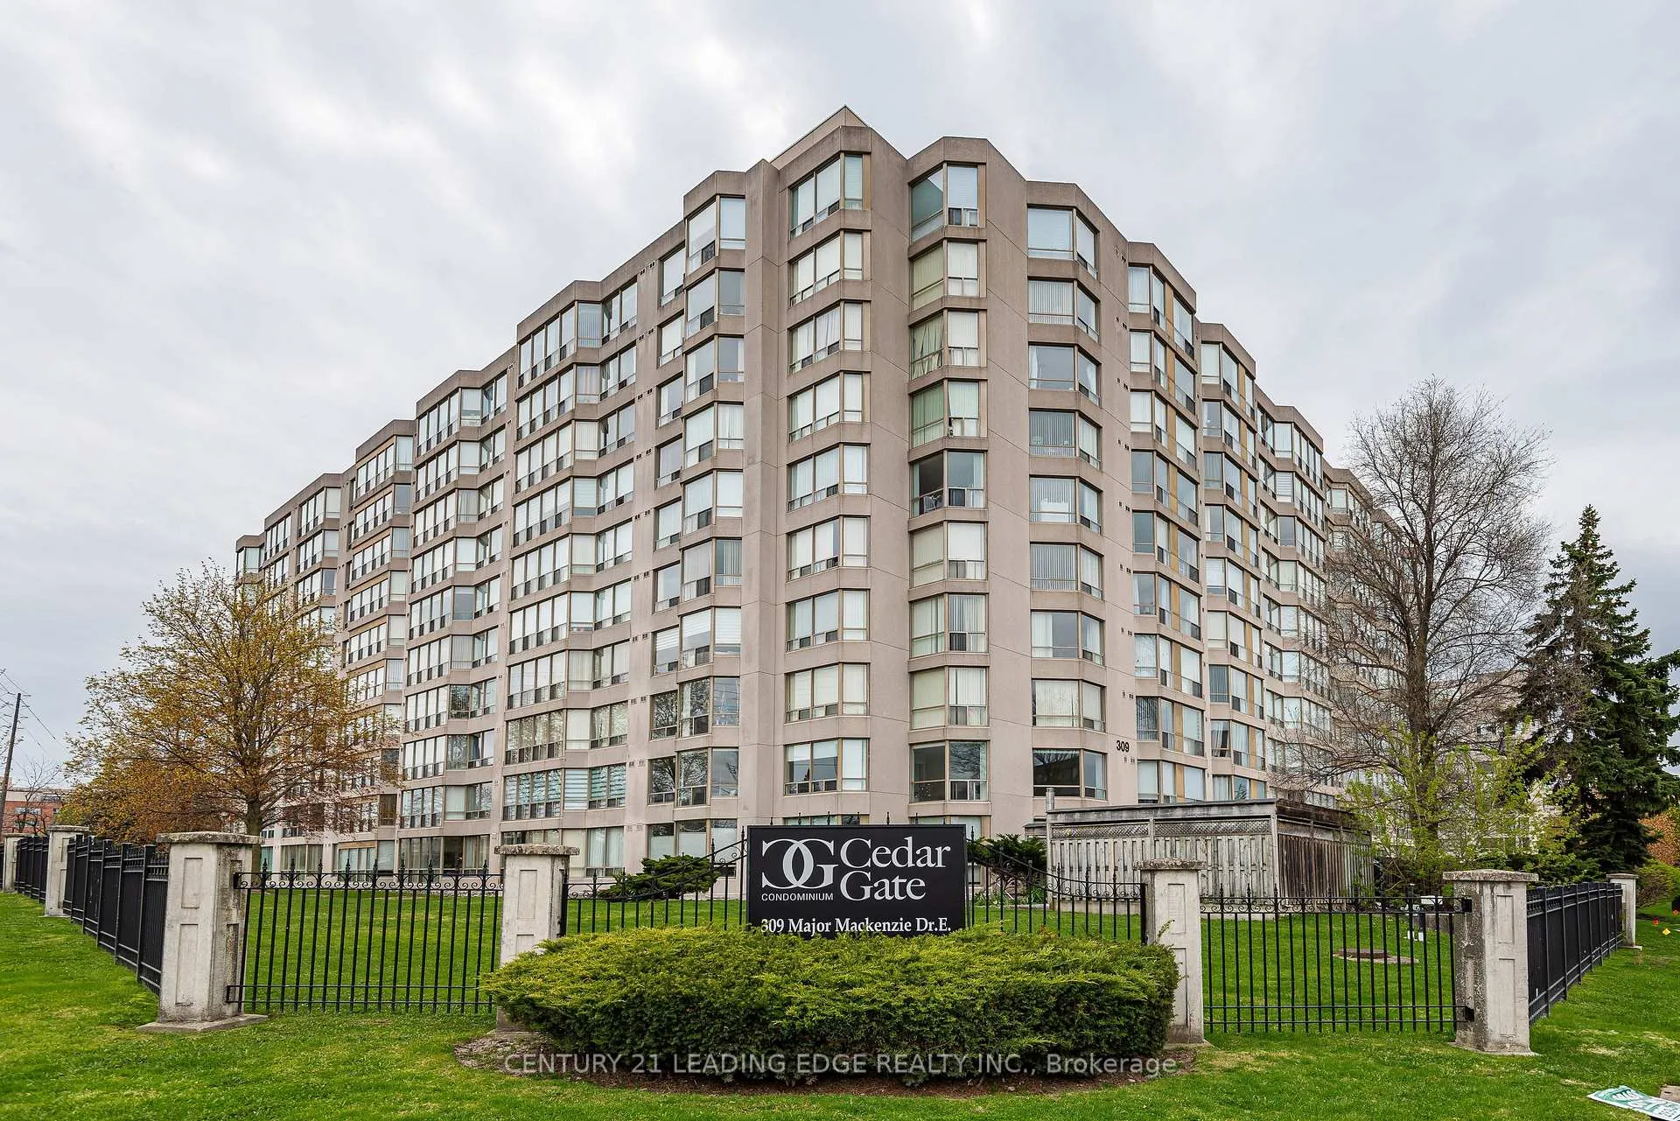
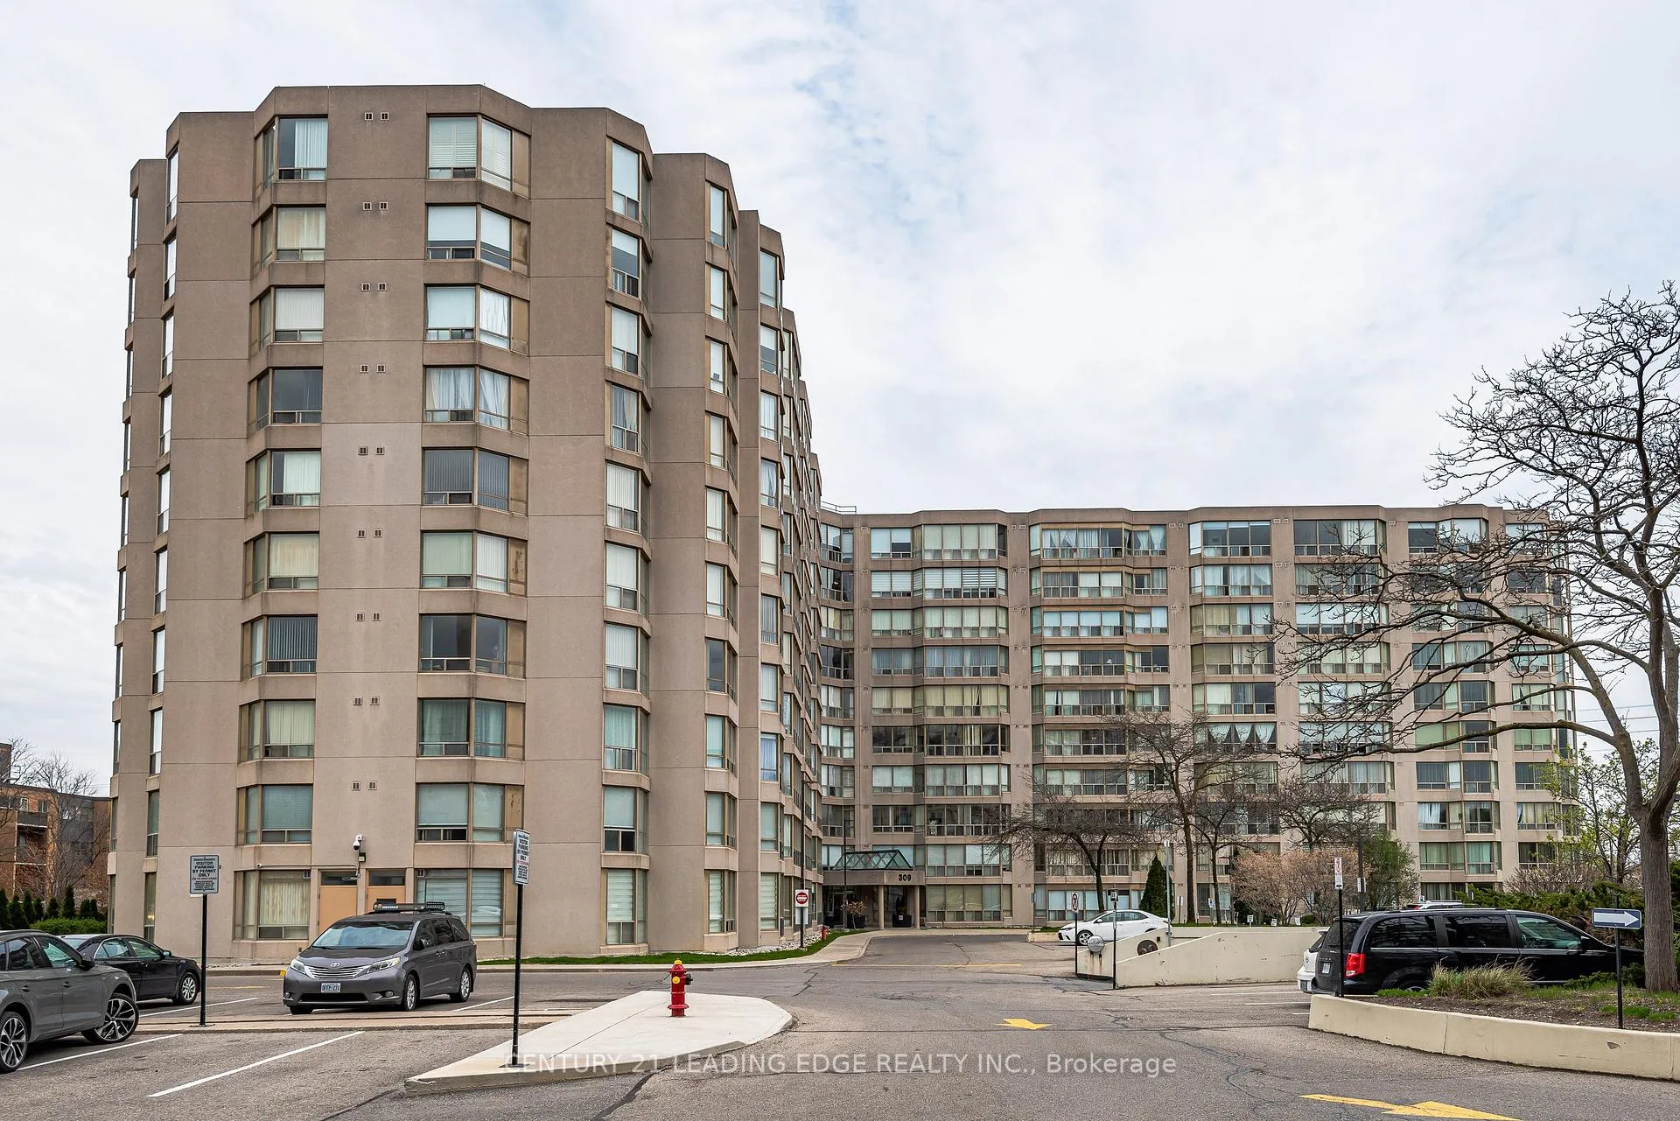
Cedar Gate Condos is a 10-storey condo with 227 suites, built in 1990 by Cedar-Mac Holdings Ltd. Right now 4 for sale are on the market here.
- 10storeys
- 227suites
- $459/sq ft
- 1990built
No similar units for sale in Cedar Gate Condos right now.
Around this home
Daily convenience, out of 100, from the distances below
Schools nearby
School rating, out of 10.
Helpful calculators
Your HOMEH agent

"Priced 10% under the Hestimate. I would see it this week."