

Unit 110, 20 Harding Boulevard W
Unit 110, 20 Harding Boulevard W
 See all 29 photos
Property history
Facts and features
- ExposureNorth west
- LaundryIn-suite
- LockerNone
- BalconyTerrace
- Fireplace
- Central air
- Exercise room
- Gym
- Indoor pool
The homeCondo Apartment, Apartment, 1,200–1,399 sq ft
- Type: Condo Apartment
- Style: Apartment
- Living space: 1,200–1,399 sq ft
- Basement: None
- Exposure: North West
InsideFireplace Yes, electric, Window floor to ceiling, In-suite laundry
- Fireplace: Yes, electric
- Flooring: Window floor to ceiling
- Laundry: In-suite laundry
- Features: Carpet free, storage area lockers
- Security: Concierge/security
- Rooms above ground: 6
- Bedrooms: 2
- Bathrooms: 2
- Kitchens: 1
OutsideConcrete, Terrace
- Exterior: Concrete
- Balcony: Terrace
Parking and locker1 Parking, Underground, Parking type Owned
- Spaces: 1 Parking
- Garage: Underground
- Parking type: Owned
- Spot: 120
- Locker: None
BuildingThe dynasty iii condos, Storeys 12, Units 181
- Name: The dynasty iii condos
- Storeys: 12
- Units: 181
- Registered: 1990
- Condo corporation: 765
- Amenities: Exercise room, game room, gym, indoor pool, media room, squash/racquet court
- Pets: Allowed
Heating, water and powerForced air, gas, Central air
- Heating: Forced air, gas
- Cooling: Central air
Rent and termsRent $3,800 a month, Entire property, Unfurnished
- Rent: $3,800 a month
- Space for rent: Entire property
- Furnished: Unfurnished
- Lease: 12 months
- Paid: Monthly
- Rent includes: Building insurance, cable tv, central air conditioning, common elements, heat, high speed internet, hydro, parking, water
- Deposit: Required
- Credit check: Required
- Employment letter: Required
- Rental application: Required
- References: Required
IncludedAll utilities, cable and internet included! existing stove, fridge, dishwasher, microwave, washer, dryer, elfs, window coverings
- Included: All utilities, cable and internet included! existing stove, fridge, dishwasher, microwave, washer, dryer, elfs, window coverings
NearbyHospital, library, park, public transit, rec./commun.centre, school
- Close to: Hospital, library, park, public transit, rec./commun.centre, school
Listing detailsN13133216, Rented, May 15, 2026
- MLS® number: N13133216
- Status: Rented
- Listed on: May 15, 2026
- Days on market: 14
- Updated: May 29, 2026
- Possession: 2026-06-01 / Immediate
- Occupied by: Owner
- Listing brokerage: FOREST HILL REAL ESTATE INC.
About this home
Unit 110, 20 Harding Boulevard W, Richmond Hill (North Richvale), ON L4C 9S4
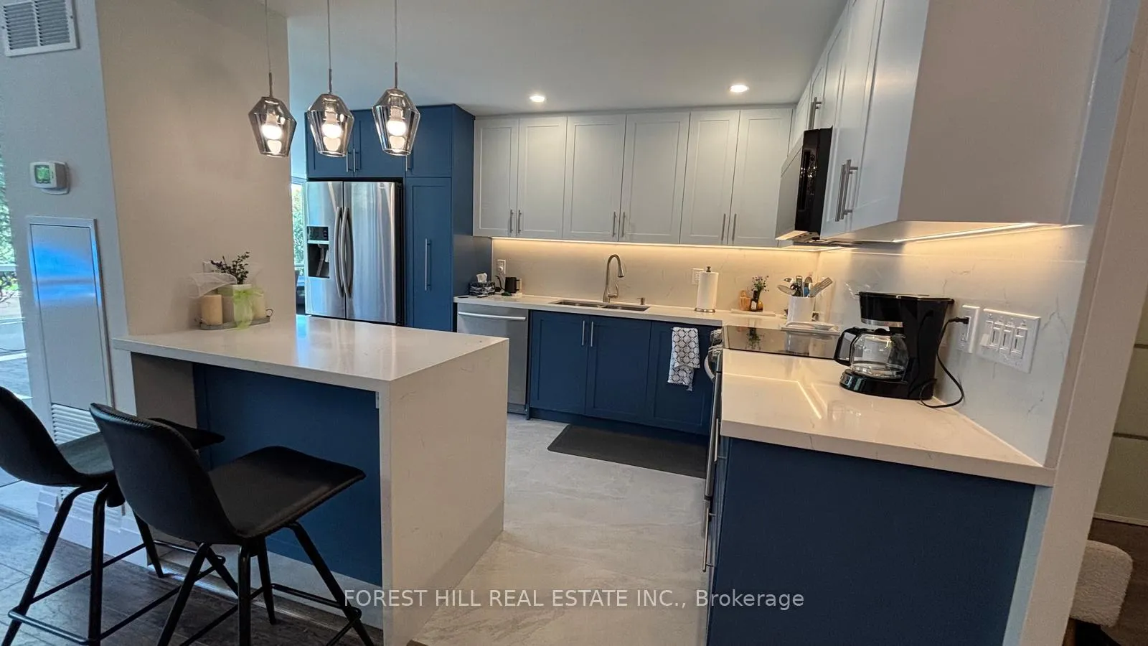
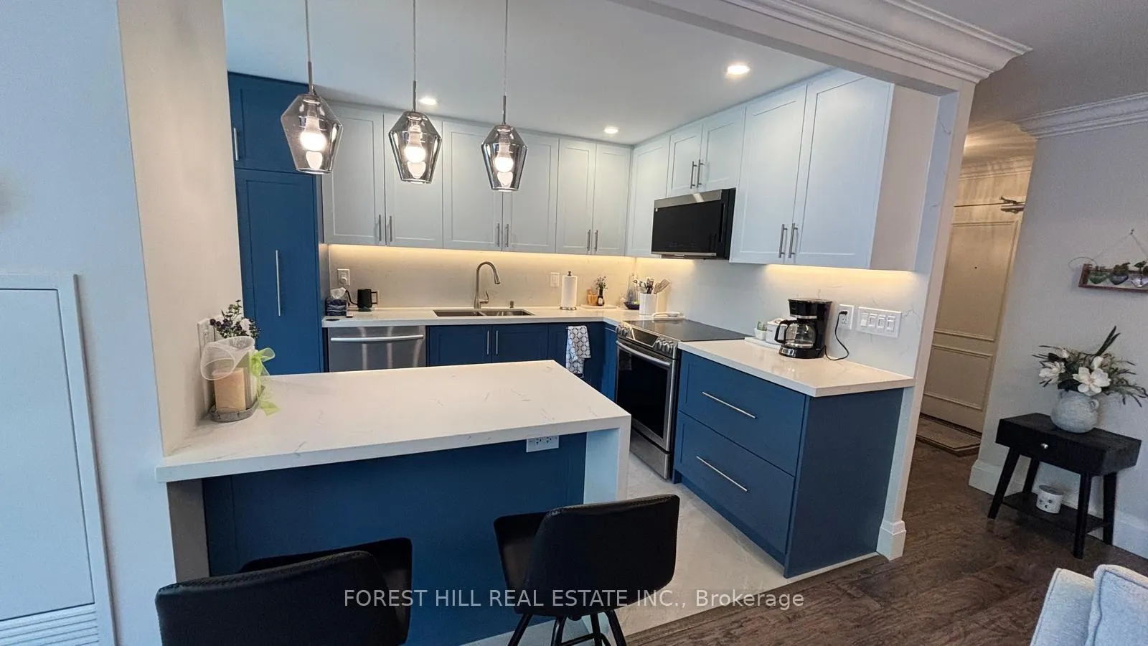
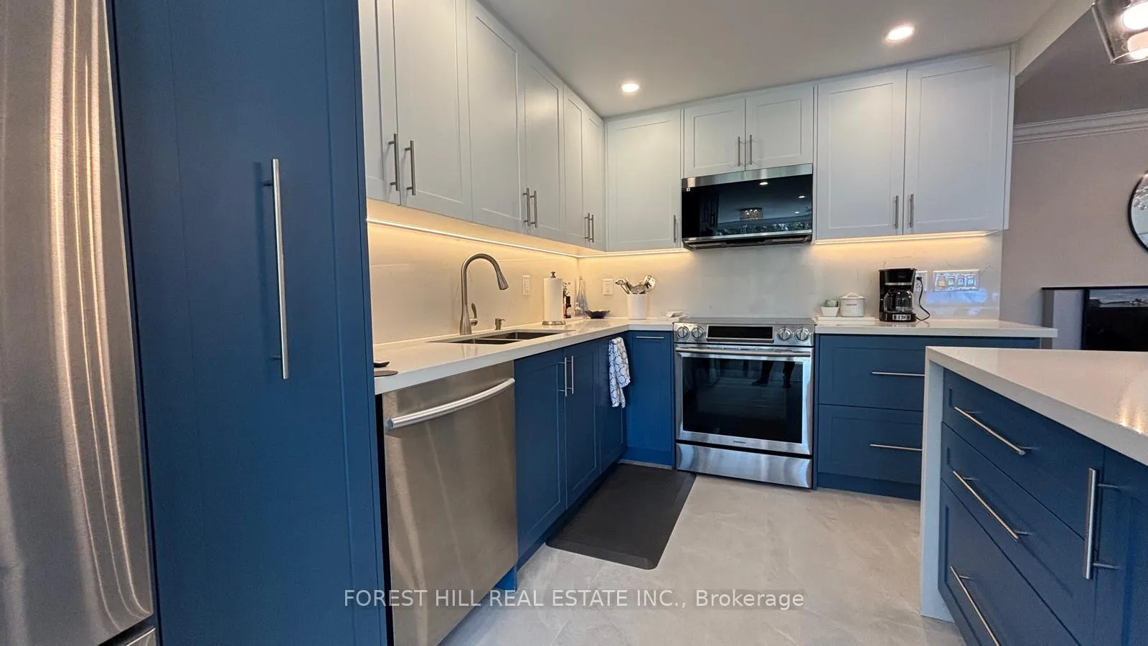
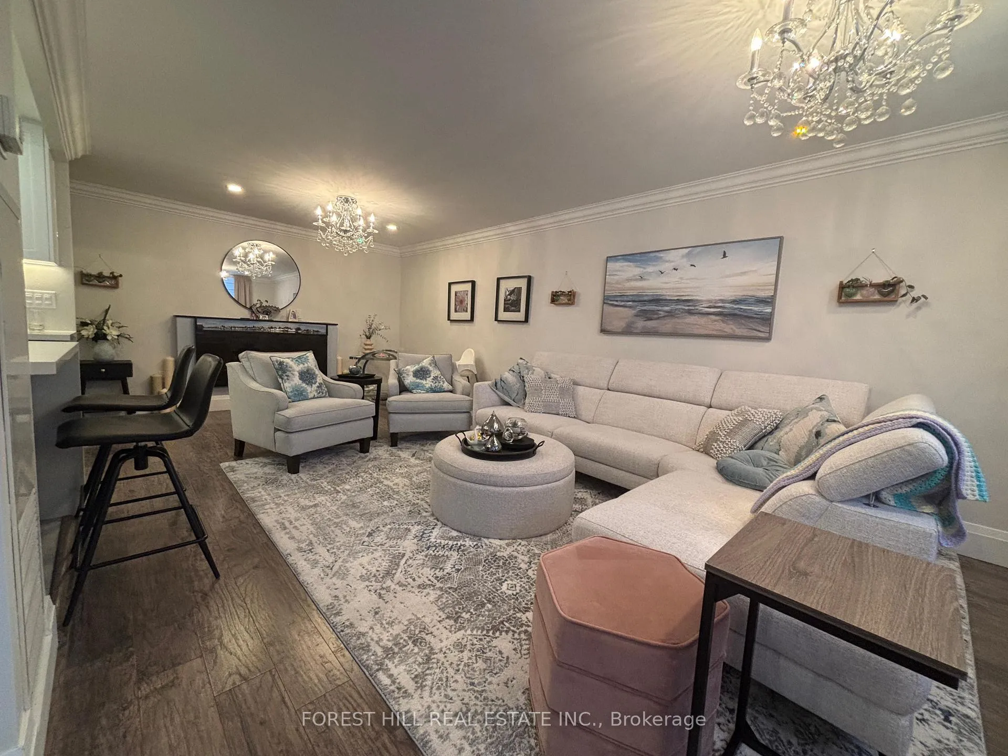
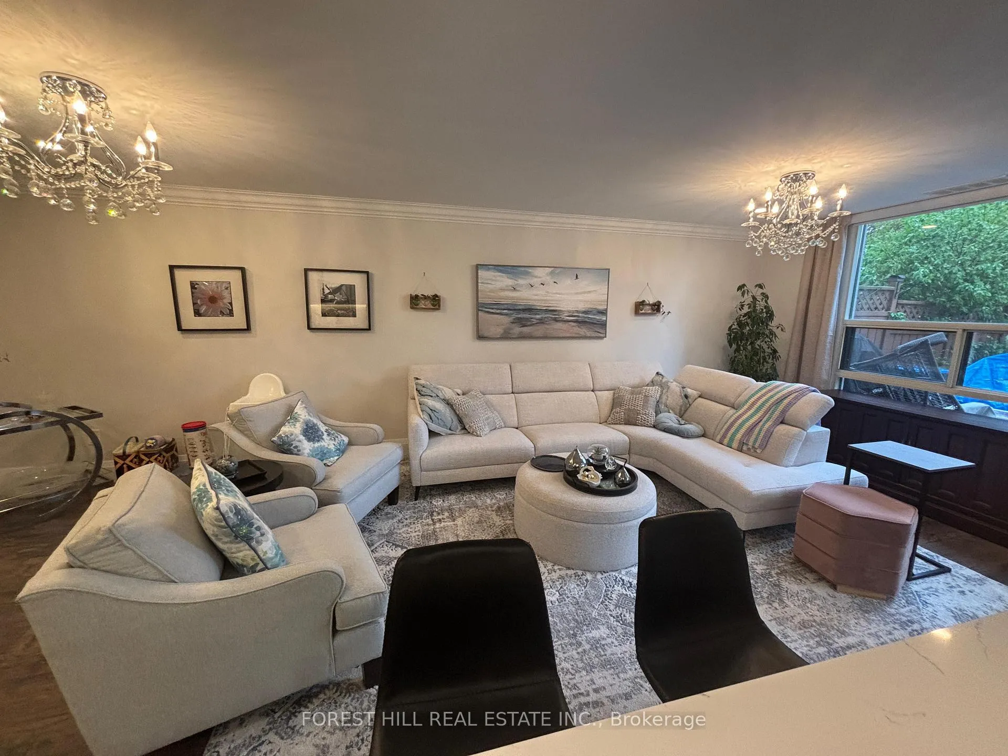
Combining the luxury of a garden-level home with the convenience of condo living, this HUGE RENOVATED suite checks all the boxes. The home opens into a renovated open-concept kitchen that over-delivers in functional design. Featuring gleaming quartz countertops, under-mounted lighting, extra-deep cabinetry, and a massive dedicated pantry. This open-concept space flows seamlessly into a breakfast bar overlooking the living area and an elegant dining room anchored by a sophisticated electric fireplace. The suite is drenched in natural light from massive floor-to-ceiling windows. Complete with two large bedrooms and two full bathrooms, including a beautifully renovated master ensuite with spa-like finishes. No detail has been overlooked in the home's design, which boasts bright LED pot lights, elegant electric shades, and efficient storage solutions, including a walk-in closet in the primary bedroom and an oversized laundry room both professionally finished by Closets by Design. Second bedroom features a murphy bed for versatility which effortlessly tucks back into the wall. The living space extends into a massive solarium that can serve as an oversized formal dining room or an extra living space. From here, walk out to a spectacular private backyard: a huge patio over 40 feet long that overlooks mature trees and offers dedicated space for a vegetable garden. All of this offered with all utilities, cable and internet included! Beyond the suite, enjoy a lifestyle of pure luxury with access to resort-style amenities including an indoor pool and hot tub, a huge modern gym, squash courts, a theatre room, a games room, and a party room. There are also regular classes offered such as yoga, Zumba and swim lessons. Furnished with Designer Furniture is an option.
Ask about this home
A HOMEH agent will answer your questions about this home.
Know more about The Dynasty III Condos
Condo building · 20 Harding Boulevard W
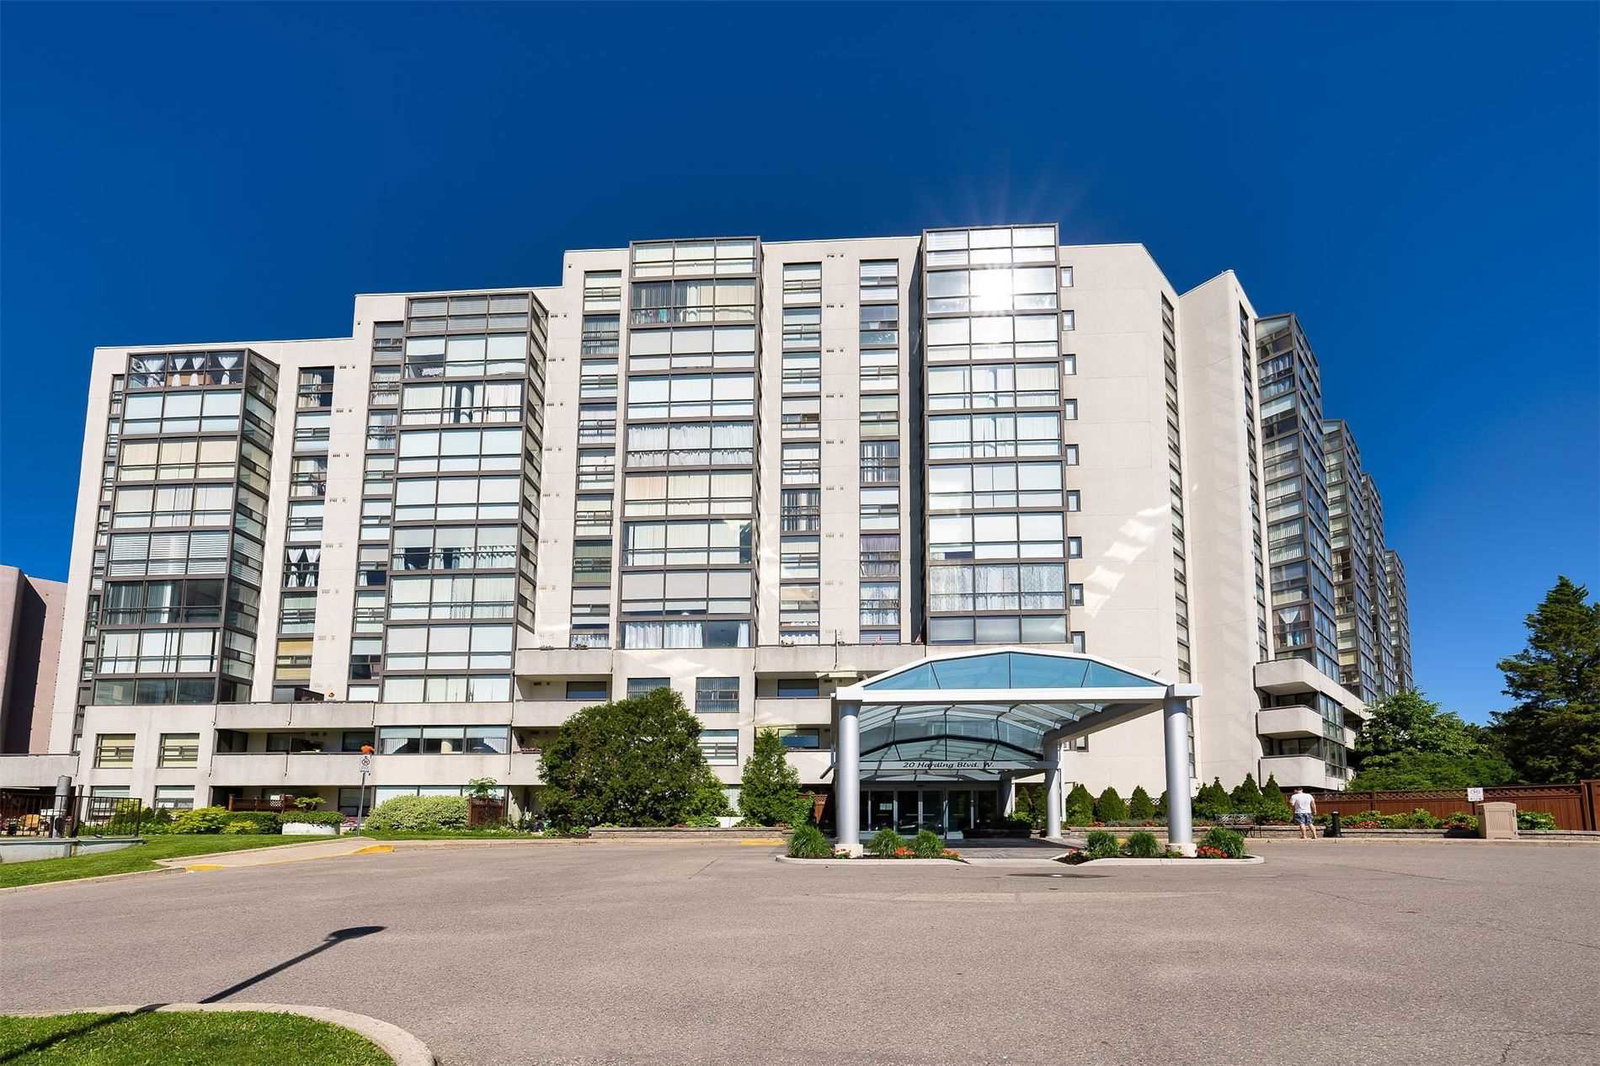
The Dynasty III Condos is a 12-storey condo with 181 suites, built in 1990. Right now 2 for sale are on the market here.
- 12storeys
- 181suites
- $566/sq ft
- 1990built
No similar units for rent in The Dynasty III Condos right now.
Around this home
Daily convenience, out of 100, from the distances below
Schools nearby
School rating, out of 10.
Helpful calculators
Your HOMEH agent

"I would see it this week."