

7 Kingmount Crescent
7 Kingmount Crescent
 See all 28 photos
Property history
Facts and features
- BasementFinished
- Water, sewerMunicipal
- HeatingForced air
- CoolingCentral air
- Second kitchen
- Hardwood floors
- Fireplace
- Central air
The homeDetached, 2-storey, 3,500–5,000 sq ft
- TypeDetached
- Style2-storey
- Living space3,500–5,000 sq ft
- BasementFinished
InsideFireplace Yes, Hardwood, Other
- FireplaceYes
- FlooringHardwood
- FeaturesOther
- Rooms above ground10
- Rooms in the basement4
- Bedrooms5 + 2 in the basement
- Bathrooms5
- Kitchens2
- Family roomYes
Outside and lotBrick, Asphalt shingle, Concrete
- ExteriorBrick
- RoofAsphalt shingle
- FoundationConcrete
- Size52.69 × 131.76 ft
Parking2 Garage, Attached, Private
- Spaces2 Garage
- GarageAttached
- DrivewayPrivate
Heating, water and powerForced air, gas, Central air, Municipal water
- HeatingForced air, gas
- CoolingCentral air
- WaterMunicipal water
- SewerMunicipal sewer
Costs and taxesTaxes $12,610 a year, HST included in the price
- Taxes, 2025$12,610 a year
- HSTHST included in the price
Included in the saleAll elfs, s.s appliances (fridge, cooktop, microwave, dw) b/i oven, bsmt appliances (fridge, stove, dw). washer/dryer, cac, cvac, hwt, hef, gdos.
- IncludedAll elfs, s.s appliances (fridge, cooktop, microwave, dw) b/i oven, bsmt appliances (fridge, stove, dw). washer/dryer, cac, cvac, hwt, hef, gdos.
Listing detailsN13132622, Sold, May 14, 2026
- MLS® numberN13132622
- StatusSold
- Listed onMay 14, 2026
- Days on market28
- UpdatedJun 11, 2026
- PossessionOther
- Occupied byOwner
- Listing brokerageKW Living Realty
About this home
7 Kingmount Crescent, Richmond Hill (Bayview Hill), ON L4B 3W5
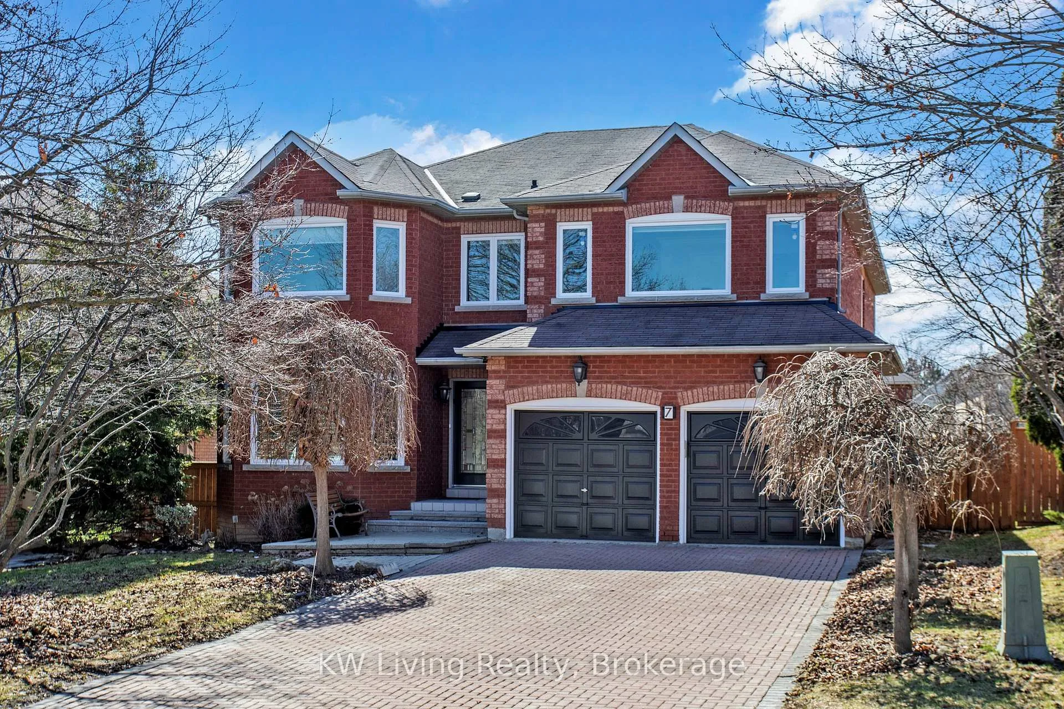
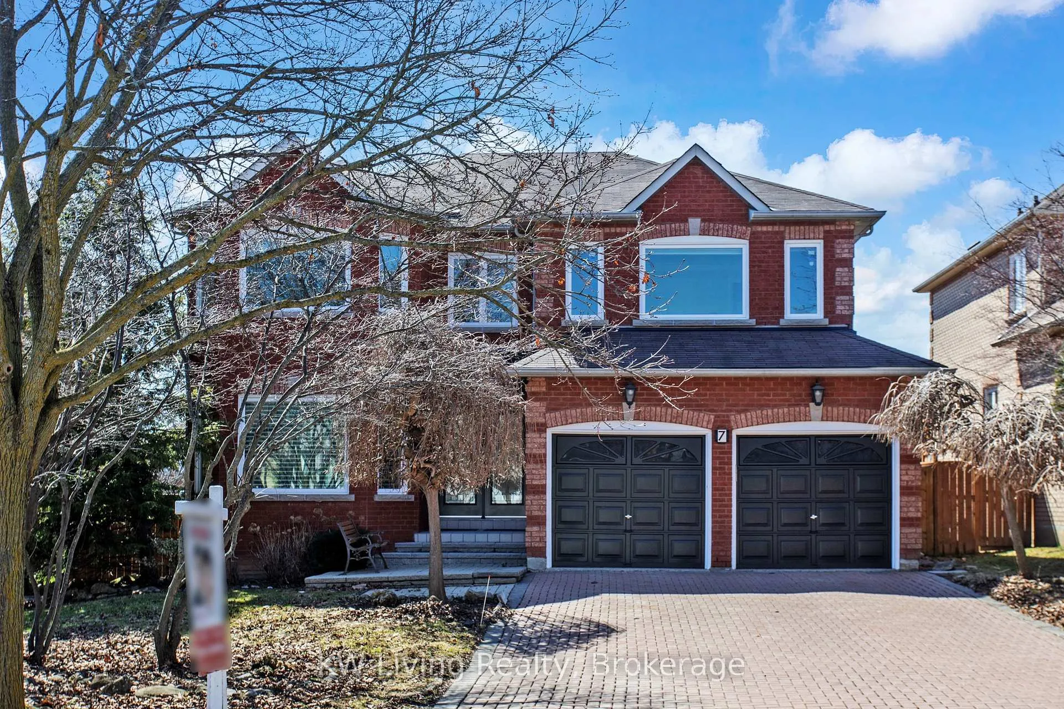
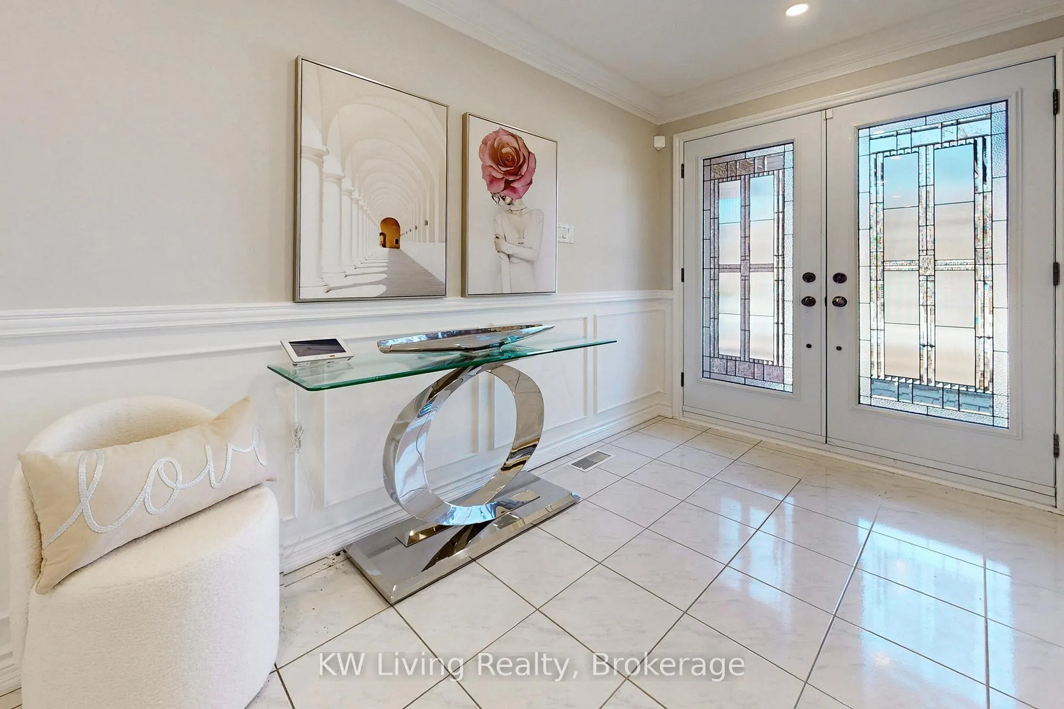
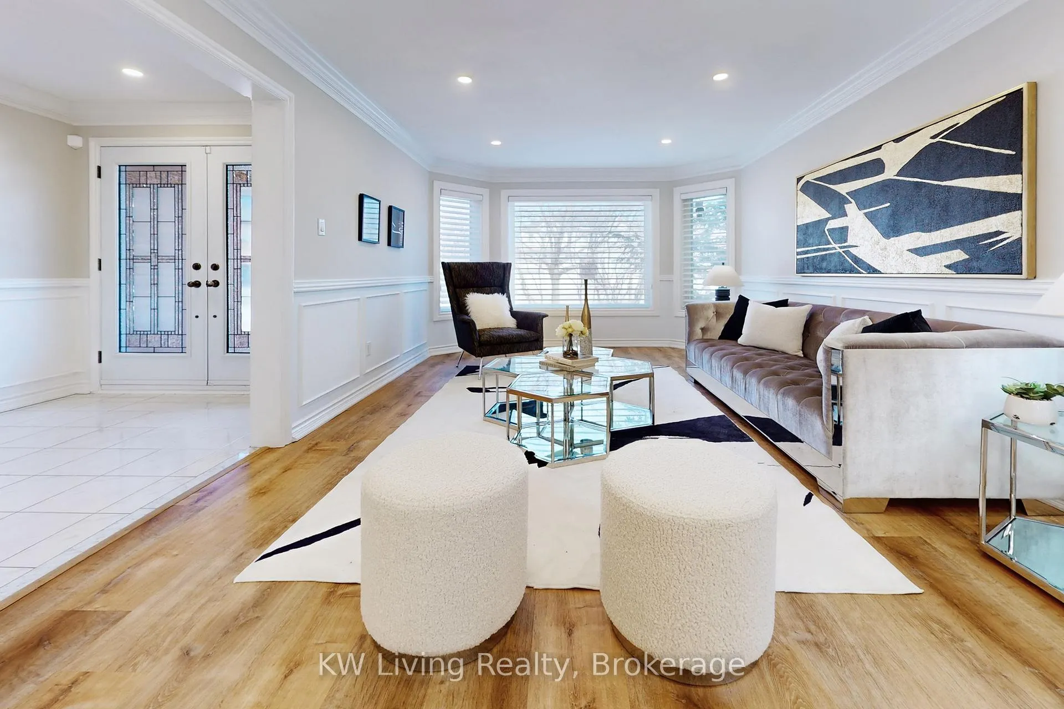
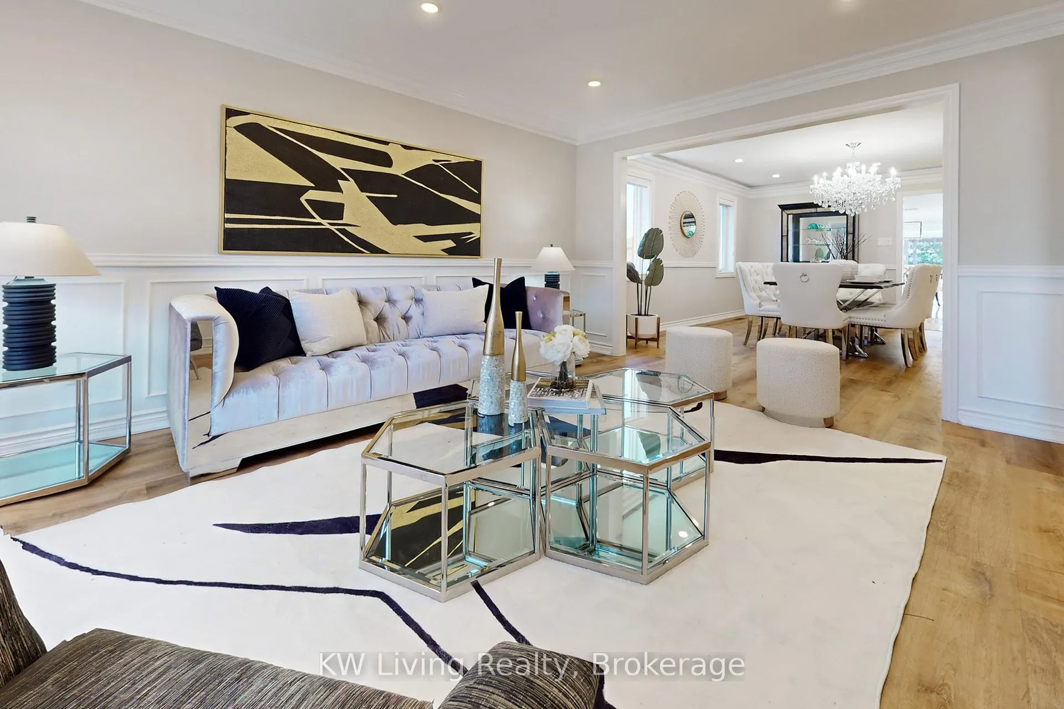
Welcome to this stunning 5-bedroom featuring 3 luxurious ensuites for ultimate comfort residence in the prestigious Bayview Hill community.. The elegant open-concept living and dining areas flow seamlessly into a cozy family room, perfect for gatherings. A bright, modern kitchen with stainless steel appliances and a sunlit breakfast area makes every meal a delight. The finished basement extends the living space with a recreation room, second kitchen, 2 additional bedrooms, and a full bath ideal for in-laws or guests. Step outside to a spacious deck with a charming gazebo, offering the perfect setting for outdoor entertaining and relaxation. Top-rated schools, parks, shopping plazas, and transit just moments away, this home offers the perfect convenience, plus, its location within the top schools boundary makes it an excellent choice for families seeking a premier education for their children.
Ask about this home
A HOMEH agent will answer your questions about this home.
Around this home
Daily convenience, out of 100, from the distances below
Schools nearby
School rating, out of 10.
Helpful calculators
Your HOMEH agent

"I would see it this week."