

Walkout Basement, 7 Acorn Road
Detached Expired
1/23Walkout Basement, 7 Acorn Road
Detached Expired
 See all 23 photos
1 Bedroom
1 Bathroom
1 Garage
1.1K–1.5K sq.ft
Basement
— Unit
Property history
- $2,050ExpiredList: 2026-04-29|End: 2026-06-29|61 daysN13060836
Facts and features
- BasementApartment
- Lot size99 × 130 ft
- Lease term12 months
- FurnishedPartially
What stands out
- Fireplace
- Central air
The homeDetached, 1 storey/apt, Age 31–50 years
- Type: Detached
- Style: 1 storey/apt
- Age: 31–50 years
- Living space: 1,100–1,500 sq ft
- Basement: Apartment
InsideFireplace Yes, electric, Electric dryer hookup, in-suite laundry, main level, Built-in oven, sump pump, water heater
- Fireplace: Yes, electric
- Laundry: Electric dryer hookup, in-suite laundry, main level
- Features: Built-in oven, sump pump, water heater
- Rooms above ground: 3
- Bedrooms: 1
- Bathrooms: 1
- Kitchens: 1
Outside and lotBrick, Asphalt shingle, Concrete
Outside
- Exterior: Brick
- Roof: Asphalt shingle
- Foundation: Concrete
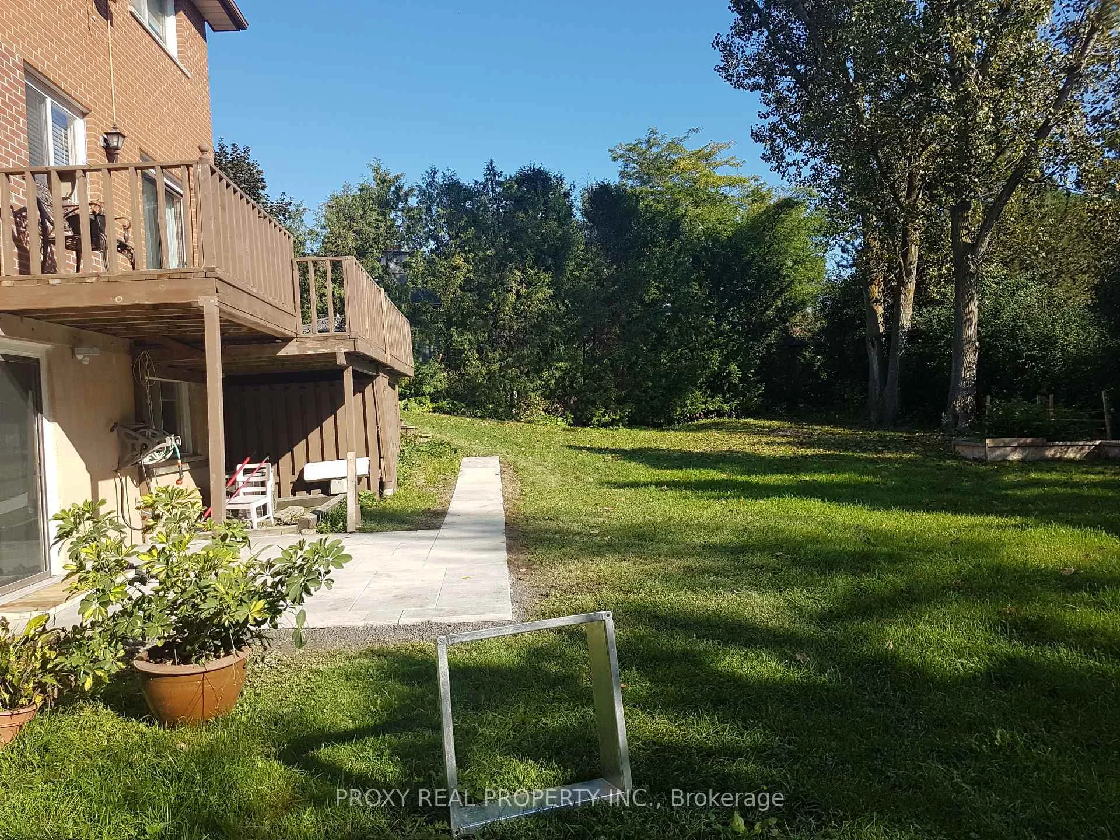
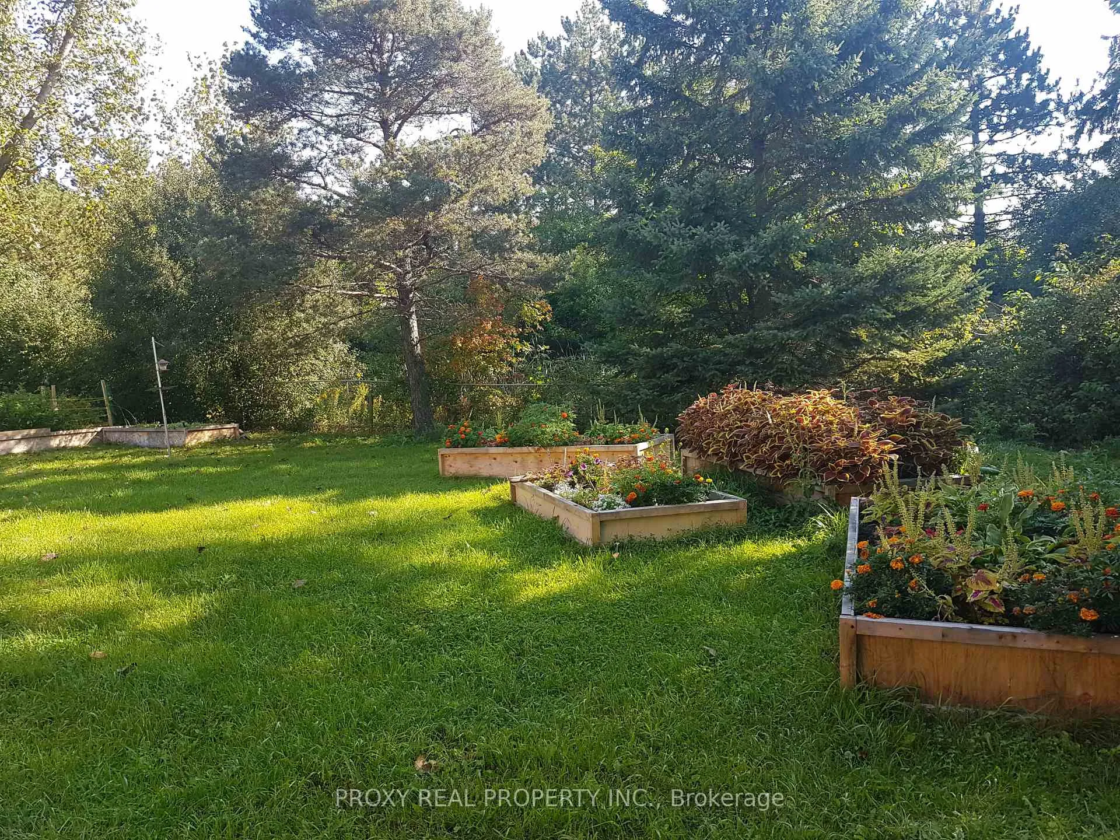
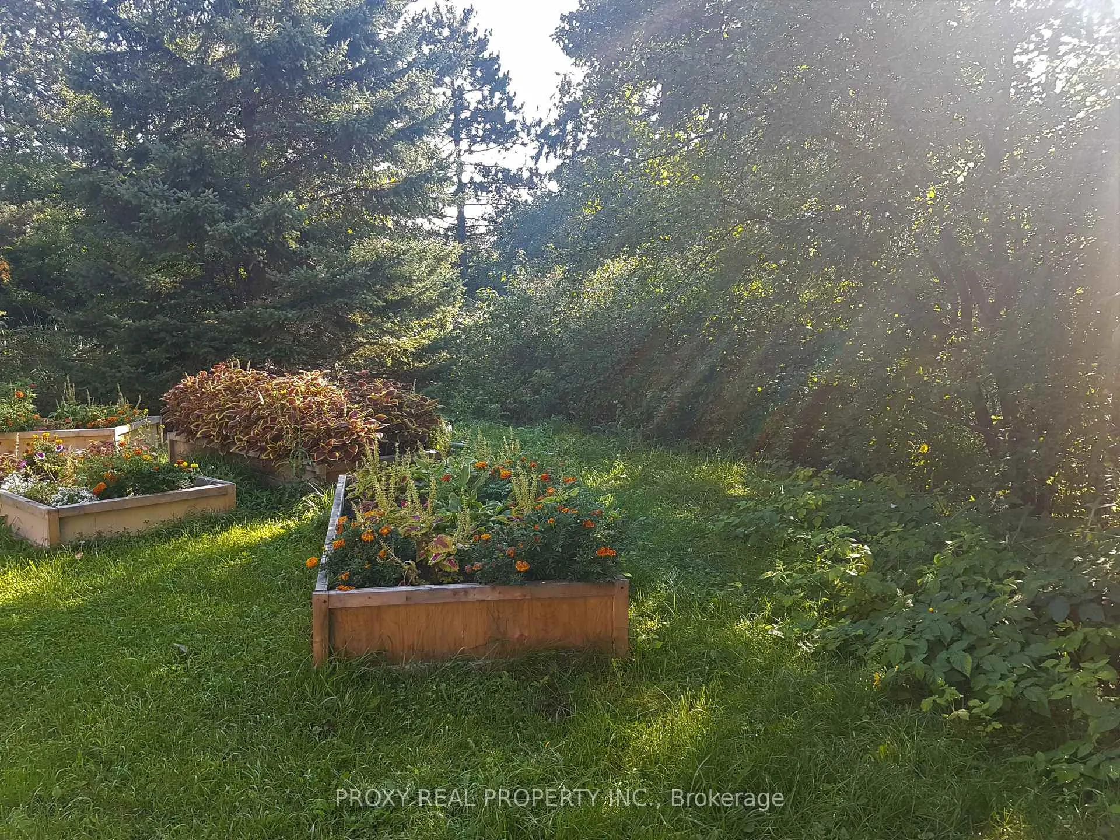
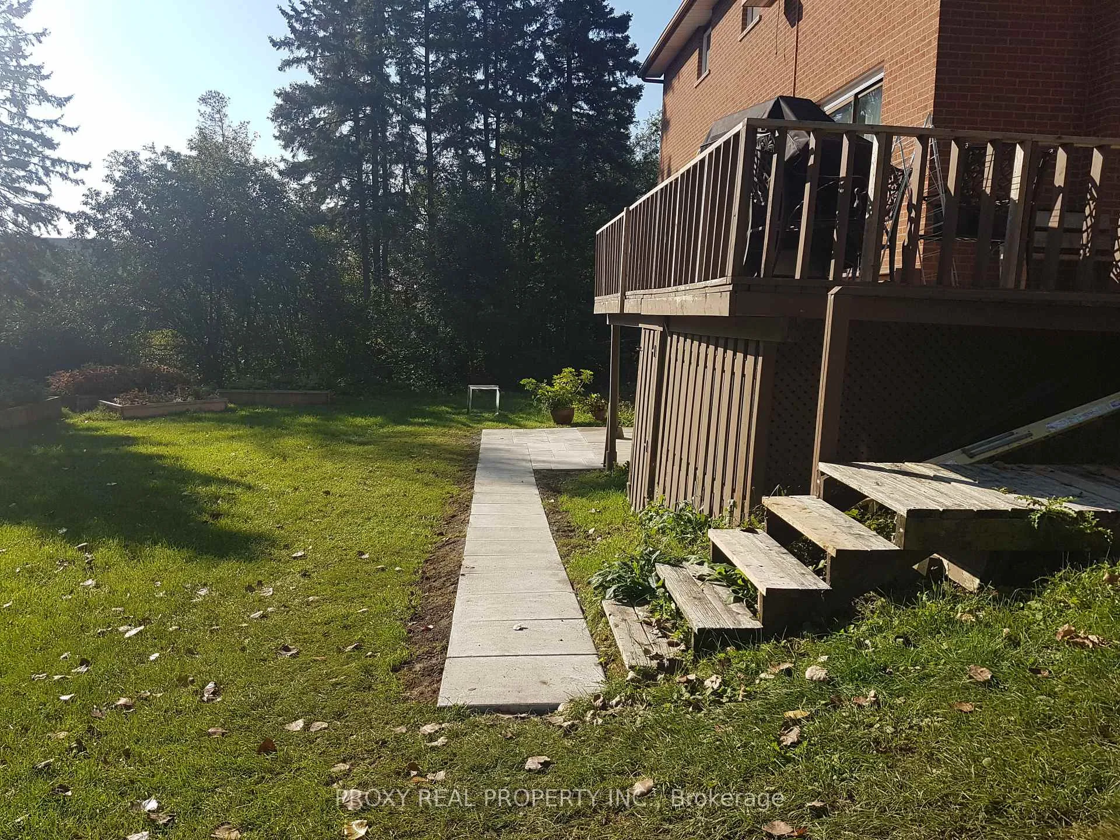
- Features: Backs on green belt, privacy
- Size: 99.01 × 130 ft
Parking1 Garage, Other, Front yard parking, private
- Spaces: 1 Garage
- Garage: Other
- Driveway: Front yard parking, private
Heating, water and powerBaseboard, electric, Central air, Municipal water
- Heating: Baseboard, electric
- Cooling: Central air
- Water: Municipal water
- Sewer: Municipal sewer
- Natural gas: Yes
- Hydro: Yes
Rent and termsRent $2,050 a month, Basement, Partially
- Rent: $2,050 a month
- Space for rent: Basement
- Furnished: Partially
- Lease: 12 months
- Paid: Monthly
- Rent includes: Central air conditioning, parking, none
- Deposit: Required
- Credit check: Required
- Employment letter: Required
- Rental application: Required
- References: Required
NearbyCul de sac/dead end, fenced yard, library, public transit, ravine
- Close to: Cul de sac/dead end, fenced yard, library, public transit, ravine
Listing detailsN13060836, Expired, Apr 29, 2026
- MLS® number: N13060836
- Status: Expired
- Listed on: Apr 29, 2026
- Days on market: 61
- Updated: Jun 29, 2026
- Possession: 2026-05-01 / Immediate
- Occupied by: Vacant
- Listing brokerage: PROXY REAL PROPERTY INC.
About this home
Walkout Basement, 7 Acorn Road, Richmond Hill (Oak Ridges), ON L4E 2P5
Built-In OvenSump PumpWater HeaterCul de Sac/Dead EndFenced YardLibrary
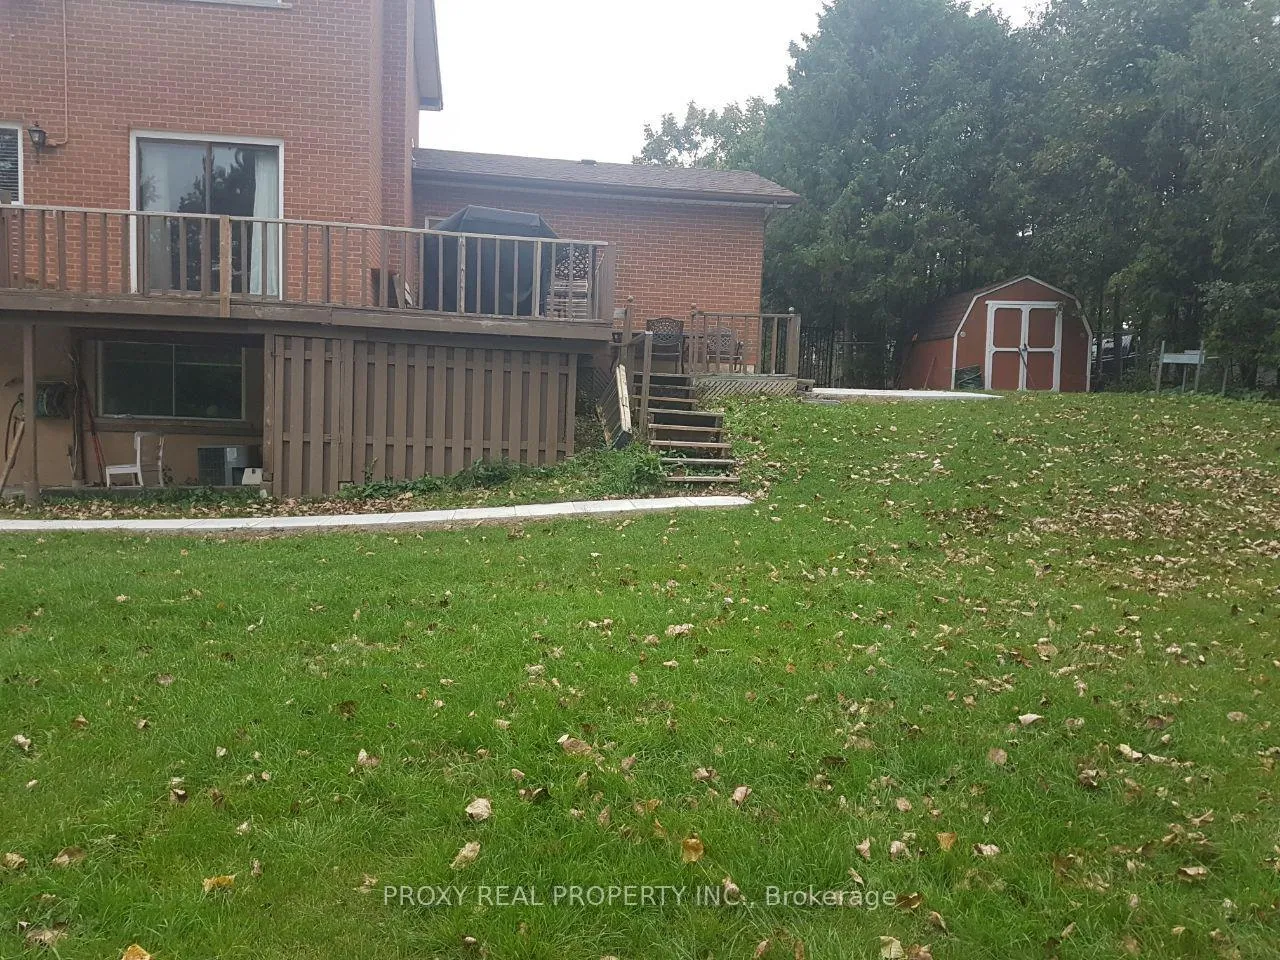
Walk Out To 130 Feet Wide Ravine Lot. Surrounded In Two Sides By Ravine, Nature And Park, Treed Huge Back Yard, With Garden, Flower Boxes And Completely Separate Private Access. Located In A Dead End Street. This In Not A Basement, Its Living In Cottage In Town
Read more
Ask about this home
A HOMEH agent will answer your questions about this home.
Ask a question
Around this home
Yonge and Black Forest
Errands
Parks
Schools
Daily convenience, out of 100, from the distances below
ParkRussell Tilt Park · 3 within 1 km5 min walk288 m
GroceryHasty Market5 min walk285 m
SchoolAccess Program3 min walk180 m
PharmacyShoppers Drug Mart14 min walk873 m
Cafés & foodTim Hortons · 15 within 1 km2 min walk139 m
Gym & rec centreAnytime Fitness6 min walk367 m
LibraryRichmond Hill Public Library - Oak Ridges Branch4 min walk269 m
WalkDriveStraight-line distance, open map data
Grocery0.3 km
Park0.3 km
Coffee0.1 km
Dining0.3 km
Gym0.4 km
Schools nearby
School rating, out of 10.
Access Programsecondary · Public · 0.2 km
—
Aurora High Summer Schoolelementary · Public · 0.2 km
—
Aurora Night Schoolsecondary · Public · 0.2 km
—
Contact agent
Helpful calculators
Rent vs buy
Affordability
Mortgage
Down payment
Stress test
CMHC insurance
Your HOMEH agent

NimaHOMEH agent · Richmond Hill
"I would see it this week."
Ask Nima