

Basement, 33 Somerset Crescent
Basement, 33 Somerset Crescent
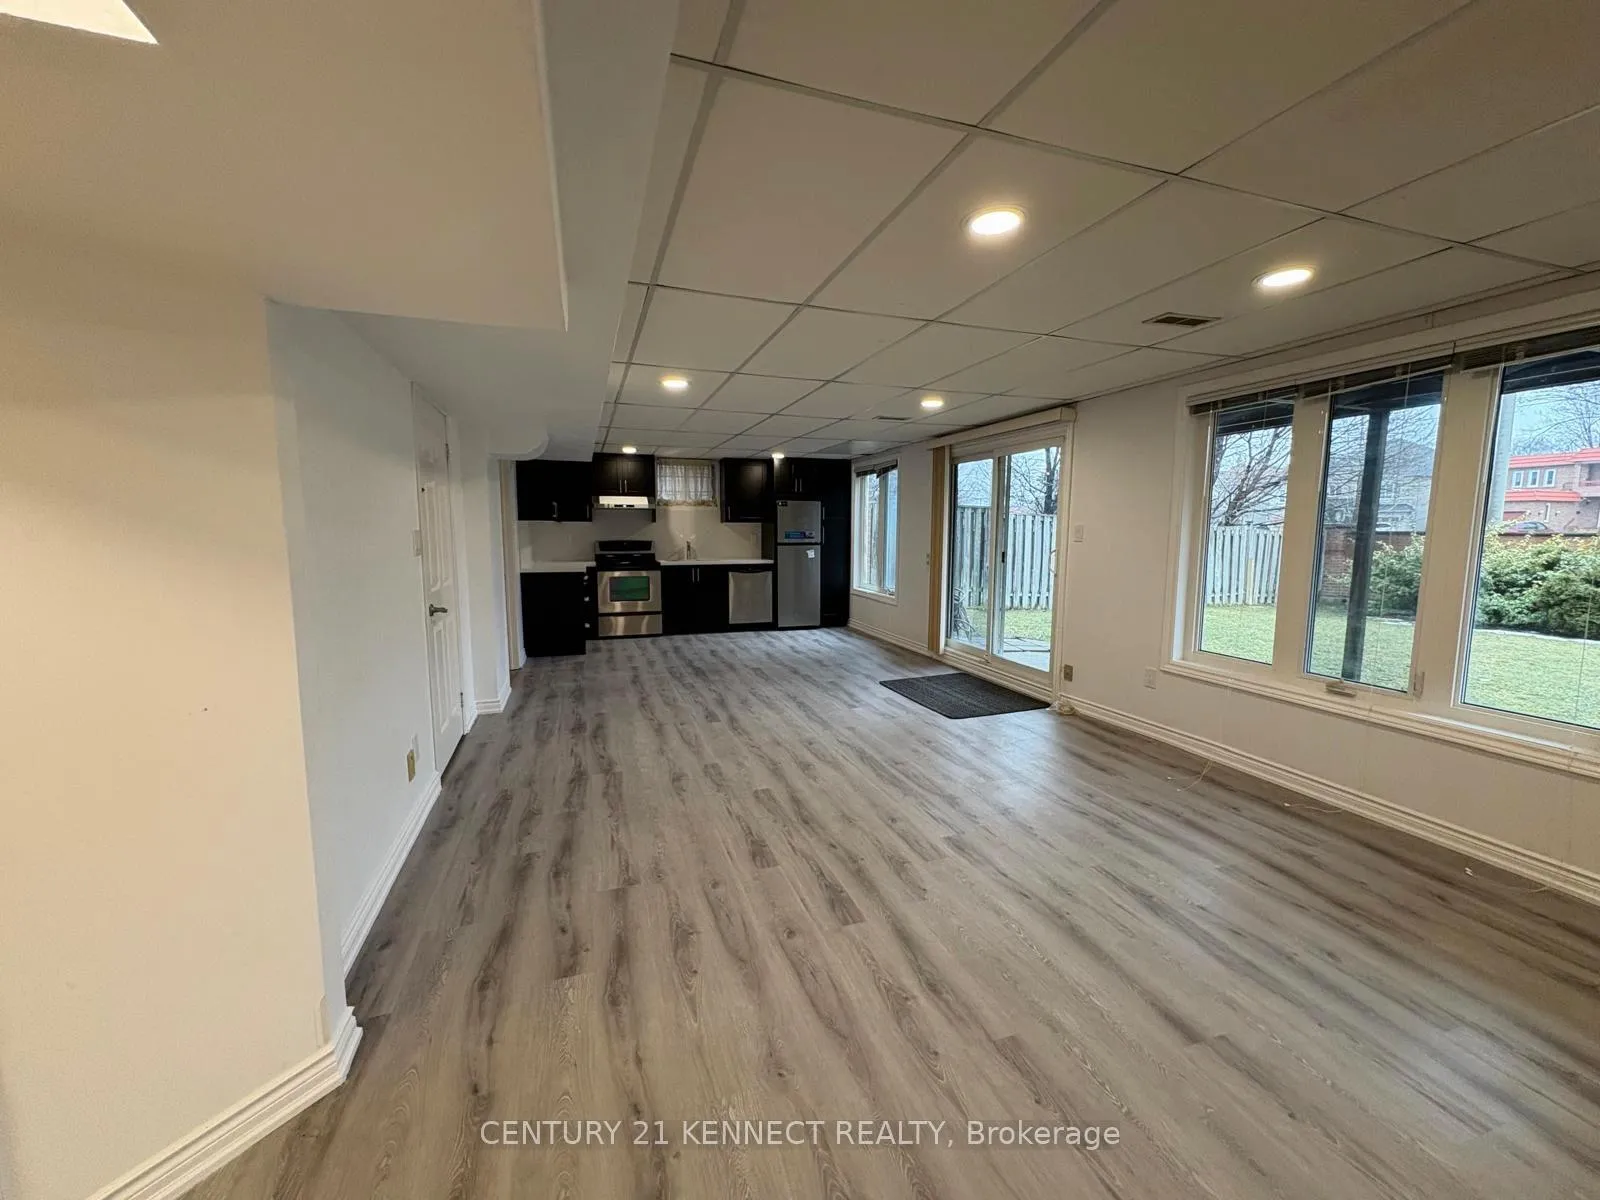 See all 14 photos
Property history
Facts and features
- BasementWalk-out
- Lot size47 × 125 ft
- Lease term12 months
- FurnishedUnfurnished
- Separate entrance
- Central air
The homeDetached, 2-storey, Age 16–30 years
- Type: Detached
- Style: 2-storey
- Age: 16–30 years
- Living space: 700–1,100 sq ft
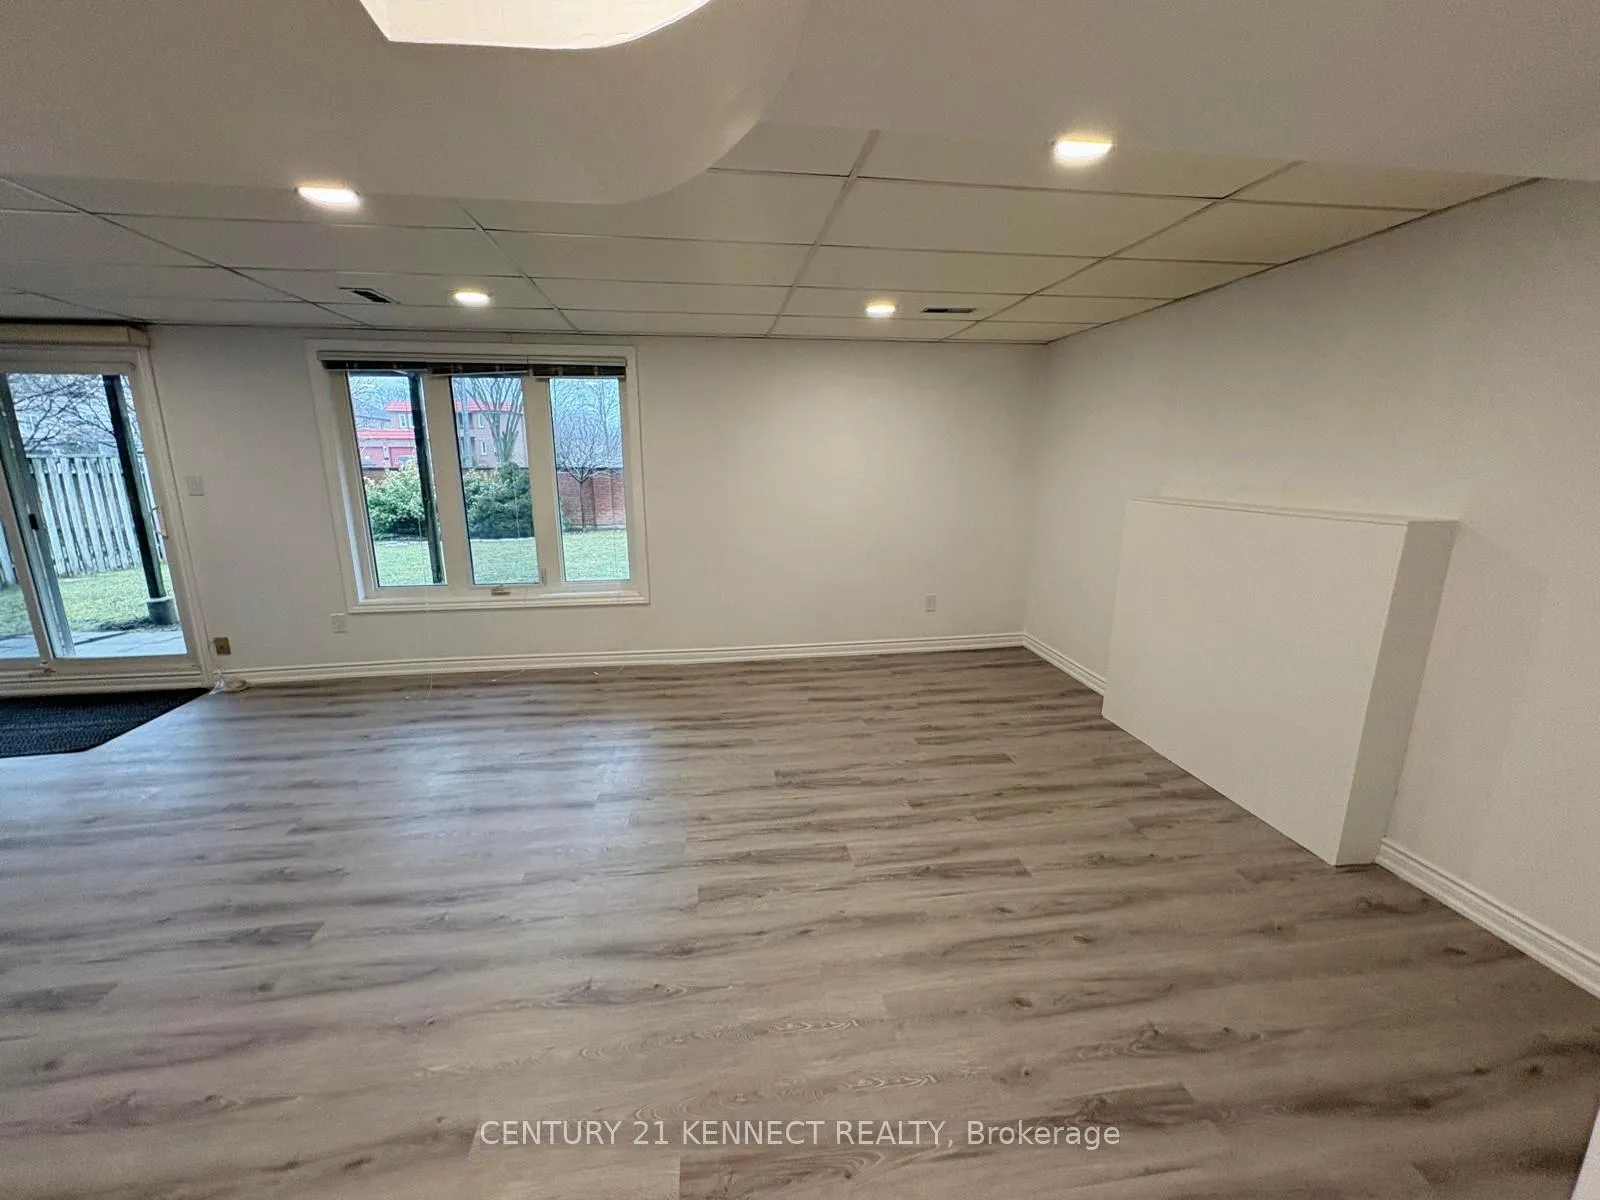
- Basement: Finished, separate entrance, finished with walk-out
InsideVinyl, Tile, In-suite laundry, lower level, Alarm system, carbon monoxide detectors, cold alarm, heat detector, monitored, smoke detector, concierge/security, security guard, security system
- Flooring: Vinyl, Tile
- Laundry: In-suite laundry, lower level
- Security: Alarm system, carbon monoxide detectors, cold alarm, heat detector, monitored, smoke detector, concierge/security, security guard, security system
- Rooms above ground: 6
- Bedrooms: 2
- Bathrooms: 1
- Kitchens: 1
Outside and lotBrick, concrete, Roof Not applicable, Brick, concrete
- Exterior: Brick, concrete
- Roof: Not applicable
- Foundation: Brick, concrete
- Size: 46.52 × 125.3 ft
Parking1 Parking, Attached, Available
- Spaces: 1 Parking
- Garage: Attached
- Driveway: Available
Heating, water and powerForced air, electric, Central air, Municipal sewer
- Heating: Forced air, electric
- Cooling: Central air
- Sewer: Municipal sewer
Rent and termsRent $1,800 a month, Basement, Unfurnished
- Rent: $1,800 a month
- Space for rent: Basement
- Furnished: Unfurnished
- Lease: 12 months
- Paid: Monthly
- Rent includes: Parking
- Deposit: Required
- Credit check: Required
- Employment letter: Required
- Rental application: Required
- References: Required
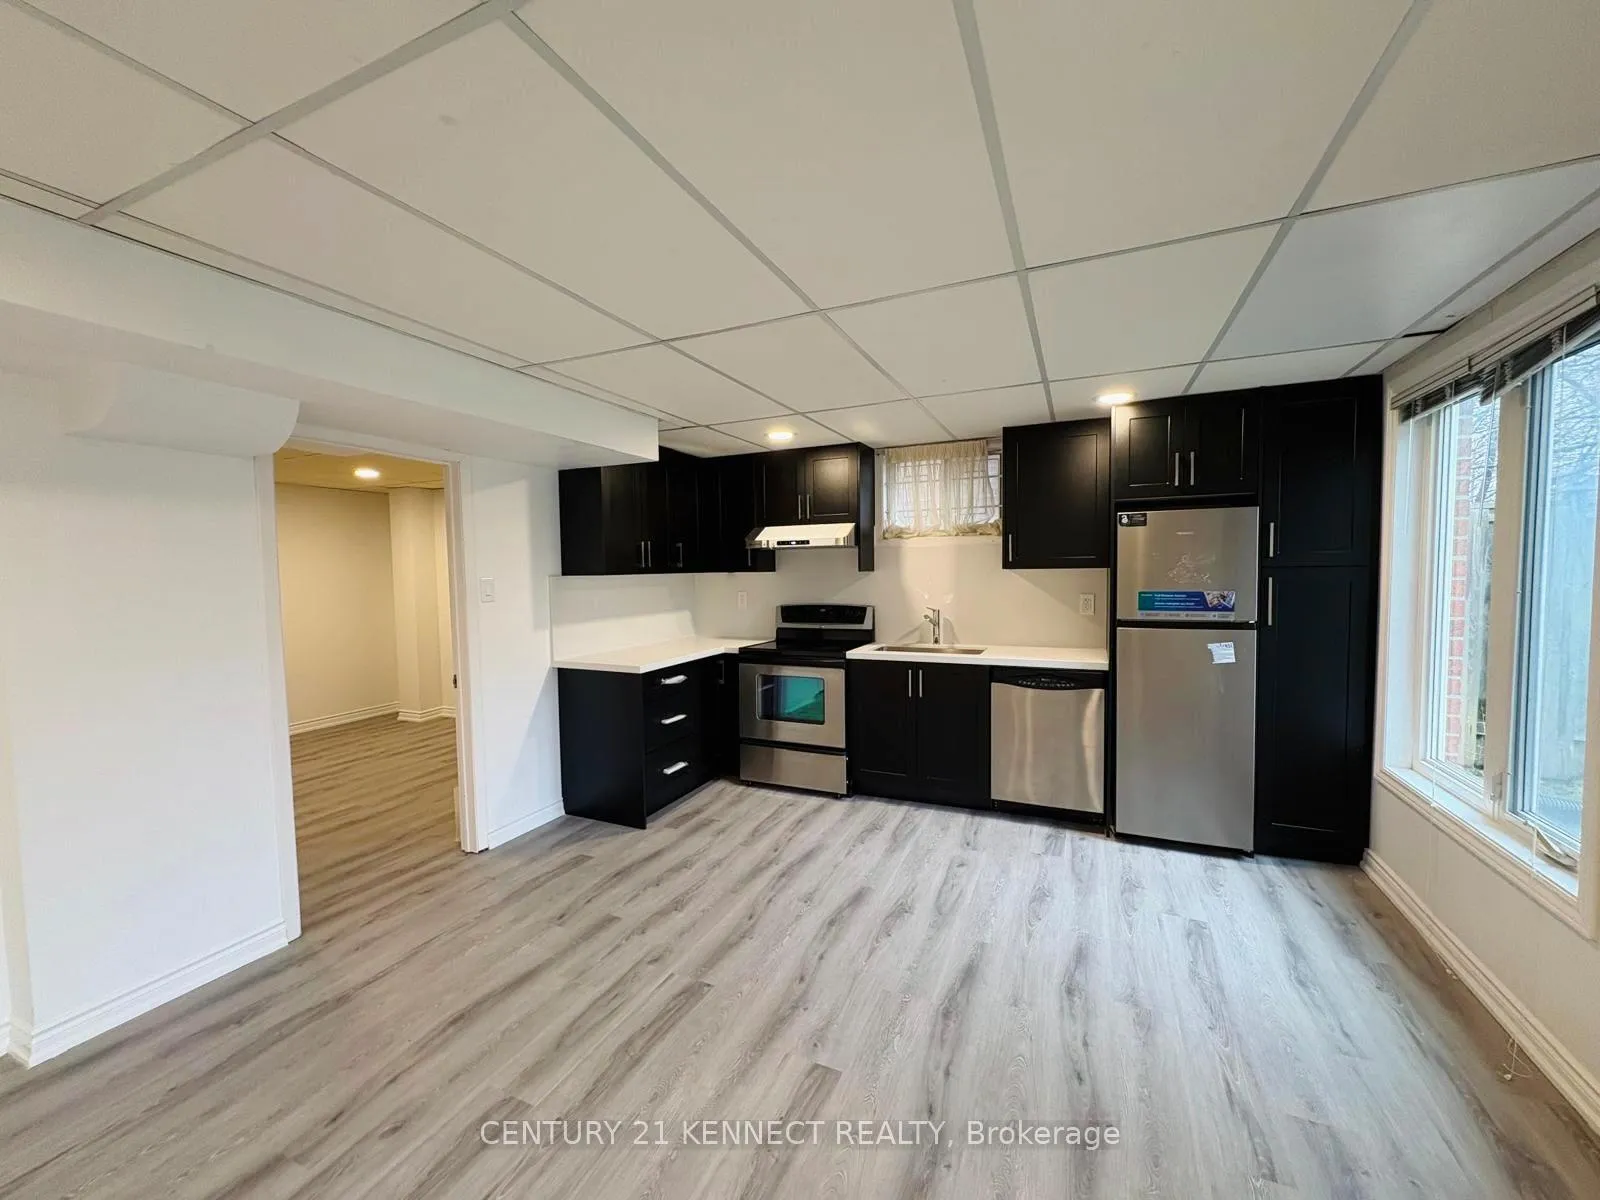
IncludedStainless steel fridge, stainless steel stove, built-in dishwasher, quartz counter-top, window coverings, washer and dryer. 1 parking included.
- Included: Stainless steel fridge, stainless steel stove, built-in dishwasher, quartz counter-top, window coverings, washer and dryer. 1 parking included.
NearbyGreenbelt/conservation, public transit, rec./commun.centre
- Close to: Greenbelt/conservation, public transit, rec./commun.centre
Listing detailsN13062300, Rented, Apr 29, 2026
- MLS® number: N13062300
- Status: Rented
- Listed on: Apr 29, 2026
- Days on market: 16
- Updated: May 15, 2026
- Possession: Immediate
- Occupied by: Vacant
- Listing brokerage: CENTURY 21 KENNECT REALTY
About this home
Basement, 33 Somerset Crescent, Richmond Hill (Observatory), ON L4C 8N5
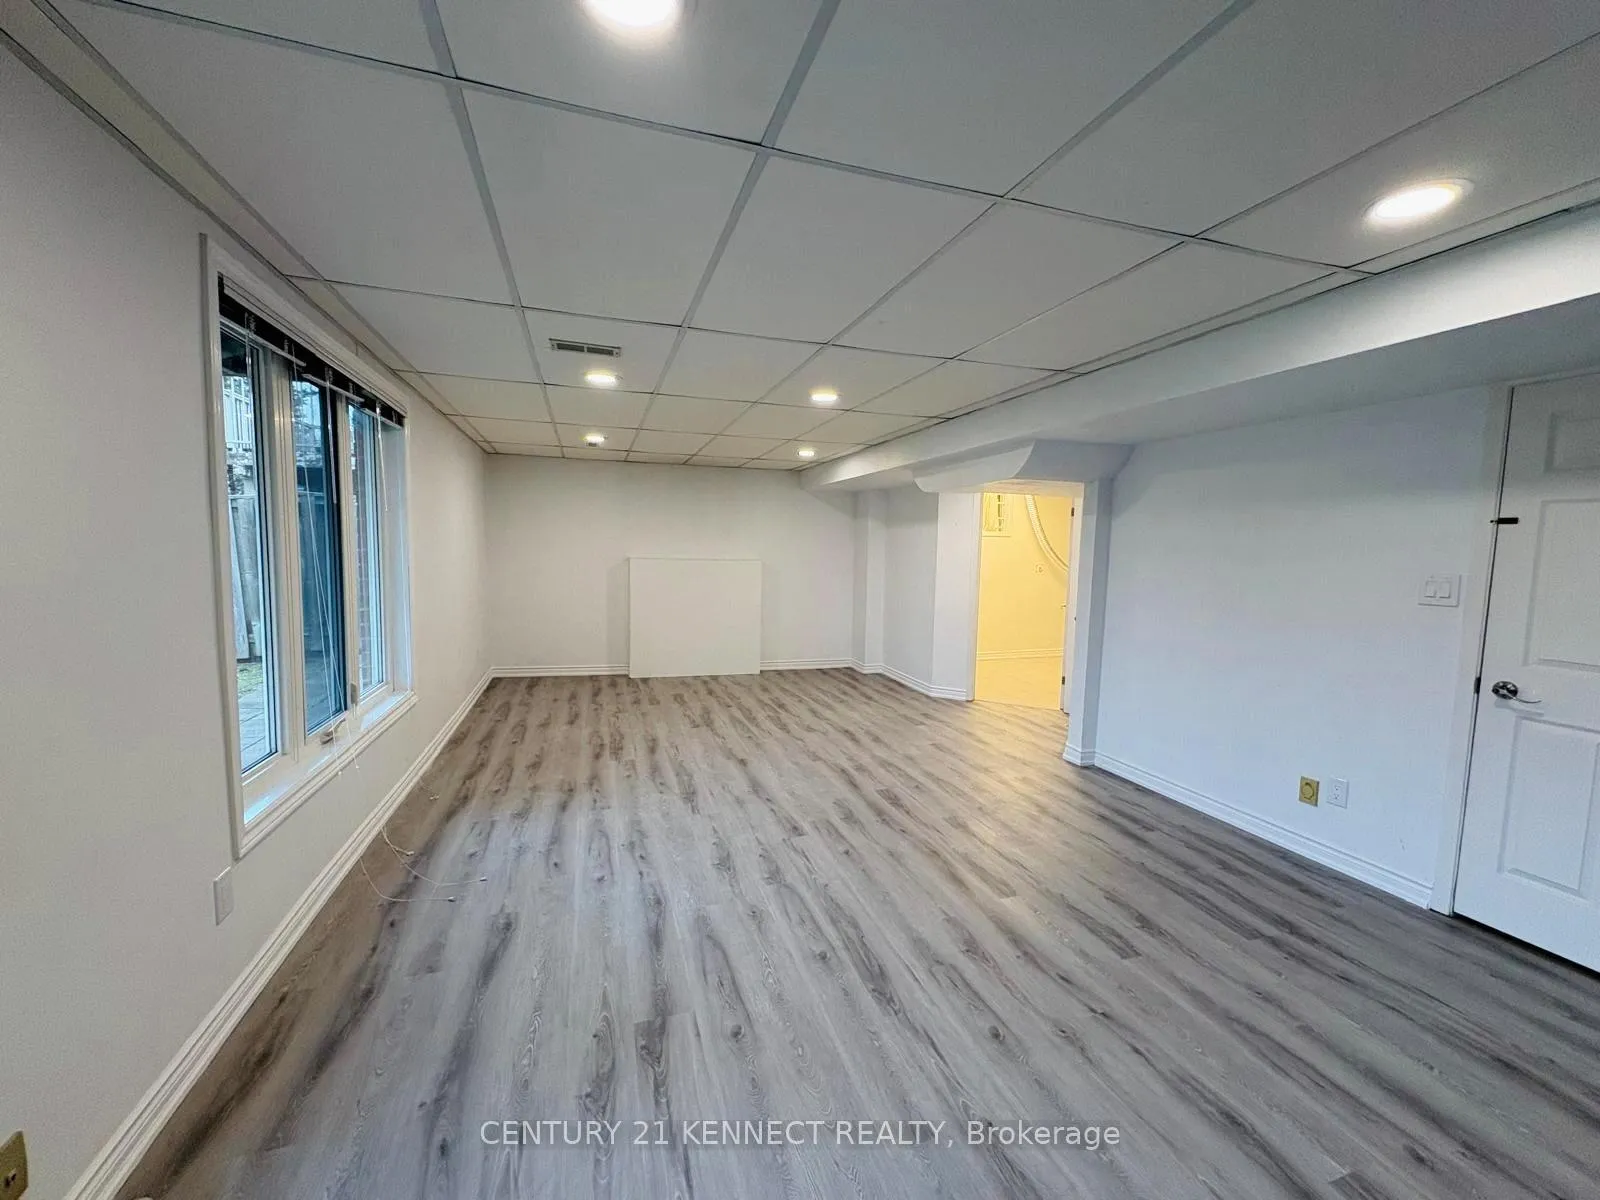
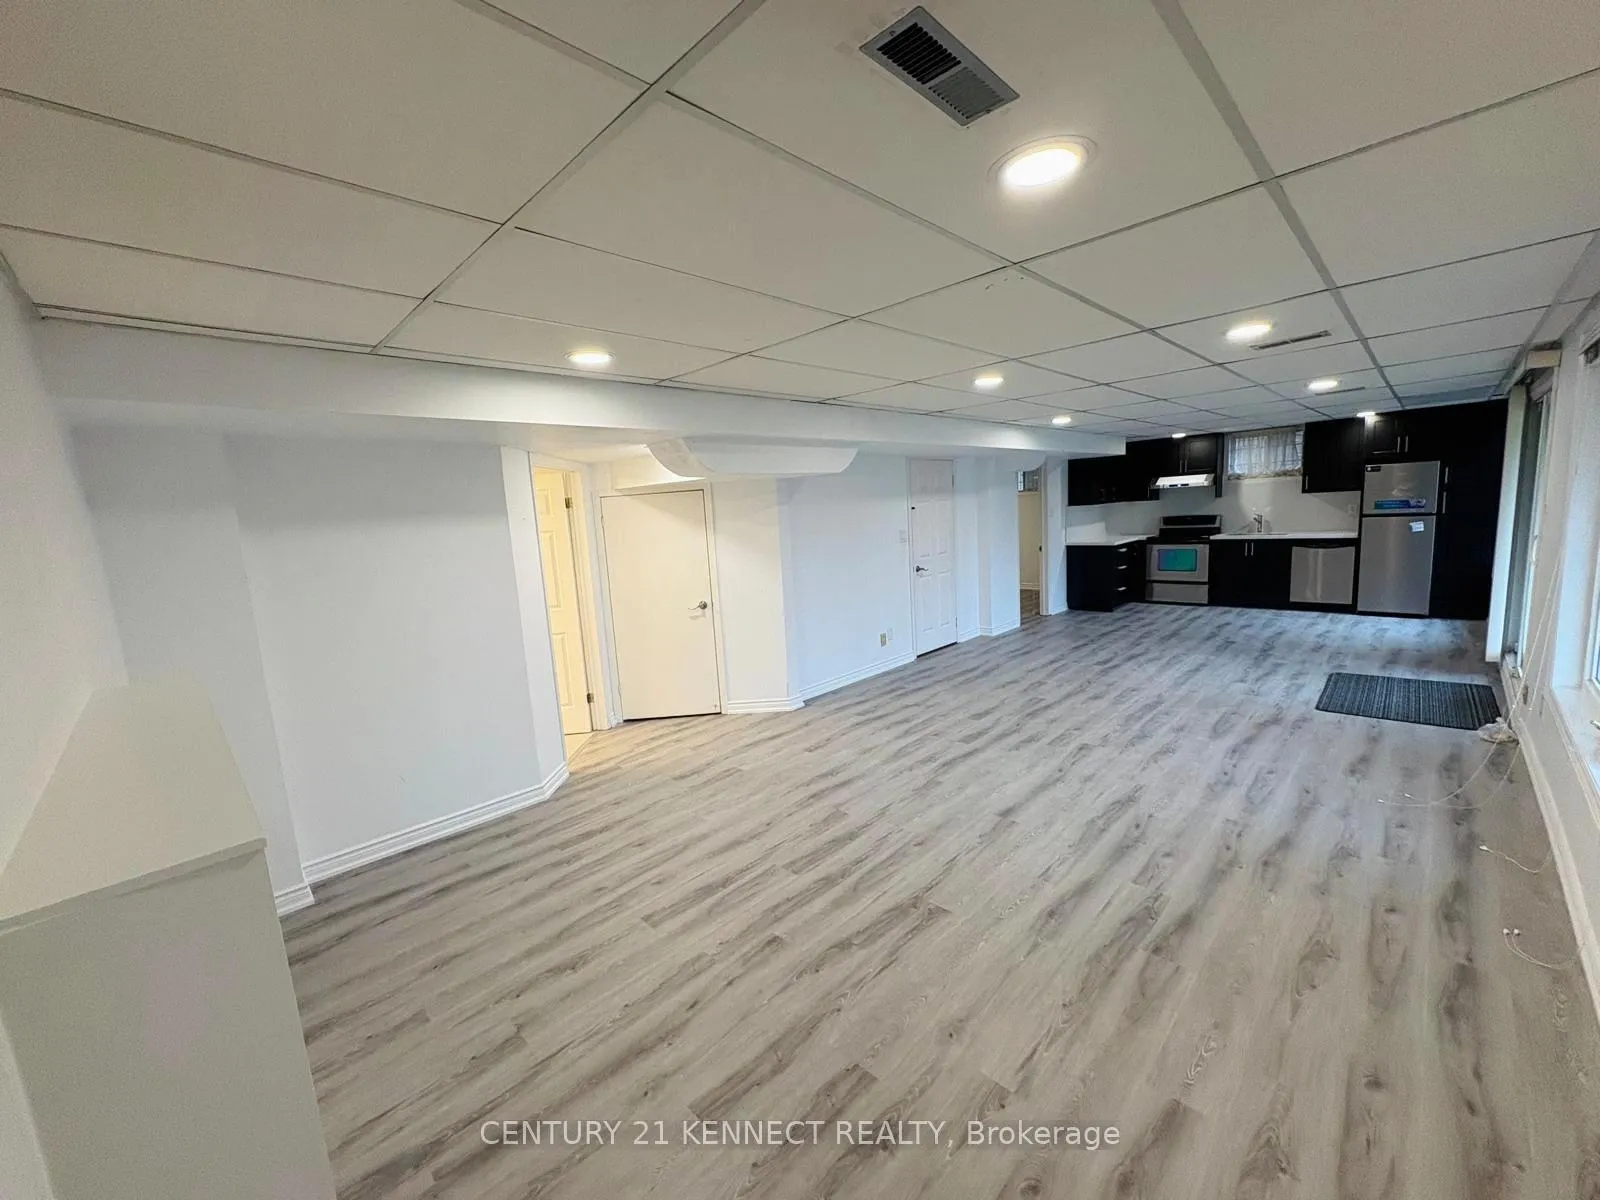
Rarely Offered Modern Garden-Style Suite. Experience the perfect blend of luxury and convenience in this expansive, never-before-lived-in 2-bedroom residence. Designed to redefine expectations, this home features a private walk-out entrance and soaring floor-to-ceiling windows that flood the open-concept floor plan with natural light, offering a bright and airy atmosphere. The sleek interior showcases a brand-new designer kitchen with premium stainless steel appliances and the essential convenience of private in-suite laundry. Nestled in a prestigious Richmond Hill enclave, you are steps from multiple lush green spaces and premier recreation facilities, while remaining minutes from the city's best retail, including Hillcrest Mall, T&T Supermarket, and Walmart. Commuting is effortless with a YRT bus stop just a one-minute walk away, plus rapid access to Highway 404 and both Richmond Hill and Maple GO Stations. This high-end residence includes one dedicated parking spot and is located within a top-tier school district. Tenant is responsible for 1/3 of total utility costs and snow removal of the private entrance pathway. An impeccable opportunity for those seeking a modern, transit-connected home in one of the city's most sought-after communities.
Ask about this home
A HOMEH agent will answer your questions about this home.
Around this home
Daily convenience, out of 100, from the distances below
Schools nearby
School rating, out of 10.
Helpful calculators
Your HOMEH agent

"I would see it this week."