

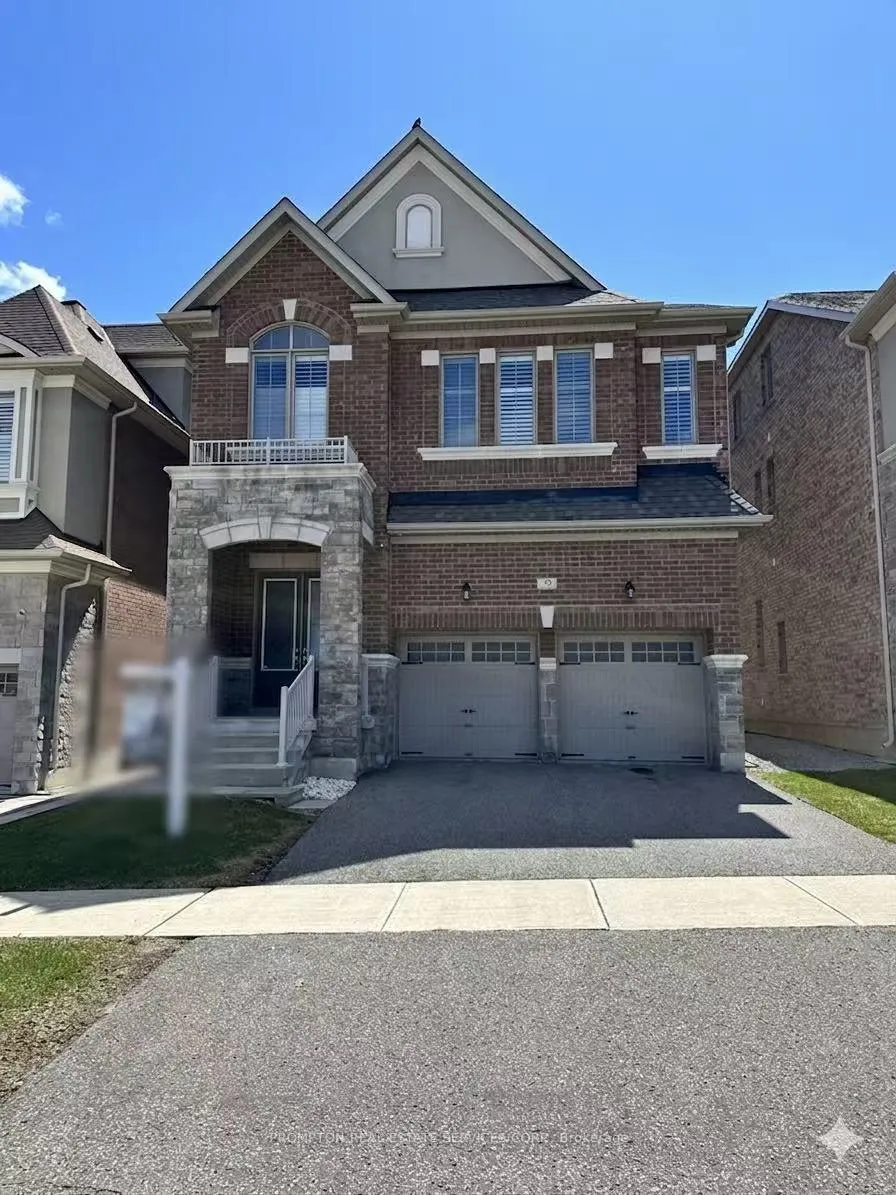
39 Giardina Crescent
39 Giardina Crescent
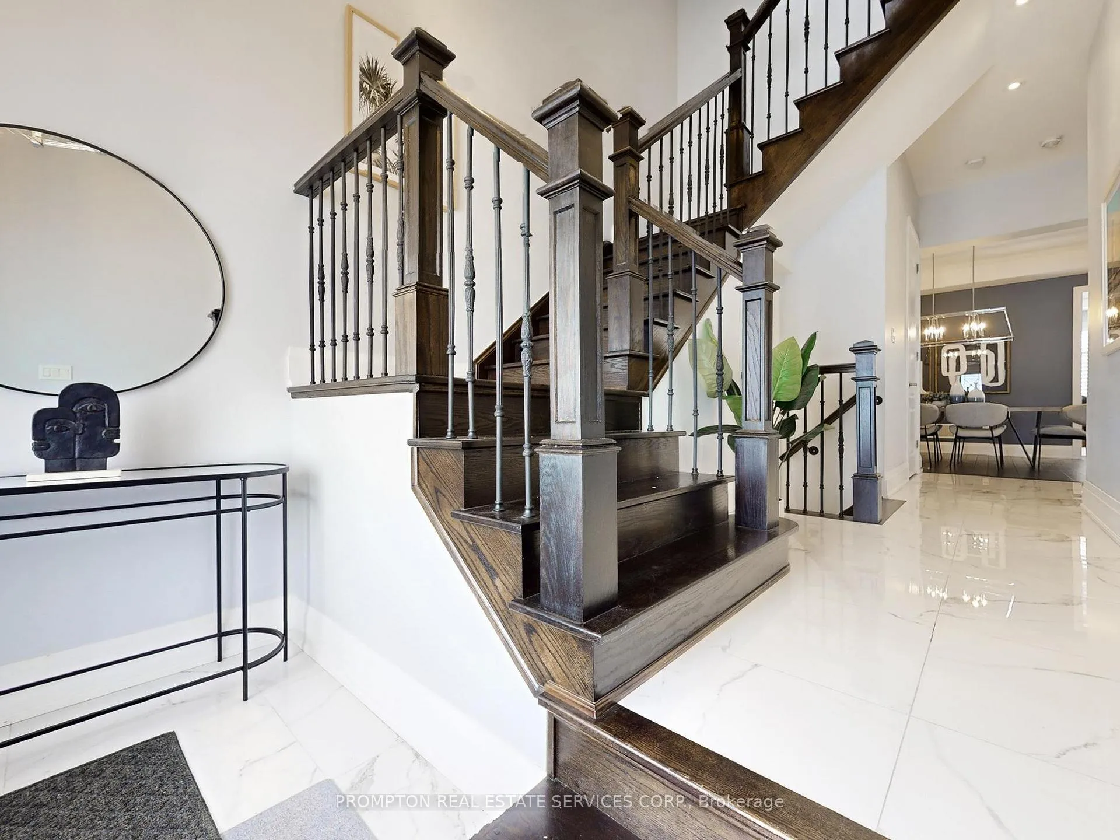
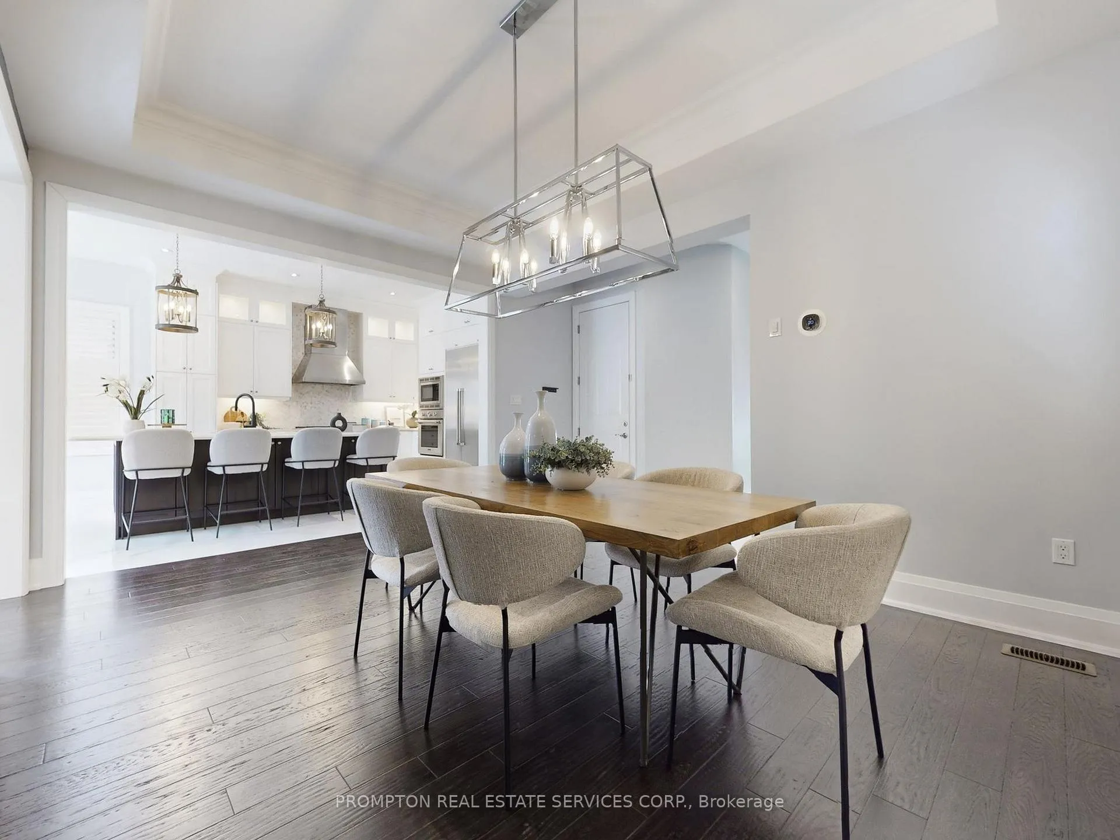
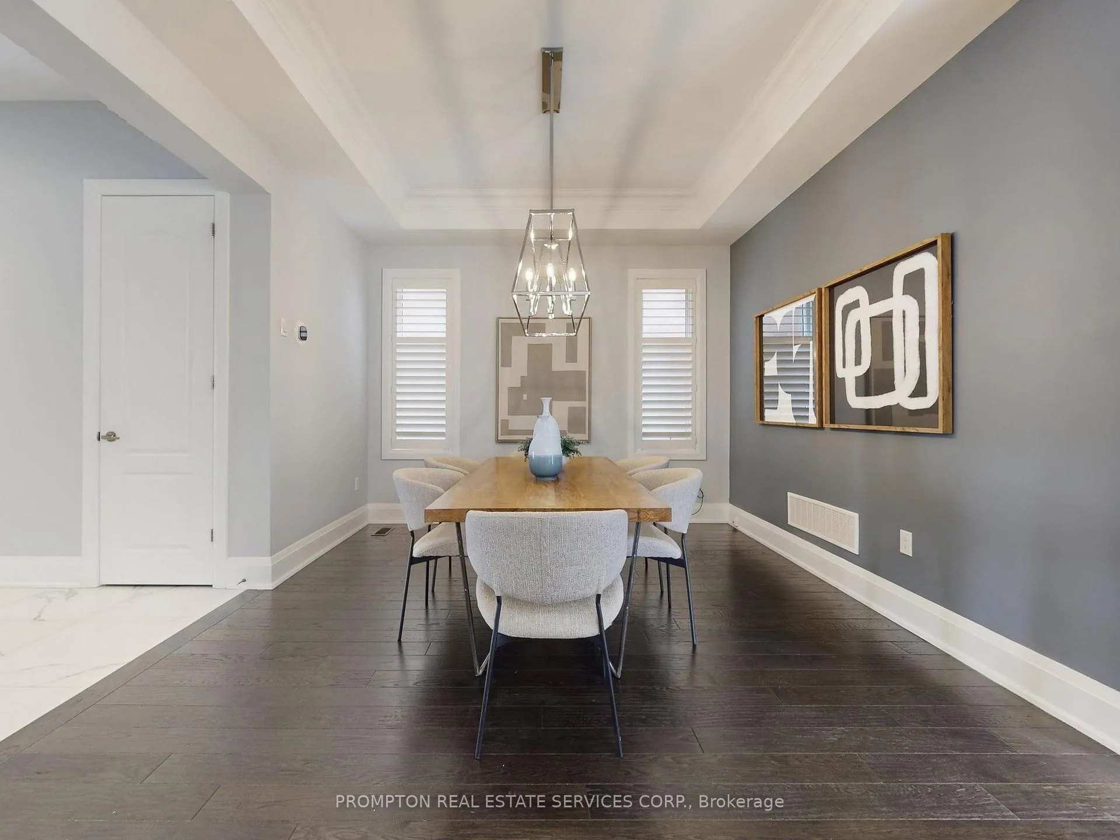
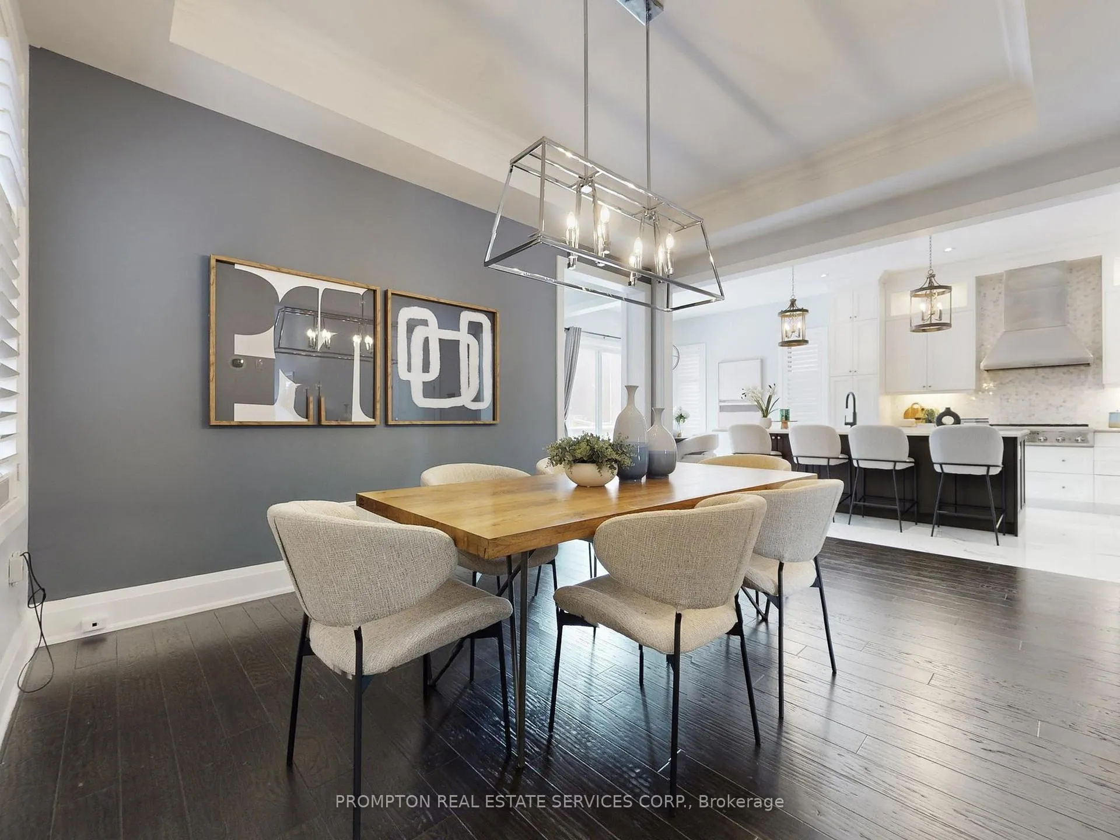 See all 46 photos
Property history
Facts and features
- BasementFull
- Water, sewerMunicipal
- HeatingForced air
- CoolingCentral air
- Hardwood floors
- Fireplace
- Central air
The homeDetached, 3-storey, 3,000–3,500 sq ft
- Type: Detached
- Style: 3-storey
- Living space: 3,000–3,500 sq ft
- Basement: Full
- View: Clear
- Waterfront: None
InsideFireplace Yes, natural gas, Hardwood, Ceramic, Upper level
- Fireplace: Yes, natural gas
- Flooring: Hardwood, Ceramic
- Laundry: Upper level
- Features: Built-in oven, carpet free
- Security: Smoke detector, carbon monoxide detectors
- Rooms above ground: 11
- Bedrooms: 5
- Bathrooms: 5
- Kitchens: 1
- Family room: Yes
Outside and lotBrick, concrete, Asphalt shingle, Concrete
- Exterior: Brick, concrete
- Roof: Asphalt shingle
- Foundation: Concrete
- Features: Lighting
- Accessibility: Accessible public transit nearby, modified bathroom counter, modified kitchen counter, open floor plan, parking
- Size: 38.39 × 98.69 ft
- Zoning: Single Family Residential
Parking2 Garage, Attached, Private
- Spaces: 2 Garage
- Garage: Attached
- Driveway: Private
Heating, water and powerForced air, gas, Central air, Municipal water
- Heating: Forced air, gas
- Cooling: Central air
- Water: Municipal water
- Sewer: Municipal sewer
- Natural gas: Yes
- Hydro: Yes
- Cable: Available
- Telephone: Available
Costs and taxesTaxes $11,225 a year, HST included in the price, Hot water tank
- Taxes, 2025: $11,225 a year
- HST: HST included in the price
- Rental items: Hot water tank
Included in the saleBuilt-in s/s appliances: fridge, gas stove, microwave and oven, hood fan, dishwasher. front loaded s/s washer and dryer, all existing lighting fixtures, existing window coverings, garage door opener and remotes.
- Included: Built-in s/s appliances: fridge, gas stove, microwave and oven, hood fan, dishwasher. front loaded s/s washer and dryer, all existing lighting fixtures, existing window coverings, garage door opener and remotes.
Listing detailsN13062154, Sold, Apr 30, 2026
- MLS® number: N13062154
- Status: Sold
- Listed on: Apr 30, 2026
- Days on market: 5
- Updated: May 5, 2026
- Possession: 2026-05-08 / Immediate
- Occupied by: Vacant
- Listing brokerage: PROMPTON REAL ESTATE SERVICES CORP.
About this home
39 Giardina Crescent, Richmond Hill (Bayview Hill), ON L4B 0G1
Prestigious Bayview Hill luxury home in sought-after Richmond Hill! This stunning 5-bedroom, 5-bathroom detached residence with 2-car garage features over $$$$$ in premium upgrades. Main floor offers 10 ft smooth ceilings, hardwood floors, pot lights & california shutters throughout, 8 ft doors, and elegant baseboards. Sophisticated living room with coffered ceiling and fireplace. Gourmet kitchen boasts huge centre island, quartz countertops, all high-end built-in stainless steel appliances in Kitchen, walk-out to stone patio. 2nd floor features 9 ft ceilings and 4 beautifully designed bedrooms with upgraded ensuites. Luxurious primary retreat includes a spa-like 5-piece ensuite and his&her closets. Two additional bedrooms offer private 3-piece ensuites. 3rd floor features a 5th bedroom with 4-piece ensuite and a bright open-concept loft with walk-out balcony. Exceptional layout ideal for your families. Close to top-ranked schools (Bayview S.S.W/ Ib Program available), supermarket, parks, community center, banks and HWY404. A rare opportunity in one of Richmond Hill's most prestigious communities.
Ask about this home
A HOMEH agent will answer your questions about this home.
Around this home
Daily convenience, out of 100, from the distances below
Schools nearby
School rating, out of 10.
Helpful calculators
Your HOMEH agent

"Priced 4% under the Hestimate. I would see it this week."