

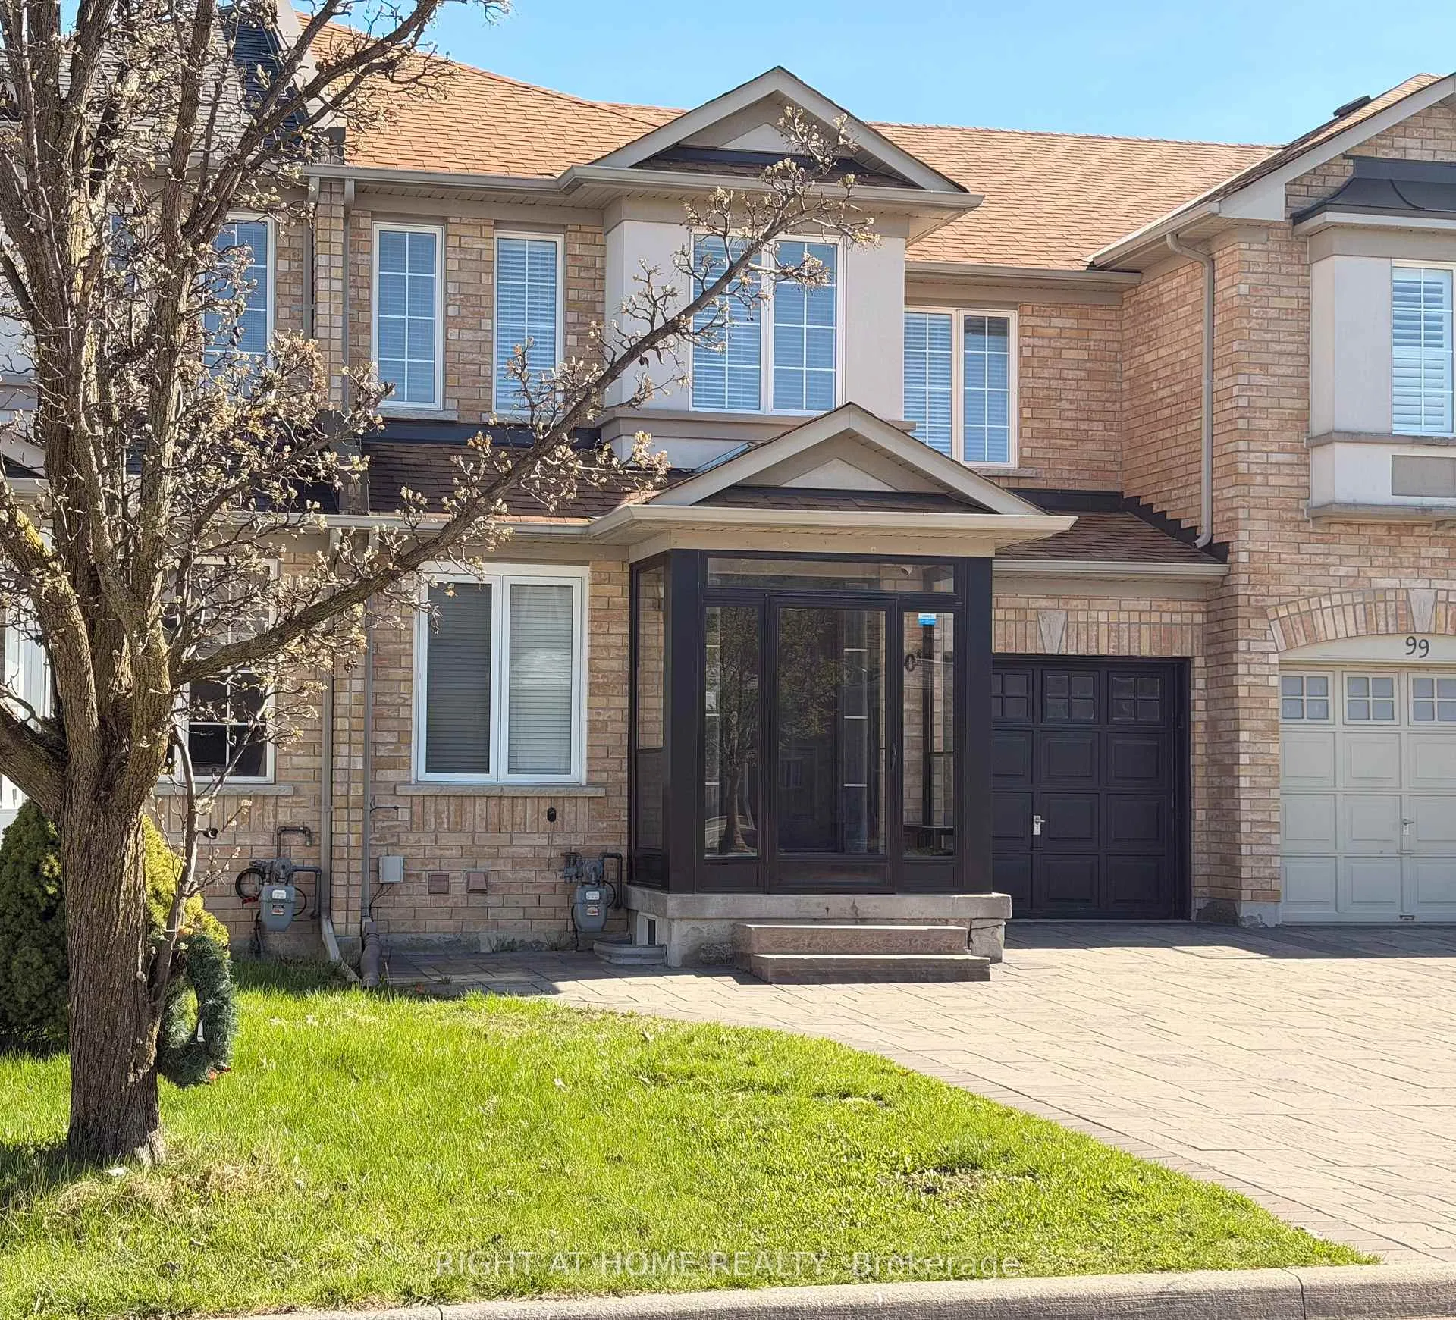
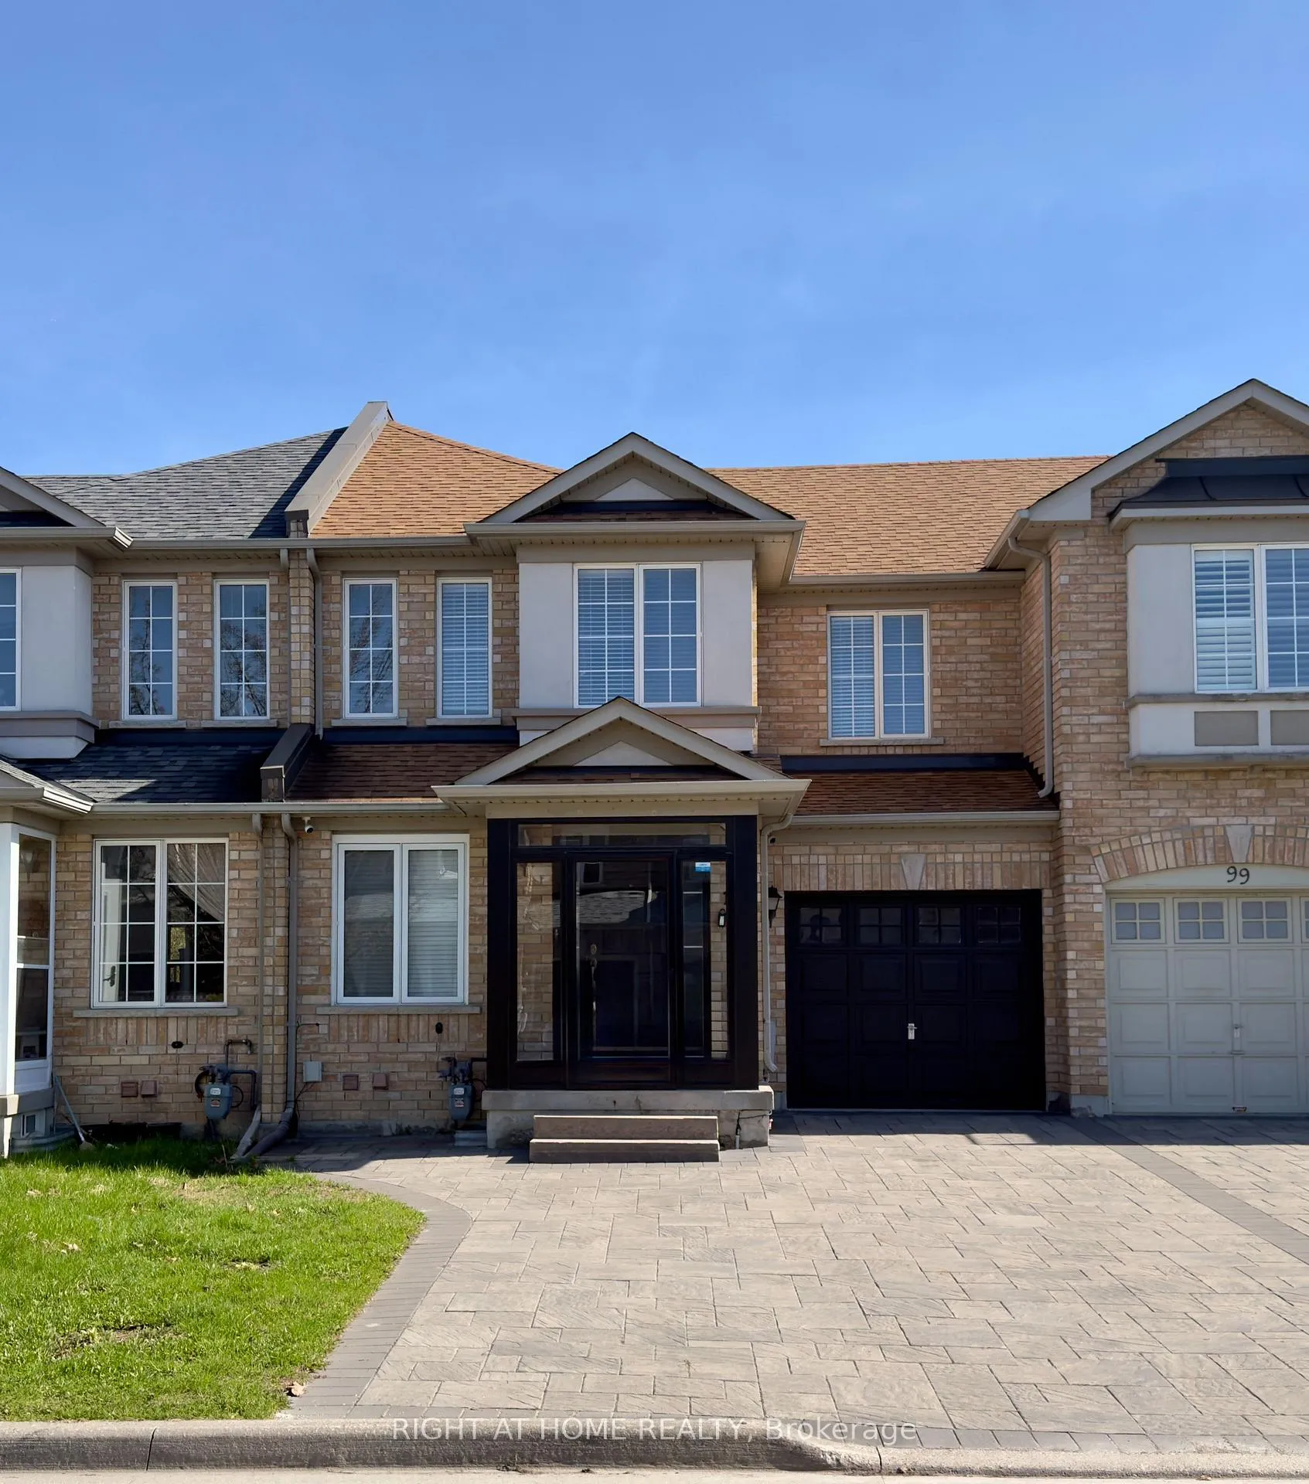
101 Nahanni Drive
101 Nahanni Drive
 See all 29 photos
Property history
Facts and features
- BasementFinished
- Water, sewerMunicipal
- Lot shapeRectangular
- HeatingForced air
- Second kitchen
- Separate entrance
- Hardwood floors
- Central air
The homeFreehold Townhouse, 2-storey, 1,100–1,500 sq ft
- Type: Freehold Townhouse
- Style: 2-storey
- Living space: 1,100–1,500 sq ft
- Basement: Finished, separate entrance
InsideHardwood, Tile, Carpet free, in-law suite, in-law capability, water heater, Rooms above ground 12
- Flooring: Hardwood, Tile
- Features: Carpet free, in-law suite, in-law capability, water heater
- Rooms above ground: 12
- Bedrooms: 3 + 1 in the basement
- Bathrooms: 4
- Kitchens: 2
- Family room: Yes
Outside and lotBrick, Asphalt shingle, Concrete
- Exterior: Brick
- Roof: Asphalt shingle
- Foundation: Concrete
- Features: Landscaped, porch enclosed, privacy
- Other structures: Fence - full
- Size: 24.61 × 77.1 ft
- Shape: Rectangular
Parking1 Garage, Attached
- Spaces: 1 Garage
- Garage: Attached
Heating, water and powerForced air, gas, Central air, Municipal water
- Heating: Forced air, gas
- Cooling: Central air
- Water: Municipal water
- Sewer: Municipal sewer
Costs and taxesTaxes $5,623 a year, HST included in the price, Hot water tank
- Taxes, 2025: $5,623 a year
- HST: HST included in the price
- Rental items: Hot water tank
Included in the saleAll existing light fixtures, all existing window coverings, existing fridge, dishwasher & gas stove top & hood range and microwave (main floor). all existing fridge and stove (basement). existing washer & dryer on 2nd floor and basement.
- Included: All existing light fixtures, all existing window coverings, existing fridge, dishwasher & gas stove top & hood range and microwave (main floor). all existing fridge and stove (basement). existing washer & dryer on 2nd floor and basement.
NearbyFenced yard, park, public transit, school
- Close to: Fenced yard, park, public transit, school
Listing detailsN13062732, Sold, Apr 30, 2026
- MLS® number: N13062732
- Status: Sold
- Listed on: Apr 30, 2026
- Days on market: 12
- Updated: May 12, 2026
- Possession: Flexible
- Occupied by: Owner
- Listing brokerage: RIGHT AT HOME REALTY
About this home
101 Nahanni Drive, Richmond Hill (Langstaff), ON L4B 4L5
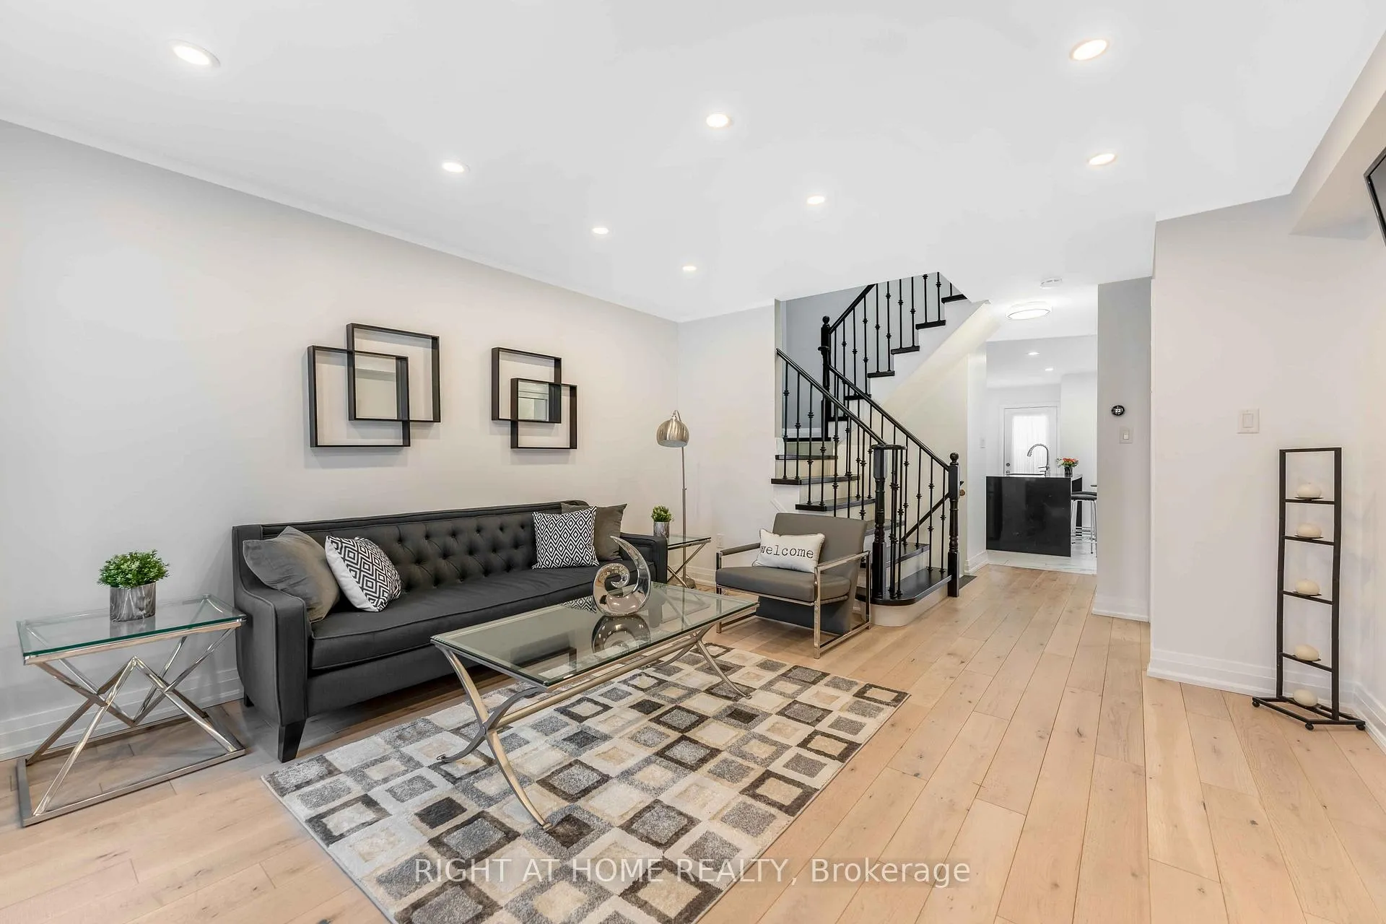
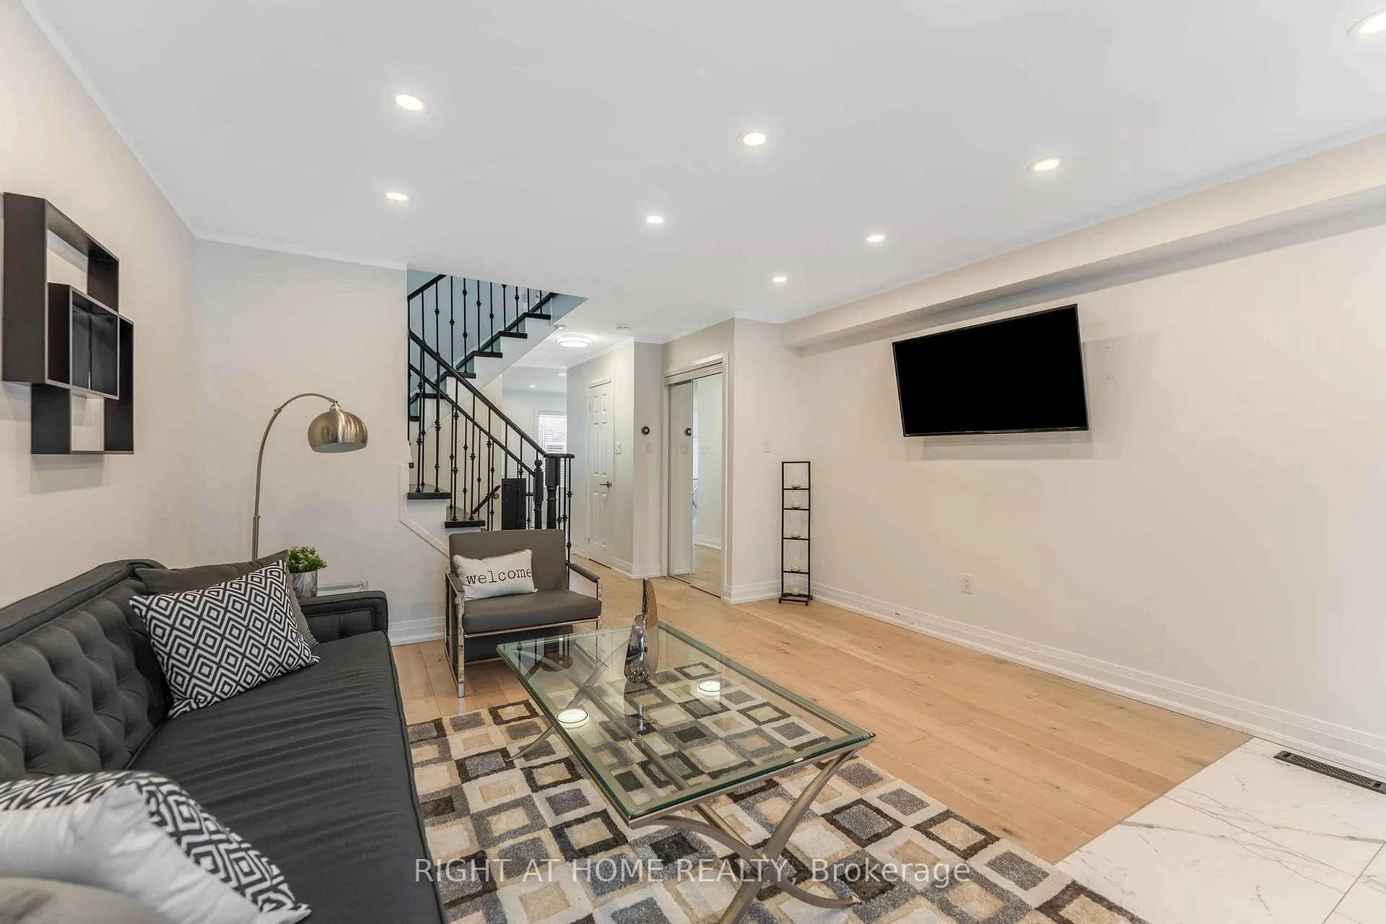
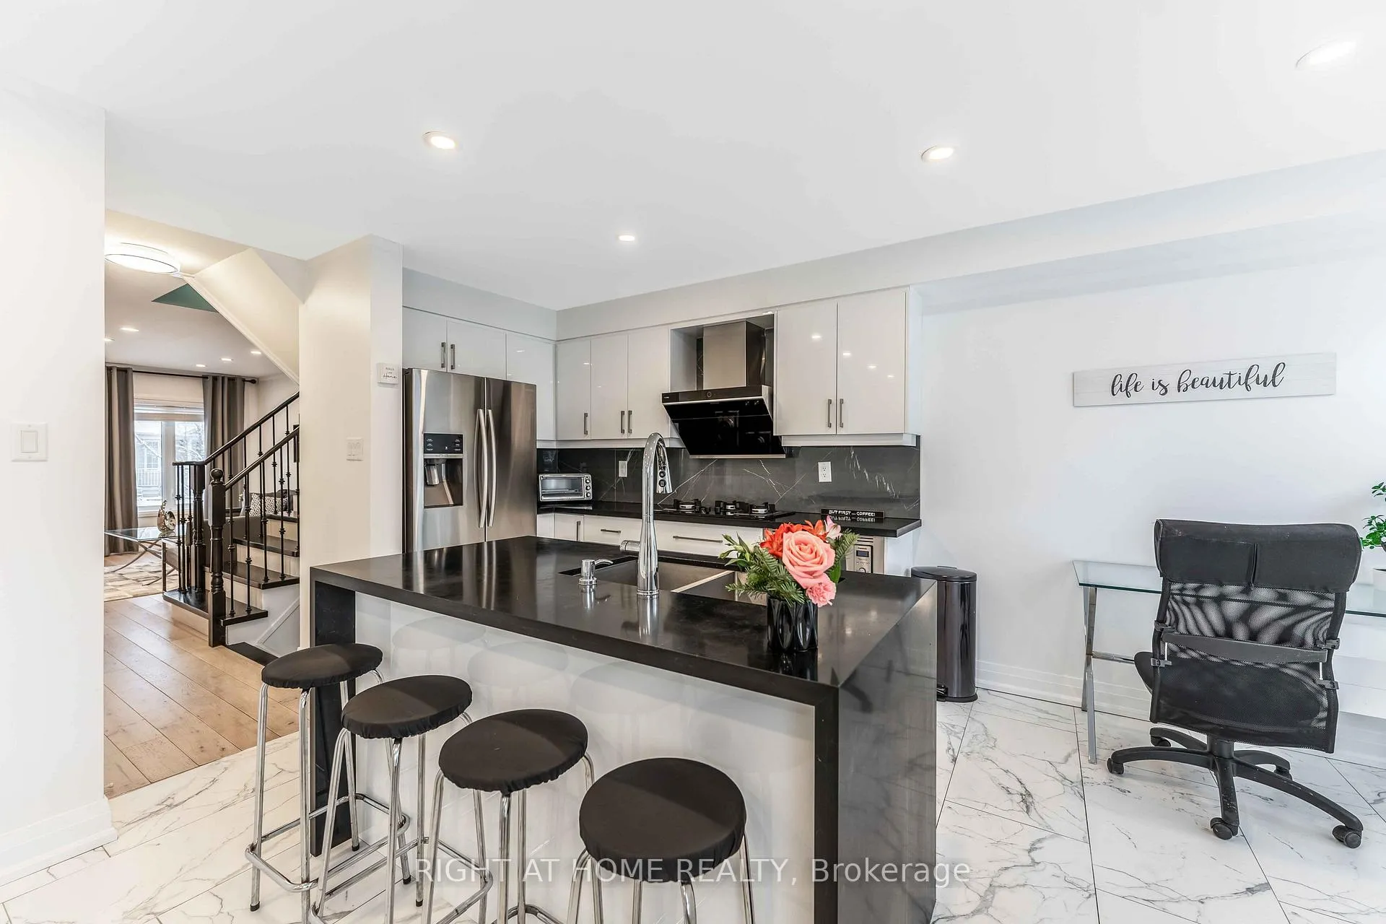
The perfect 3+1 Townhome Located In The Heart Of Richmond Hill* Great Curb Appeal W/ Beautifully Interlocked Long Driveway W/ No Sidewalk* Brand New Storm Room Installed 2022* Custom Gourmet Chef's Eat-In Kitchen W/ Large Waterfall Centre Island, Quartz Counters, Gas Cooktop W/ Exposed S/S Hood Range, Built in Microwave, All S/S Appliances, Custom Cabinetry & Walk Out To Backyard* Dining Room W/ Spacious Windows Overlooking Backyard* Sun-Filled Living Room* Pot Lights Throughout Main Floor* Iron Picket Staircase* Bright & Spacious Primary Bedroom W/ French Doors & 4 Pc Spa-Like En-suite* All Generous Sized Bedroom W/Closets & Large Windows* Finished Basement W/ Separate Entrance - Kitchen, 3pc Bath, Bedroom and Living Area* In Law Potential Or Rental Income* 2 Sets Of Washer & Dryer On 2nd Flr & Bsmnt* Brand New Furnace (2025)* Centrally Located Just Minutes Away From Yonge St, Public Transit, Hwy 7, 404, 407, GO Train* Perfect Family Neighborhood Steps To Parks, School, Shopping, Cinema And Restaurants* Move In Ready!!
Ask about this home
A HOMEH agent will answer your questions about this home.
Around this home
Daily convenience, out of 100, from the distances below
Schools nearby
School rating, out of 10.
Helpful calculators
Your HOMEH agent

"I would see it this week."