

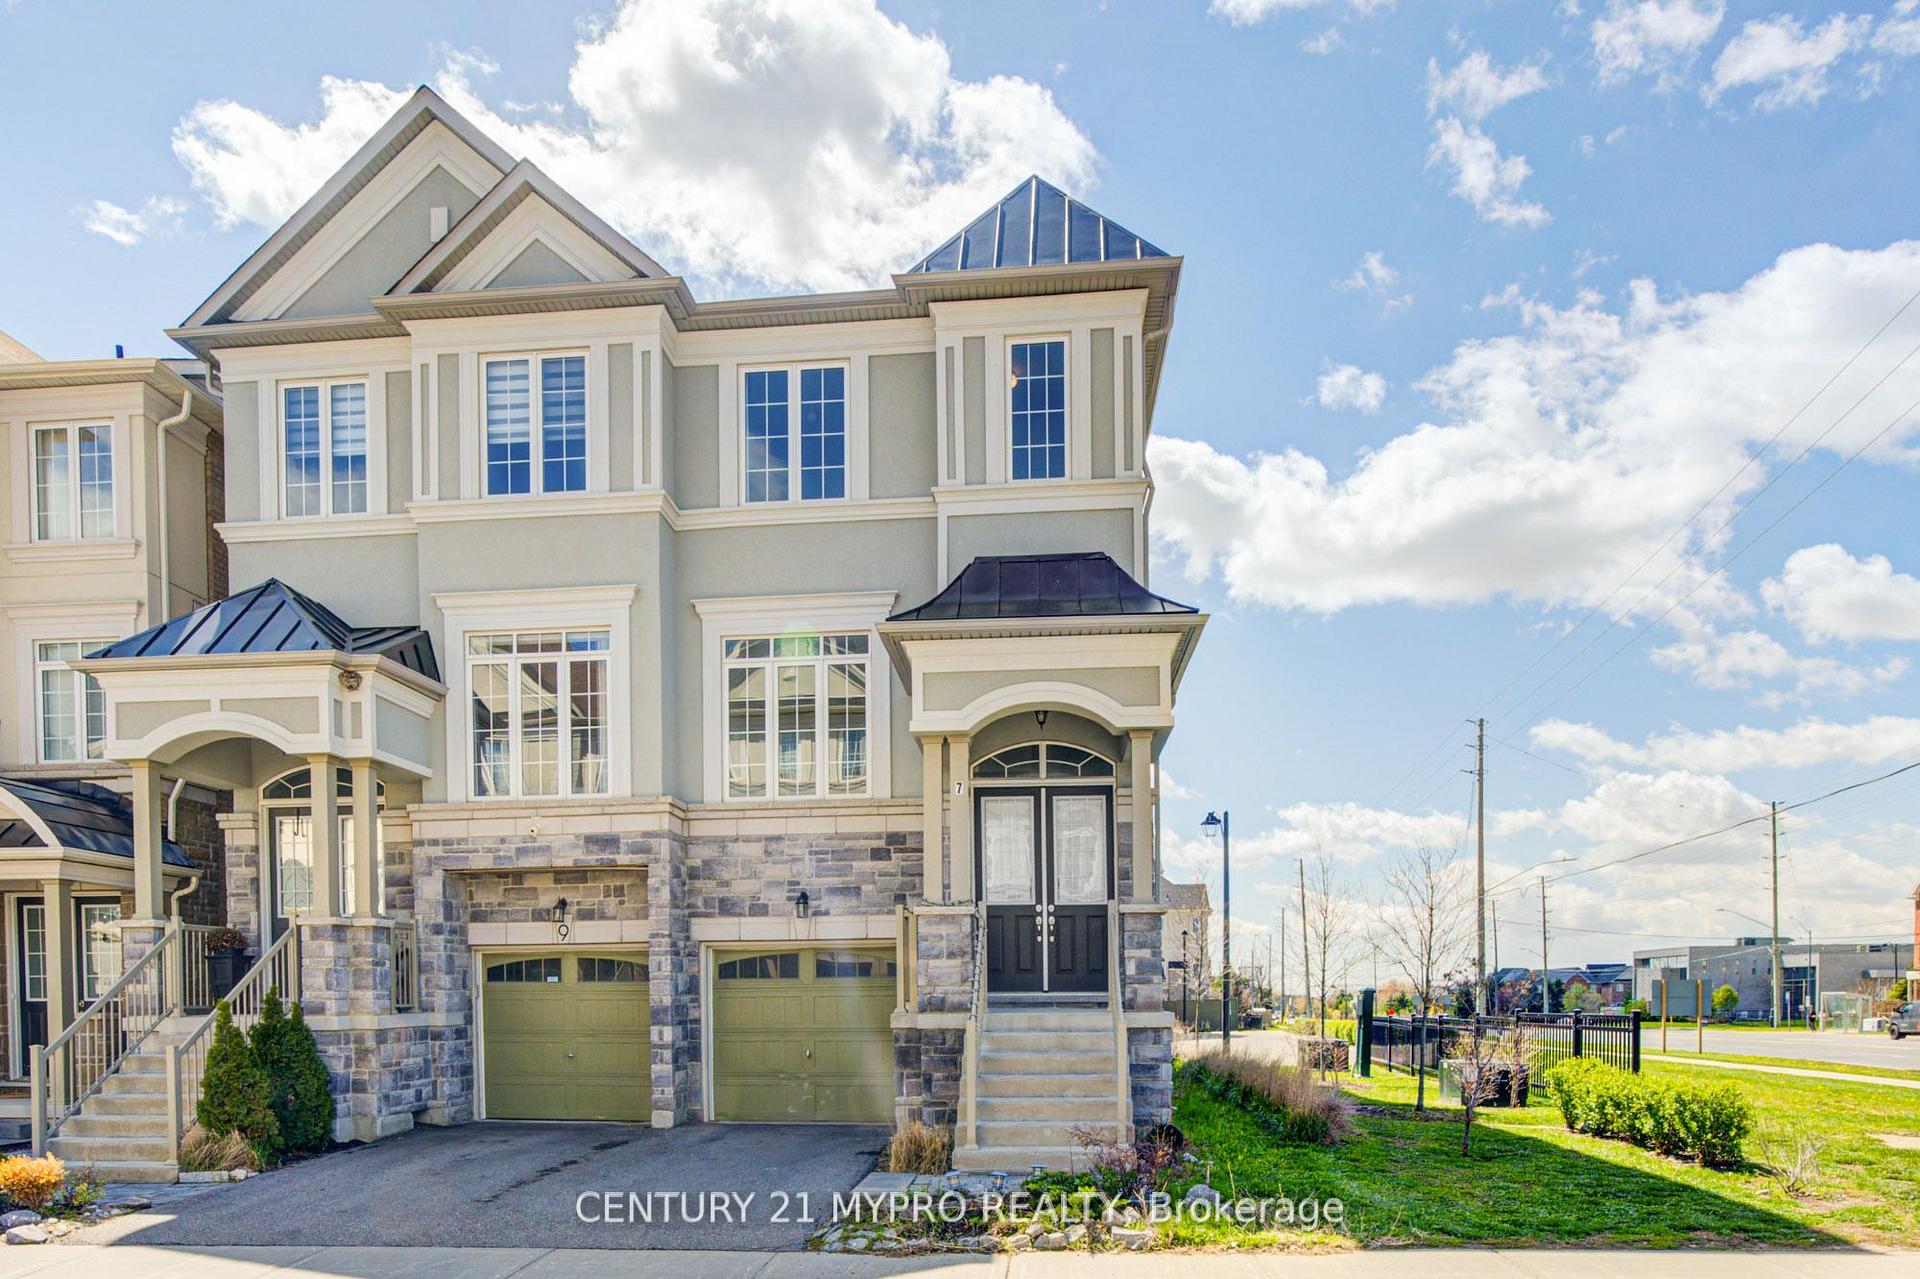
7 Latchford Lane
7 Latchford Lane
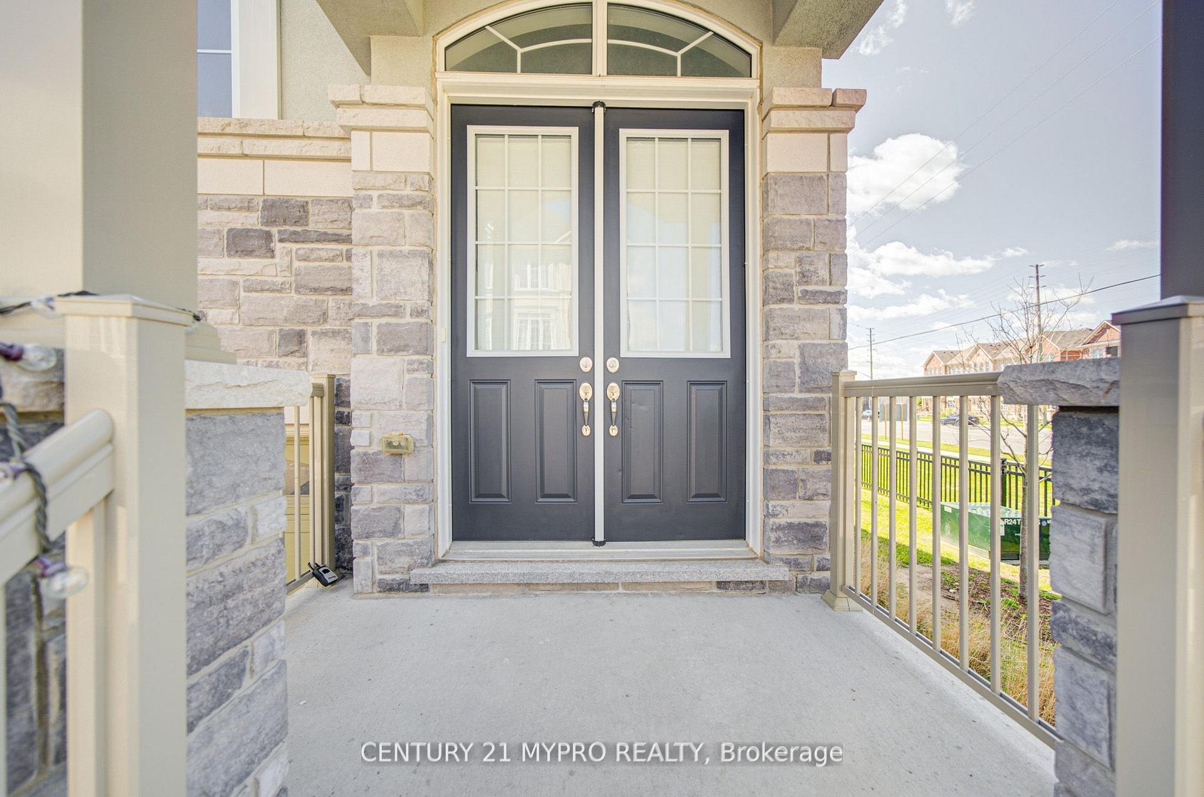
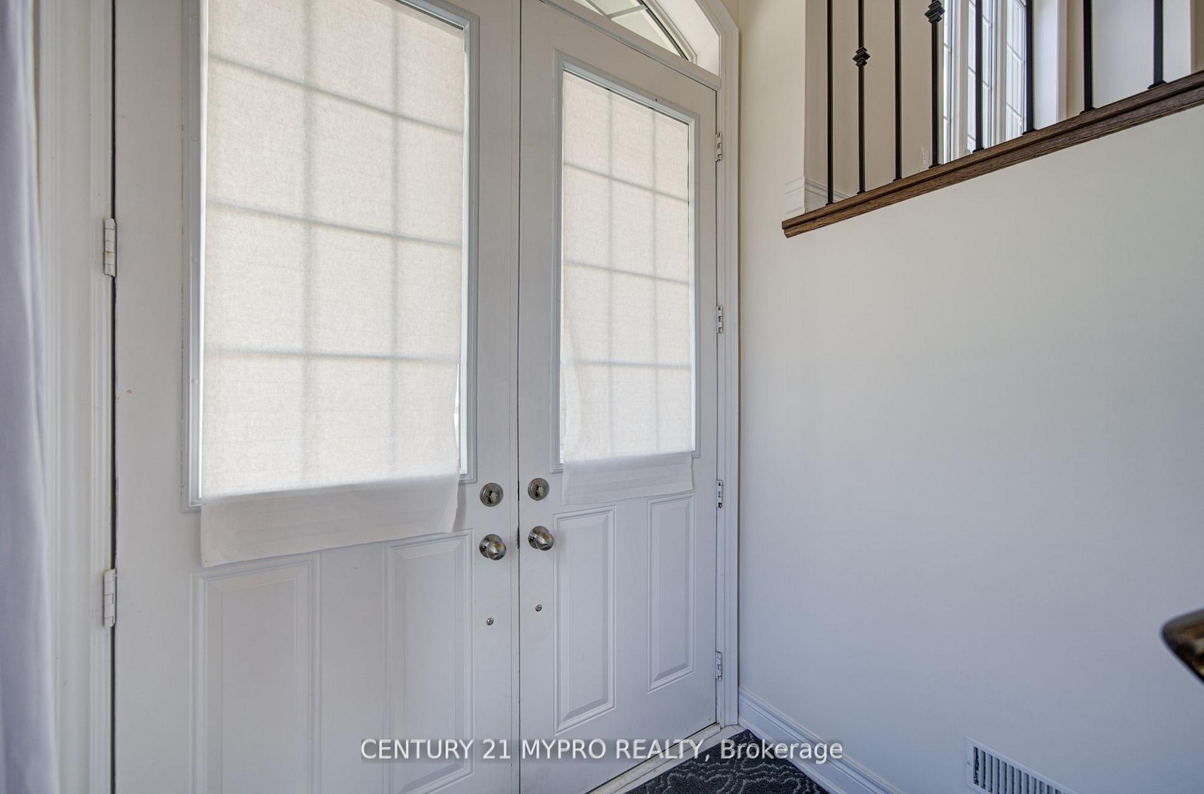
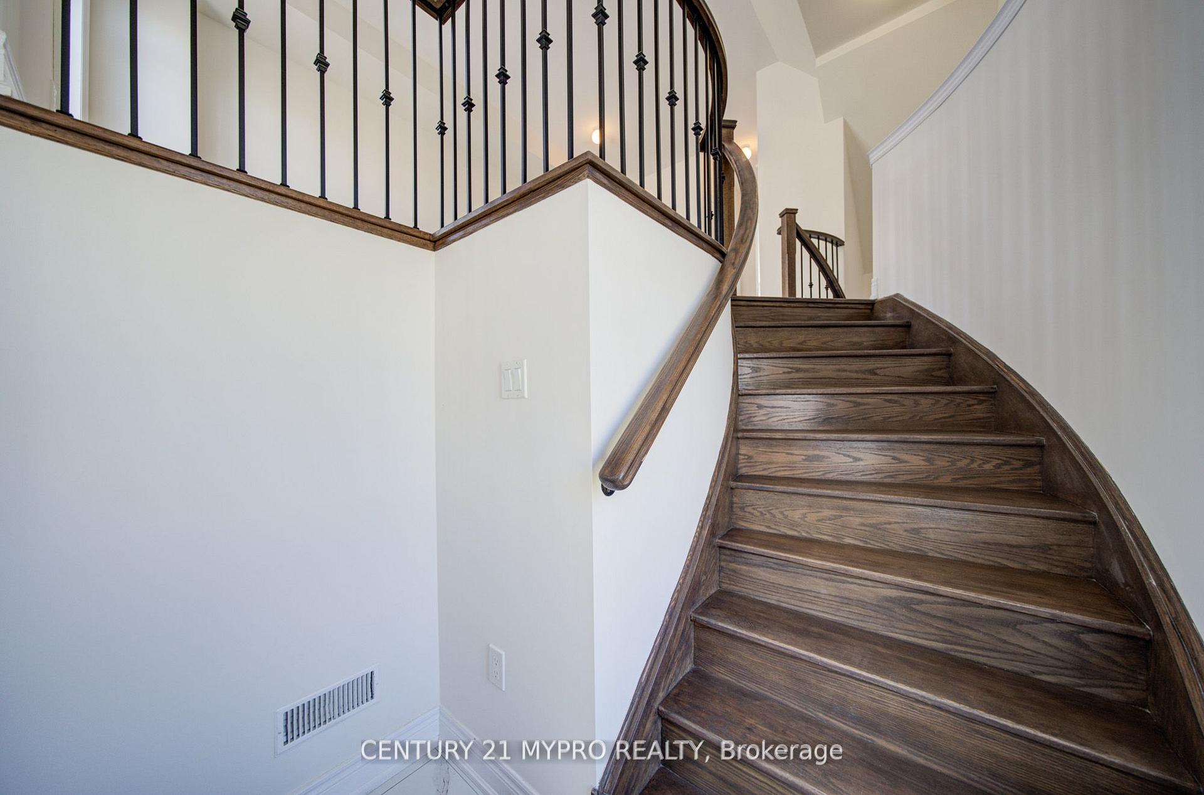
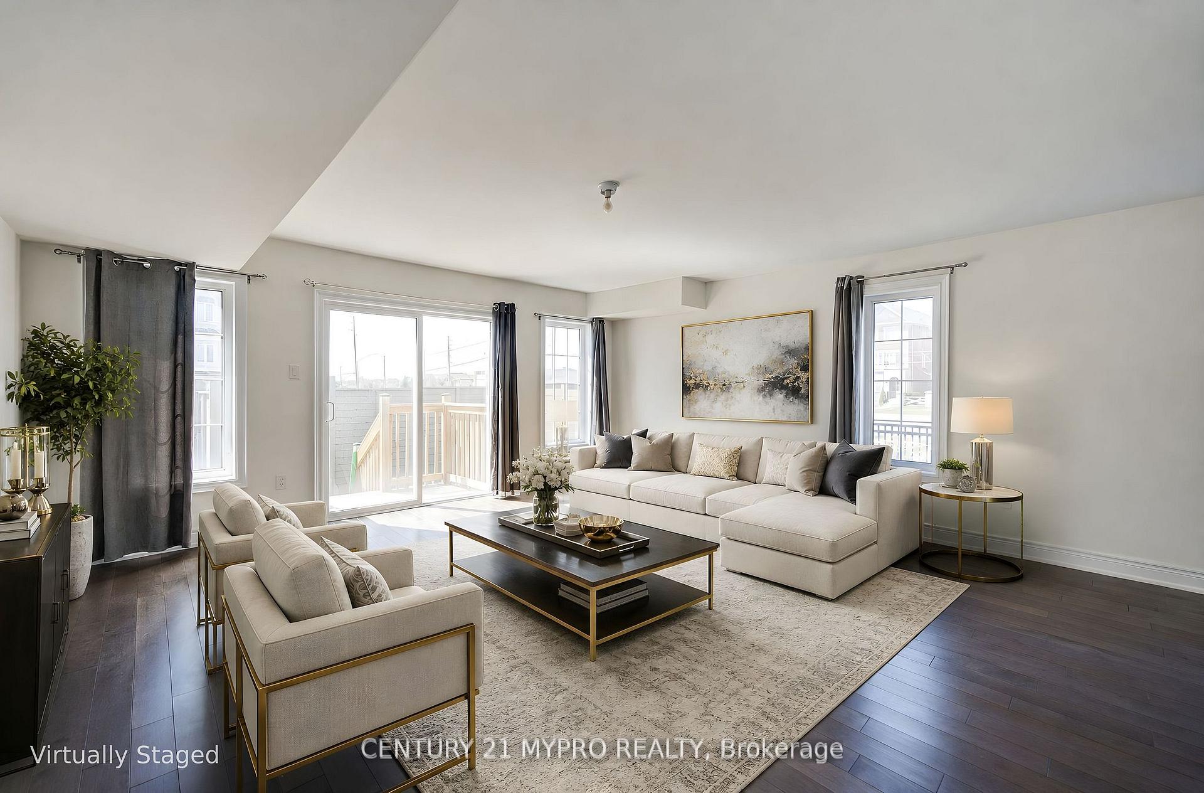 See all 41 photos
Facts and features
- BasementWalk-out
- Lot size25 × 87 ft
- Lease term12 months
- FurnishedUnfurnished
- Hardwood floors
- Fireplace
- Central air
The homeSemi-Detached, 3-storey, Age 6–15 years
- Type: Semi-Detached
- Style: 3-storey
- Age: 6–15 years
- Living space: 2,000–2,500 sq ft
- Basement: Unfinished, walk-out
- View: Clear, city
InsideFireplace Yes, family room, electric, Hardwood, Ensuite, lower level
- Fireplace: Yes, family room, electric
- Flooring: Hardwood
- Laundry: Ensuite, lower level
- Features: Carpet free, on demand water heater, storage, auto garage door remote, in-law capability, water heater, water meter
- Security: Smoke detector, carbon monoxide detectors
- Rooms above ground: 8
- Bedrooms: 3
- Bathrooms: 4
- Kitchens: 1
- Family room: Yes
Outside and lotStone, stucco (plaster), Asphalt shingle, Concrete
- Exterior: Stone, stucco (plaster)
- Roof: Asphalt shingle
- Foundation: Concrete
- Features: Landscape lighting, patio
- Accessibility: Accessible public transit nearby
- Size: 25.07 × 87.24 ft
Parking1 Garage, Built-in, Mutual
- Spaces: 1 Garage
- Garage: Built-in
- Driveway: Mutual
Heating, water and powerForced air, electric, Central air, Municipal water
- Heating: Forced air, electric
- Cooling: Central air
- Water: Municipal water
- Sewer: Municipal sewer
- Natural gas: No
- Hydro: No
- Cable: No
- Telephone: No
Rent and termsRent $3,700 a month, Entire property, Unfurnished
- Rent: $3,700 a month
- Space for rent: Entire property
- Furnished: Unfurnished
- Lease: 12 months
- Paid: Monthly
- Rent includes: Parking, snow removal, common elements, central air conditioning
- Deposit: Required
- Credit check: Required
- Employment letter: Required
- Rental application: Required
- References: Required
IncludedUpgraded s/s french door fridge, range hood, stove, s/s dishwasher, washer & dryer, all elf's, all existing window coverings.
- Included: Upgraded s/s french door fridge, range hood, stove, s/s dishwasher, washer & dryer, all elf's, all existing window coverings.
NearbyHospital, public transit, library, school, golf, park
- Close to: Hospital, public transit, library, school, golf, park
Listing detailsN13530600, Rented, Jul 7, 2026
- MLS® number: N13530600
- Status: Rented
- Listed on: Jul 7, 2026
- Days on market: 18
- Updated: Jul 25, 2026
- Possession: 2026-07-15 / Immediate
- Occupied by: Vacant
- Listing brokerage: CENTURY 21 MYPRO REALTY
About this home
7 Latchford Lane, Richmond Hill (Mill Pond), ON L4C 7V6
Refined Luxury Living at the Border of Vaughan & Richmond Hill, in Prestigious Mill Pond Community.This stunning end-unit Semi-Detached House offering approx. 2,500 sq.ft. of bright, functional living space. Featuring elegant stone & stucco exterior, this beautifully upgraded home boasts 10-ft ceilings on the main floor and 9-ft ceilings on the 2nd and Bsmt levels. Sun-filled south-facing primary bedroom and backyard enhance everyday comfort.The gourmet kitchen is designed for both style and function, marble-look backsplash, complete with centre island, quality cabinetry, and premium finishes, seamlessly flowing into open-concept living and dining areas. Main floor showcases hardwood flooring throughout, pot lights, and crown mouldings, complemented by a cozy gas fireplace in the family room. Upstairs, the spacious primary retreat offers a spa-inspired ensuite with freestanding tub, separate glass shower, and elegant finishes, along with a charming Juliet balcony. Three oak staircases add architectural character and convenience.The basement includes a full washroom and offers excellent potential for future finishing or income suite conversion. Ideally located close to top-ranked schools, parks, scenic trails, Mill Pond, transit, and major highways. A rare opportunity combining space, upgrades, and an unbeatable location - perfect for families and investors alike.
Ask about this home
A HOMEH agent will answer your questions about this home.
Around this home
Daily convenience, out of 100, from the distances below
Schools nearby
School rating, out of 10.
Helpful calculators
Your HOMEH agent

"I would see it this week."