

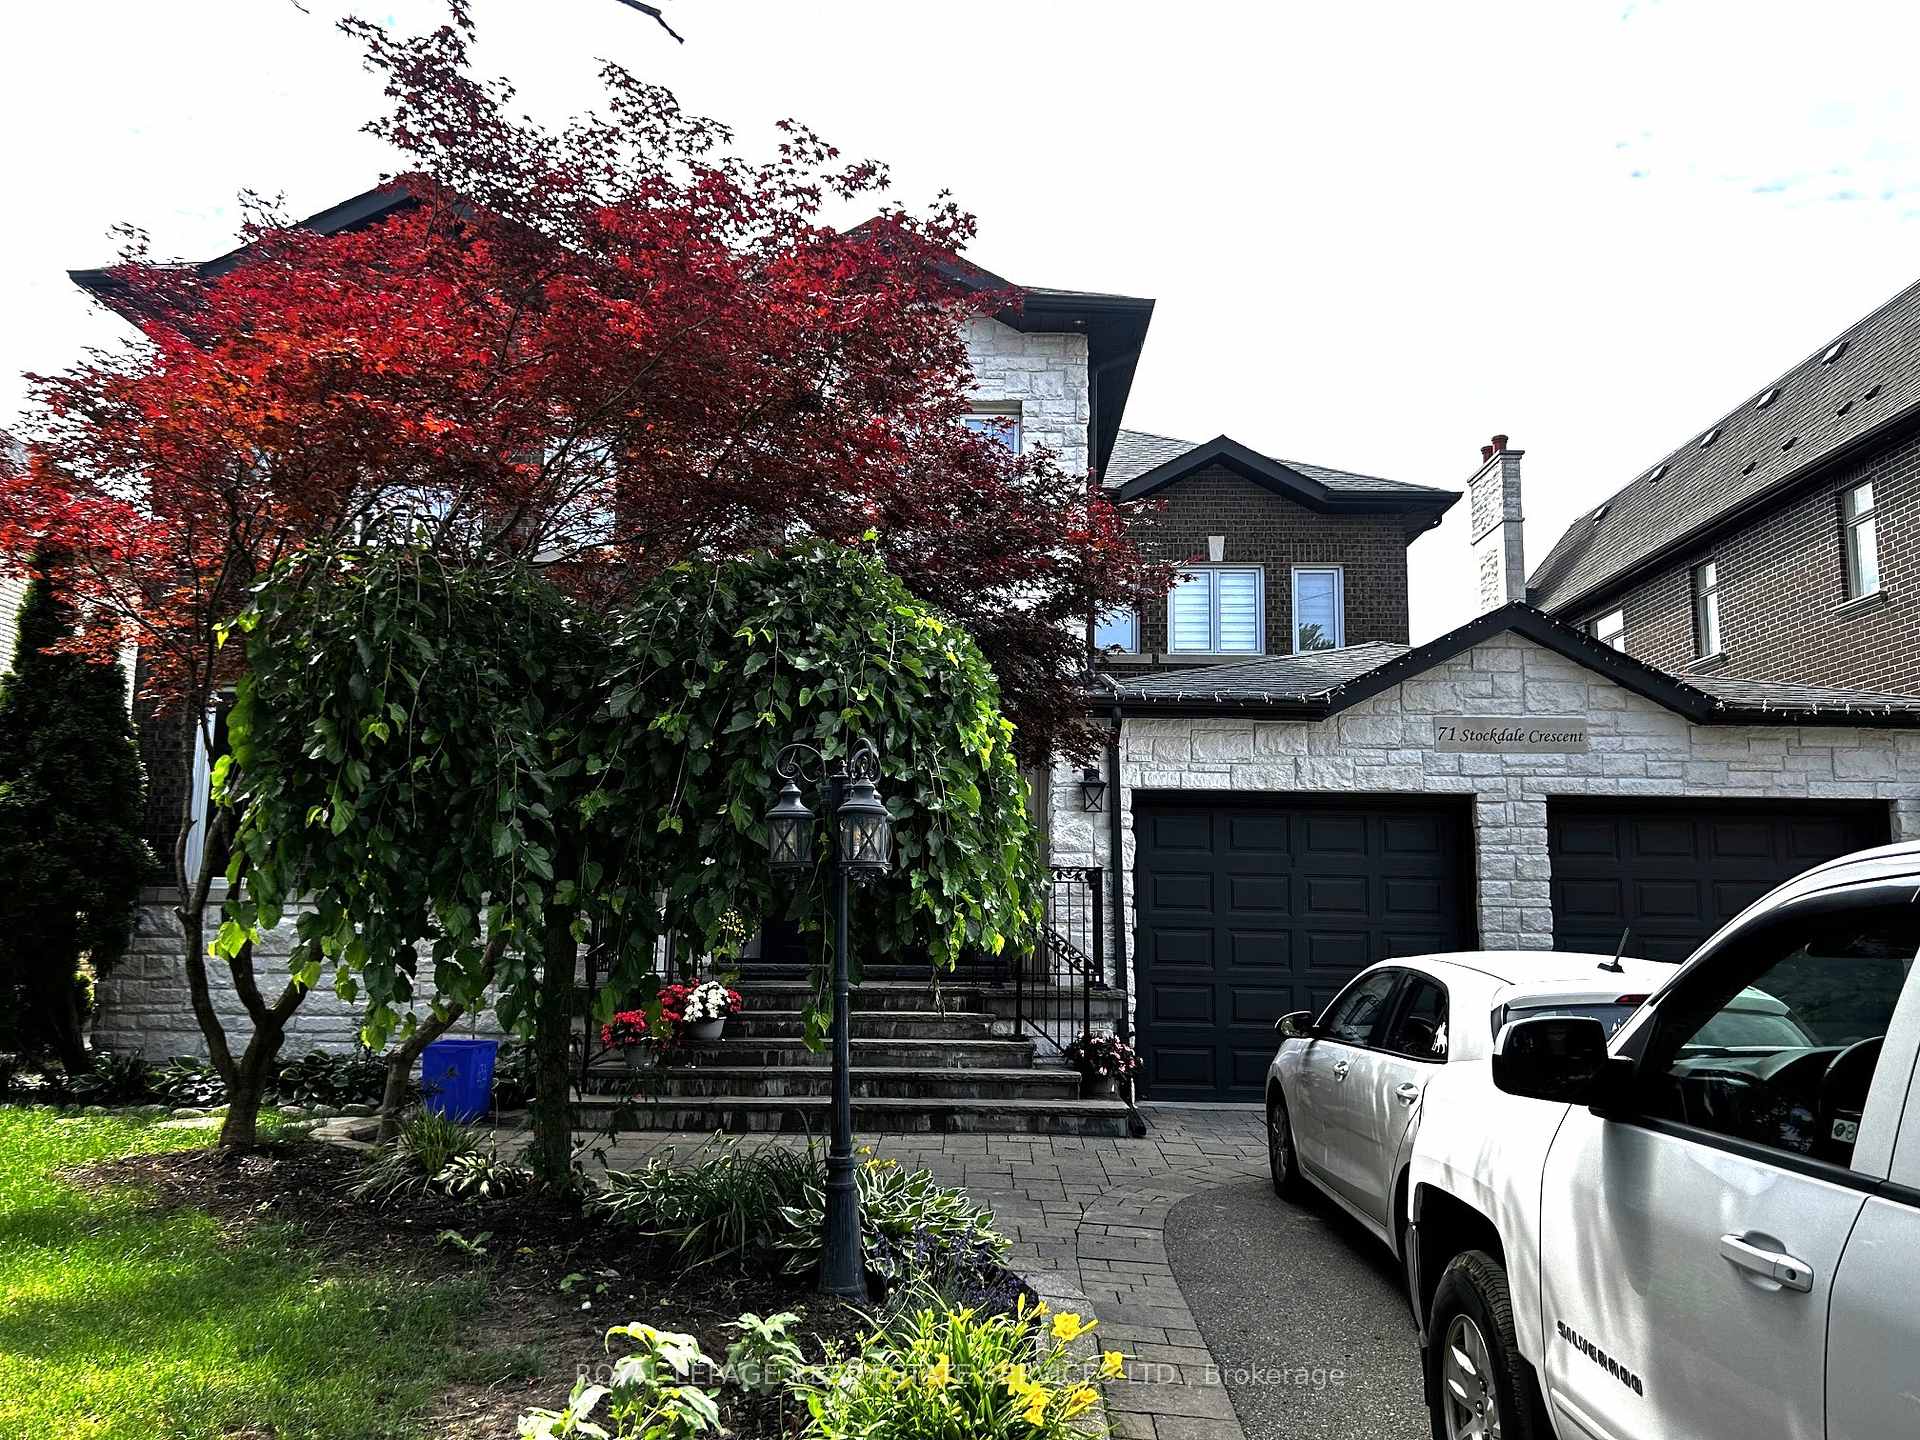
71 Stockdale Crescent
71 Stockdale Crescent
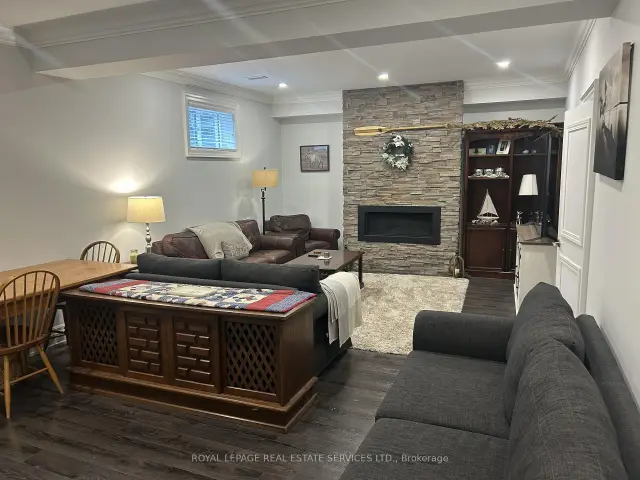 See all 34 photos
Property history
Facts and features
- BasementApartment
- Lot size60 × 161 ft
- Lease term12 months
- FurnishedPartially
- Fireplace
- Central air
The homeDetached, 2-storey, 3,500–5,000 sq ft
- Type: Detached
- Style: 2-storey
- Living space: 3,500–5,000 sq ft
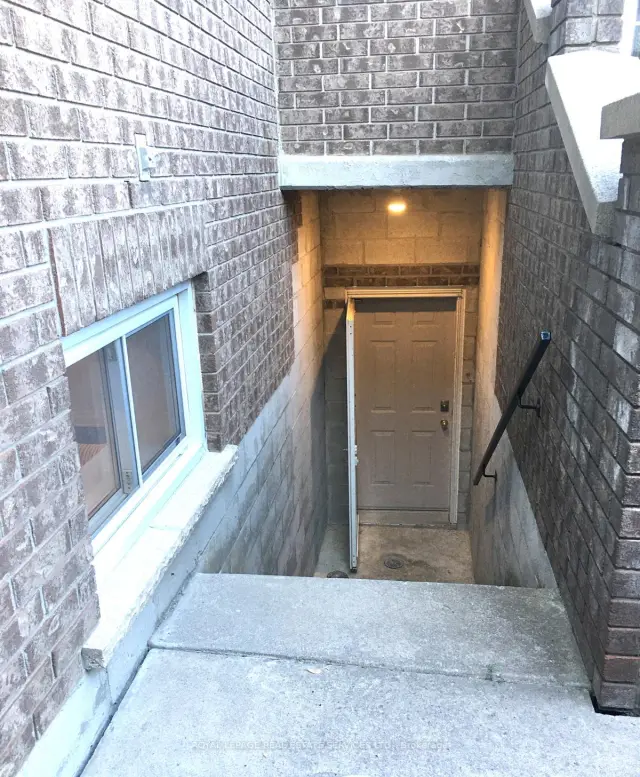
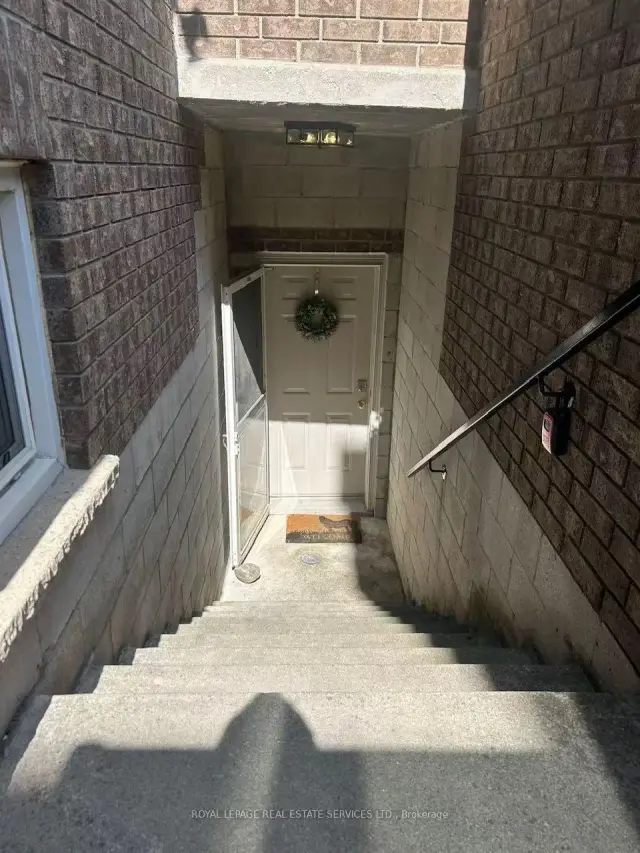
- Basement: Apartment, finished, walk-up
InsideFireplace Yes, natural gas, Tile, In-suite laundry, lower level
- Fireplace: Yes, natural gas
- Flooring: Tile
- Laundry: In-suite laundry, lower level
- Features: Carpet free, storage, sump pump
- Security: Carbon monoxide detectors, smoke detector
- Rooms above ground: 6
- Bedrooms: 2
- Bathrooms: 1
- Kitchens: 1
Outside and lotBrick, Asphalt shingle, Poured concrete
- Exterior: Brick
- Roof: Asphalt shingle
- Foundation: Poured concrete
- Size: 60 × 161 ft
Parking2 Parking, Built-in, Private double
- Spaces: 2 Parking
- Garage: Built-in
- Driveway: Private double
Heating, water and powerForced air, gas, Central air, Municipal water
- Heating: Forced air, gas
- Cooling: Central air
- Water: Municipal water
- Sewer: Municipal sewer
Rent and termsRent $2,080 a month, Basement, Partially
- Rent: $2,080 a month
- Space for rent: Basement
- Furnished: Partially
- Lease: 12 months
- Paid: Monthly
- Rent includes: Parking
- Deposit: Required
- Credit check: Required
- Employment letter: Required
- Rental application: Required
- References: Required
- Rental items: Hot water tank
IncludedExisting fridge, brand new stove and range hood. existing full sized washer and dryer. existing all light fixtures. existing all window blinds. some furniture in one of the bedrooms such us book shelves, desk, wardrobes, Current tenant belongings
- Included: Existing fridge, brand new stove and range hood. existing full sized washer and dryer. existing all light fixtures. existing all window blinds. some furniture in one of the bedrooms such us book shelves, desk, wardrobes
- Not included: Current tenant belongings
NearbyLibrary, park, public transit, school
- Close to: Library, park, public transit, school
Listing detailsN13530454, Rented, Jul 6, 2026
- MLS® number: N13530454
- Status: Rented
- Listed on: Jul 6, 2026
- Days on market: 58
- Updated: Sep 2, 2026
- Possession: 2026-08-01 / 30-59 days
- Occupied by: Tenant
- Listing brokerage: ROYAL LEPAGE REAL ESTATE SERVICES LTD.
About this home
71 Stockdale Crescent, Richmond Hill (North Richvale), ON L4C 3T1
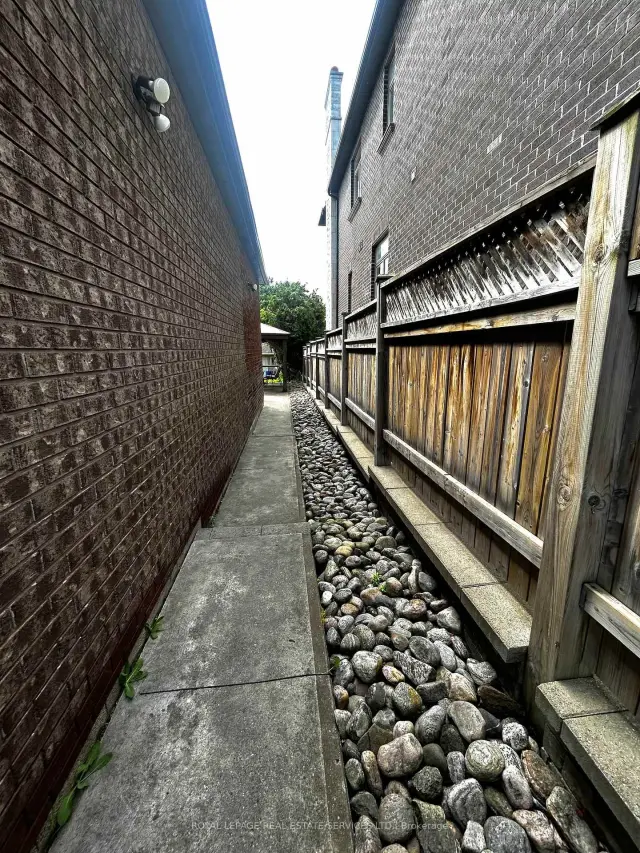
Exceptional 2-Bedroom Walk-Up Basement Apartment for Rent. This unique basement apartment is located in the highly desirable North Richvale neighborhood of Richmond Hill, well-designed walk-up apartment offers bright, spacious living with above-grade windows that fill the home with natural light. Private walk-up entrance for added convenience and privacy; Bright living spaces with large above-grade windows; Main floor features 9-ft ceilings, while the spacious kitchen boasts nearly 10-ft ceilings; Open-concept living and dining area with elegant crown molding and a centrally located wall-mounted fireplace; Large kitchen with two stainless steel sinks; Two generously sized bedrooms, each with above-grade window; Bathroom finished with beautiful African Abachi wood, featuring a large walk-in shower; In-suite private washer and dryer; Plenty of storage space; Two tandem parking spots are located on the east side of the house. This basement apt. situated in a quiet, safe, and friendly neighborhood; Only a 5-minute drive to Hillcrest Mall; Close to shopping plazas, restaurants, parks, library, and public transit. Convenient access to Highway 407. Nearby public schools include Roselawn Public School, Ross Doan Public School, Adrienne Clarkson Public School, and Alexander Mackenzie High School. Nearby Catholic schools include St. Anne Catholic Elementary School and St. Theresa of Lisieux Catholic High School. The area also offers French Immersion, Advanced Placement (AP), International Baccalaureate (IB), and Fine Arts programs. Tenant pays 1/3 of utilities; No smoking and No pets. Tenant is responsible for clean the sidewalk and stairs leading to the basement entrance, particularly during the winter months. This bright and spacious apartment is ideal for tenants seeking comfort, privacy, and an excellent Richmond Hill location.
Ask about this home
A HOMEH agent will answer your questions about this home.
Around this home
Daily convenience, out of 100, from the distances below
Schools nearby
School rating, out of 10.
Helpful calculators
Your HOMEH agent

"I would see it this week."