

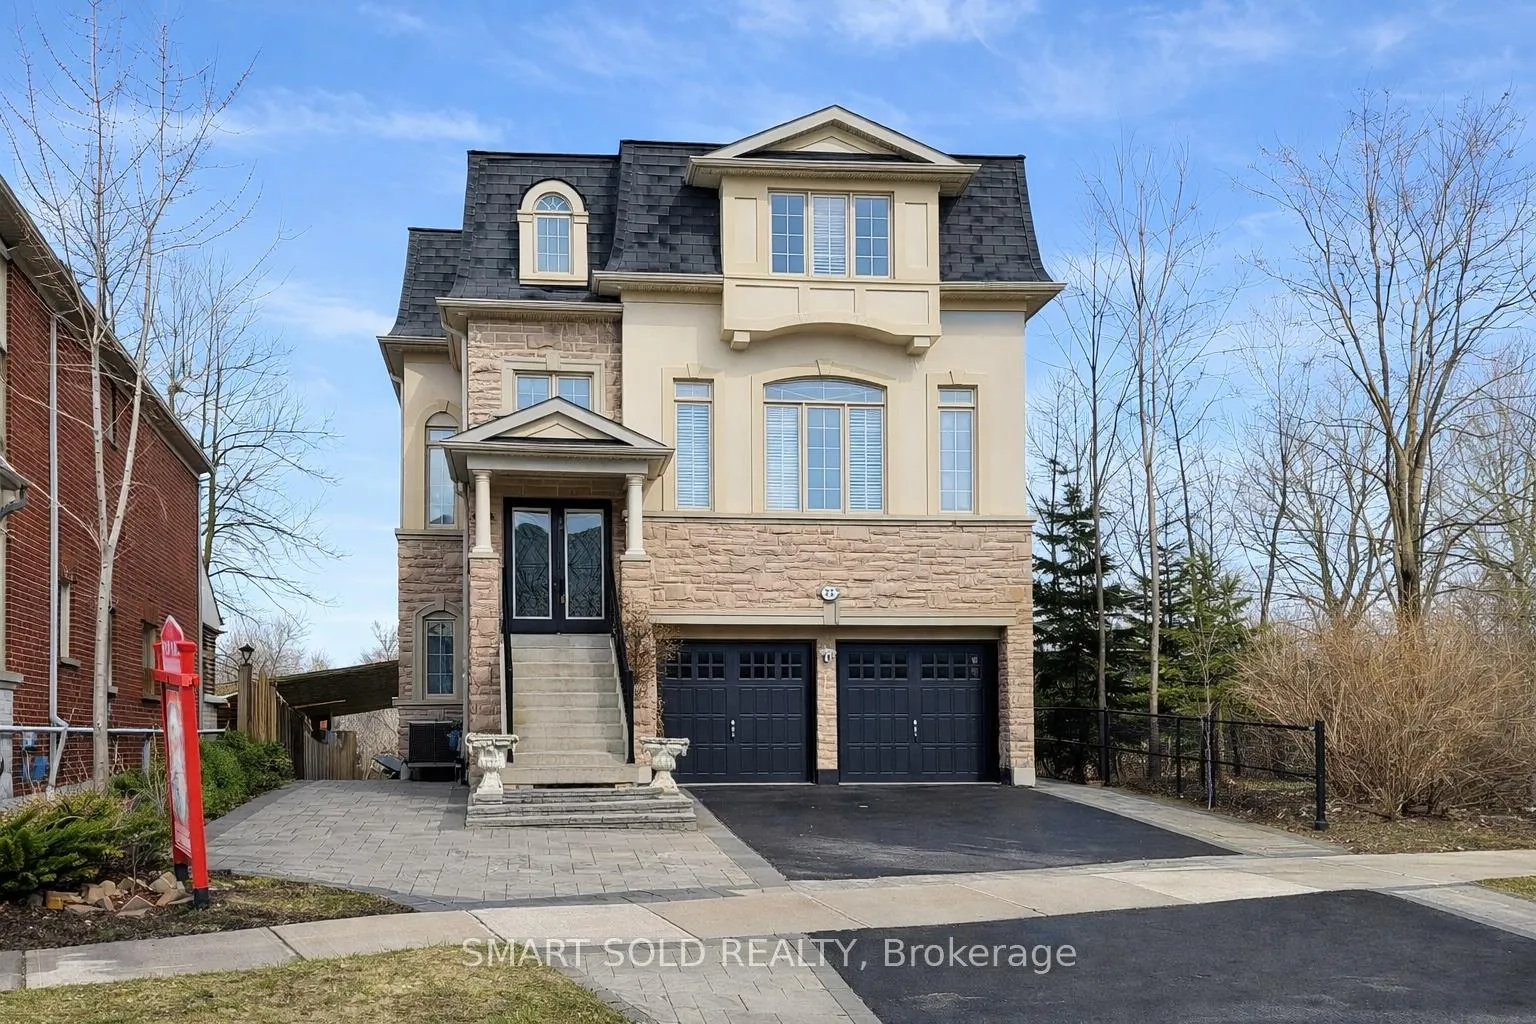
72 Headwater Crescent
72 Headwater Crescent
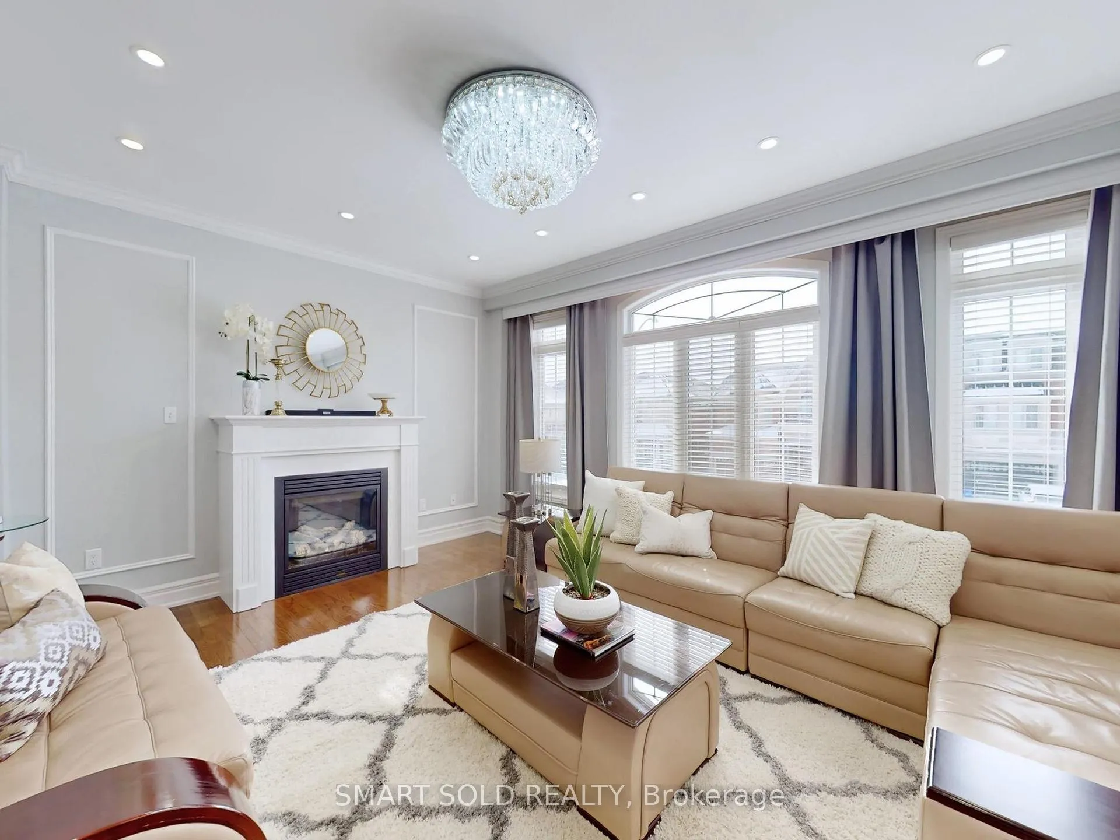
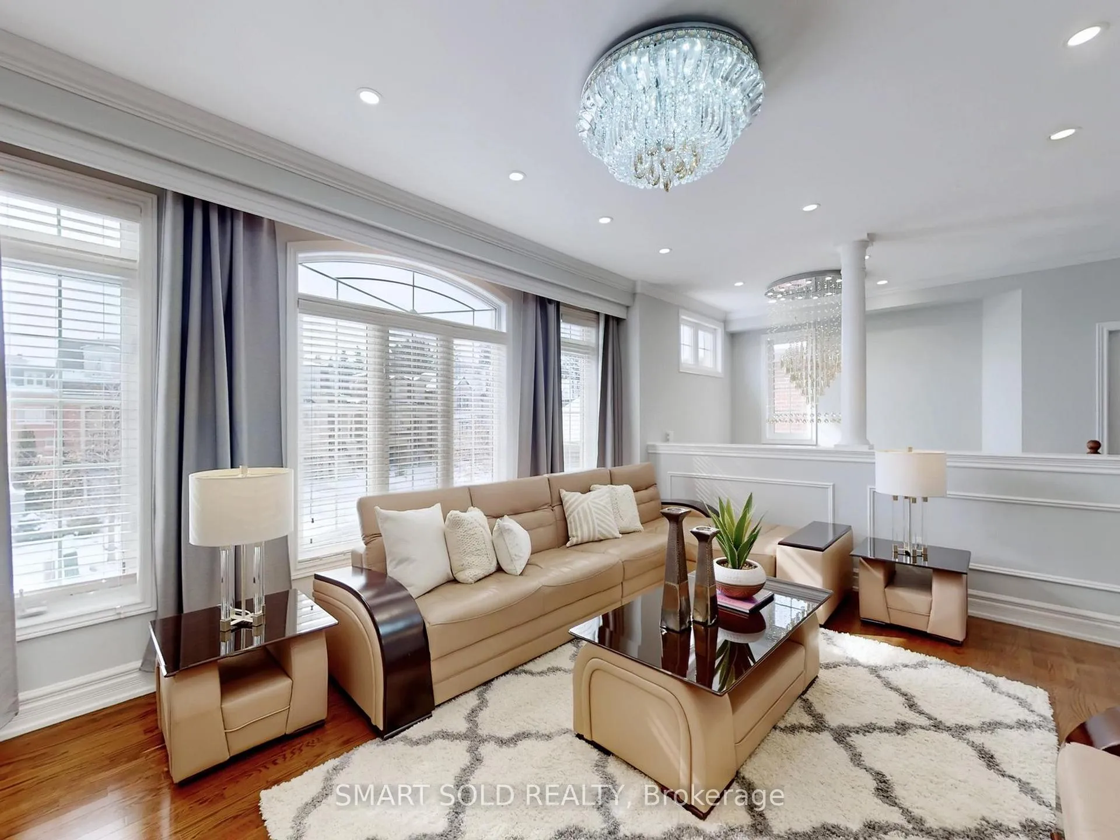
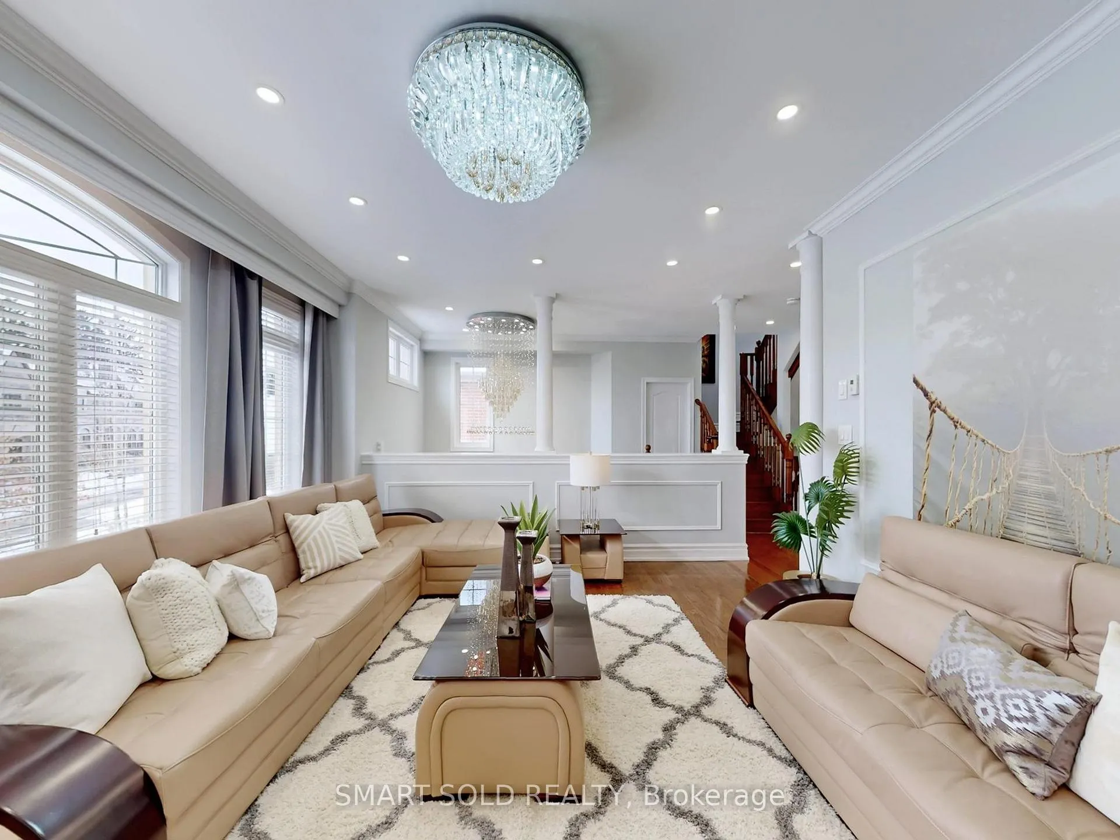
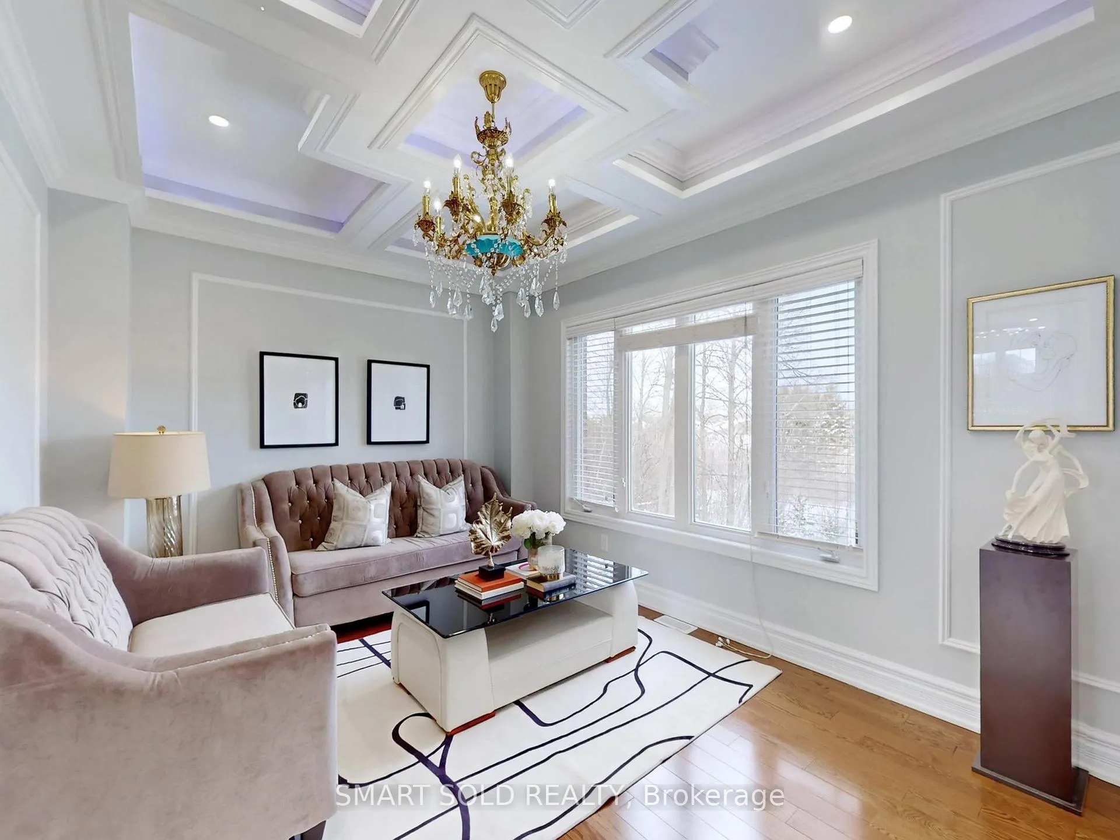 See all 27 photos
Property history
- $1,768,000ExpiredList: 2026-05-08|End: 2026-08-31|115 daysN13100690
Facts and features
- BasementApartment
- Price per sq ft~$643
- Water, sewerMunicipal
- HeatingForced air
- 3 kitchens
- Separate entrance
- Walk-out basement
- Hardwood floors
- Fireplace
- Central air
The homeDetached, 3-storey, 2,500–3,000 sq ft
- Type: Detached
- Style: 3-storey
- Living space: 2,500–3,000 sq ft
- Basement: Finished with walk-out, separate entrance, apartment
- View: Creek/stream, trees/woods
InsideFireplace Yes, Tile, Hardwood, Heated, Upper level
- Fireplace: Yes
- Flooring: Tile, Hardwood, Heated
- Laundry: Upper level
- Features: Accessory apartment, carpet free, in-law suite, storage, water heater owned
- Rooms above ground: 9
- Rooms in the basement: 6
- Bedrooms: 4 + 2 in the basement
- Bathrooms: 5
- Kitchens: 3
- Family room: Yes
Outside and lotBrick, stucco (plaster), Asphalt shingle, Concrete
- Exterior: Brick, stucco (plaster)
- Roof: Asphalt shingle
- Foundation: Concrete
- Features: Deck, landscaped
- Size: 42.72 × 94.92 ft
- Zoning: R3LL
Parking2 Garage, Attached, Private
- Spaces: 2 Garage
- Garage: Attached
- Driveway: Private
Heating, water and powerForced air, gas, Central air, Municipal water
- Heating: Forced air, gas
- Cooling: Central air
- Water: Municipal water
- Sewer: Municipal sewer
Costs and taxesTaxes $7,341 a year, HST included in the price
- Taxes, 2025: $7,341 a year
- HST: HST included in the price
Included in the saleAll existing stainless steel kitchen appliances, including refrigerator, stove, range hood, and dishwasher; washer and dryer; all existing electrical light fixtures; and all window coverings., All decorative statues located in the backyard are excluded from the sale.
- Included: All existing stainless steel kitchen appliances, including refrigerator, stove, range hood, and dishwasher; washer and dryer; all existing electrical light fixtures; and all window coverings.
- Not included: All decorative statues located in the backyard are excluded from the sale.
Listing detailsN13100690, Expired, May 8, 2026
- MLS® number: N13100690
- Status: Expired
- Listed on: May 8, 2026
- Days on market: 115
- Updated: Aug 31, 2026
- Possession: Flexible
- Occupied by: Owner
- Listing brokerage: SMART SOLD REALTY
About this home
72 Headwater Crescent, Richmond Hill (Oak Ridges Lake Wilcox), ON L4E 0T2
Rare Premium Ravine Lot Backing Onto Forest And Creek, Offering Exceptional Privacy In The Highly Sought-After Oak Ridges Community. Approx. 2,900 Sq Ft Above Grade With Nearly 3,800 Sq Ft Of Total Living Space, This 3-Storey Home Features 6 Bedrooms And 5 Bathrooms, Ideal For Multi-Generational Living. Grand Double-Height Foyer With Open-To-Above Ceiling Creates An Impressive Entrance, Complemented By Custom Wall Moulding And A Bright Open-Concept Main Floor. Enjoy Multiple Outdoor Spaces Including Two Large Decks Overlooking The Ravine, Perfect For Relaxation And Entertaining. A Unique Ground-Level Studio Suite With Separate Entrance, Kitchen, 4-Piece Bath And Garage Access Adds Flexible Living Options. The Walk-Out Basement Features A Self-Contained One-Bedroom Apartment With Separate Entrance, Kitchen, Laundry And Above-Grade Windows, Offering Excellent Income Potential. Beautifully Landscaped Backyard With Gazebo Featuring Fireplace, Gas Line And Sink. Approximately $200K Spent On Upgrades In 2024. Conveniently Located Near Lake Wilcox, Trails, Parks, Schools And Amenities.
Ask about this home
A HOMEH agent will answer your questions about this home.
Around this home
Daily convenience, out of 100, from the distances below
Schools nearby
School rating, out of 10.
Helpful calculators
Your HOMEH agent

"Priced 12% over the Hestimate. I would see it this week."