

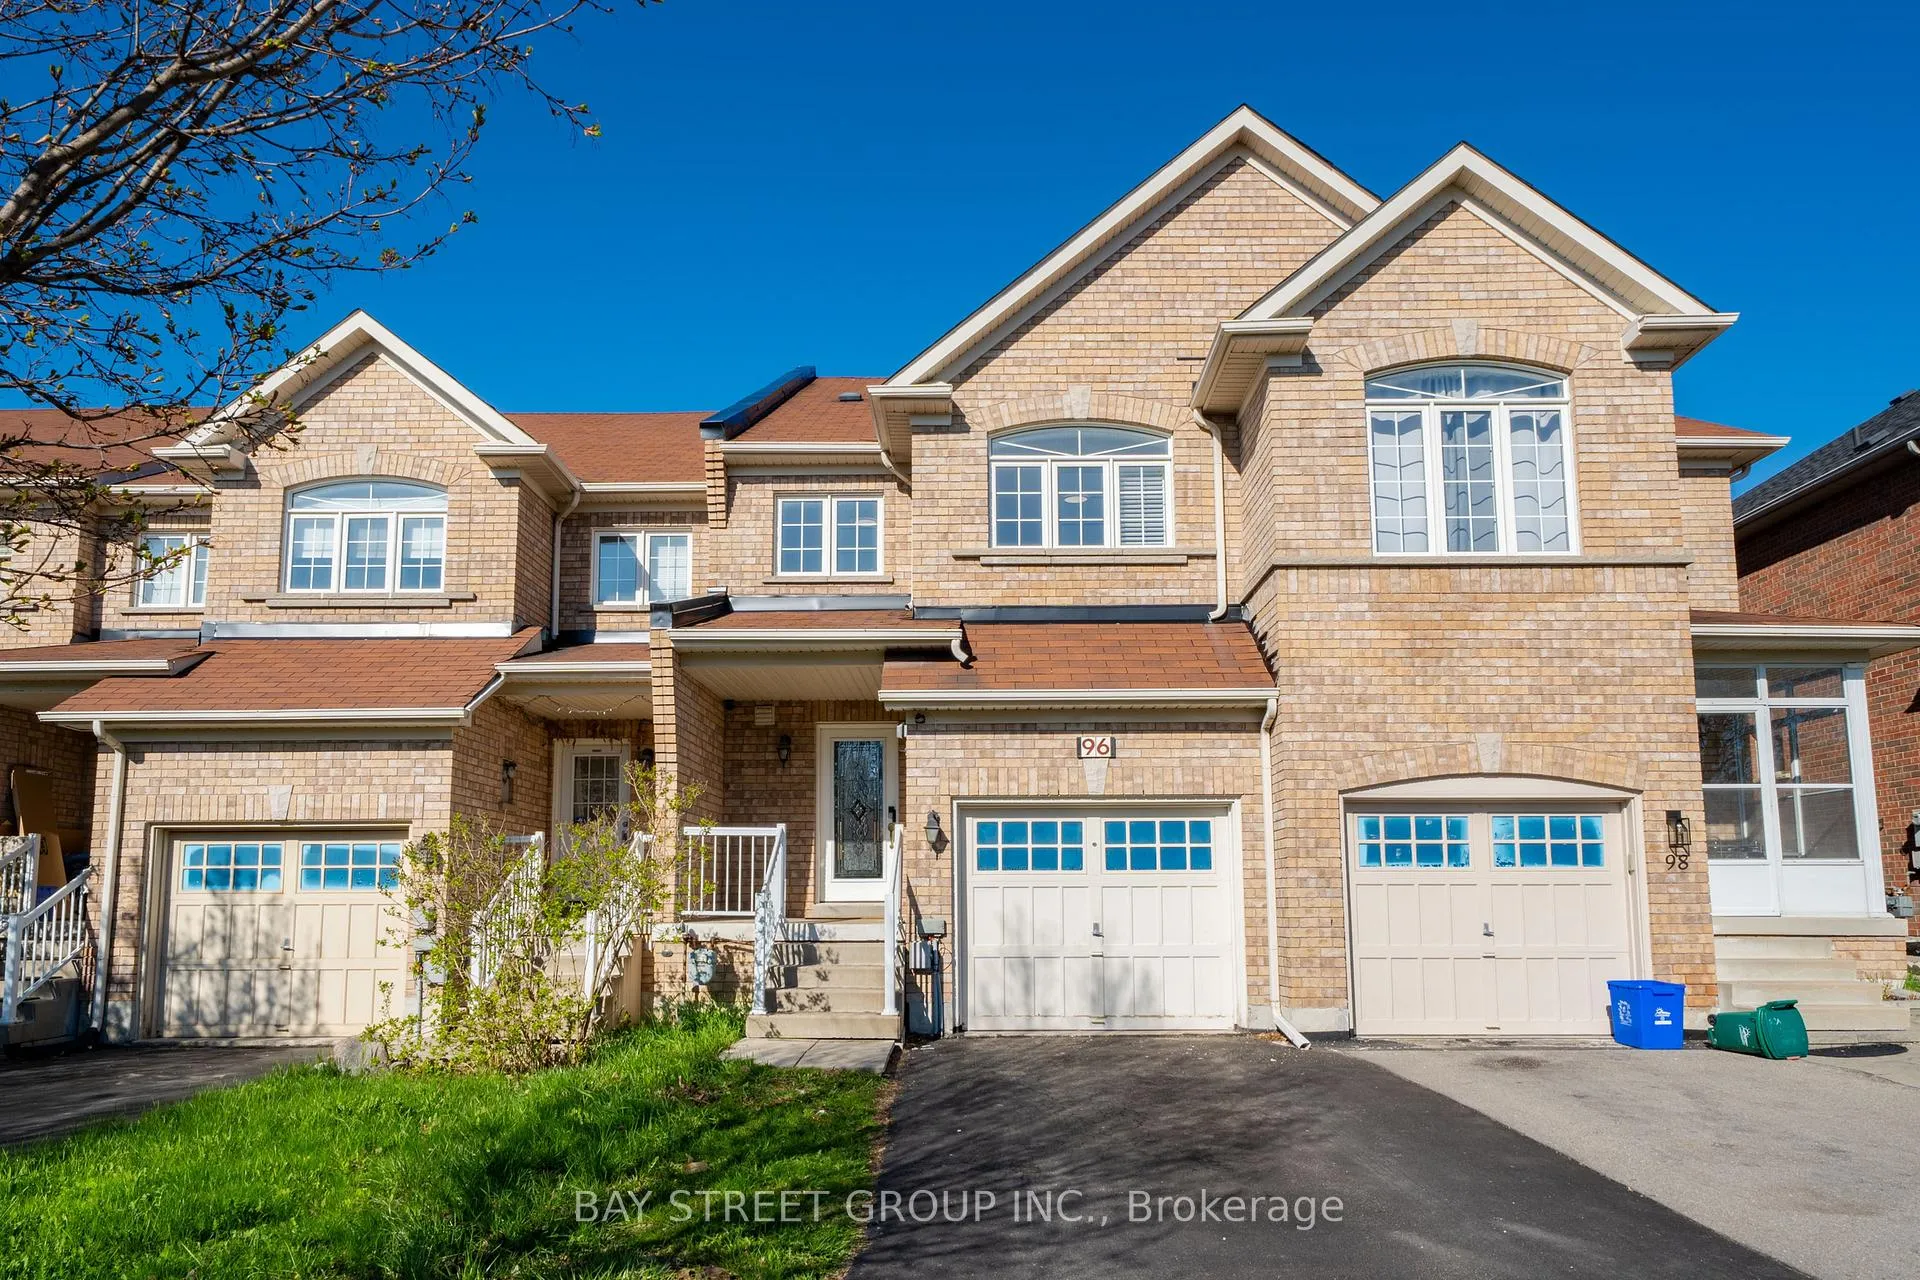
96 Goode Street
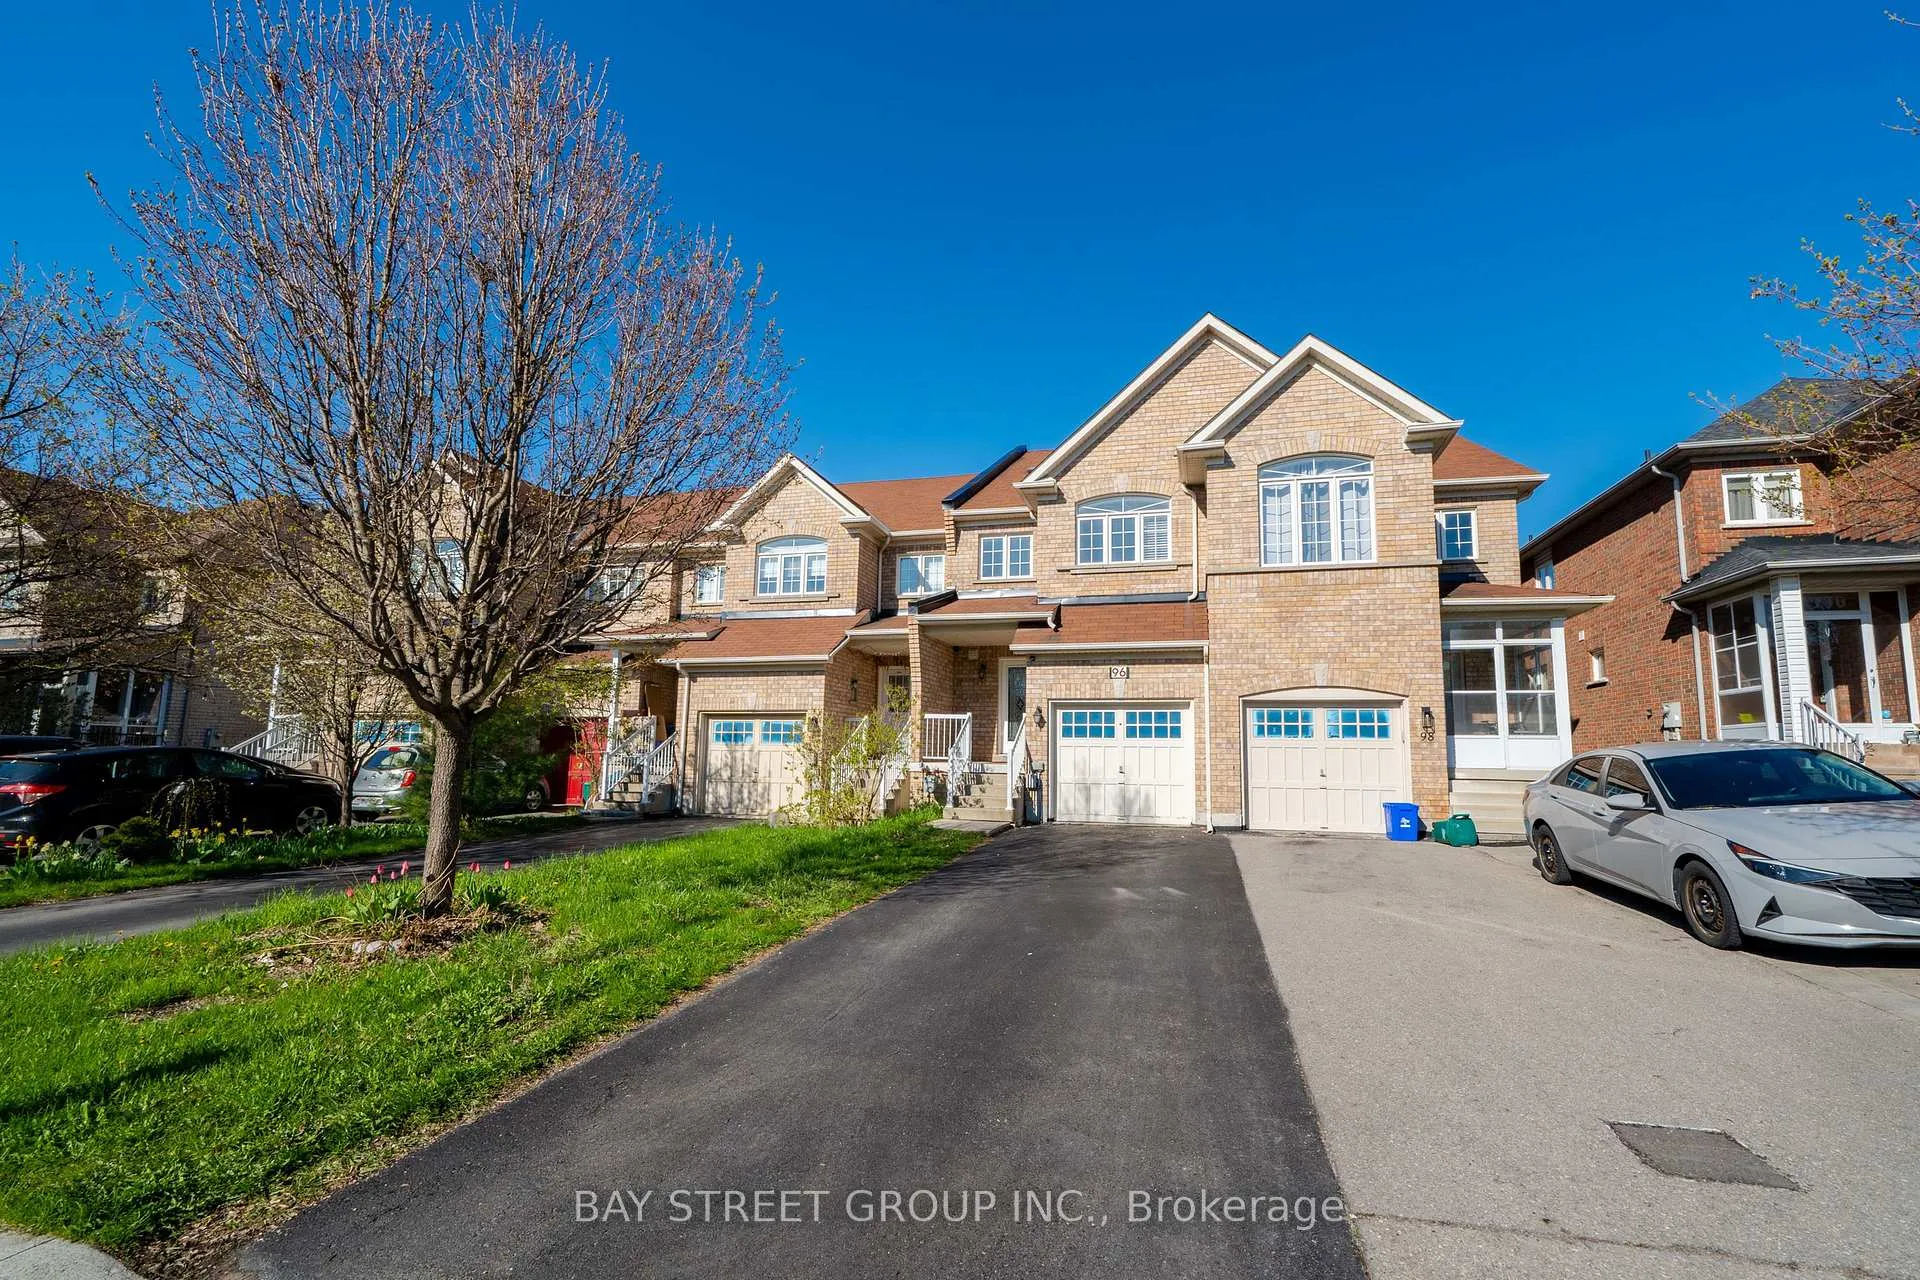
96 Goode Street
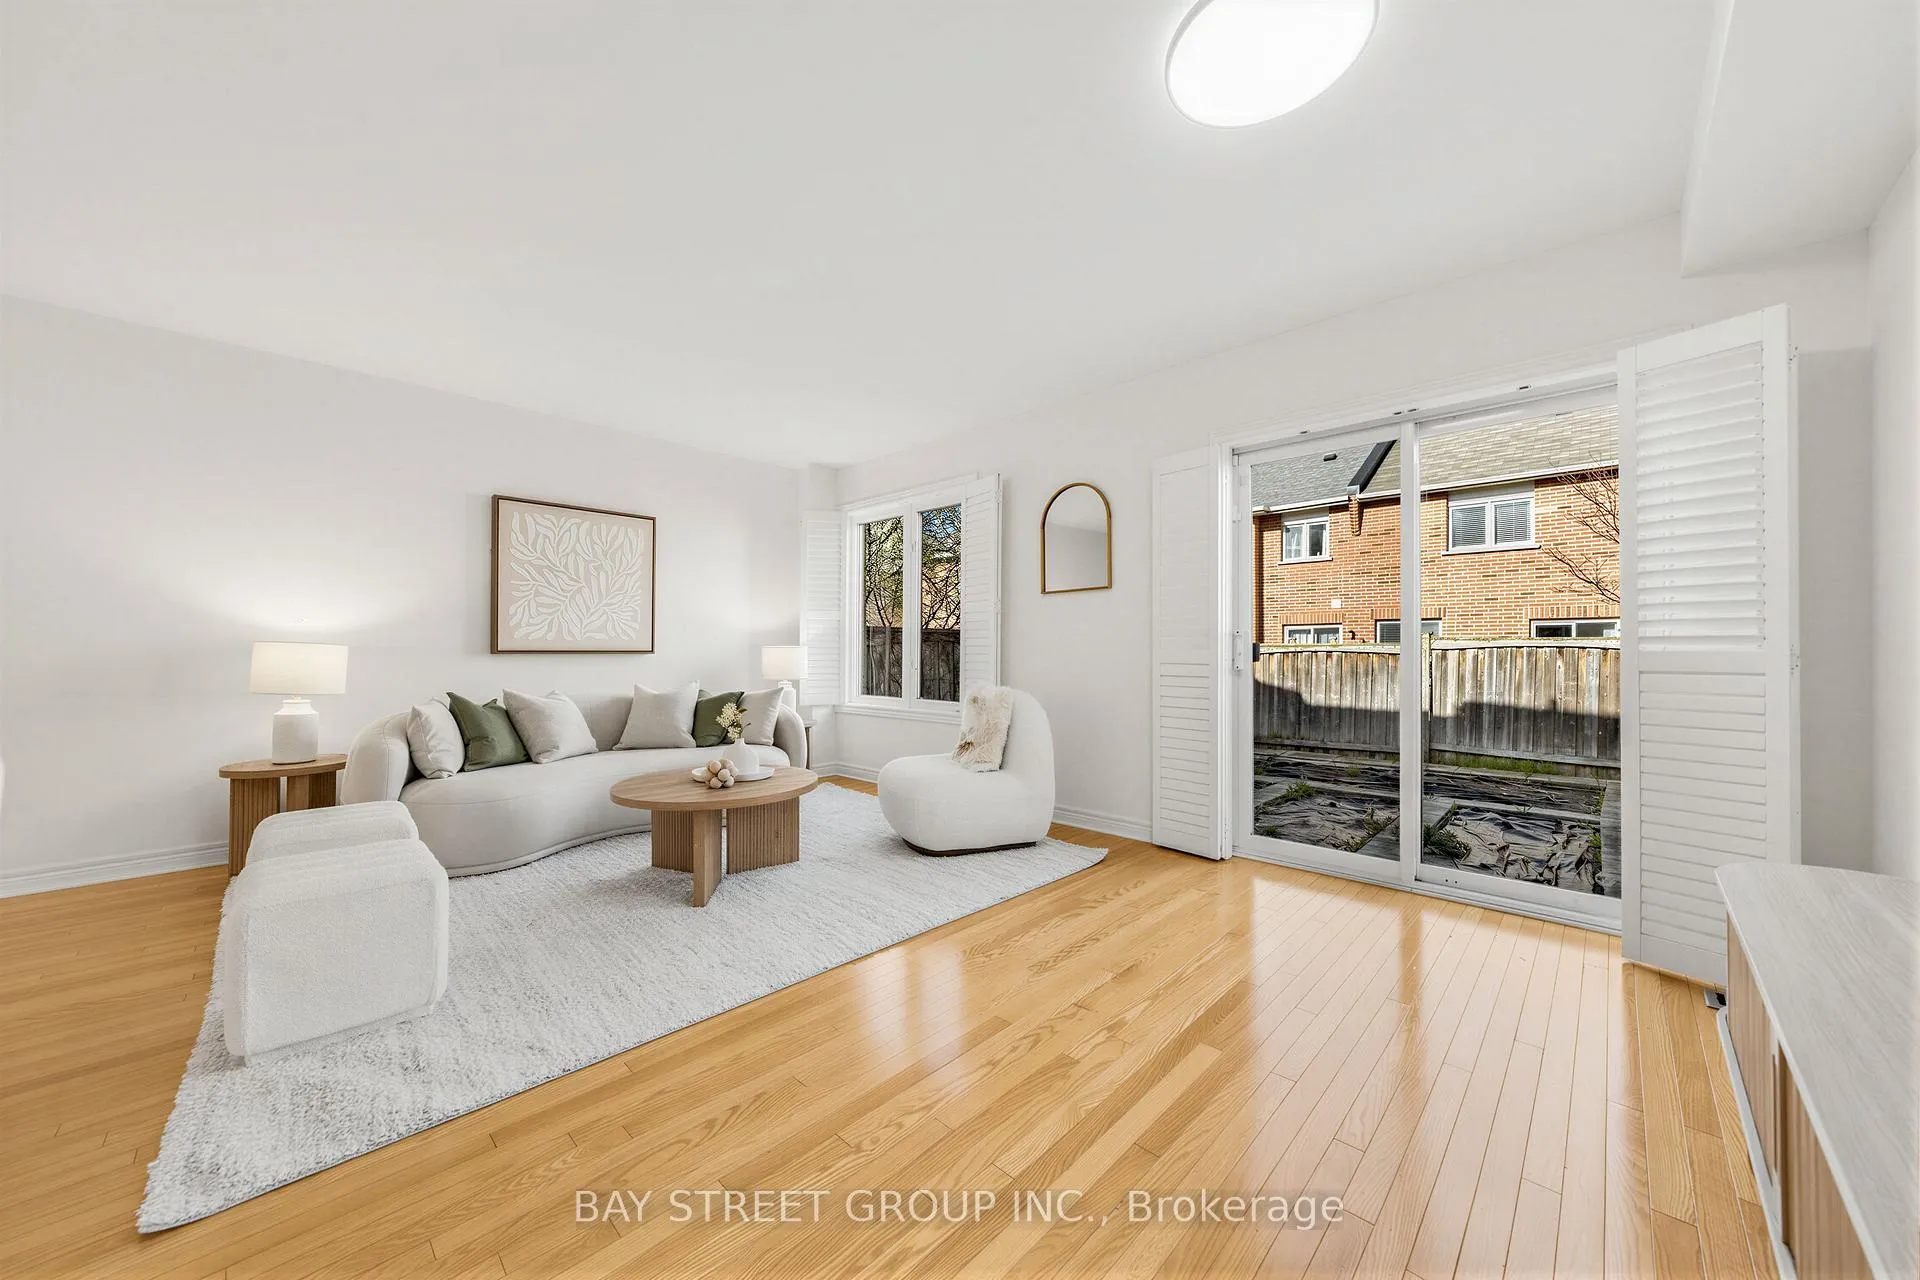 See all 35 photos
Property history
Facts and features
- BasementFinished
- Water, sewerMunicipal
- HeatingForced air
- CoolingCentral air
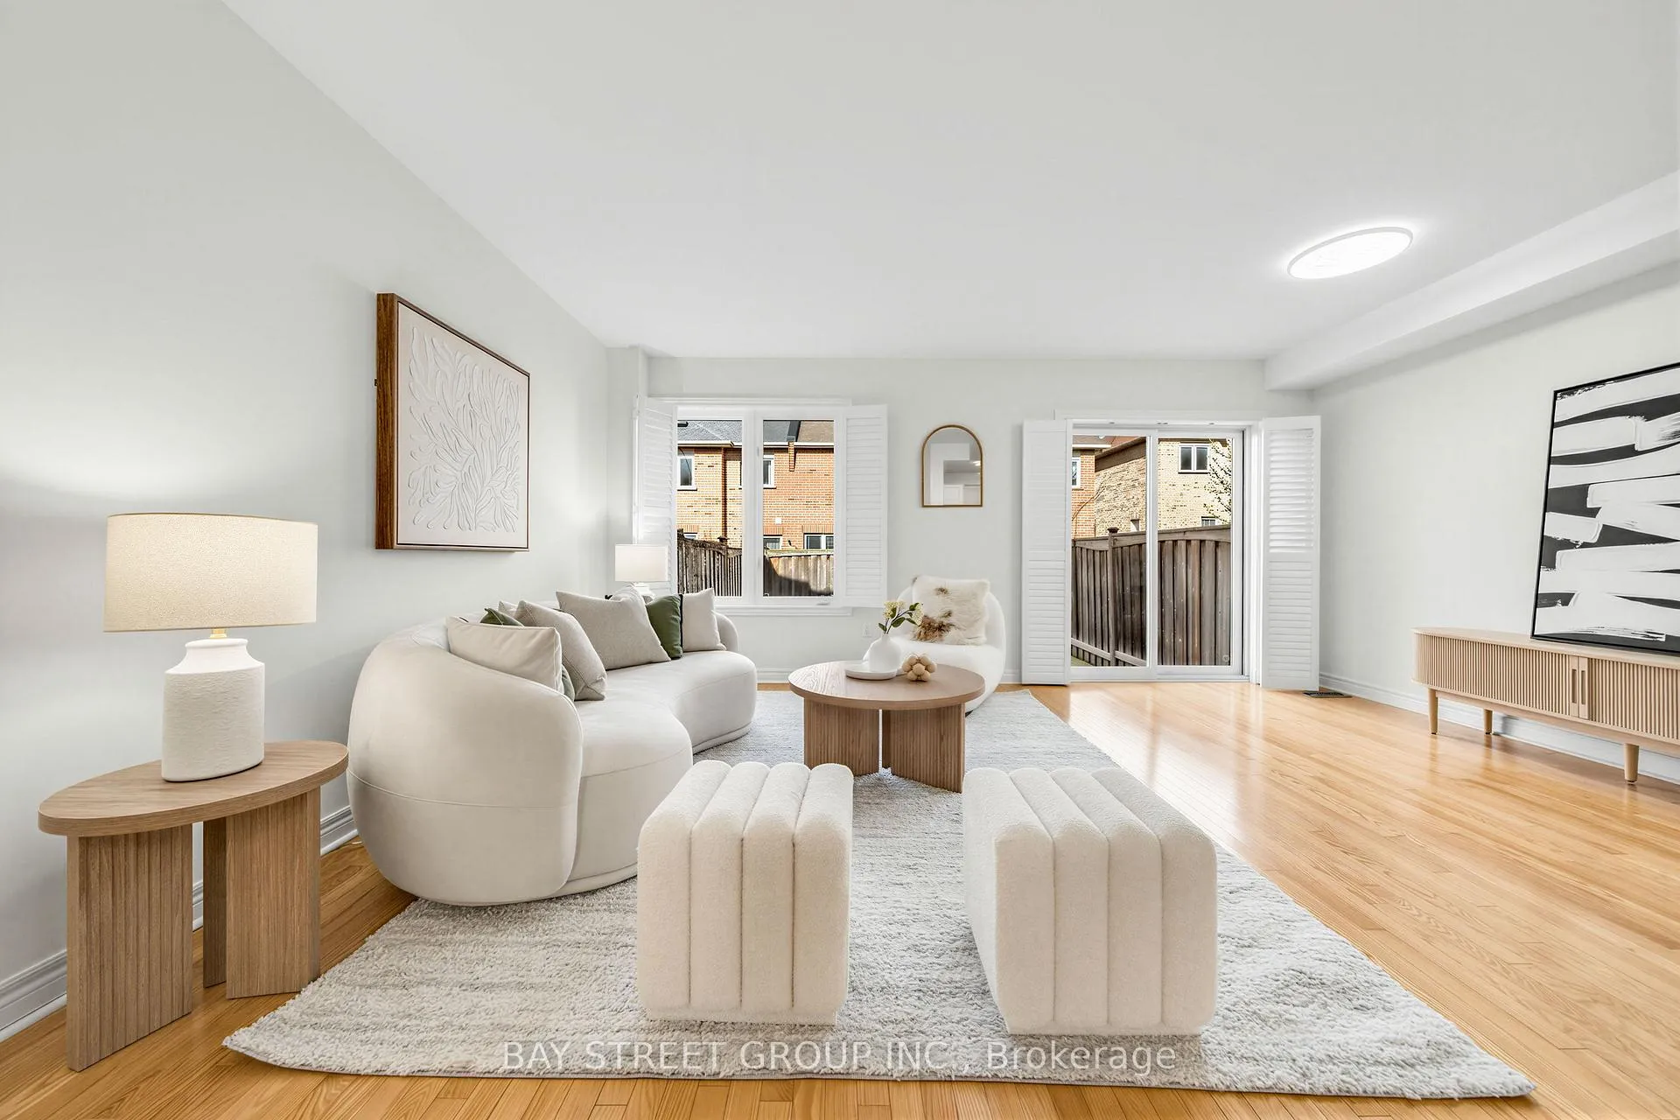
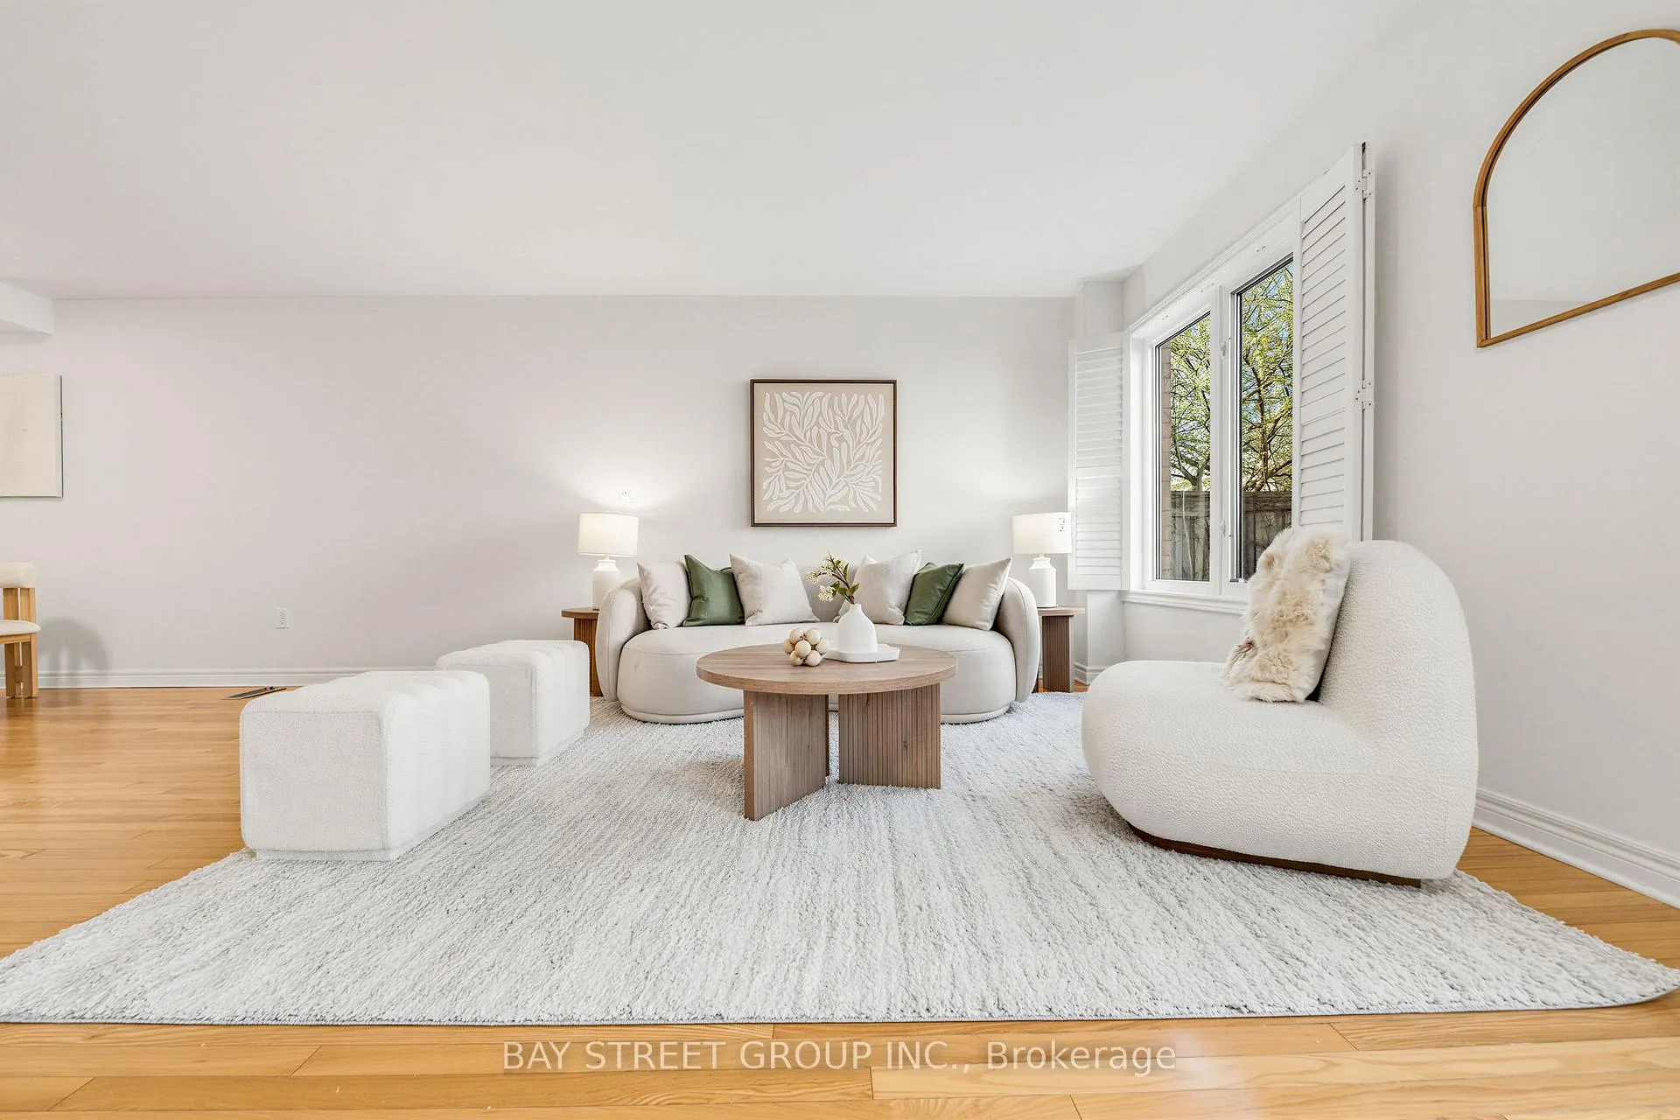
- Hardwood floors
- Central air
The homeFreehold Townhouse, 2-storey, 1,500–2,000 sq ft
- Type: Freehold Townhouse
- Style: 2-storey
- Living space: 1,500–2,000 sq ft
- Basement: Finished
InsideHardwood, Carpet free, other, Rooms above ground 7
- Flooring: Hardwood
- Features: Carpet free, other
- Rooms above ground: 7
- Rooms in the basement: 3
- Bedrooms: 3
- Bathrooms: 4
- Kitchens: 1
Outside and lotBrick, Asphalt shingle, Concrete
- Exterior: Brick
- Roof: Asphalt shingle
- Foundation: Concrete
- Size: 18.04 × 102.53 ft
Parking1 Garage, Built-in, Available
- Spaces: 1 Garage
- Garage: Built-in
- Driveway: Available
Heating, water and powerForced air, gas, Central air, Municipal water
- Heating: Forced air, gas
- Cooling: Central air
- Water: Municipal water
- Sewer: Municipal sewer
Costs and taxesTaxes $5,388 a year, HST No HST, Hot water heater
- Taxes, 2025: $5,388 a year
- HST: No HST
- Rental items: Hot water heater
- Under contract: Hot water heater
Included in the saleAll existing electric light fixtures, existing window coverings, stainless steel stove, stainless steel fridge, stainless steel dishwasher , washer, dryer
- Included: All existing electric light fixtures, existing window coverings, stainless steel stove, stainless steel fridge, stainless steel dishwasher , washer, dryer
Listing detailsN13100498, Sold, May 8, 2026
- MLS® number: N13100498
- Status: Sold
- Listed on: May 8, 2026
- Days on market: 14
- Updated: May 22, 2026
- Possession: 90+ days
- Occupied by: Owner
- Listing brokerage: BAY STREET GROUP INC.
About this home
96 Goode Street, Richmond Hill (Rouge Woods), ON L4S 2T6
Elegant Freehold Townhome Nestled In The Highly Sought-After Rouge Woods Community. Minutes To Plaza, Costco, Richmond Green Sports Centre & Park, And Top-Ranking Schools. Features A Rare No Sidewalk Frontage With One-Car Garage And Spacious 2-Car Driveway Parking. Bright & Spacious Open-Concept Layout Offering Generous Family-Sized Living & Dining Areas. Functional Upgraded Kitchen Featuring Stainless Steel Appliances, Quartz Countertops, Stylish Designer Backsplash, Wide Single-Bowl Sink, Breakfast Area & Breakfast Bar. Hardwood Flooring Throughout Main Living Areas Complemented By Select Tile Finishes On The Ground Floor, With Premium Wide-Plank Laminate Flooring Throughout The Second Level. Elegant California Shutters Throughout. Freshly Painted With Smooth Ceilings On The Ground Floor. Solid Oak Staircase. Two Full Bathrooms On The Second Floor. Expansive Primary Bedroom Features A Large Walk-In Closet And Private Ensuite Bath. Professionally Finished Basement Complete With A 3-Piece Bathroom.
Ask about this home
A HOMEH agent will answer your questions about this home.
Around this home
Daily convenience, out of 100, from the distances below
Schools nearby
School rating, out of 10.
Helpful calculators
Your HOMEH agent

"Priced 1% under the Hestimate. I would see it this week."