

35 Imogene Court
35 Imogene Court
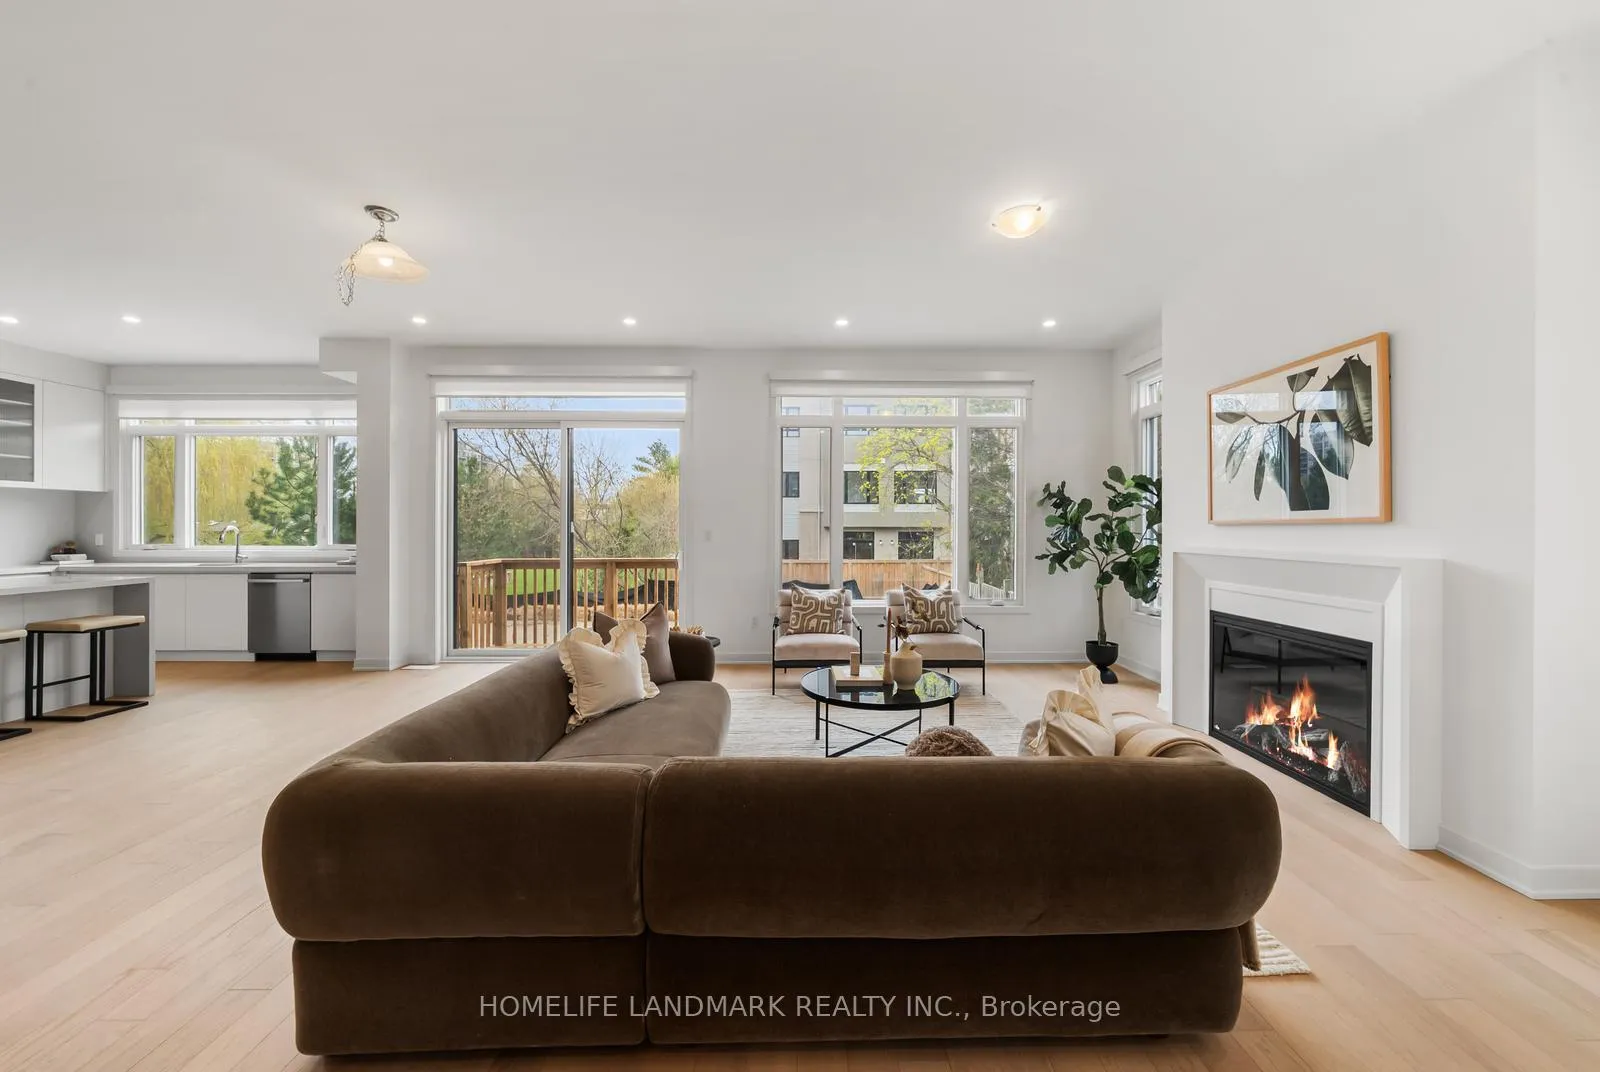 See all 38 photos
Property history
Facts and features
- BasementUnfinished
- Age of homeNew
- Water, sewerMunicipal
- HeatingForced air
- Hardwood floors
- Fireplace
- Central air
The homeDetached, 2-storey, New
- Type: Detached
- Style: 2-storey
- Age: New
- Living space: 3,000–3,500 sq ft
- Basement: Unfinished
InsideFireplace Yes, Hardwood, Auto garage door remote, built-in oven, carpet free, sump pump
- Fireplace: Yes
- Flooring: Hardwood
- Features: Auto garage door remote, built-in oven, carpet free, sump pump
- Rooms above ground: 8
- Bedrooms: 4
- Bathrooms: 5
- Kitchens: 1
- Family room: Yes
Outside and lotStucco (plaster), brick, Asphalt shingle, Poured concrete
- Exterior: Stucco (plaster), brick
- Roof: Asphalt shingle
- Foundation: Poured concrete
- Size: 33.7 × 113 ft
Parking2 Garage, Built-in
- Spaces: 2 Garage
- Garage: Built-in
Heating, water and powerForced air, gas, Central air, Municipal water
- Heating: Forced air, gas
- Cooling: Central air
- Water: Municipal water
- Sewer: Municipal sewer
Costs and taxesHST included in the price, Hot water heater.
- HST: HST included in the price
- Rental items: Hot water heater.
Included in the saleFridge, gas range, microwave, oven, dishwasher. washer & dryer. light fixtures. tarion warranty.
- Included: Fridge, gas range, microwave, oven, dishwasher. washer & dryer. light fixtures. tarion warranty.
Listing detailsN13100428, Sold, May 8, 2026
- MLS® number: N13100428
- Status: Sold
- Listed on: May 8, 2026
- Days on market: 14
- Updated: May 22, 2026
- Possession: Flexible
- Occupied by: Vacant
- Listing brokerage: HOMELIFE LANDMARK REALTY INC.
About this home
35 Imogene Court, Richmond Hill (Langstaff), ON L4C 5W9
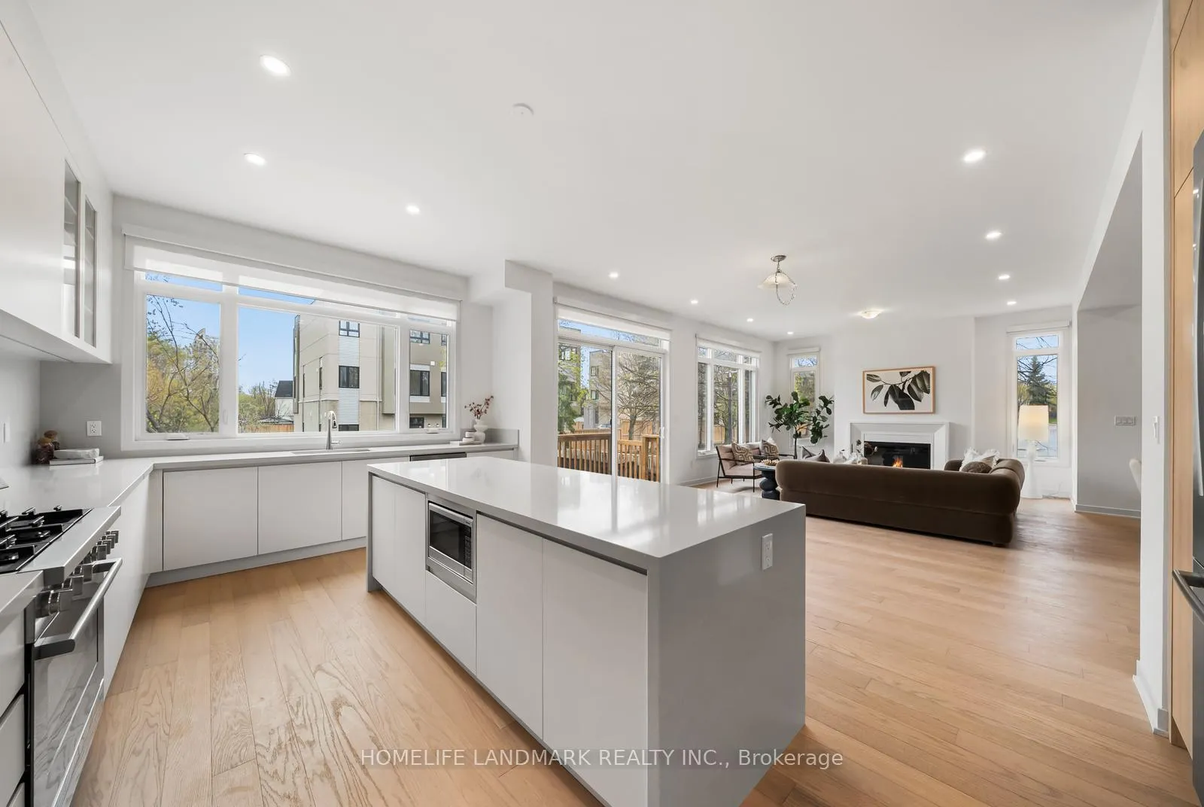
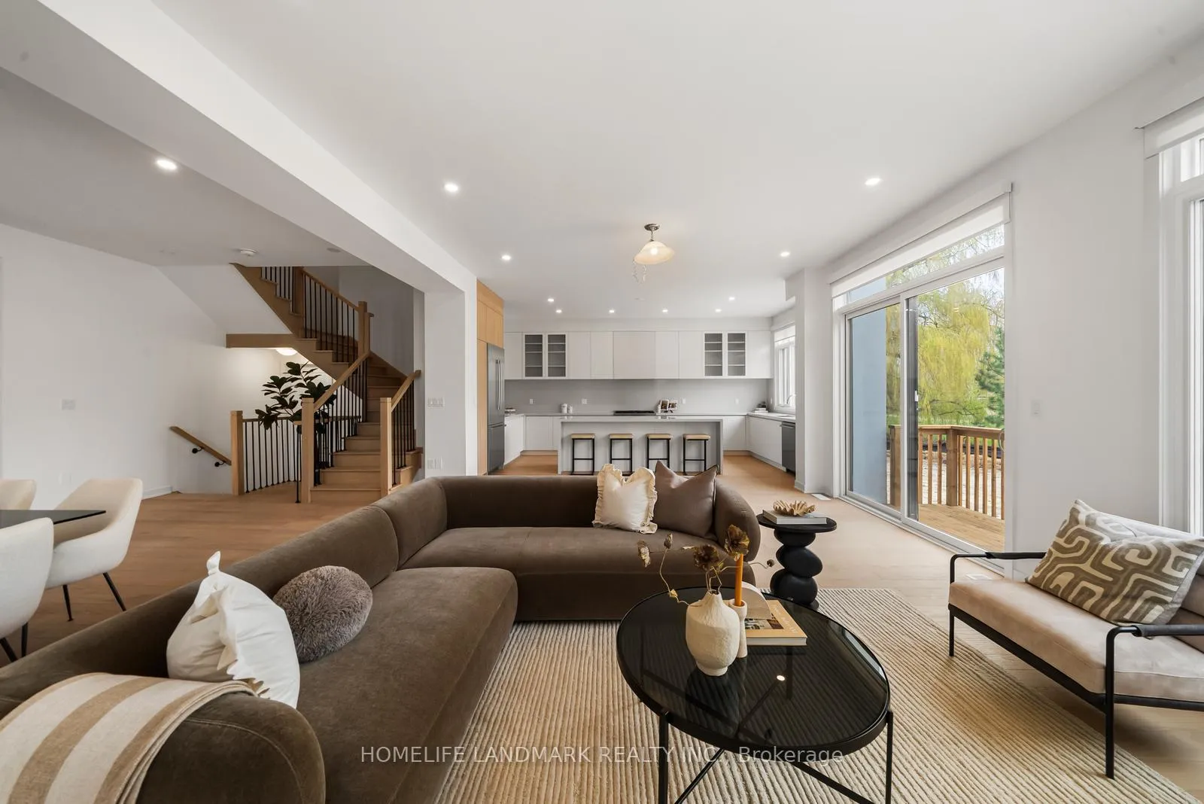
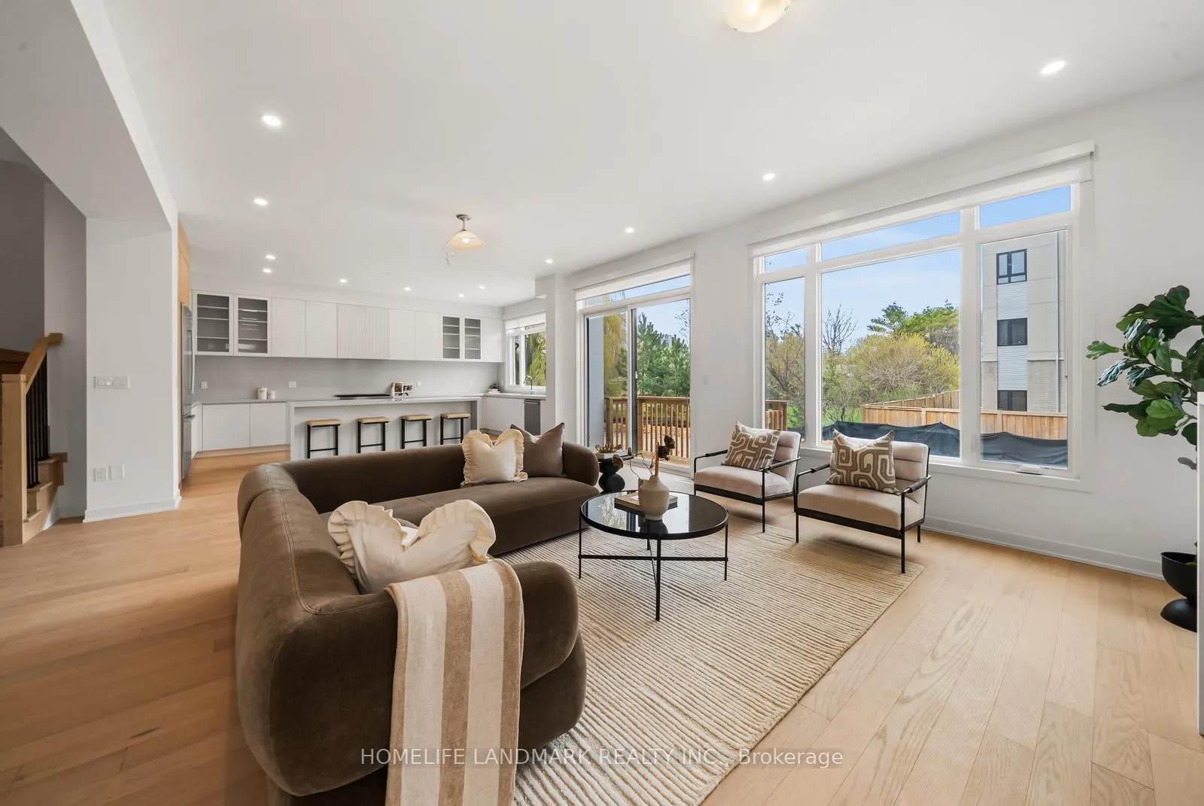
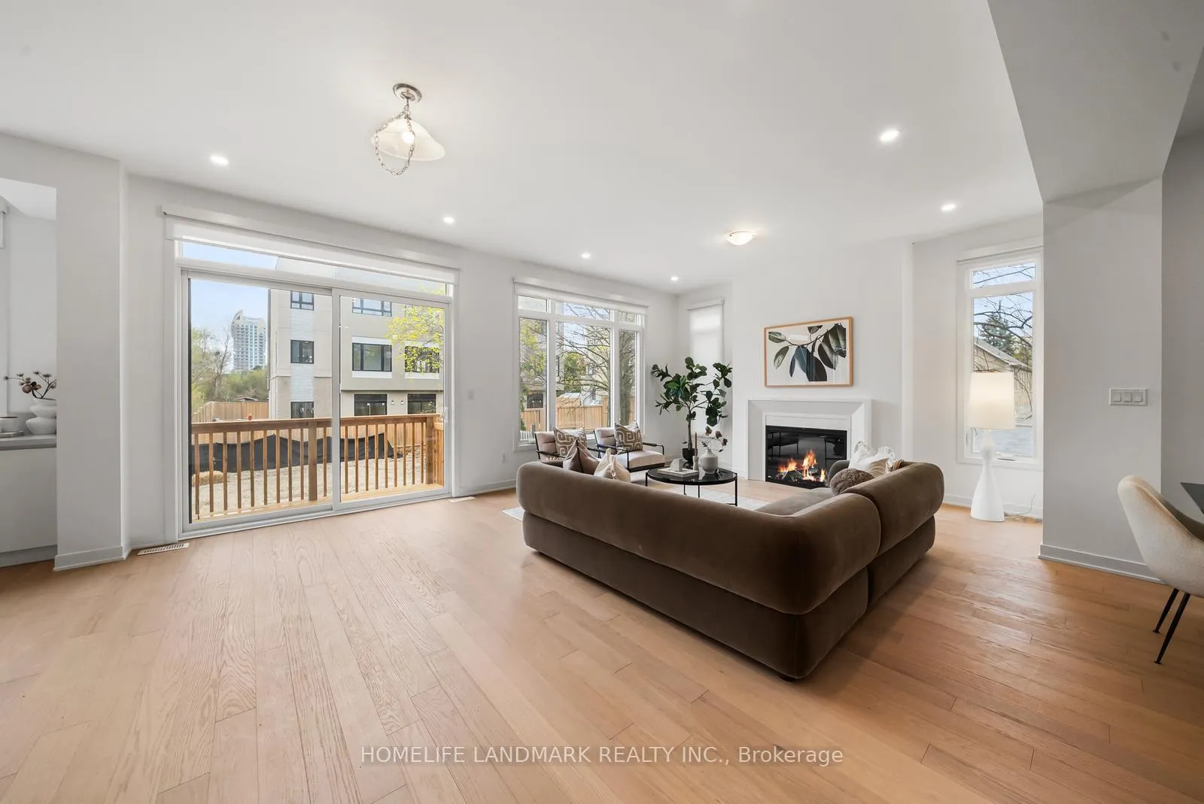
Prestigious Duncan Hill Homes Lot 15. Exceptional Design. Very Prime Location. Turnkey Luxury Living! This is Brand New Executive Residence Offering Approx. 3,100 Sq Ft of Refined Living Space with Exceptional Craftsmanship & Modern Luxury Throughout. Featuring Soaring 10 Ft Ceilings on Main Floor, 9 Ft on Second, Expansive Windows Filling the Home with Natural Light, and a Truly Open Concept Layout Designed for Modern Family Living & Entertaining. Designer Kitchen with Premium Finishes & High-End Appliances, Spa-Inspired Luxury Bathrooms, and Premium Engineered Hardwood Flooring Throughout. Opportunity to PERSONALIZE Select Finishes to Match Your Own Style & Vision. All Bedrooms With Ensuite Bathroom. Built with Energy Efficient Systems & Modern Construction Standards for Comfort and Peace of Mind. A Rare Opportunity to Own a Brand New Luxury Executive Home Built with Attention to Every Detail. Pictures From Model Home Lot 16, Which is The Same Model Mirror-Flipped Layout. Full Tarion Warranty Included.
Ask about this home
A HOMEH agent will answer your questions about this home.
Around this home
Daily convenience, out of 100, from the distances below
Schools nearby
School rating, out of 10.
Helpful calculators
Your HOMEH agent

"Priced 23% over the Hestimate. I would see it this week."