

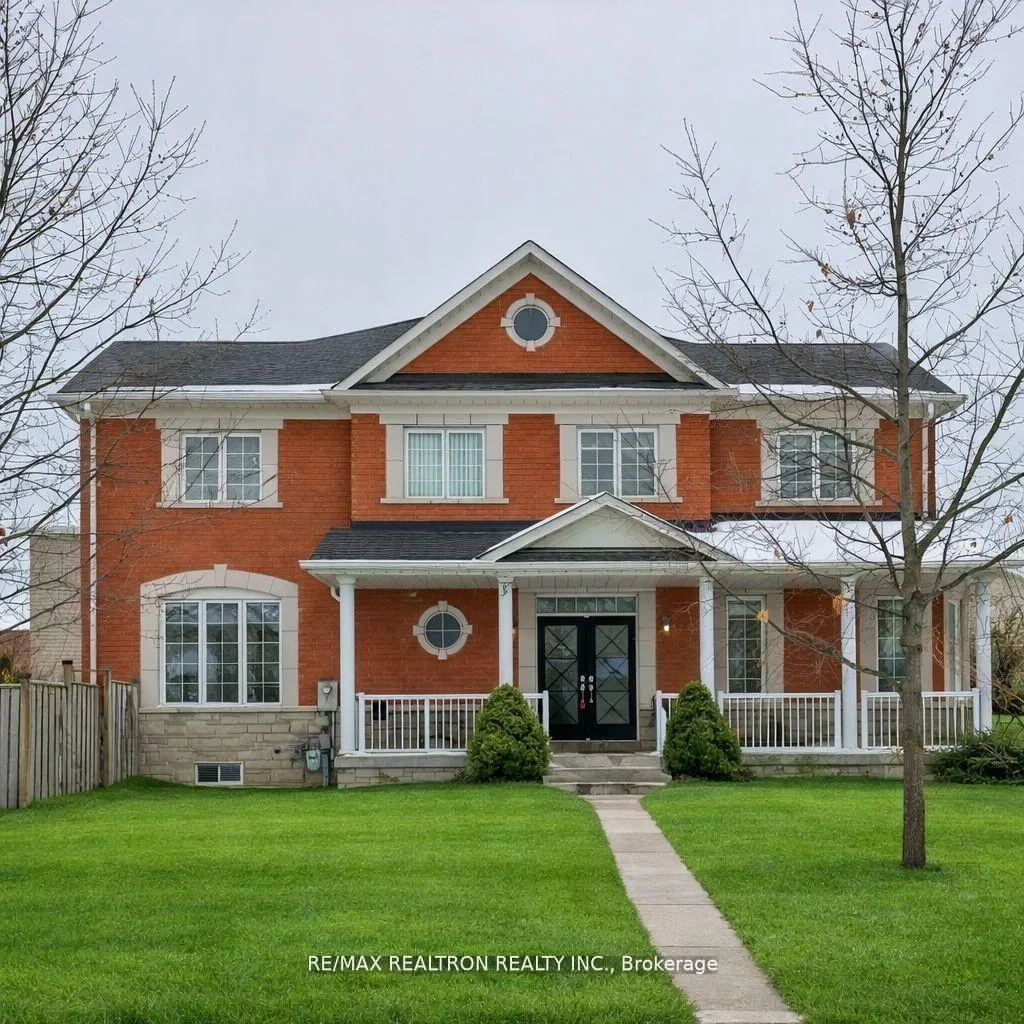
23 Sunridge Street
23 Sunridge Street
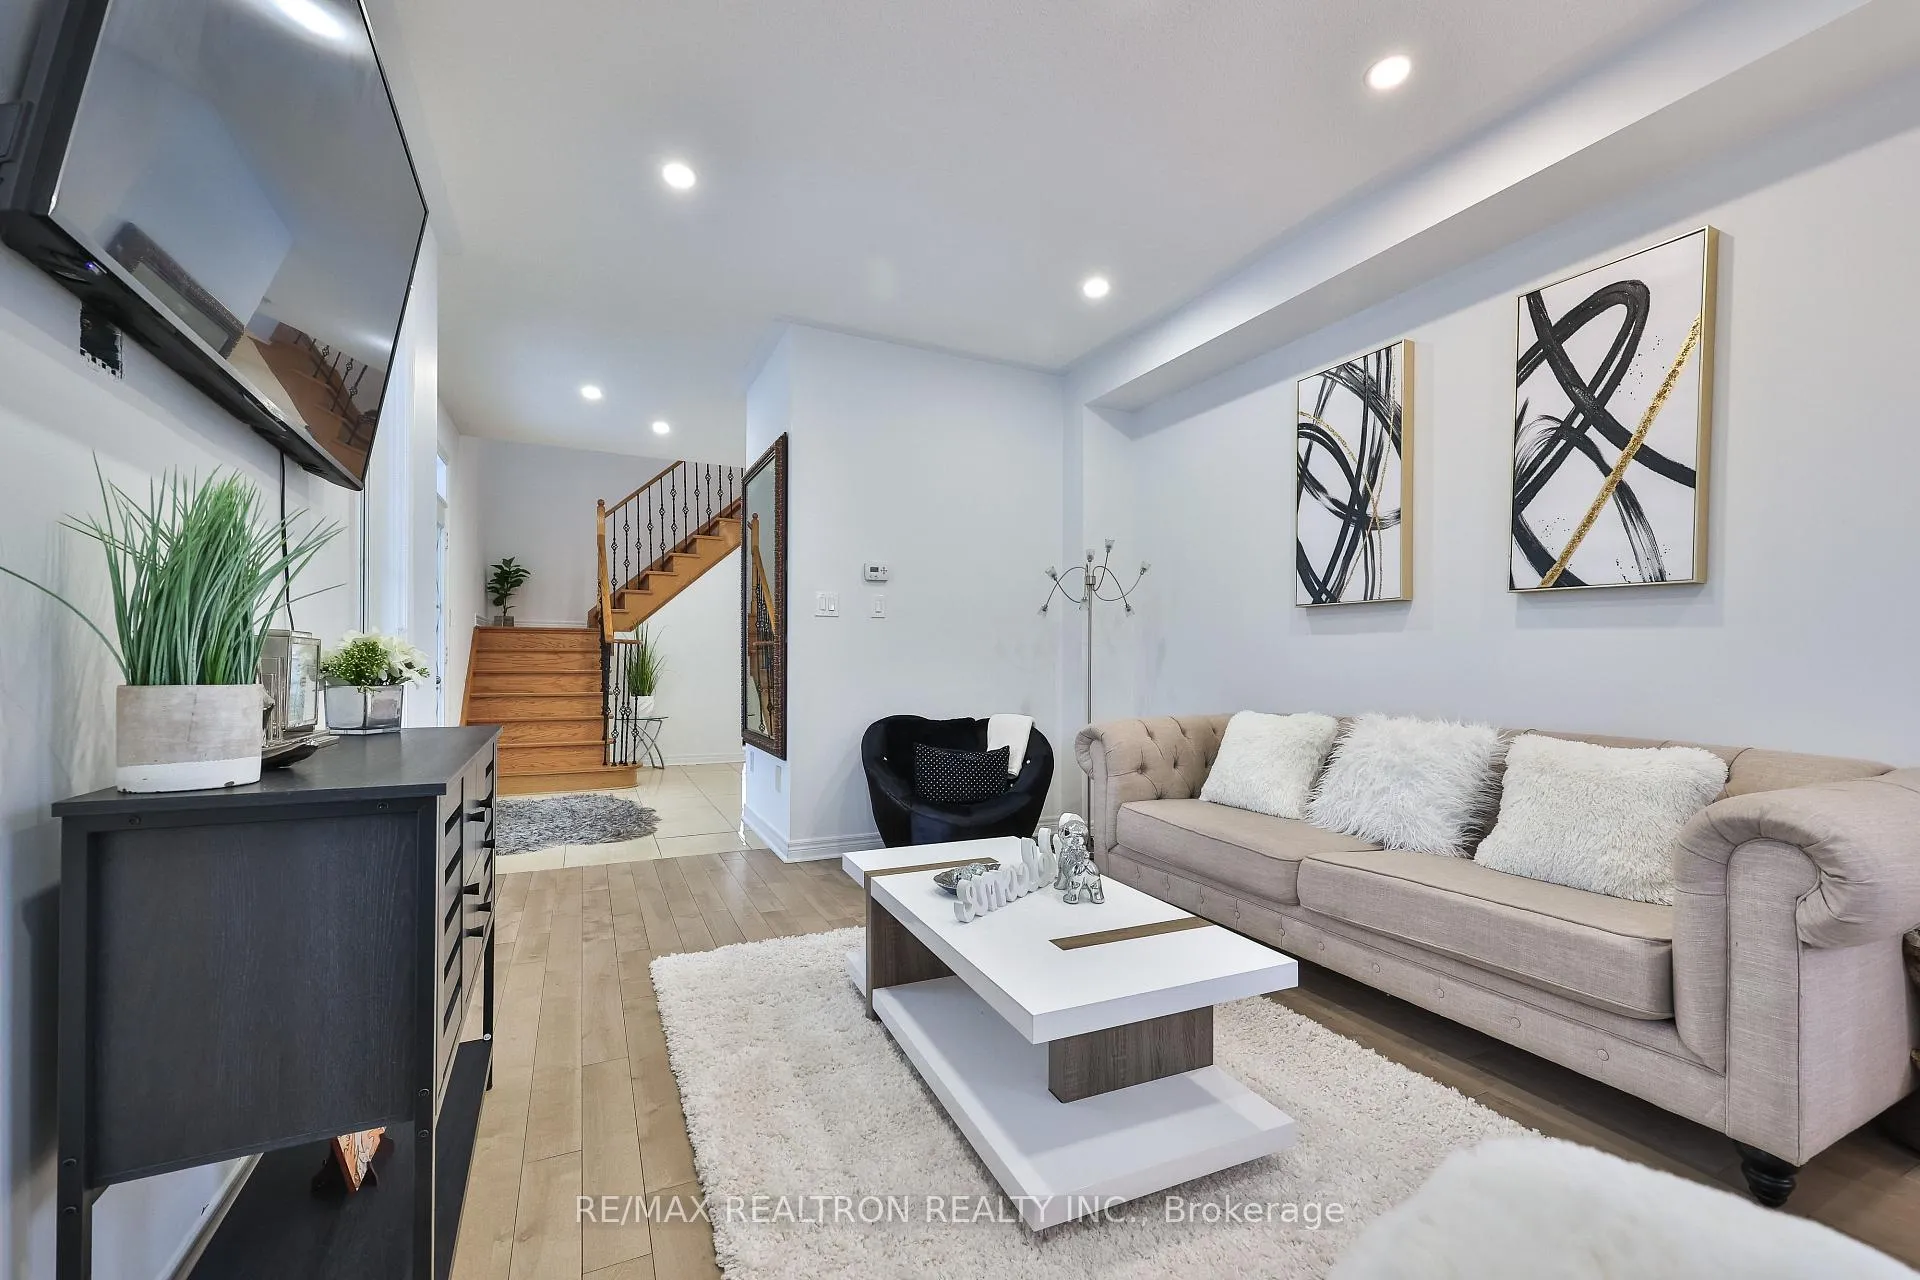 See all 38 photos
Property history
Facts and features
- BasementFinished
- Water, sewerMunicipal
- HeatingForced air
- CoolingCentral air
- Second kitchen
- Fireplace
- Central air
The homeDetached, 2-storey, 2,000–2,500 sq ft
- Type: Detached
- Style: 2-storey
- Living space: 2,000–2,500 sq ft
- Basement: Finished
- Special designation: Other
InsideFireplace Yes, Broadloom, Concrete, Lower level
- Fireplace: Yes
- Flooring: Broadloom, Concrete
- Laundry: Lower level
- Features: Auto garage door remote
- Rooms above ground: 8
- Rooms in the basement: 1
- Bedrooms: 4 + 1 in the basement
- Bathrooms: 4
- Kitchens: 2
- Family room: Yes
Outside and lotBrick front, Shingles, Concrete
- Exterior: Brick front
- Roof: Shingles
- Foundation: Concrete
- Size: 25.03 × 105 ft
- Zoning: Res
Parking1 Garage, Attached
- Spaces: 1 Garage
- Garage: Attached
Heating, water and powerForced air, gas, Central air, Municipal water
- Heating: Forced air, gas
- Cooling: Central air
- Water: Municipal water
Costs and taxesTaxes $5,565 a year, HST included in the price
- Taxes, 2025: $5,565 a year
- HST: HST included in the price
Included in the saleS/s french door fridge, s/s stove, s/s b/i dishwasher, front loaded washer & dryer, cac, cvac, all window coverings, all elf's, gdo & remote plus basement's appliances.
- Included: S/s french door fridge, s/s stove, s/s b/i dishwasher, front loaded washer & dryer, cac, cvac, all window coverings, all elf's, gdo & remote plus basement's appliances.
Listing detailsN13099066, Sold, May 7, 2026
- MLS® number: N13099066
- Status: Sold
- Listed on: May 7, 2026
- Days on market: 44
- Updated: Jun 20, 2026
- Possession: 2026-07-15 / 60-89 days
- Occupied by: Owner
- Listing brokerage: RE/MAX REALTRON REALTY INC.
About this home
23 Sunridge Street, Richmond Hill (Oak Ridges), ON L4E 3T5
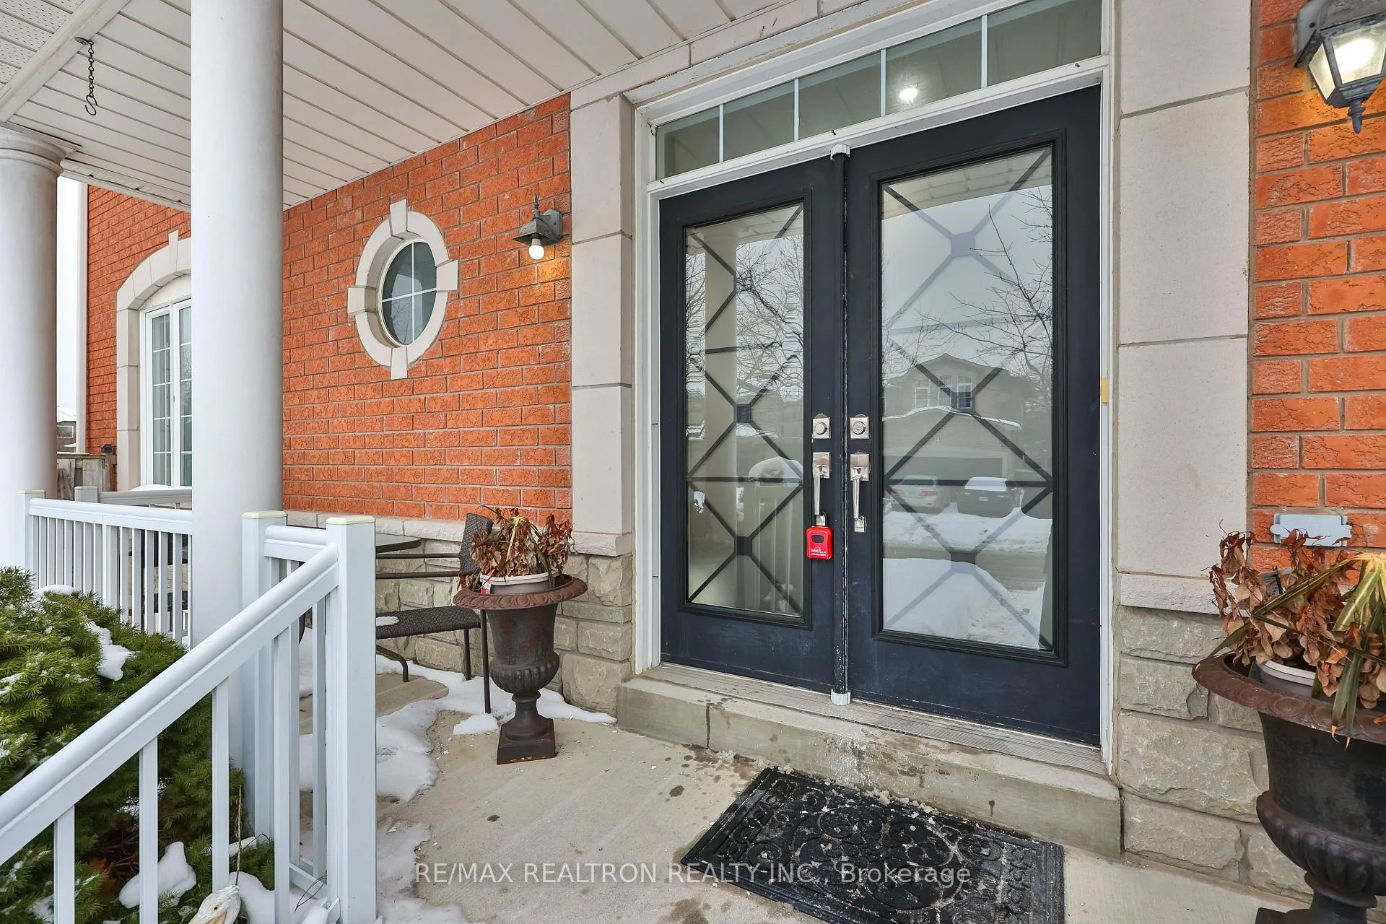
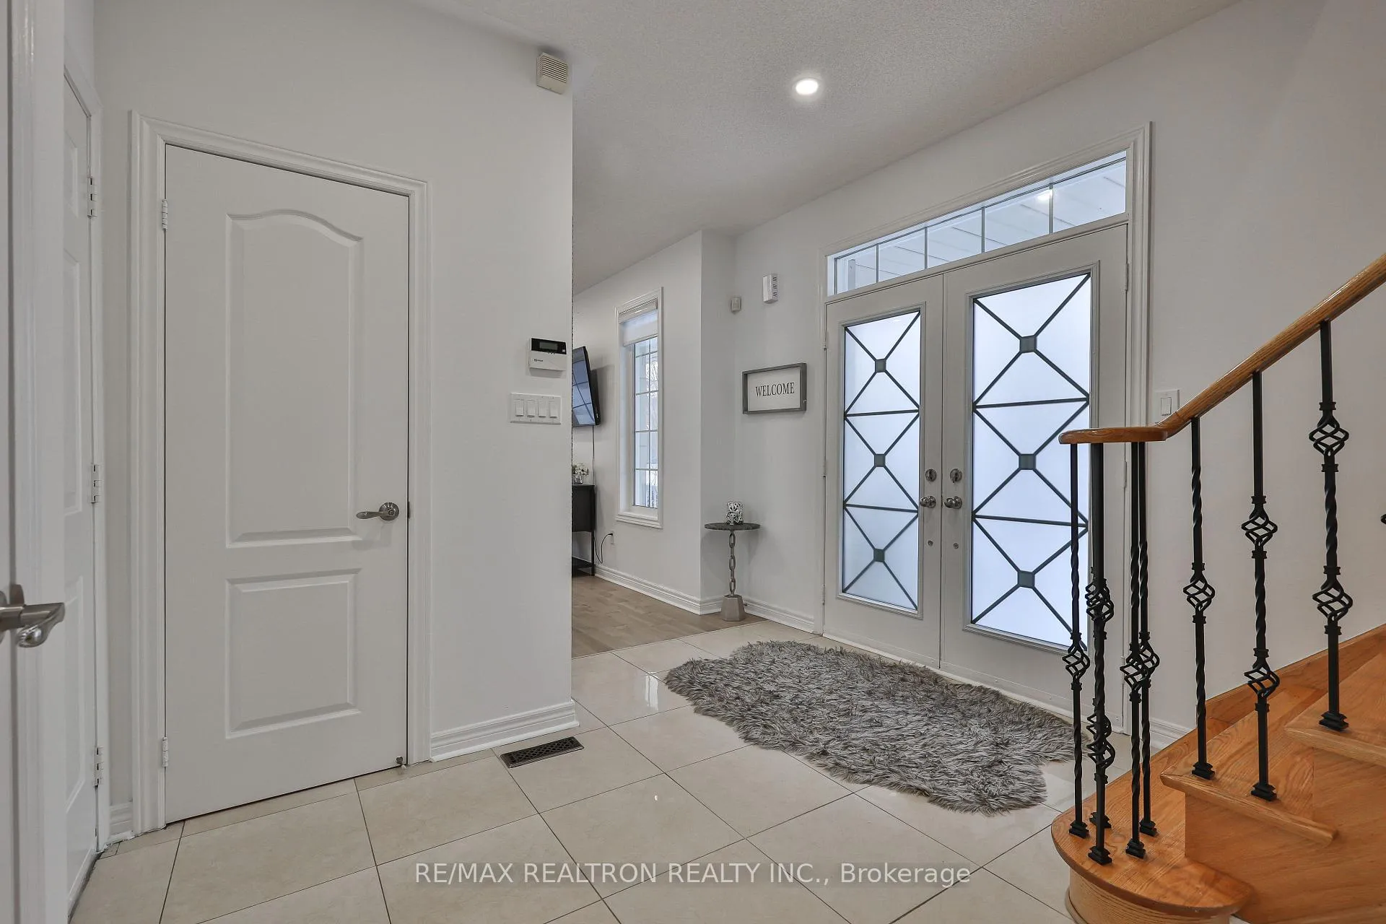
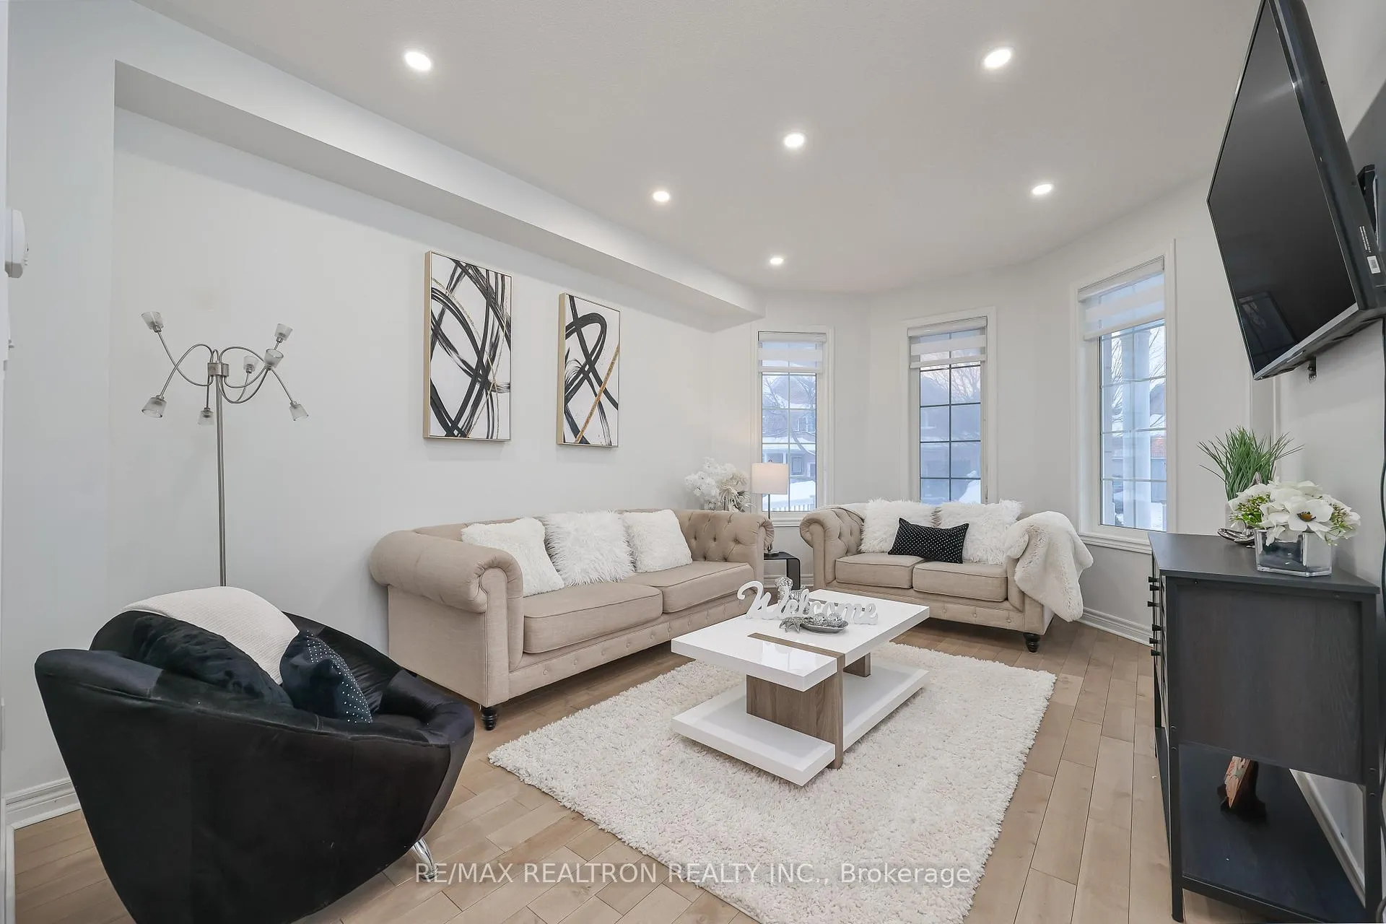
Come & Fall In Love With This Stunning Corner, Over 3000 Total Living Luxury Space, Wrapped Around Front Porch ~ 4 Bedroom Detached Home Sought After Family Friendly Neighbourhood ~ Sun Filled Living Room With Tons Of Windows, Large Eat-In Kitchen With Extended Granite Counter Tops ~ Overlook Huge Family Room With Gas Fireplace And Niches ~ Patio Door To Spacious Fully Fenced Backyard. Wrought Iron Railings To Master Bedroom With Walk In Closet, 4pc Ensuite ~ 9Ft Ceilings On Main Floor ~ Hardwood Floors Throughout. Professional Finished Basement With Rec Room, Kitchenette, Sitting Area, Full Bathroom & The 5th Bedroom Perfect For In Law Suite, Close To Schools, Parks, Public Transit, Shopping & More!! This Home Comes With Existing: S/S Fridge; S/S Stove; S/S Dishwasher; Front Load Washer & Dryer, All Window Coverings, All Light Fixtures, Garage Door Opener & Remote. ~ Minutes To Oakridge Community Centre, Sunset Beach & Highway 404 ~ Ready Move-In Condition!
Ask about this home
A HOMEH agent will answer your questions about this home.
Around this home
Daily convenience, out of 100, from the distances below
Schools nearby
School rating, out of 10.
Helpful calculators
Your HOMEH agent

"I would see it this week."