

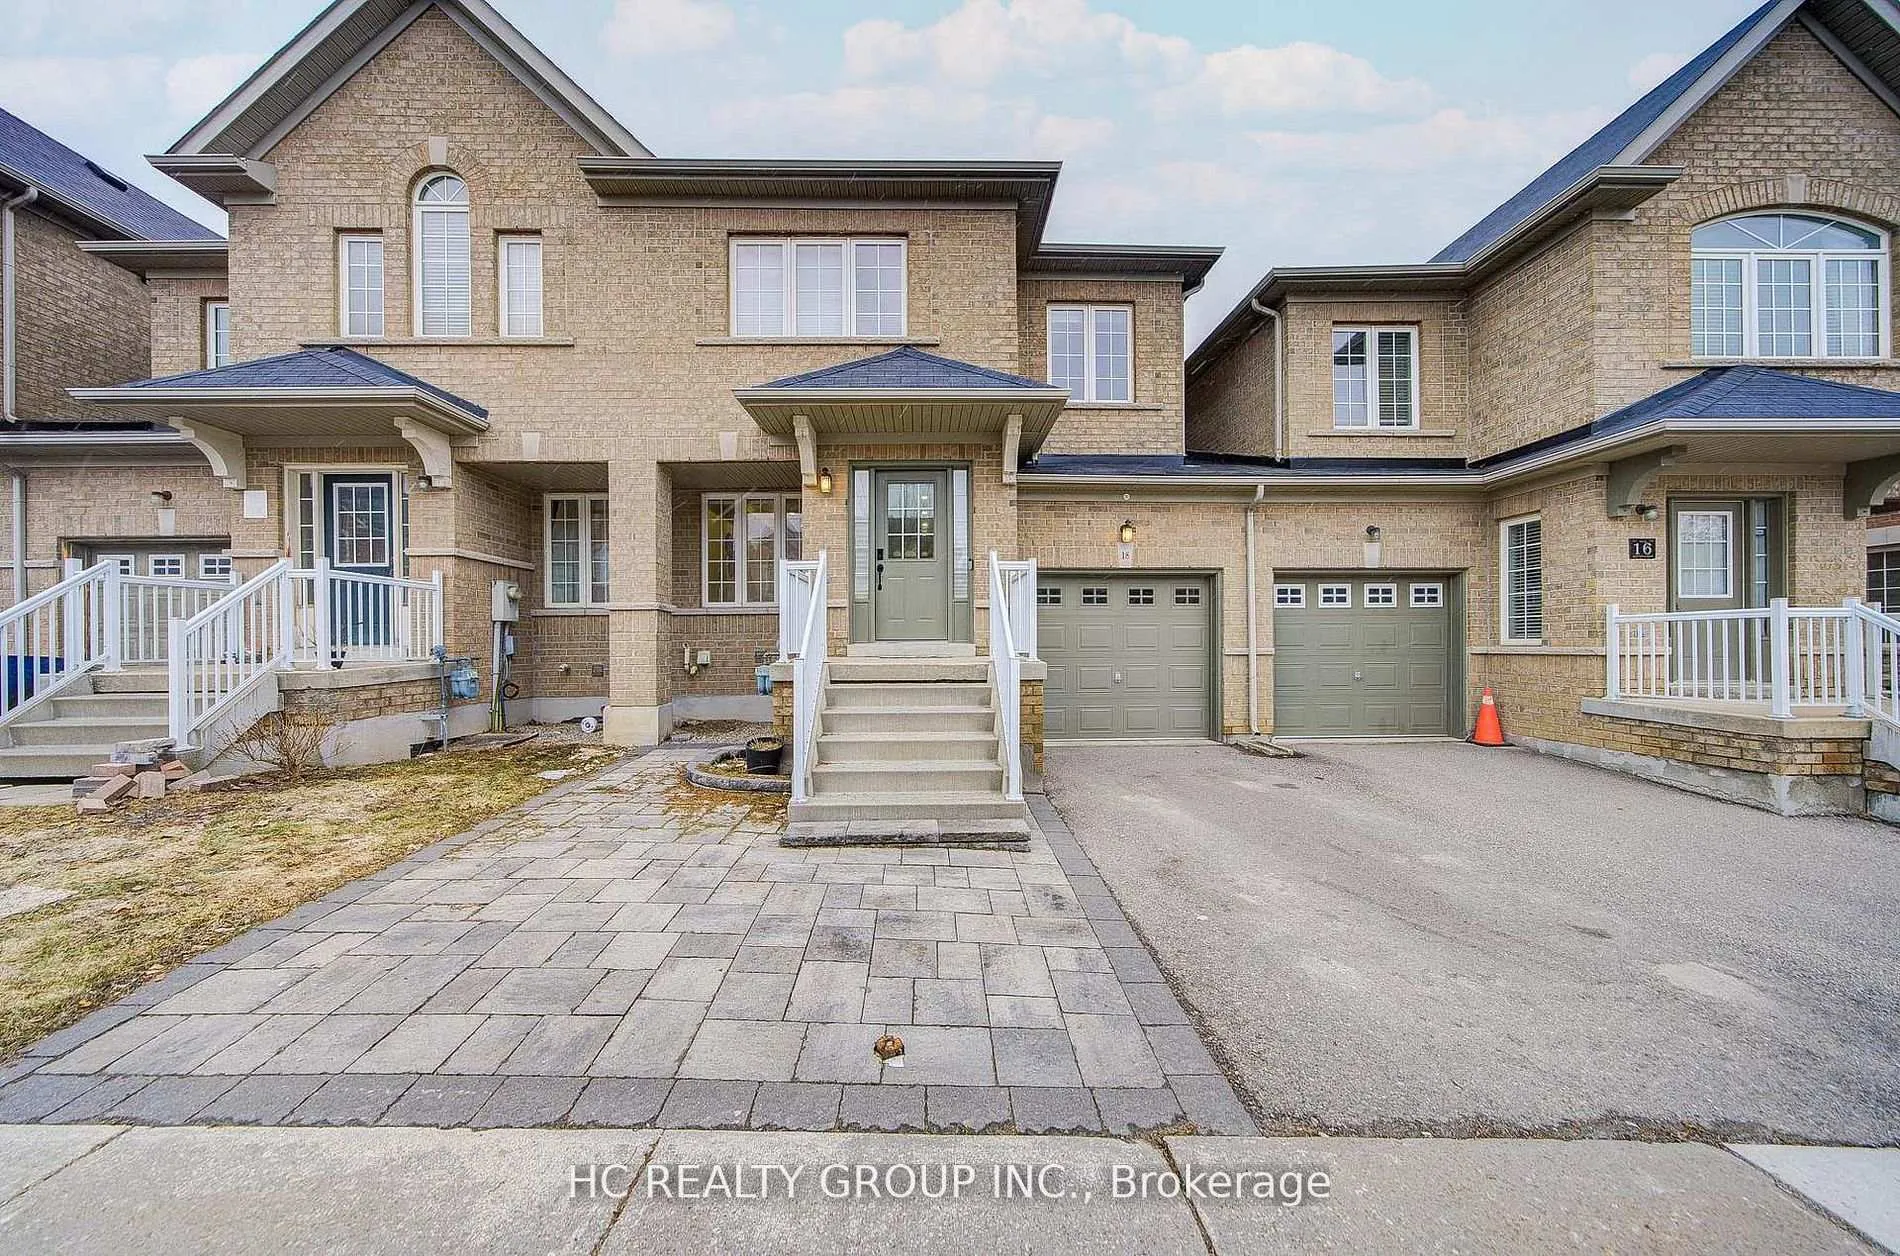
18 Quattro Avenue
18 Quattro Avenue
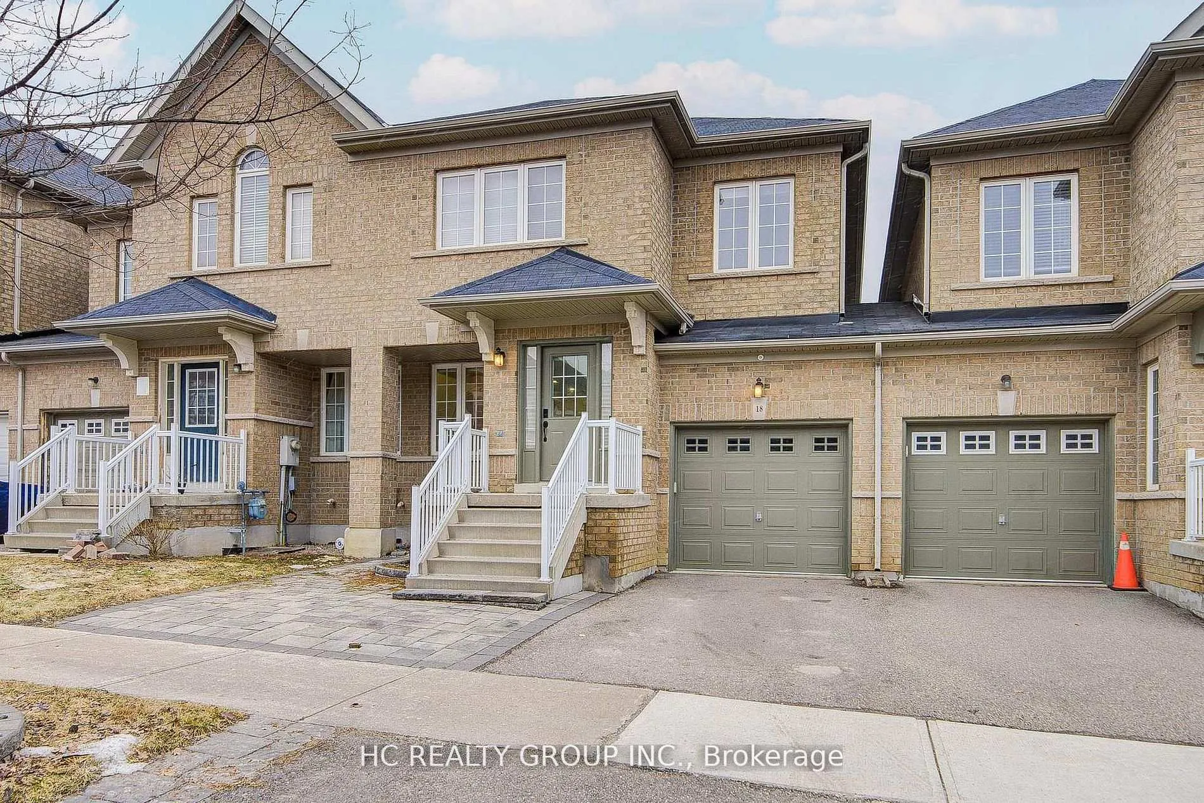
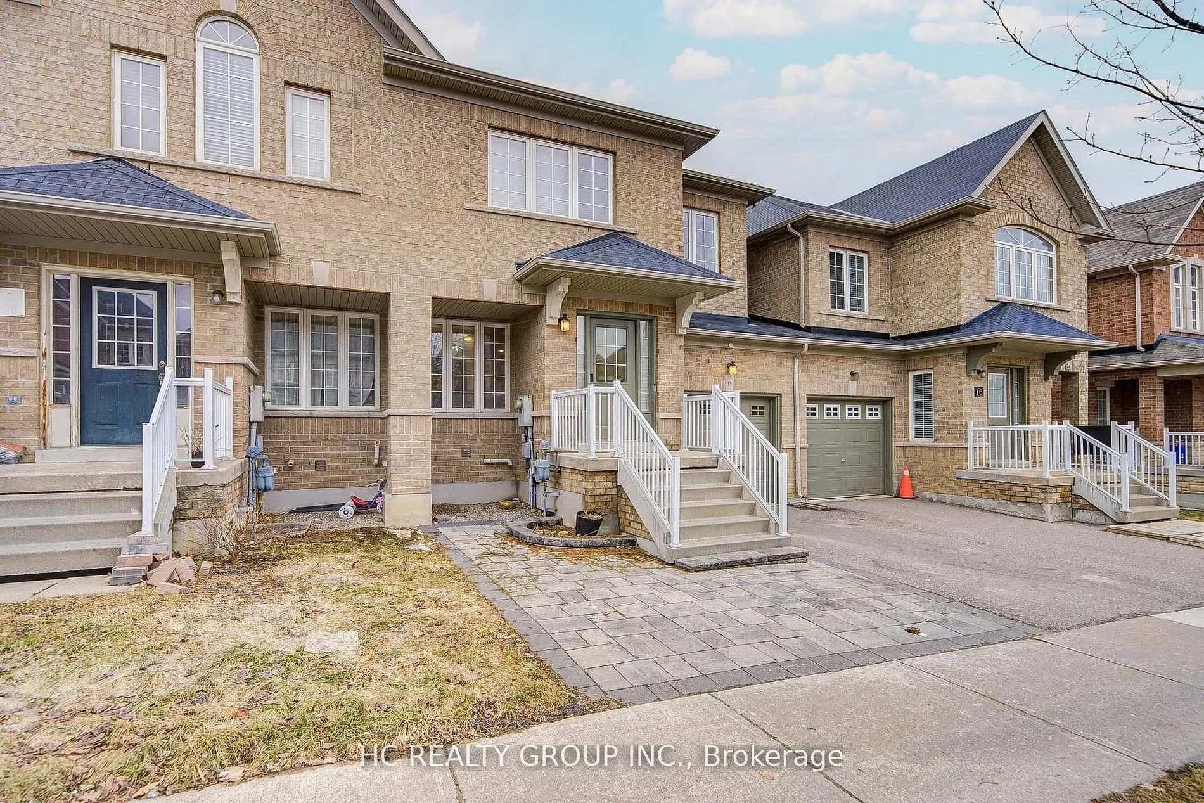
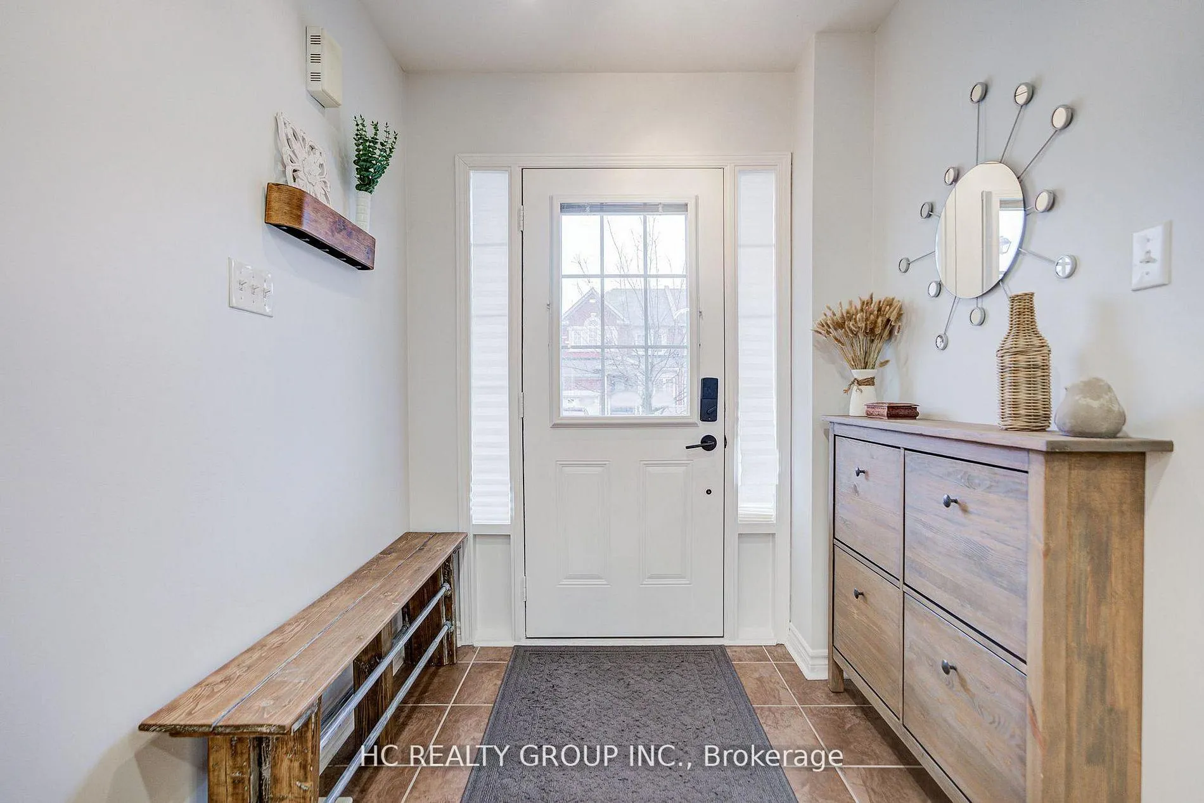
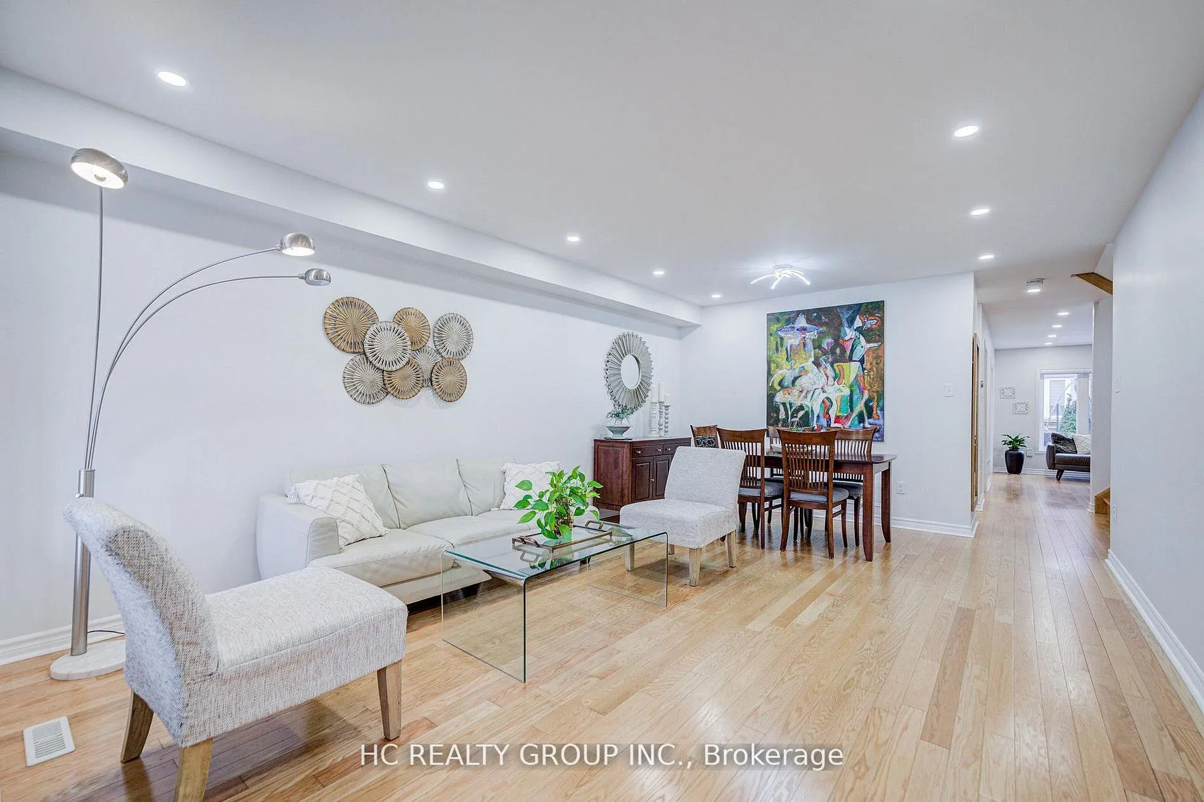 See all 42 photos
Property history
Facts and features
- BasementFinished
- Water, sewerMunicipal
- HeatingForced air
- CoolingCentral air
- Hardwood floors
- Central air
The homeSemi-Detached, 2-storey, 1,500–2,000 sq ft
- Type: Semi-Detached
- Style: 2-storey
- Living space: 1,500–2,000 sq ft
- Basement: Finished
InsideHardwood, Window floor to ceiling, Tile, Lower level, Water heater
- Flooring: Hardwood, Window floor to ceiling, Tile
- Laundry: Lower level
- Features: Water heater
- Rooms above ground: 9
- Rooms in the basement: 2
- Bedrooms: 3 + 1 in the basement
- Bathrooms: 4
- Kitchens: 1
- Family room: Yes
Outside and lotBrick, Asphalt shingle, Poured concrete
- Exterior: Brick
- Roof: Asphalt shingle
- Foundation: Poured concrete
- Size: 24.57 × 88.58 ft
Parking1 Garage, Attached
- Spaces: 1 Garage
- Garage: Attached
Heating, water and powerForced air, gas, Central air, Municipal water
- Heating: Forced air, gas
- Cooling: Central air
- Water: Municipal water
- Sewer: Municipal sewer
Costs and taxesTaxes $5,144 a year, HST included in the price, Rental items None
- Taxes, 2025: $5,144 a year
- HST: HST included in the price
- Rental items: None
Included in the saleAll kitchen appliances: fridge, stove, range hood, dishwasher. washer and dryer, ac , furnace , hot water tank (owned),window coverings, water softerner system, central humidifier,smart thermostat ,smart doorbell, must see, Freezer in the basement
- Included: All kitchen appliances: fridge, stove, range hood, dishwasher. washer and dryer, ac , furnace , hot water tank (owned),window coverings, water softerner system, central humidifier,smart thermostat ,smart doorbell, must see
- Not included: Freezer in the basement
Listing detailsN13100144, Sold, May 7, 2026
- MLS® number: N13100144
- Status: Sold
- Listed on: May 7, 2026
- Days on market: 35
- Updated: Jun 11, 2026
- Possession: Flexible
- Occupied by: Owner
- Listing brokerage: HC REALTY GROUP INC.
About this home
18 Quattro Avenue, Richmond Hill (Jefferson), ON L4E 0S5
Welcome to this beautifully upgraded and meticulously maintained 3+1 bedroom, 4-bathroom home, ideally situated in the highly sought-after, family-friendly Jefferson community. Proudly offered by the original owner, this home sits on a lucky number 18 address, Featuring a bright open-concept living and dining area with smooth ceiling,hardwood flooring and pot lights throughout, the home is designed for both comfort and style. The modern kitchen boasts custom cabinetry, quartz countertops and backsplash, along with high-end stainless steel appliances. It seamlessly connects to a cozy breakfast area with a walk-out to a private backyard-perfect for everyday living and entertaining.The second floor offers spacious bedrooms and a versatile studio space, ideal for a home office or study area, engineered hardwood floors,Newly renovated bathrooms showcase elegant finishes, including frameless glass showers and freestanding tub.Additional highlights include a separate entrance from the garage to the home and a fully finished basement that provides generous extra living space.Located on a quiet street, this home is within walking distance to top-rated schools, including St. Theresa of Lisieux CHS and Richmond Hill High School, as well as excellent French Immersion programs. Enjoy easy access to parks, playgrounds, soccer fields, nature trails, shopping plazas, restaurants, and public transit.A true move-in ready gem in one of the area's most desirable neighbourhoods-perfect for growing families.
Ask about this home
A HOMEH agent will answer your questions about this home.
Around this home
Daily convenience, out of 100, from the distances below
Schools nearby
School rating, out of 10.
Helpful calculators
Your HOMEH agent

"Priced 7% under the Hestimate. I would see it this week."