

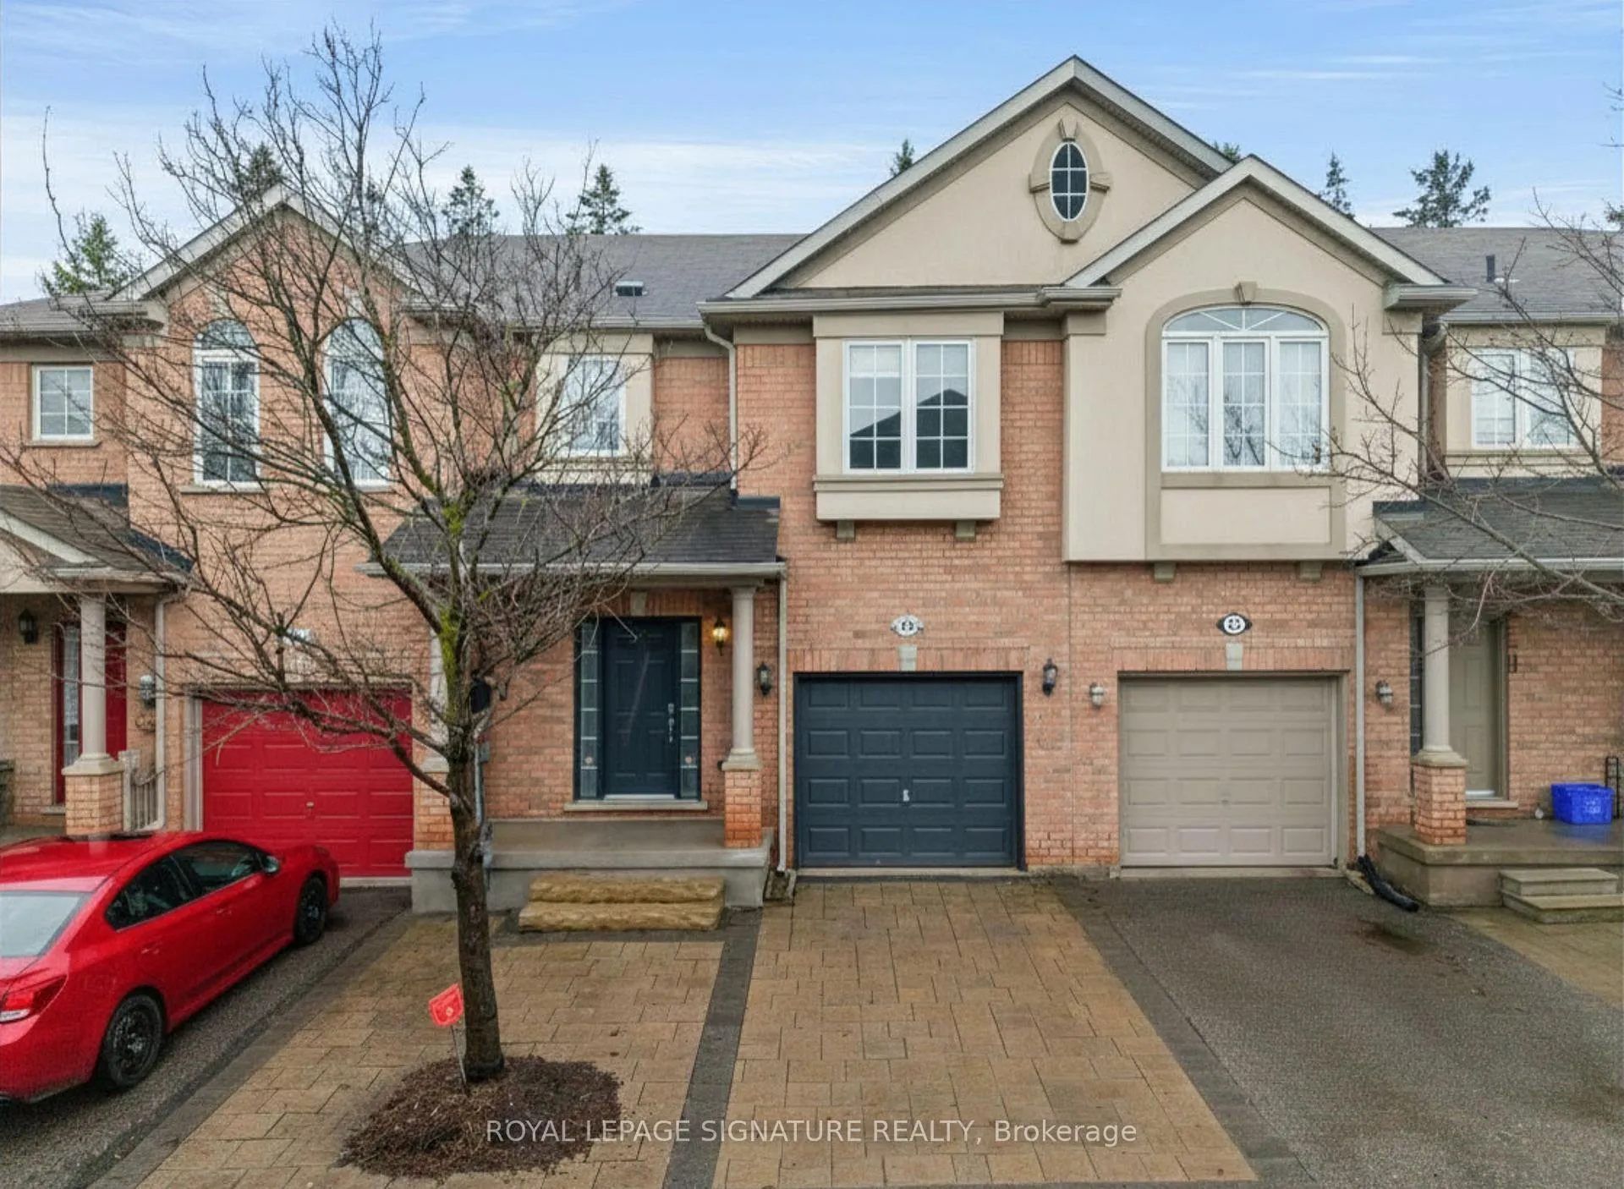
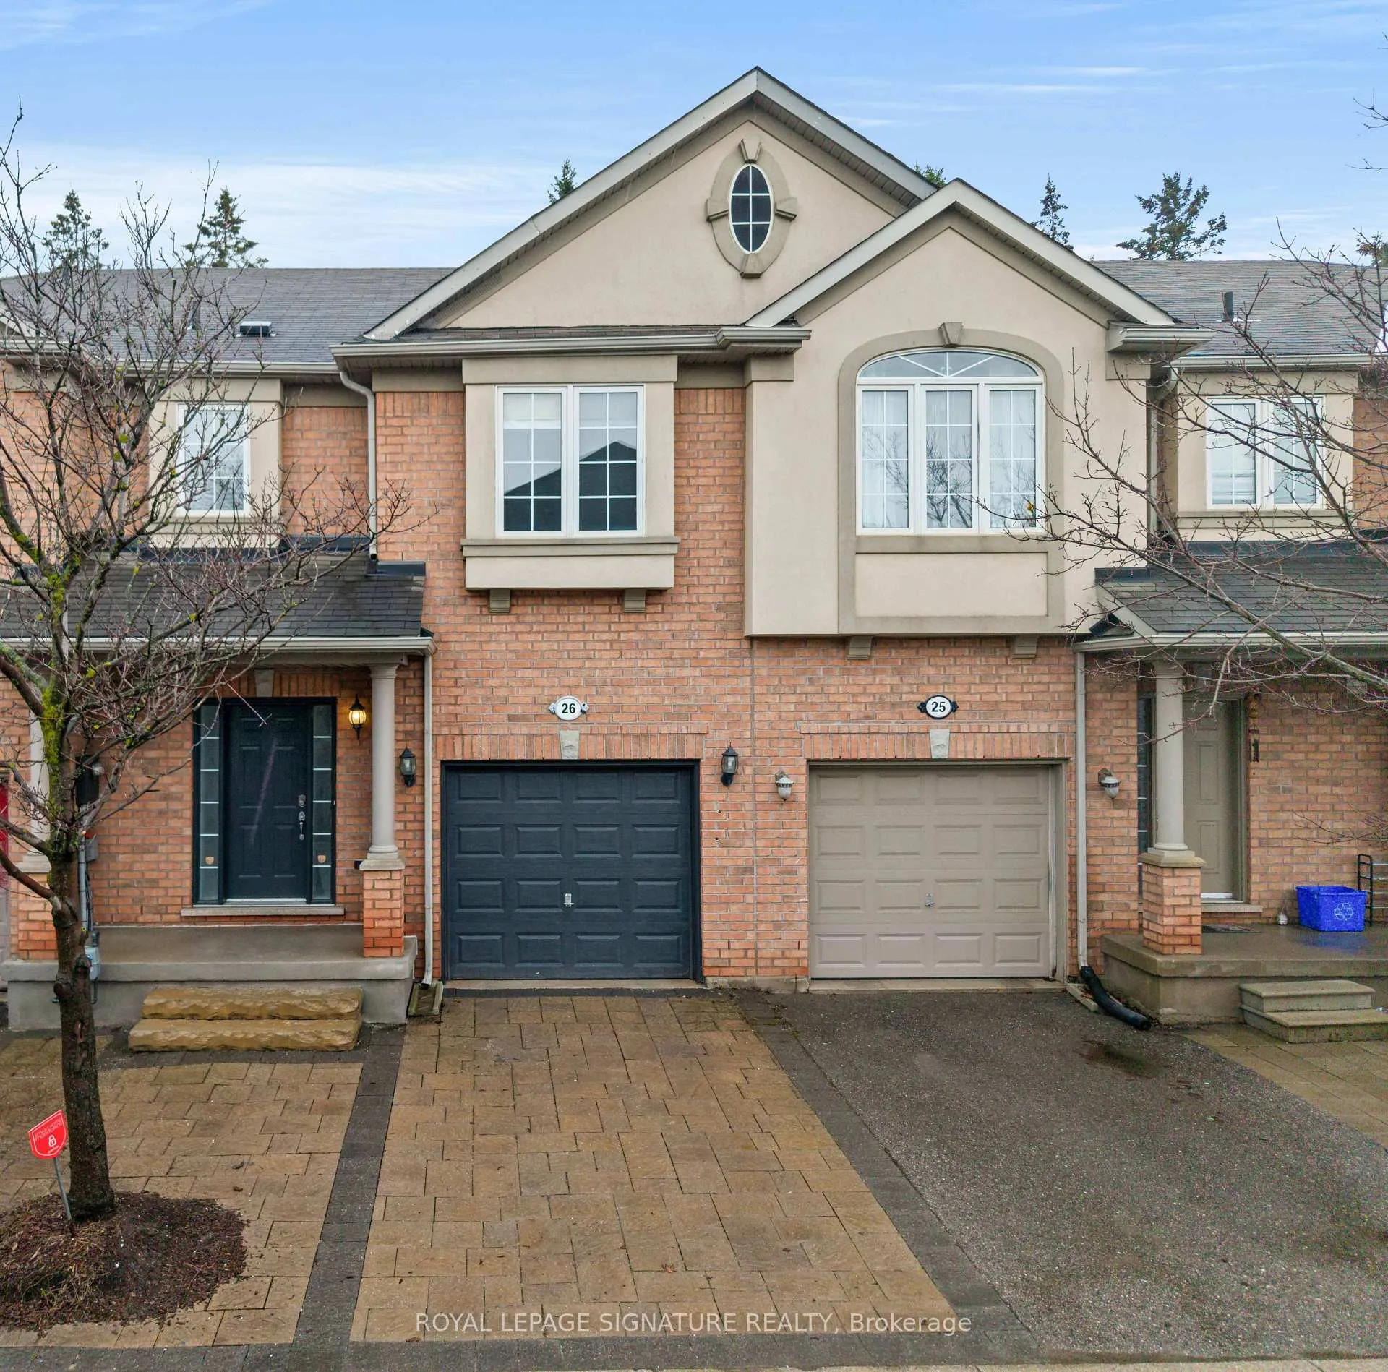
Unit 26, 71 Puccini Drive
Unit 26, 71 Puccini Drive
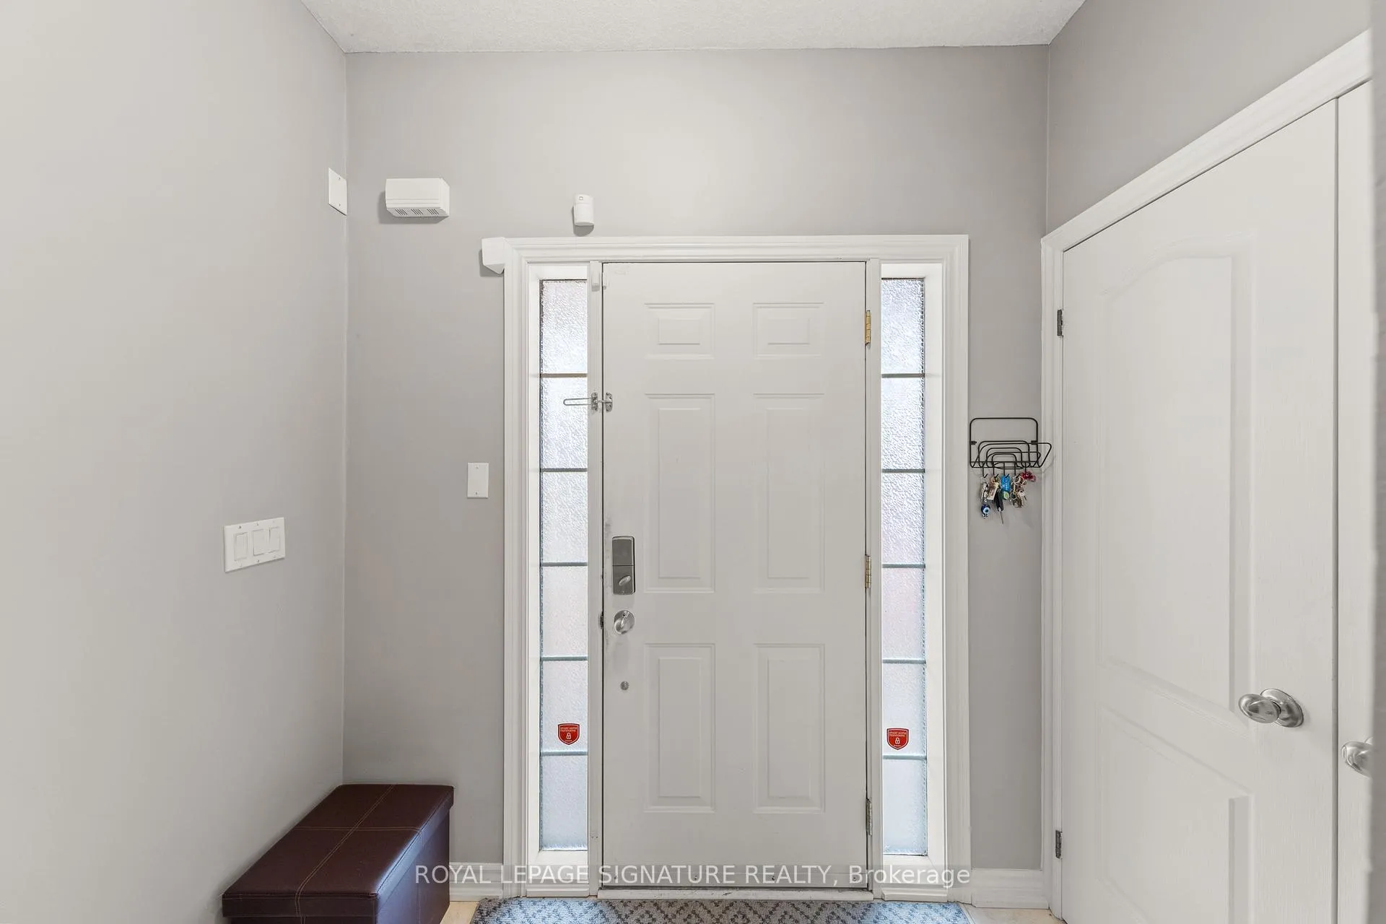
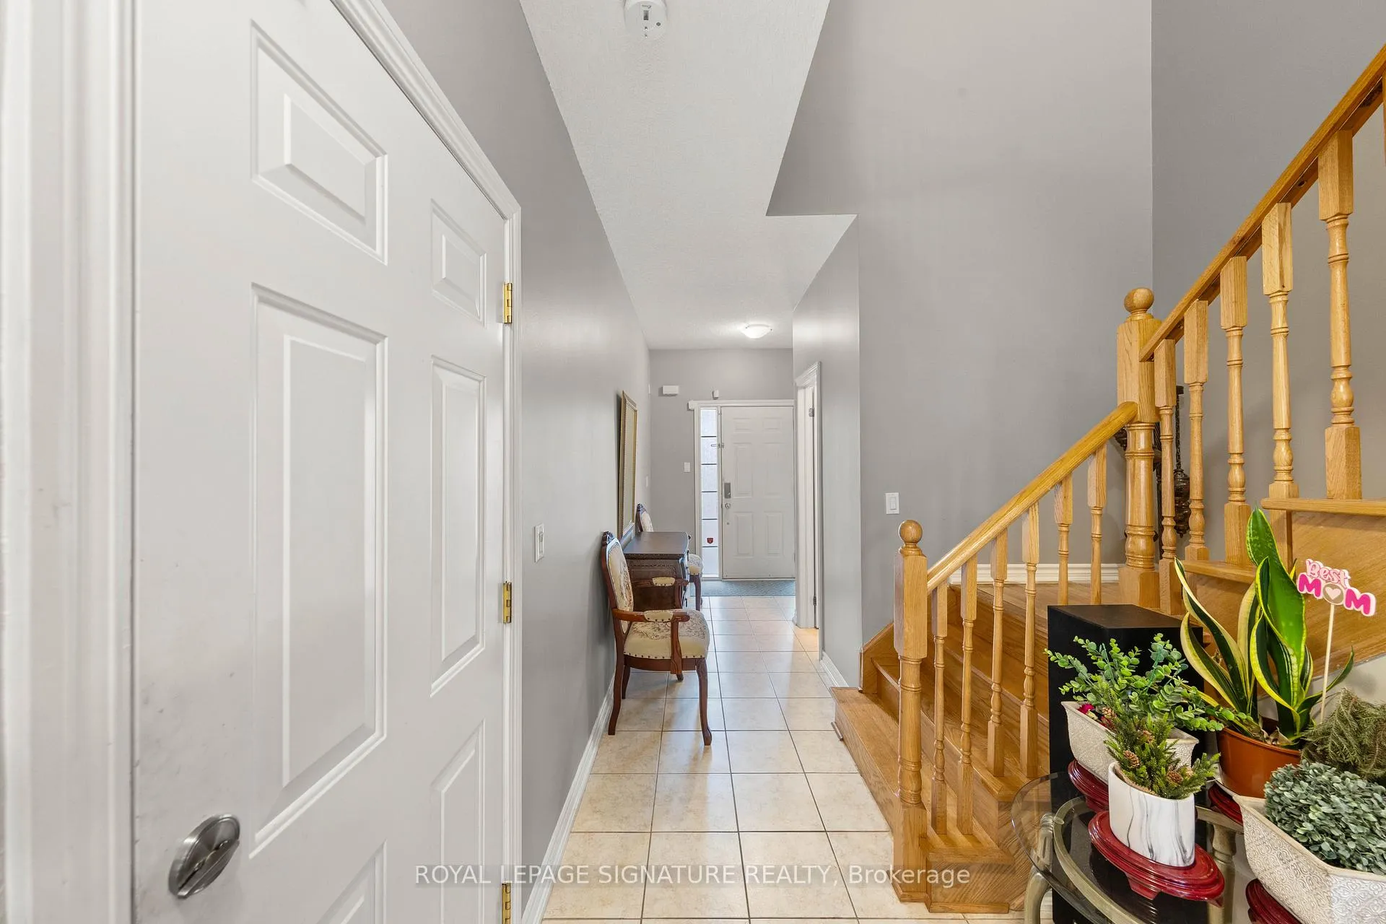
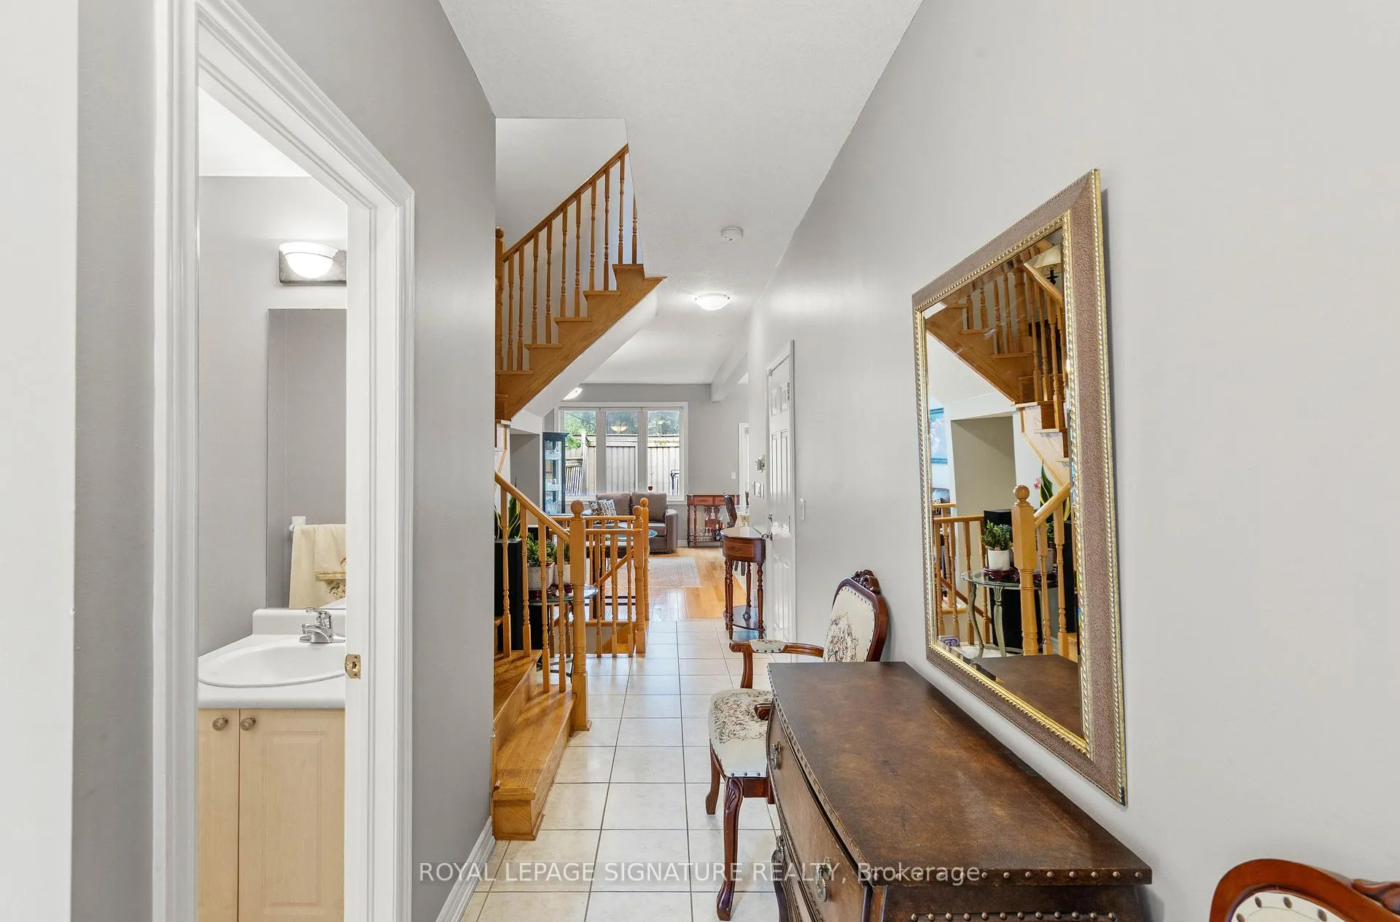 See all 43 photos
Property history
Facts and features
- BasementFinished
- Lot size23 × 83 ft
- Lease term12 months
- FurnishedUnfurnished
- Hardwood floors
- Central air
The homeFreehold Townhouse, 2-storey, Age 16–30 years
- Type: Freehold Townhouse
- Style: 2-storey
- Age: 16–30 years
- Living space: Under 700 sq ft
- Basement: Finished, half
InsideCeramic, Hardwood, In basement, lower level, Carpet free
- Flooring: Ceramic, Hardwood
- Laundry: In basement, lower level
- Features: Carpet free
- Rooms above ground: 6
- Bedrooms: 3
- Bathrooms: 4
- Kitchens: 1
Outside and lotBrick, Asphalt shingle, Unknown
- Exterior: Brick
- Roof: Asphalt shingle
- Foundation: Unknown
- Features: Patio, privacy
- Size: 22.5 × 83.19 ft
Parking1 Garage, Built-in, Private
- Spaces: 1 Garage
- Garage: Built-in
- Driveway: Private
Heating, water and powerForced air, gas, Central air, Municipal water
- Heating: Forced air, gas
- Cooling: Central air
- Water: Municipal water
- Sewer: Municipal sewer
Rent and termsRent $3,350 a month, Entire property, Unfurnished
- Rent: $3,350 a month
- Space for rent: Entire property
- Furnished: Unfurnished
- Lease: 12 months
- Paid: Monthly
- Rent includes: Parking
- Deposit: Required
- Credit check: Required
- Employment letter: Required
- Rental application: Required
- References: Required
IncludedFridge, stove, b/i dishwasher, microwave, washer, dryer, all elf's, all window coverings, garage door opener & remote control., All utilities, tenant 100% responsible.
- Included: Fridge, stove, b/i dishwasher, microwave, washer, dryer, all elf's, all window coverings, garage door opener & remote control.
- Not included: All utilities, tenant 100% responsible.
Listing detailsN13100420, Rented, May 8, 2026
- MLS® number: N13100420
- Status: Rented
- Listed on: May 8, 2026
- Days on market: 13
- Updated: May 21, 2026
- Possession: 2026-06-01 / 30-59 days
- Occupied by: Owner
- Listing brokerage: ROYAL LEPAGE SIGNATURE REALTY
About this home
Unit 26, 71 Puccini Drive, Richmond Hill (Oak Ridges), ON L4E 4X8
Luxury Freehold Townhouse In Bathurst/King Area, Offering Style, Comfort And Convenience In Highly Desirable Location. Bright, Spacious 2-Storey Home Features 3 Bedrooms, 4 Bathrooms, 9 Foot Ceilings And Modern Upgraded Eat In Kitchen Complete With Pot Lights And Pantry. Open Layout Provides An Inviting Flow, Walkout To Private Interlocked Stone Backyard Creates Perfect Space For Relaxing Or Entertaining. Access To Home And Backyard From The Garage. Located In Sought After Oak Ridges, Exceptional Townhouse In Prime Family Friendly Neighbourhood.
Ask about this home
A HOMEH agent will answer your questions about this home.
Around this home
Daily convenience, out of 100, from the distances below
Schools nearby
School rating, out of 10.
Helpful calculators
Your HOMEH agent

"I would see it this week."