

59 Palisade Crescent
59 Palisade Crescent
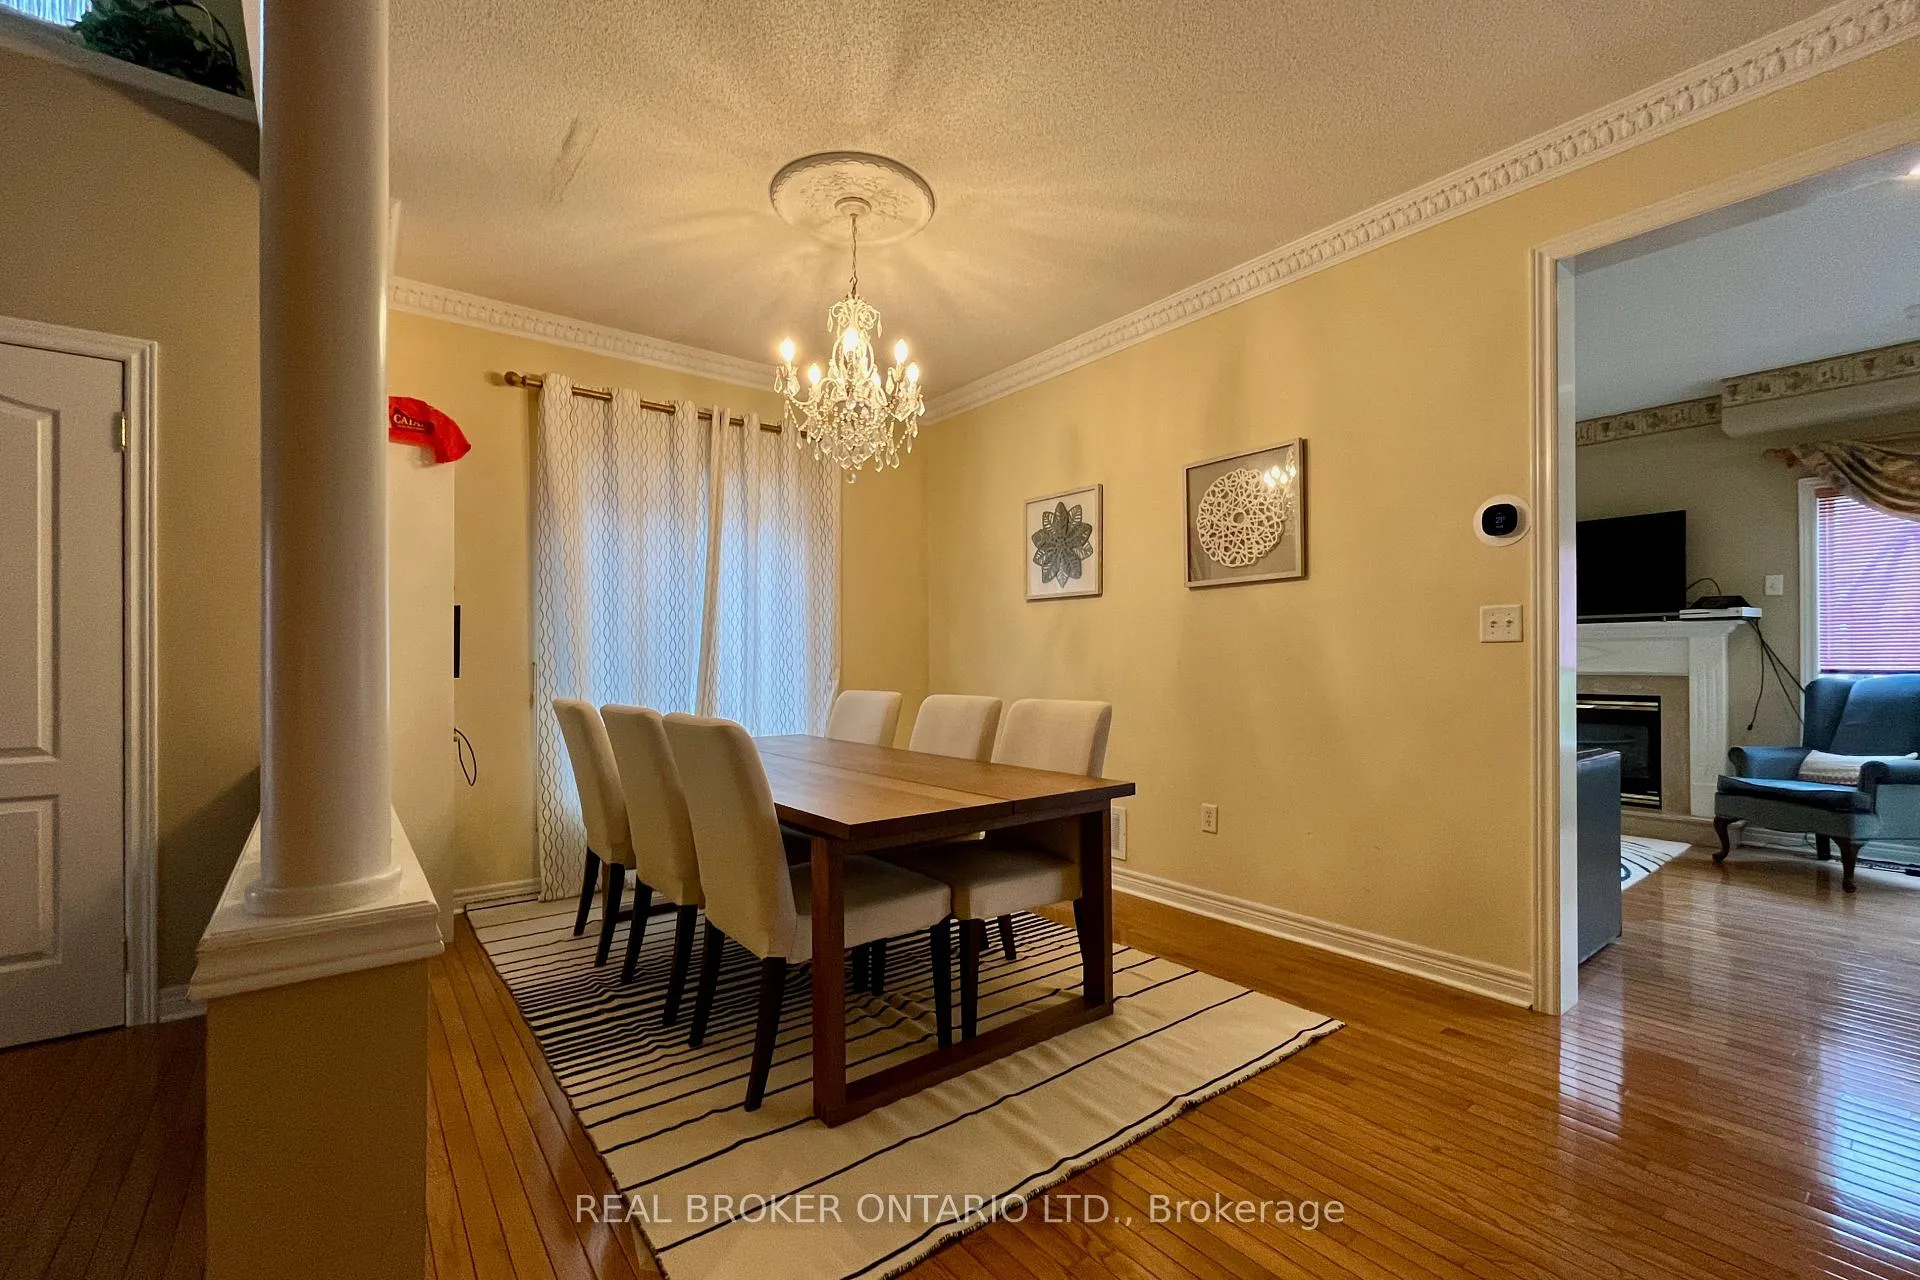 See all 17 photos
Property history
Facts and features
- BasementFinished
- Lot size45 × 77 ft
- Lease term12 months
- FurnishedUnfurnished
- Hardwood floors
- Fireplace
- Central air
The homeDetached, 2-storey, 2,500–3,000 sq ft
- Type: Detached
- Style: 2-storey
- Living space: 2,500–3,000 sq ft
- Basement: Finished
InsideFireplace Yes, Hardwood, Ceramic, Laundry room
- Fireplace: Yes
- Flooring: Hardwood, Ceramic
- Laundry: Laundry room
- Features: Other
- Rooms above ground: 10
- Rooms in the basement: 2
- Bedrooms: 4 + 1 in the basement
- Bathrooms: 4
- Kitchens: 1
- Family room: Yes
Outside and lotBrick, Asphalt shingle, Concrete
- Exterior: Brick
- Roof: Asphalt shingle
- Foundation: Concrete
- Size: 44.95 × 77.1 ft
Parking2 Garage, Attached
- Spaces: 2 Garage
- Garage: Attached
Heating, water and powerForced air, gas, Central air, Municipal water
- Heating: Forced air, gas
- Cooling: Central air
- Water: Municipal water
- Sewer: Municipal sewer
Rent and termsRent $4,100 a month, Entire property, Unfurnished
- Rent: $4,100 a month
- Space for rent: Entire property
- Furnished: Unfurnished
- Lease: 12 months
- Rent includes: Parking
- Deposit: Required
- Credit check: Required
- Employment letter: Required
- Rental application: Required
- References: Required
IncludedRefrigerator, stove, dishwasher, washer, dryer, existing electrical light fixtures, existing window covering, Tenant's belongings
- Included: Refrigerator, stove, dishwasher, washer, dryer, existing electrical light fixtures, existing window covering
- Not included: Tenant's belongings
NearbySchool, park, fenced yard, public transit
- Close to: School, park, fenced yard, public transit
Listing detailsN13100470, Rented, May 8, 2026
- MLS® number: N13100470
- Status: Rented
- Listed on: May 8, 2026
- Days on market: 11
- Updated: May 19, 2026
- Possession: 2026-07-01 / 30-59 days
- Occupied by: Tenant
- Listing brokerage: REAL BROKER ONTARIO LTD.
About this home
59 Palisade Crescent, Richmond Hill (Rouge Woods), ON L4S 2H9
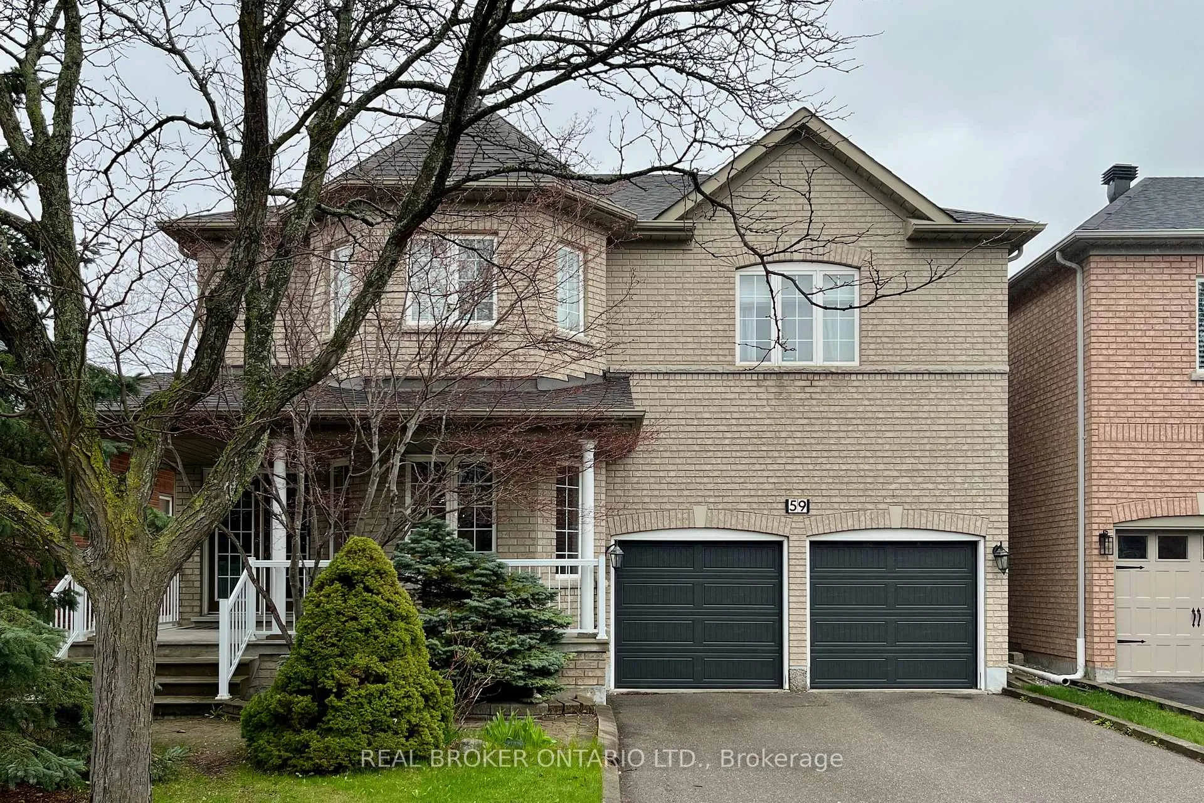
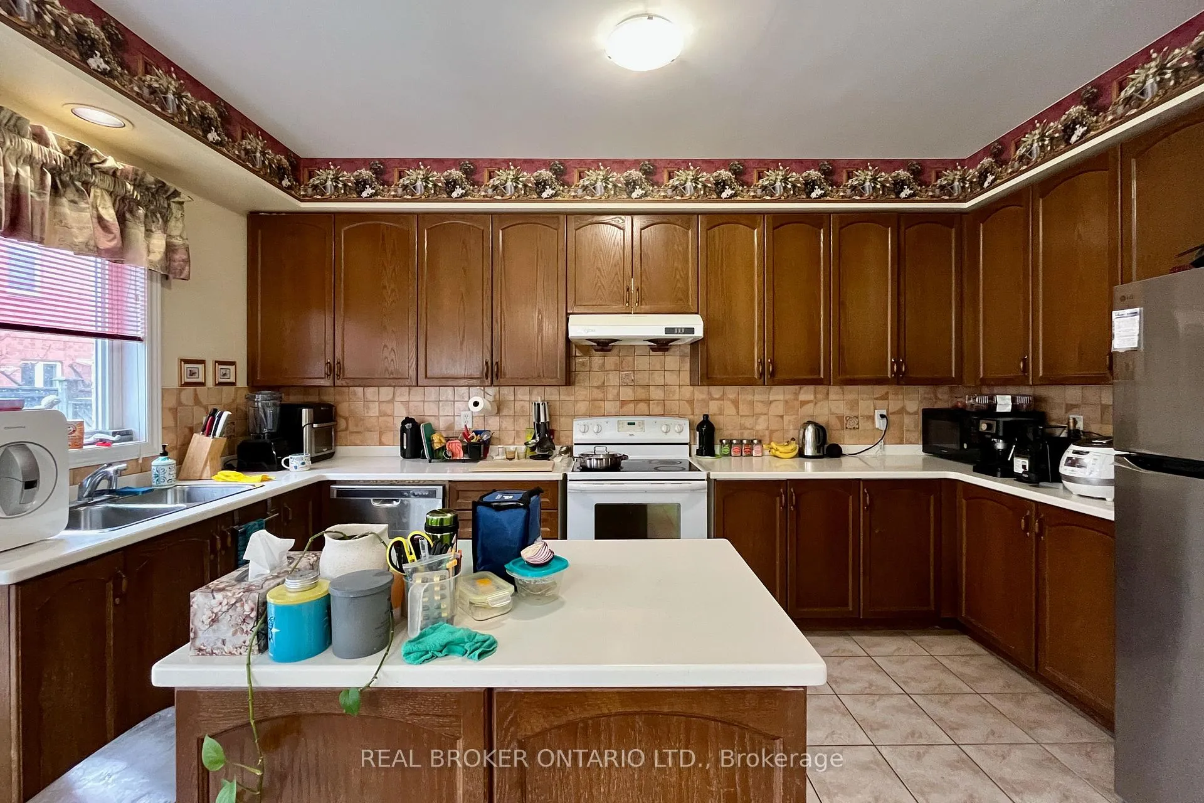
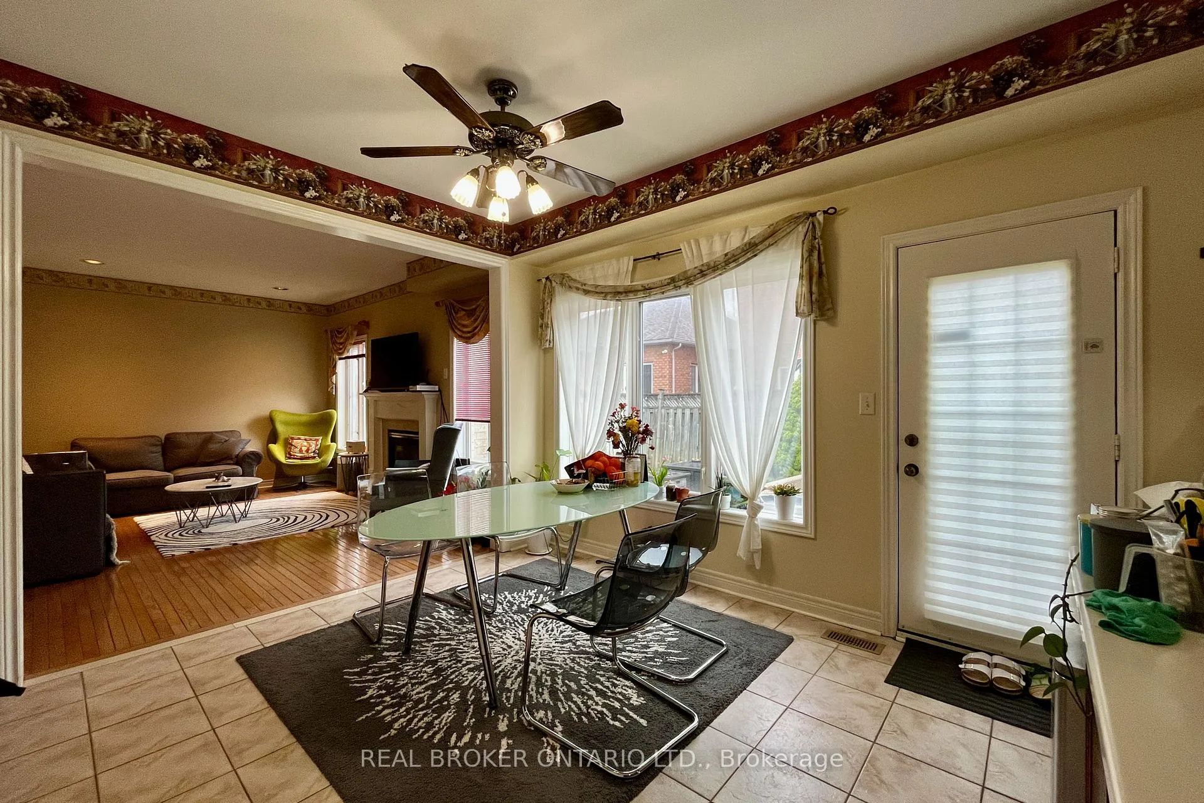
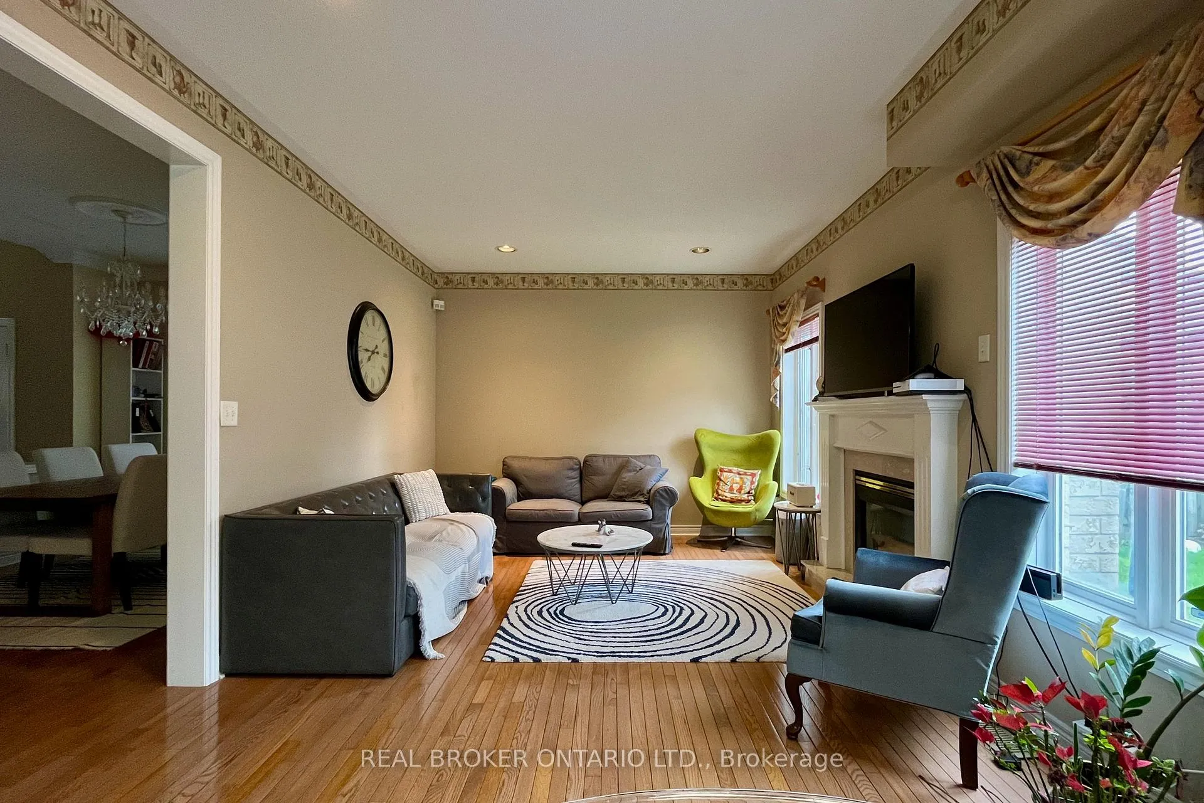
Welcome to 59 Palisade Crescent, a beautifully appointed detached home in one of Richmond Hill's most sought-after family neighbourhoods! This spacious 4+1 bedroom, 3+1 bathroom home offers an open-concept kitchen with a bright breakfast area - perfect for busy morning routines - and a warm, inviting family room with a fireplace for cozy evenings in. The 2nd floor features 4 generous bedrooms, including a lovely primary retreat with a 5-piece ensuite and his-and-hers closets, while the finished basement adds a 5th bedroom and 3-piece bathroom for added flexibility. Step outside and enjoy the charming front porch or the private backyard patio, ideal for relaxing or entertaining. Commuters will love the quick 5-minute drive to Highway 404 and 7-minute drive to Highway 407, and the detached double-car garage plus two driveway spaces means parking is never a worry. Families are exceptionally well-served here - the home falls within the school zones for Silver Stream Public School (Fraser Score 9.3, walking distance!), Bayview Secondary School (Fraser Score 9.2, with IB Programme), Our Lady Help of Christians Catholic Elementary, and Our Lady Queen of the World Catholic Secondary, with Holy Trinity Private School just a 9-minute drive away. Everyday errands are a breeze with SmartCentres at Bayview & Major Mackenzie and Leslie Centre at Leslie & Major Mackenzie both nearby, offering groceries, banks, dining, shopping, and services in either direction. This is a fantastic opportunity to lease a well-rounded family home in a truly connected community!
Ask about this home
A HOMEH agent will answer your questions about this home.
Around this home
Daily convenience, out of 100, from the distances below
Schools nearby
School rating, out of 10.
Helpful calculators
Your HOMEH agent

"I would see it this week."