

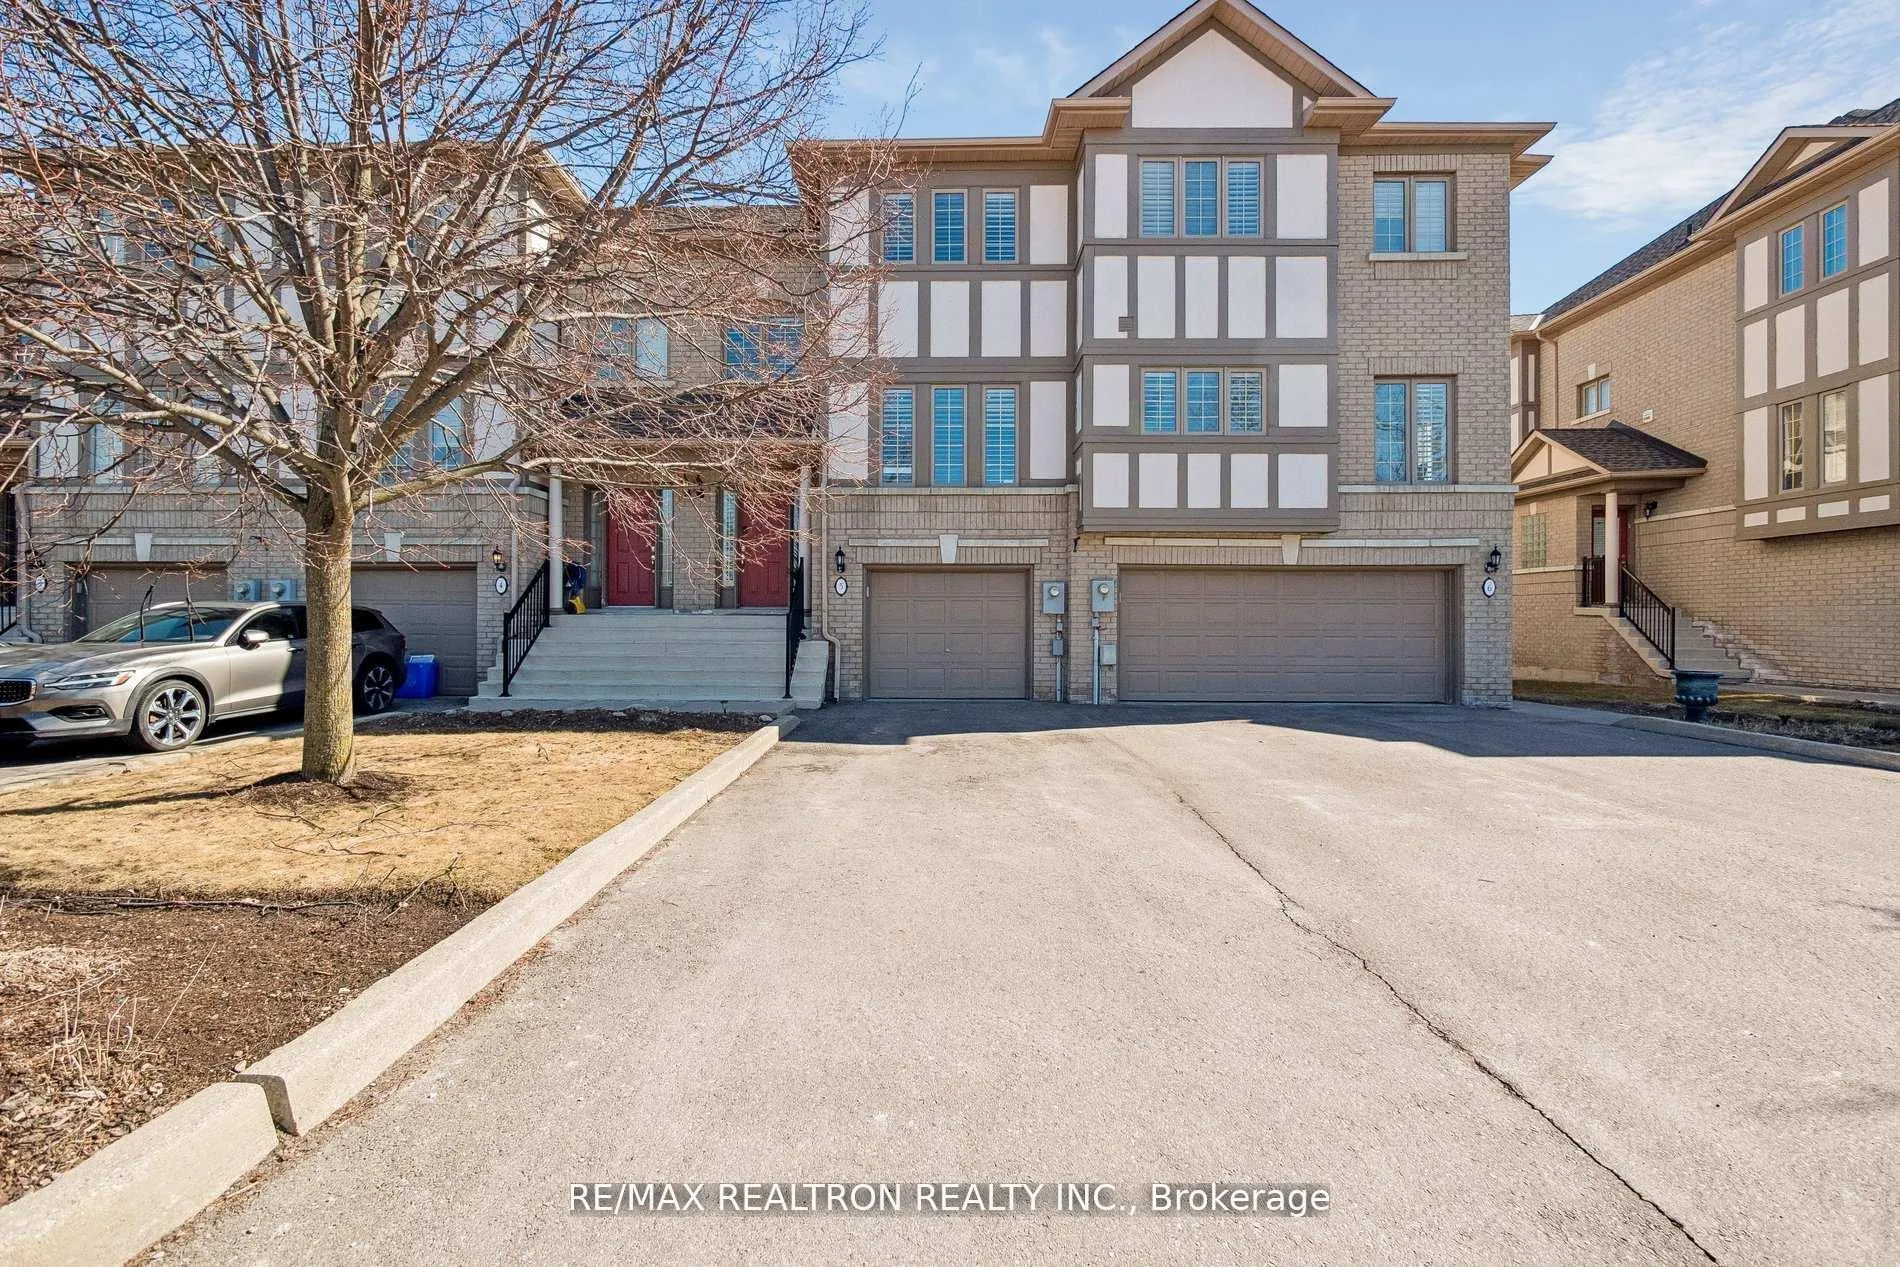
Unit 5, 8909 Bathurst Street
Unit 5, 8909 Bathurst Street
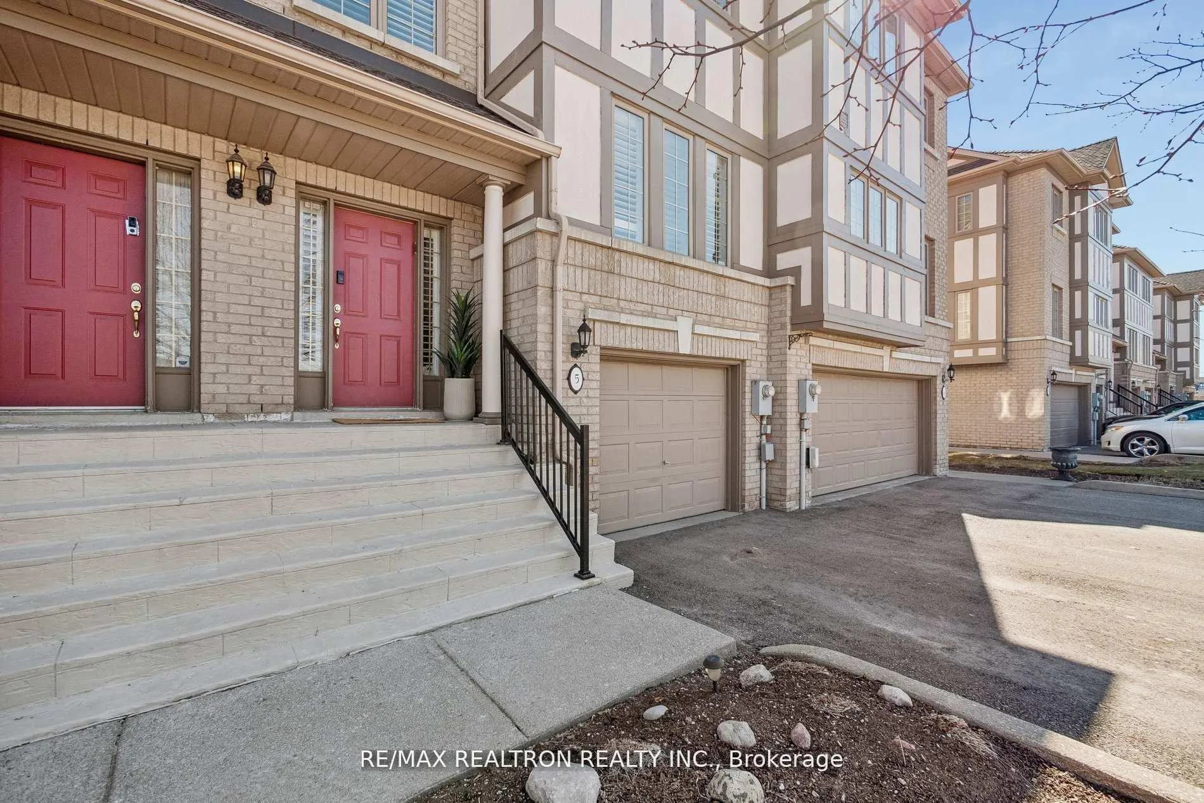
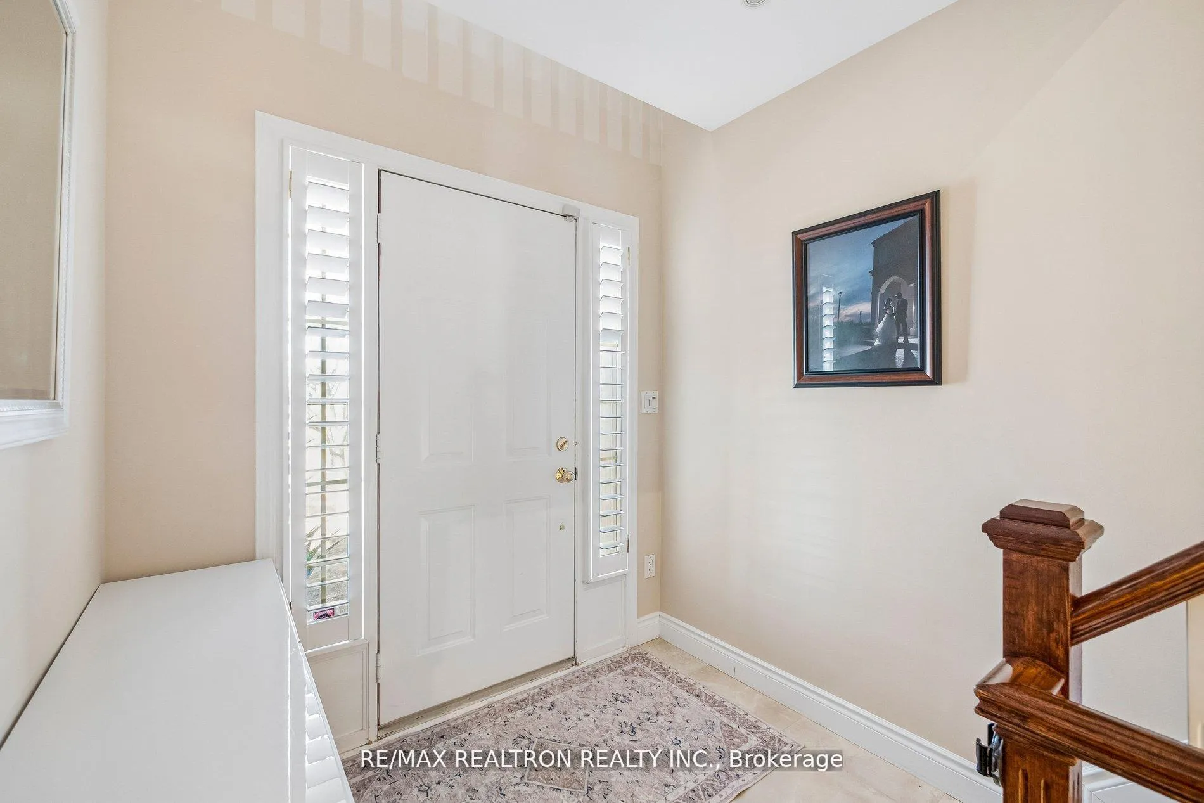
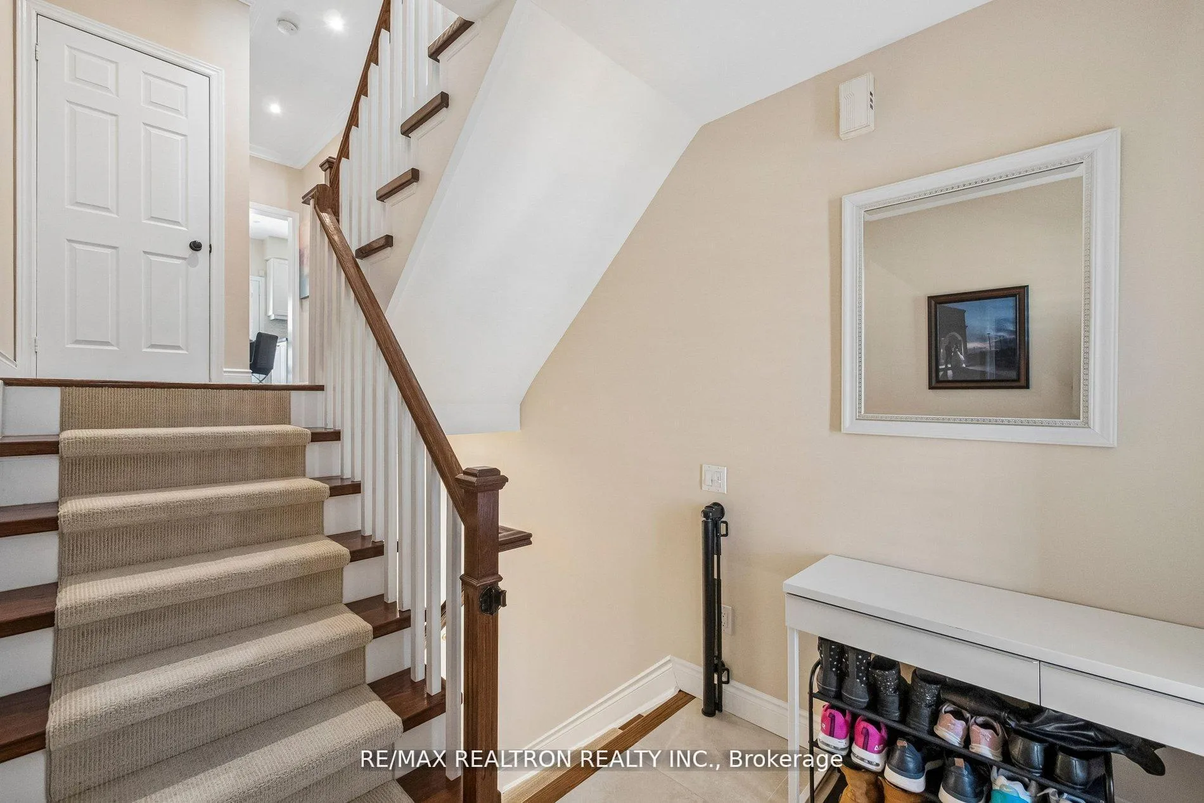
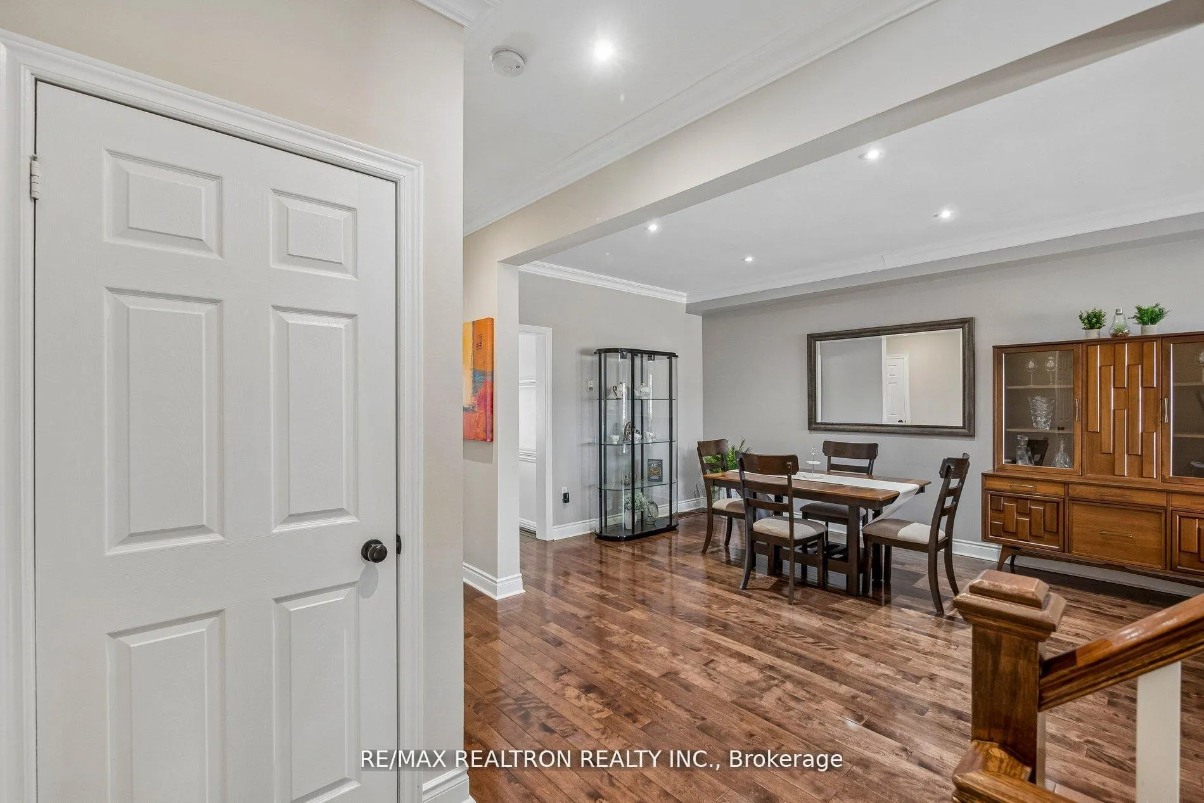 See all 45 photos
Property history
Facts and features
- BasementWalk-out
- Age of home16–30 years
- ExposureEast west
- LaundryOwn room
- Hardwood floors
- Fireplace
- Central air
The homeCondo Townhouse, 2-storey, Age 16–30 years
- Type: Condo Townhouse
- Style: 2-storey
- Age: 16–30 years
- Living space: 2,000–2,249 sq ft
- Basement: Finished with walk-out
- Exposure: East West
- Waterfront: None
InsideFireplace Yes, Hardwood, Tile, Laundry room
- Fireplace: Yes
- Flooring: Hardwood, Tile
- Laundry: Laundry room
- Features: Central vacuum
- Rooms above ground: 8
- Bedrooms: 3
- Bathrooms: 4
- Kitchens: 1
- Family room: Yes
OutsideBrick, Open
- Exterior: Brick
- Balcony: Open
Parking and locker3 Parking (1 garage + 2 drive), Built-in, Parking type Owned
- Spaces: 3 Parking (1 garage + 2 drive)
- Garage: Built-in
- Parking type: Owned
- Driveway: Surface
- Locker: None
Building8909 Bathurst Street Townhomes, Units 12, Registered 1997
- Name: 8909 Bathurst Street Townhomes
- Units: 12
- Registered: 1997
- Condo corporation: 893
- Amenities: Bbqs allowed
- Pets: Allowed
Heating, water and powerForced air, gas, Central air
- Heating: Forced air, gas
- Cooling: Central air
Costs and taxesTaxes $4,717 a year, Condo fee $910 a month, Water included, cable tv included, common elements included, building insurance included, parking included
- Taxes, 2026: $4,717 a year
- Condo fee: $910 a month
- Fee includes: Water included, cable tv included, common elements included, building insurance included, parking included
- HST: HST included in the price
- Rental items: Hot water tank $46.18
Included in the saleExisting: appliances, electrical light fixtures, window coverings, central vacuum & equipment, electronic garage door opener & remote, all built-ins, den cabinets (2).
- Included: Existing: appliances, electrical light fixtures, window coverings, central vacuum & equipment, electronic garage door opener & remote, all built-ins, den cabinets (2).
NearbyGolf, greenbelt/conservation, park, place of worship, public transit, school
- Close to: Golf, greenbelt/conservation, park, place of worship, public transit, school
Listing detailsN13099354, Sold, May 7, 2026
- MLS® number: N13099354
- Status: Sold
- Listed on: May 7, 2026
- Days on market: 28
- Updated: Jun 4, 2026
- Possession: 2026-06-10 / 30-59 days
- Occupied by: Owner
- Listing brokerage: RE/MAX REALTRON REALTY INC.
About this home
Unit 5, 8909 Bathurst Street, Richmond Hill (South Richvale), ON L4C 0H4
2,174 Sq Ft! Welcome to this beautifully maintained & upgraded Executive Townhome - the Best Value available in York Region, and it won't last long! Maintenance fees include Cable, Internet & Water. Enjoy long showers, run the dishwasher, or do laundry whenever it suits you, with no peak-hour restrictions. Ideally located just north of Hwys 7 & 407, and minutes to 404 & 400, this rare gem offers the perfect blend of commuter convenience and peaceful retreat. Featuring a coveted two-car driveway parking plus direct garage access, this home delivers exceptional everyday functionality from the moment you arrive. A thoughtfully designed entryway welcomes you with ample closet space and custom built-ins throughout. The lower level offers a cozy, versatile den with a gas fireplace - perfect as a home office, media room, or relaxing retreat - plus a full-sized laundry area, powder room & additional storage. The main level showcases a bright, open-concept living & dining layout ideal for entertaining, with a second powder room for added convenience. The family-sized kitchen impresses with abundant cabinetry, a generous pantry, and a breakfast area with a walkout to a private balcony overlooking a serene ravine - your perfect spot for morning coffee or summer evenings. Upstairs features two generously sized bedrooms with large closets, a well-appointed 4-piece bath & an extra-large linen closet. The spacious Primary Suite is a true retreat, complete with custom built-ins and a luxurious ensuite boasting double separate sinks, glass shower & separate soaker tub. Meticulously maintained, move-in ready & turnkey - simply unpack and enjoy. Steps to shopping malls, plazas, dining, cafes, places of worship, gyms, community centres, transit, schools, daycares & more! Opportunities like this don't come along often in York Region - act fast!
Ask about this home
A HOMEH agent will answer your questions about this home.
Know more about 8909 Bathurst Street Townhomes
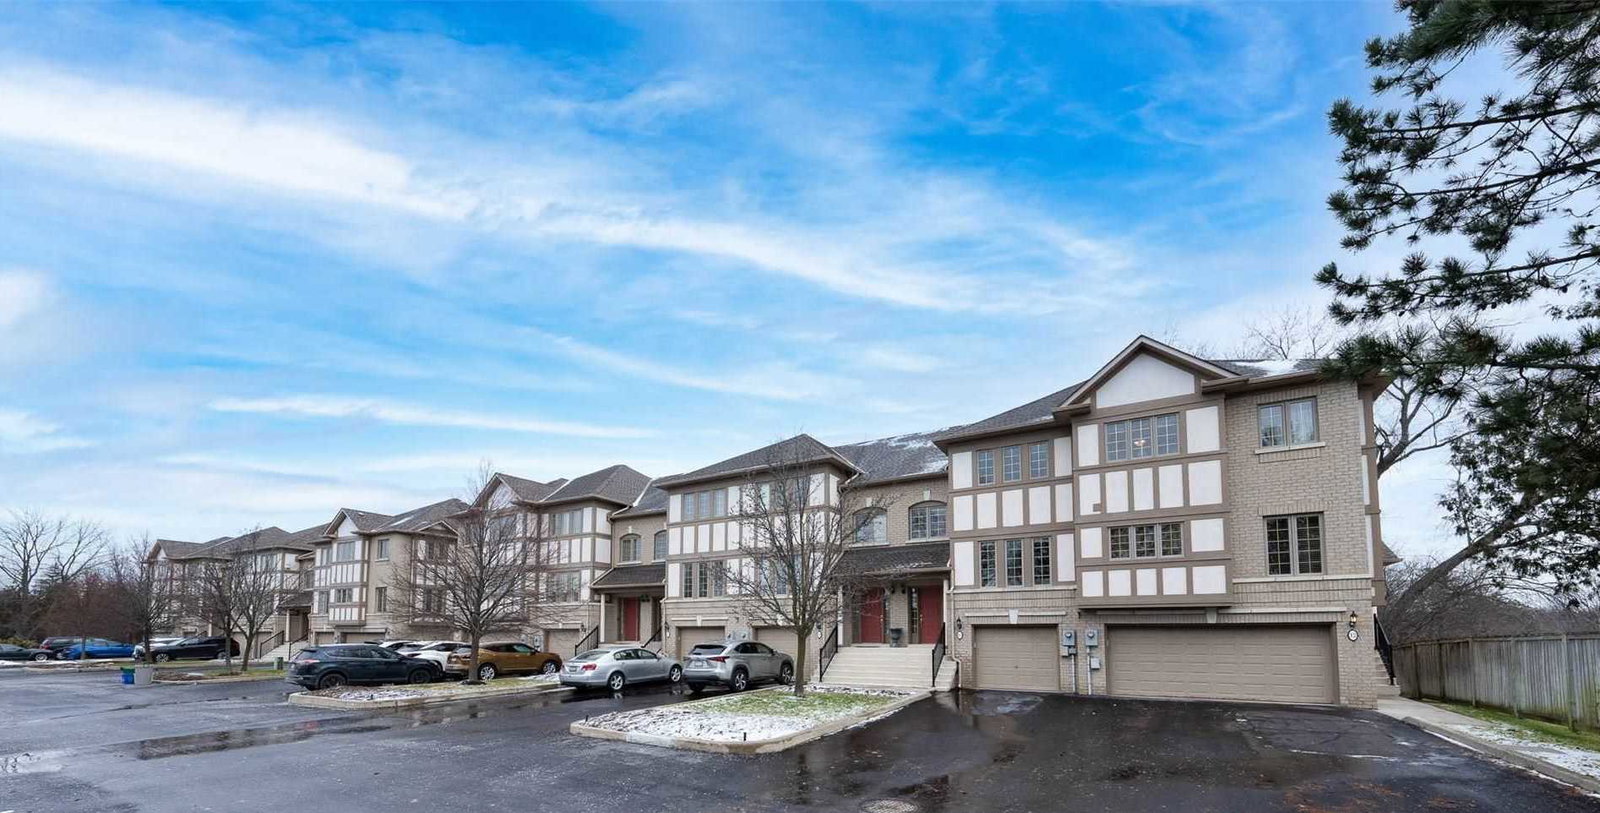
Condo building · 8909 Bathurst Street
8909 Bathurst Street Townhomes is a condo with 12 suites, built in 1997. No units are on the market here right now.
- 1storey
- 12suites
- 1997built
No similar units for sale in 8909 Bathurst Street Townhomes right now.
Around this home
Daily convenience, out of 100, from the distances below
Schools nearby
School rating, out of 10.
Helpful calculators
Your HOMEH agent

"I would see it this week."