

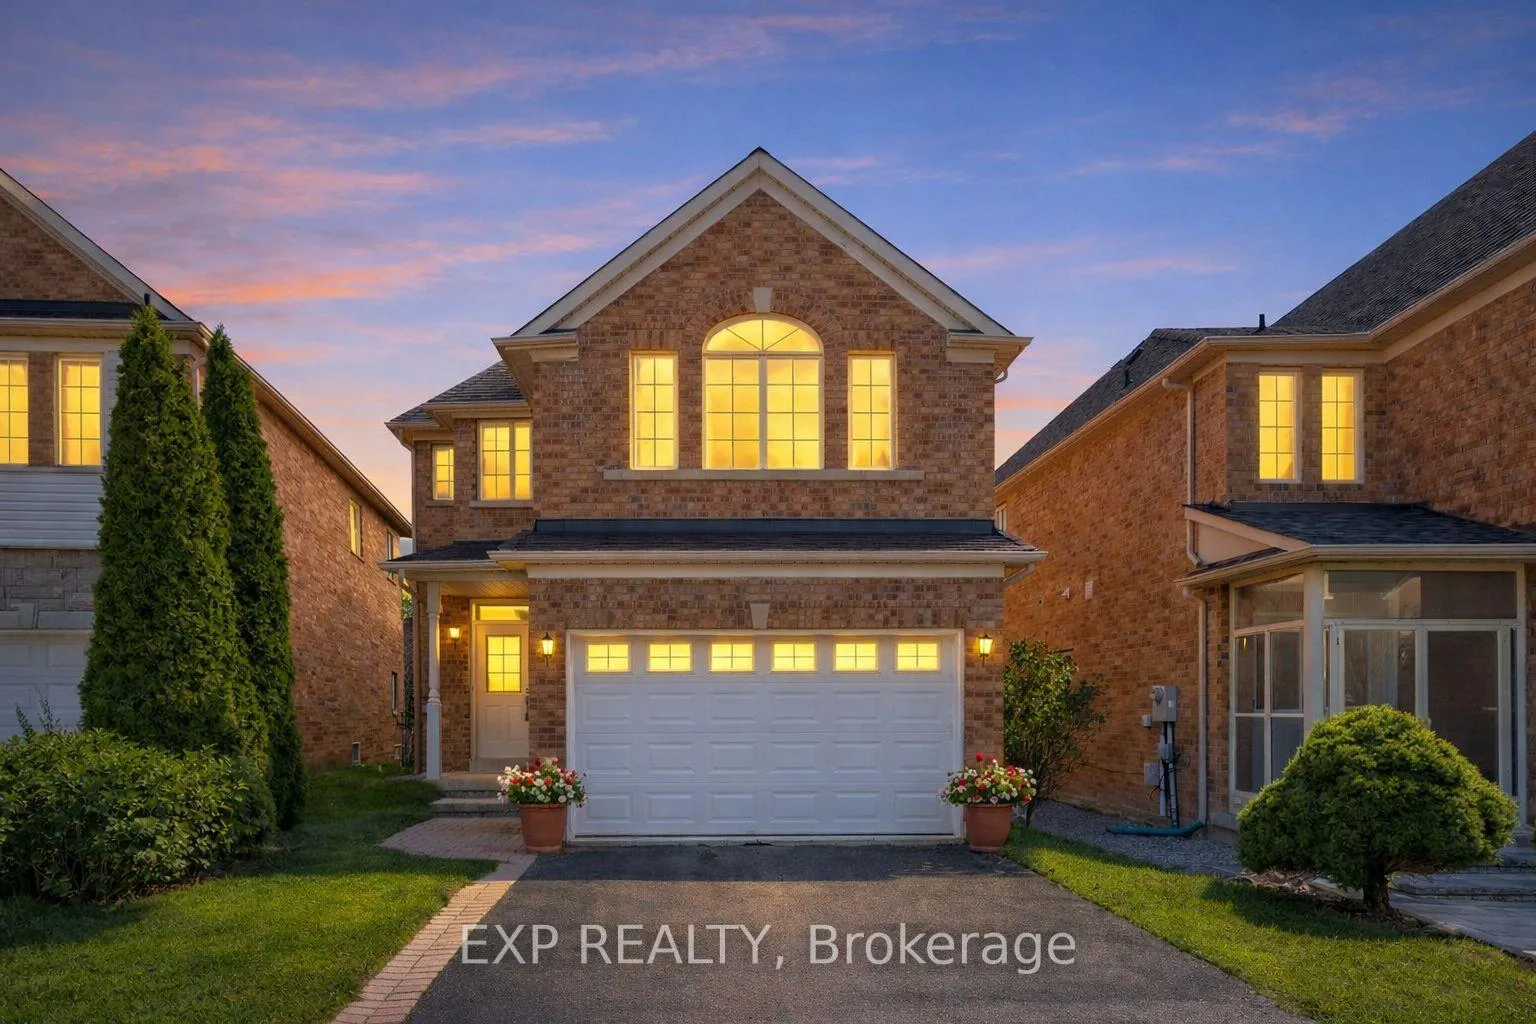
73 Kimono Crescent
73 Kimono Crescent
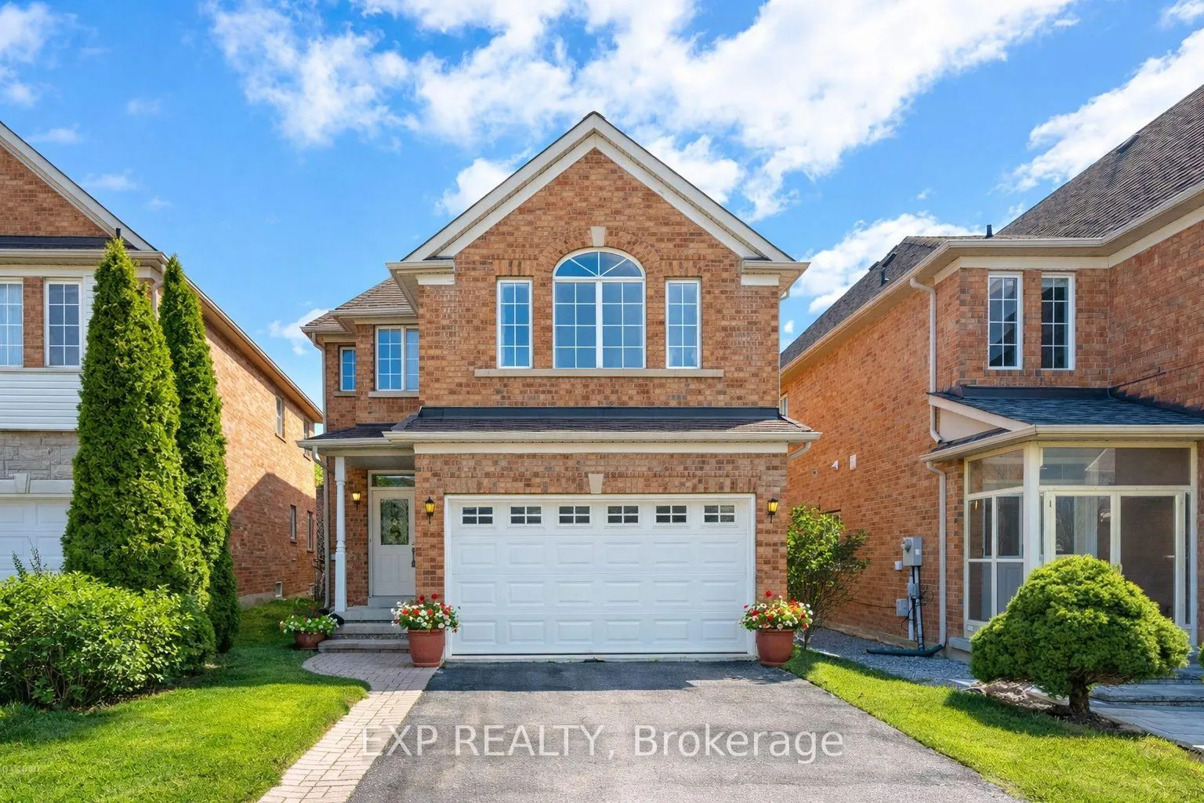
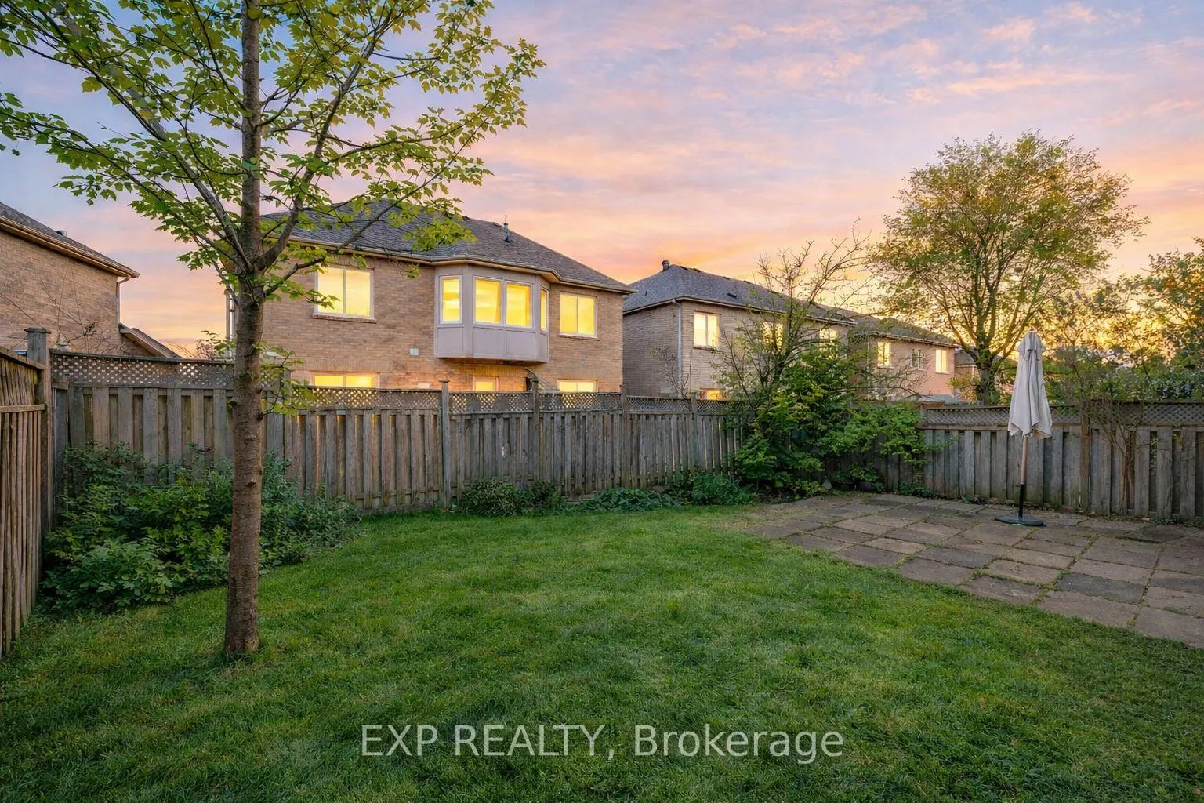
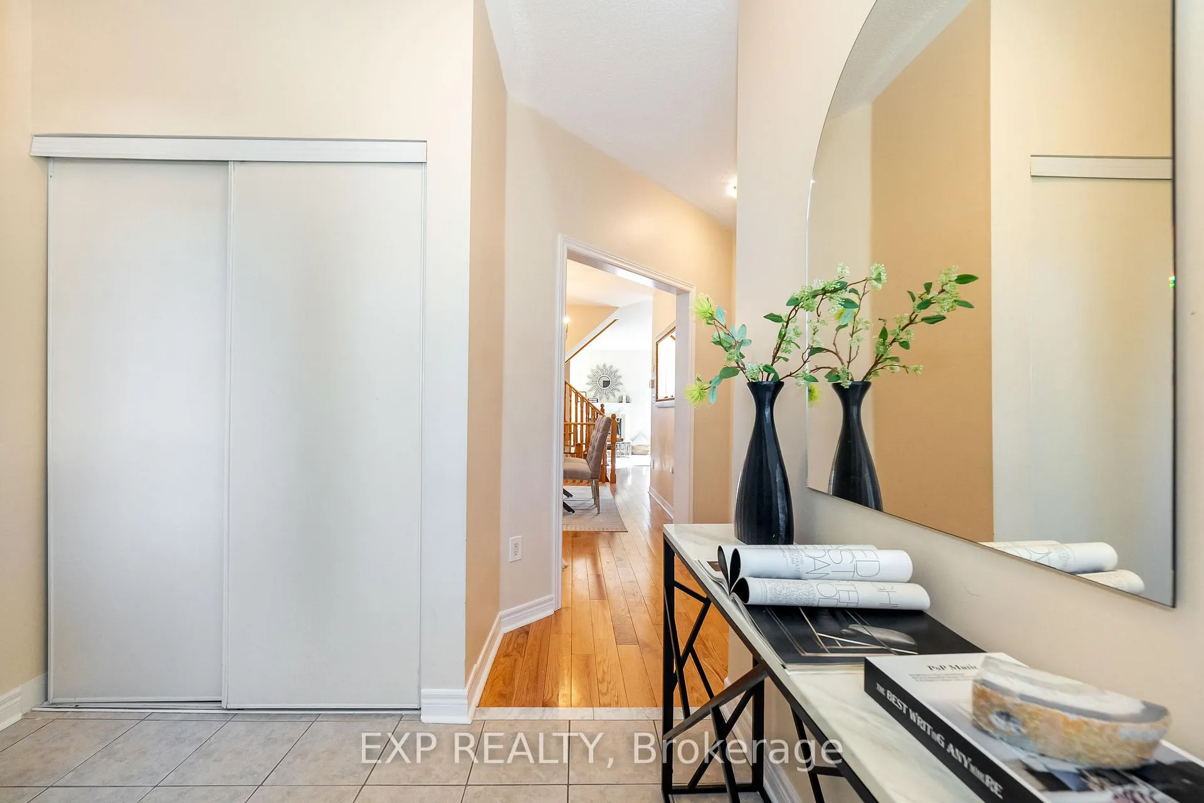
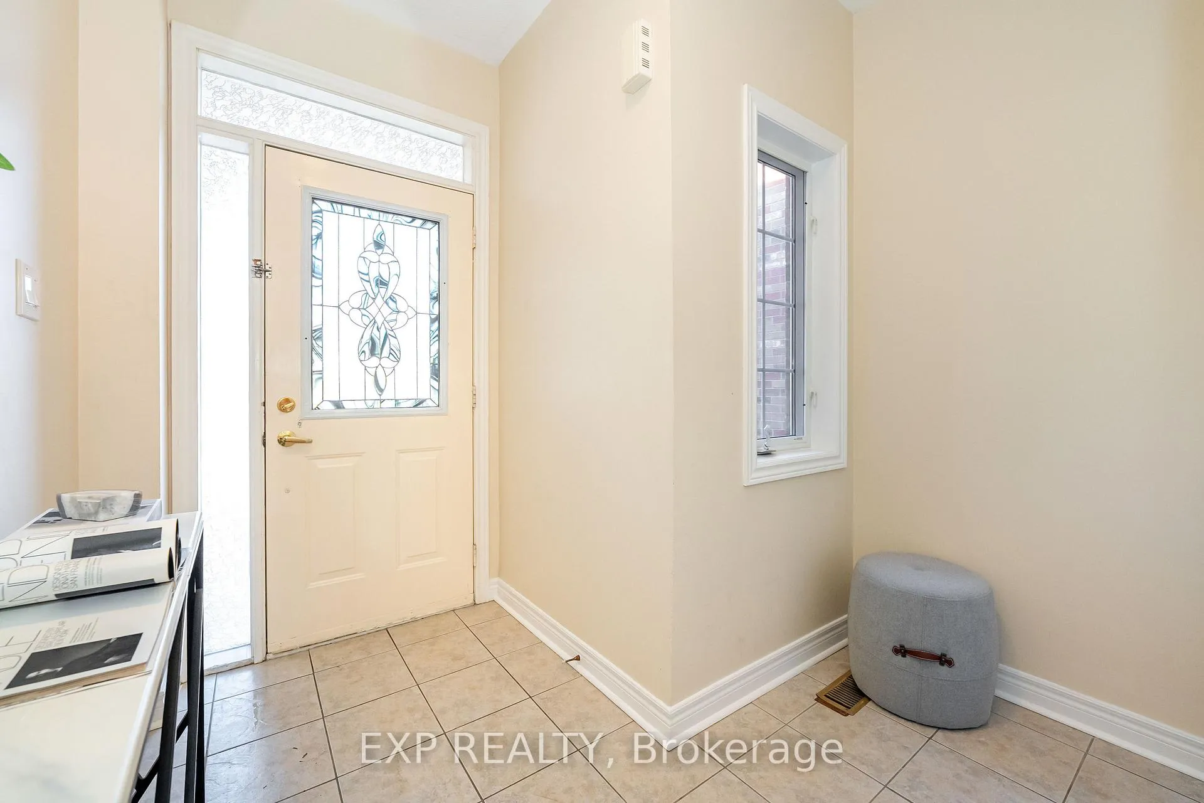 See all 40 photos
Property history
Facts and features
- BasementFinished
- Water, sewerMunicipal
- HeatingForced air
- CoolingCentral air
- Second kitchen
- Hardwood floors
- Fireplace
- Central air
The homeDetached, 2-storey, 2,000–2,500 sq ft
- Type: Detached
- Style: 2-storey
- Living space: 2,000–2,500 sq ft
- Basement: Finished
InsideFireplace Yes, family room, natural gas, Hardwood, Tile, Broadloom, Other
- Fireplace: Yes, family room, natural gas
- Flooring: Hardwood, Tile, Broadloom
- Features: Other
- Rooms above ground: 8
- Rooms in the basement: 4
- Bedrooms: 4 + 2 in the basement
- Bathrooms: 4
- Kitchens: 2
- Family room: Yes
Outside and lotBrick, Shingles, Concrete
- Exterior: Brick
- Roof: Shingles
- Foundation: Concrete
- Other structures: Fence - full
- Size: 30.38 × 102.37 ft
Parking2 Garage, Attached, Private
- Spaces: 2 Garage
- Garage: Attached
- Driveway: Private
Heating, water and powerForced air, gas, Central air, Municipal water
- Heating: Forced air, gas
- Cooling: Central air
- Water: Municipal water
- Sewer: Municipal sewer
Costs and taxesTaxes $7,016 a year, HST included in the price, Hot water heater
- Taxes, 2025: $7,016 a year
- HST: HST included in the price
- Rental items: Hot water heater
Included in the saleSamsung fridge, frigidaire stove, samsung rangehood, kenmore dishwasher, ge washer (2023), ge dryer, basement rca fridge, basement kelvinator stove/oven (as is), central vacuum, all existing electrical light fixtures, all existing window coverings, furnace, central air conditioning.
- Included: Samsung fridge, frigidaire stove, samsung rangehood, kenmore dishwasher, ge washer (2023), ge dryer, basement rca fridge, basement kelvinator stove/oven (as is), central vacuum, all existing electrical light fixtures, all existing window coverings, furnace, central air conditioning.
NearbyHospital, park, rec./commun.centre, school, public transit
- Close to: Hospital, park, rec./commun.centre, school, public transit
Listing detailsN13099286, Sold, May 7, 2026
- MLS® number: N13099286
- Status: Sold
- Listed on: May 7, 2026
- Days on market: 18
- Updated: May 25, 2026
- Possession: Flexible
- Occupied by: Vacant
- Listing brokerage: eXp Realty
About this home
73 Kimono Crescent, Richmond Hill (Rouge Woods), ON L4S 2G1
Offered For The First Time By Original Owner. This exceptional detached 2-storey residence on a quiet crescent in highly sought-after Rouge Woods offers approximately 3,000 sq ft of total living space, including 2,009 sq ft above grade per MPAC plus a finished basement. Designed with both family living and entertaining in mind, this fabulous 4+2 bedroom, 4 washroom home showcases a functional layout with 9-foot ceilings on the main floor, hardwood flooring throughout the principal rooms, and a welcoming family room highlighted by a gas fireplace. The updated kitchen is both stylish and functional, featuring custom cabinetry and quartz countertops, newer cooking range/oven and microwave, and a bright breakfast area with walk-out to fully fenced private backyard. The upper level offers generously sized bedrooms, including a serene primary retreat with walk-in closet and a beautifully renovated ensuite appointed with quartz countertop, custom cabinetry, floor-to-ceiling porcelain tile, glass-enclosed shower, and a deep soaker tub. The fully finished basement provides incredible additional living space with a spacious recreation area, second kitchen, two additional bedrooms, and a 3-piece bathroom, making it ideal for extended family or multi-generational living, with hardwood flooring throughout. Set in an amenity-rich location close to parks, schools, transit, hospital, and community conveniences, this is a truly special opportunity in one of Richmond Hill's most desirable family neighbourhoods.
Ask about this home
A HOMEH agent will answer your questions about this home.
Around this home
Daily convenience, out of 100, from the distances below
Schools nearby
School rating, out of 10.
Helpful calculators
Your HOMEH agent

"I would see it this week."