

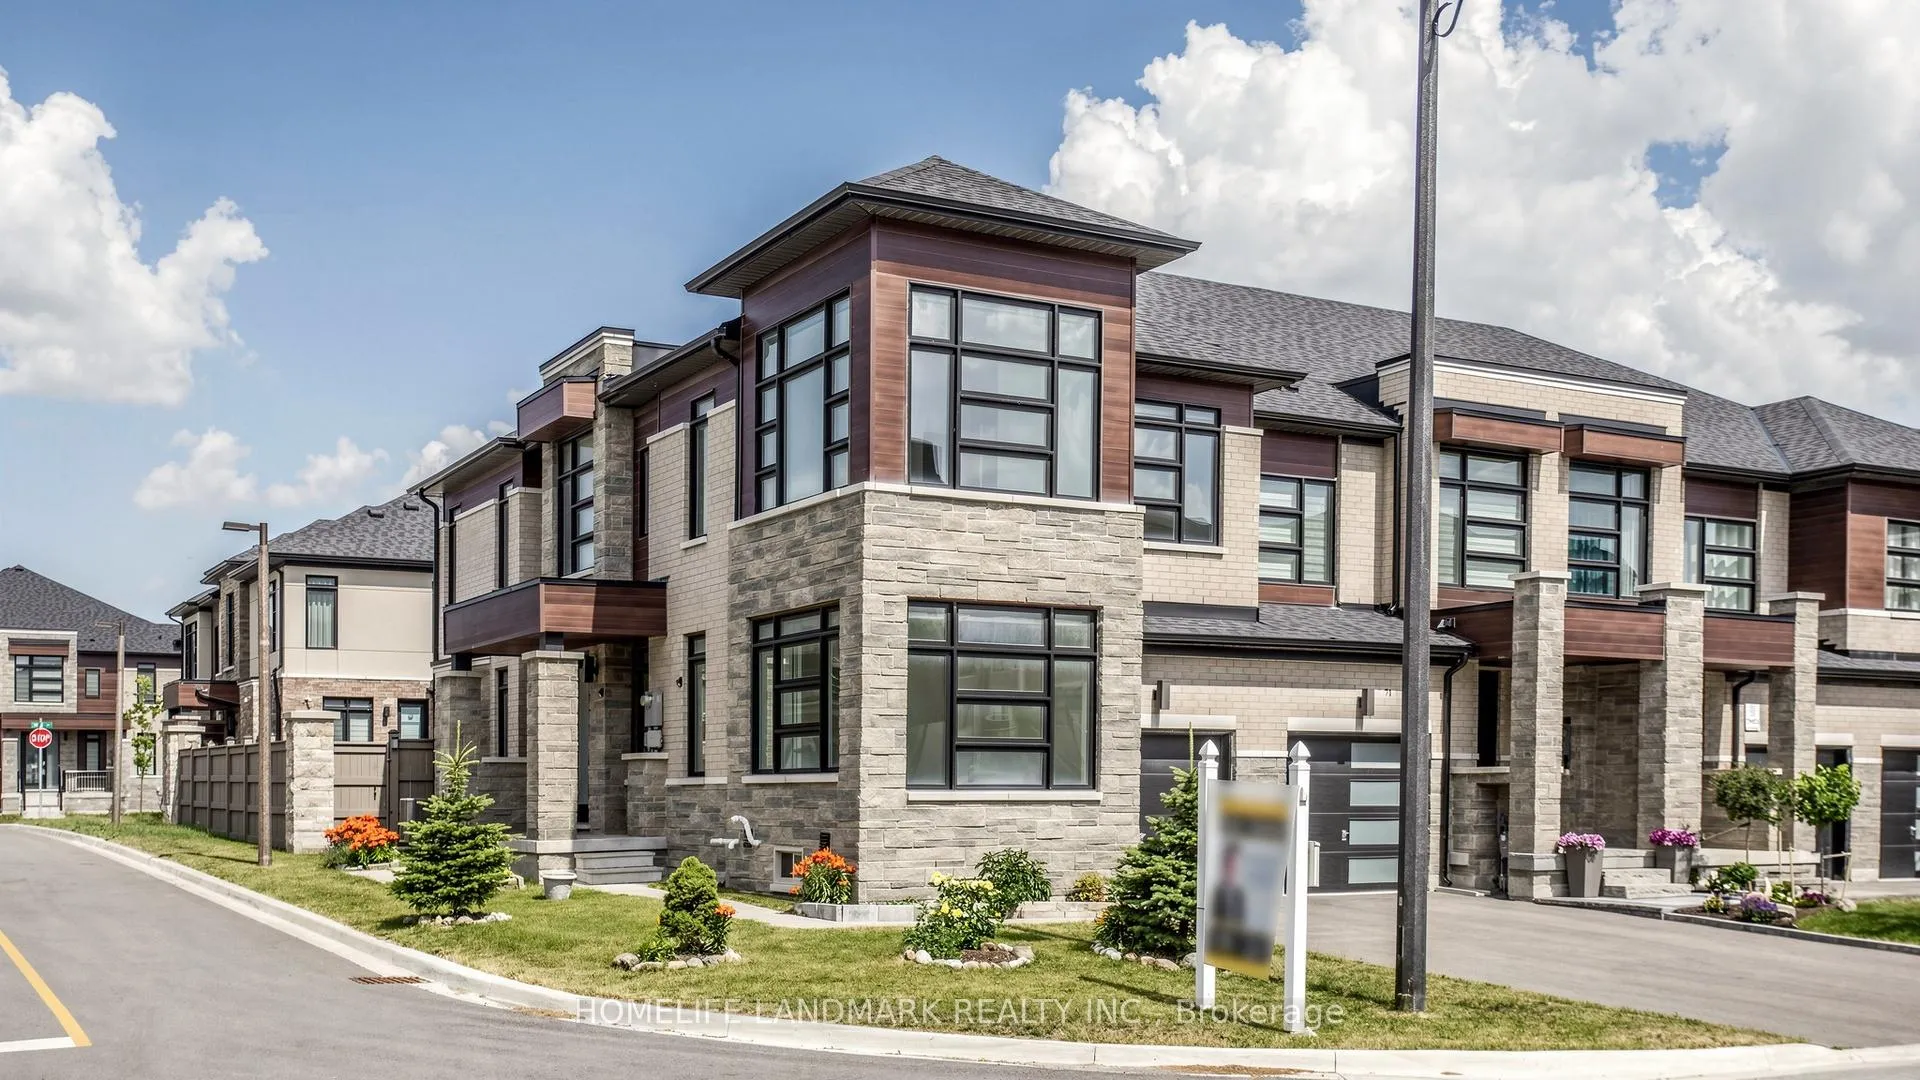
73 Ducharme Drive
73 Ducharme Drive
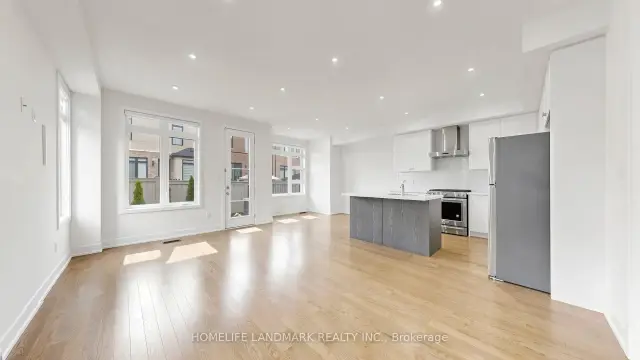 See all 50 photos
Property history
Facts and features
- BasementUnfinished
- Age of home0–5 years
- Water, sewerMunicipal
- HeatingForced air
- Fireplace
- Central air
The homeFreehold Townhouse, 2-storey, Age 0–5 years
- Type: Freehold Townhouse
- Style: 2-storey
- Age: 0–5 years
- Living space: 2,000–2,500 sq ft
- Basement: Unfinished
InsideFireplace Yes, Auto garage door remote, carpet free, erv/hrv, Rooms above ground 7
- Fireplace: Yes
- Features: Auto garage door remote, carpet free, erv/hrv
- Rooms above ground: 7
- Bedrooms: 3 + 1 in the basement
- Bathrooms: 3
- Kitchens: 1
Outside and lotBrick, Asphalt shingle, Concrete
- Exterior: Brick
- Roof: Asphalt shingle
- Foundation: Concrete
- Size: 26.56 × 90.31 ft
Parking1 Garage, Attached, Tandem
- Spaces: 1 Garage
- Garage: Attached
- Driveway: Tandem
Heating, water and powerForced air, gas, Central air, Municipal water
- Heating: Forced air, gas
- Cooling: Central air
- Water: Municipal water
- Sewer: Municipal sewer
Costs and taxesTaxes $6,441 a year, HST included in the price, Hot water tank $58.68
- Taxes, 2026: $6,441 a year
- HST: HST included in the price
- Rental items: Hot water tank $58.68
Included in the saleAll existing light fixtures, window coverings, all existing kitchen appliances & rangehood, washer & dryer, gdo
- Included: All existing light fixtures, window coverings, all existing kitchen appliances & rangehood, washer & dryer, gdo
NearbyGreenbelt/conservation, library, park, rec./commun.centre, fenced yard
- Close to: Greenbelt/conservation, library, park, rec./commun.centre, fenced yard
Listing detailsN13511710, Sold, Jul 2, 2026
- MLS® number: N13511710
- Status: Sold
- Listed on: Jul 2, 2026
- Days on market: 64
- Updated: Sep 4, 2026
- Possession: 2026-09-01 / Flexible
- Occupied by: Owner
- Listing brokerage: HOMELIFE LANDMARK REALTY INC.
About this home
73 Ducharme Drive, Richmond Hill (Rural Richmond Hill), ON L4S 0J3
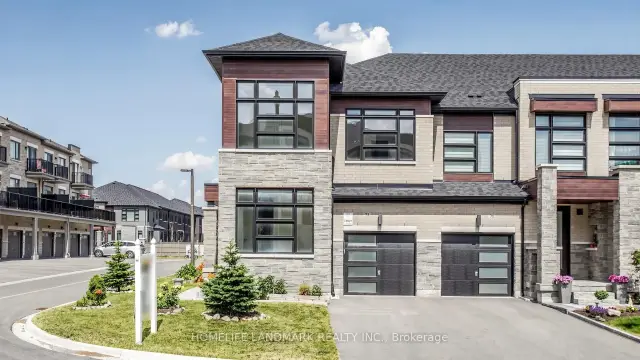
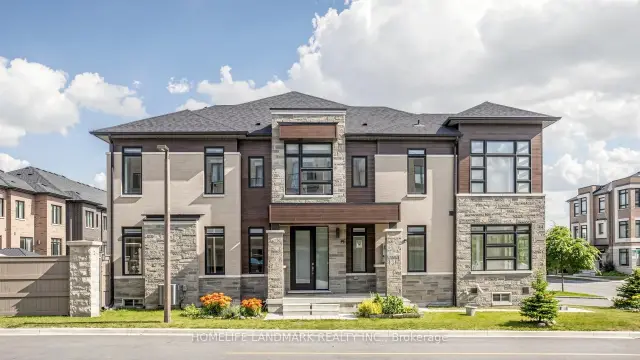
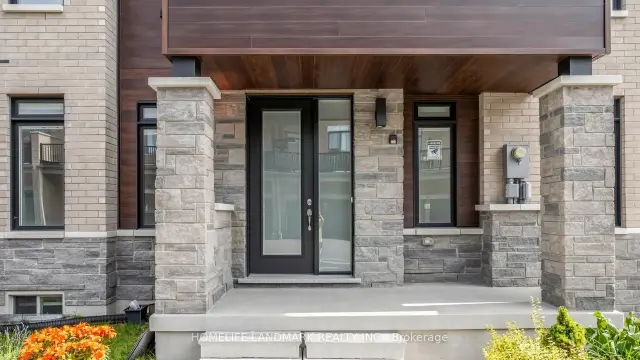
2-Storey, 5-Year New, Modern Freehold Town Home (NO Potl fees!). Sits On Rare Premium Corner Lot in the Richland Community. Single Owner, Never Rented Out and Took Pride taking care of this Home. This Home Is Finished Hardwood floors Throughout, Smooth Ceilings, Pot lights, 2nd Floor Laundry W/ Built-In Vanity. 1st Floor Includes an Open Concept Kitchen, Oversized (8ft) Door, Dine In Area & Great Room for All Entertainment Needs, and a Den for Office, Library or Potential Guest Room/In-Law Suite! 2nd Floor have 3 Oversize Bedroom. Primary Bedroom has Raised Ceiling, Double Sink 5pc Ensuite and His/Hers Closets. 2nd Bedroom Includes a Walk-in Closet, and 3rd Bedroom having great sunlight with a raised 11ft Ceiling!! Bright & Spacious throughout. Fully Fenced with a Mix of Interlocking & Sod for Great Multi-Purpose Use Backyard. Top Rank School Catchment, Close to Hwy 404, Go Station, Costco, Restaurants, Shops & Richmond Green Sport Centre, Richmond Green Parks And Skate Park.
Ask about this home
A HOMEH agent will answer your questions about this home.
Around this home
Daily convenience, out of 100, from the distances below
Schools nearby
School rating, out of 10.
Helpful calculators
Your HOMEH agent

"Priced 2% over the Hestimate. I would see it this week."