

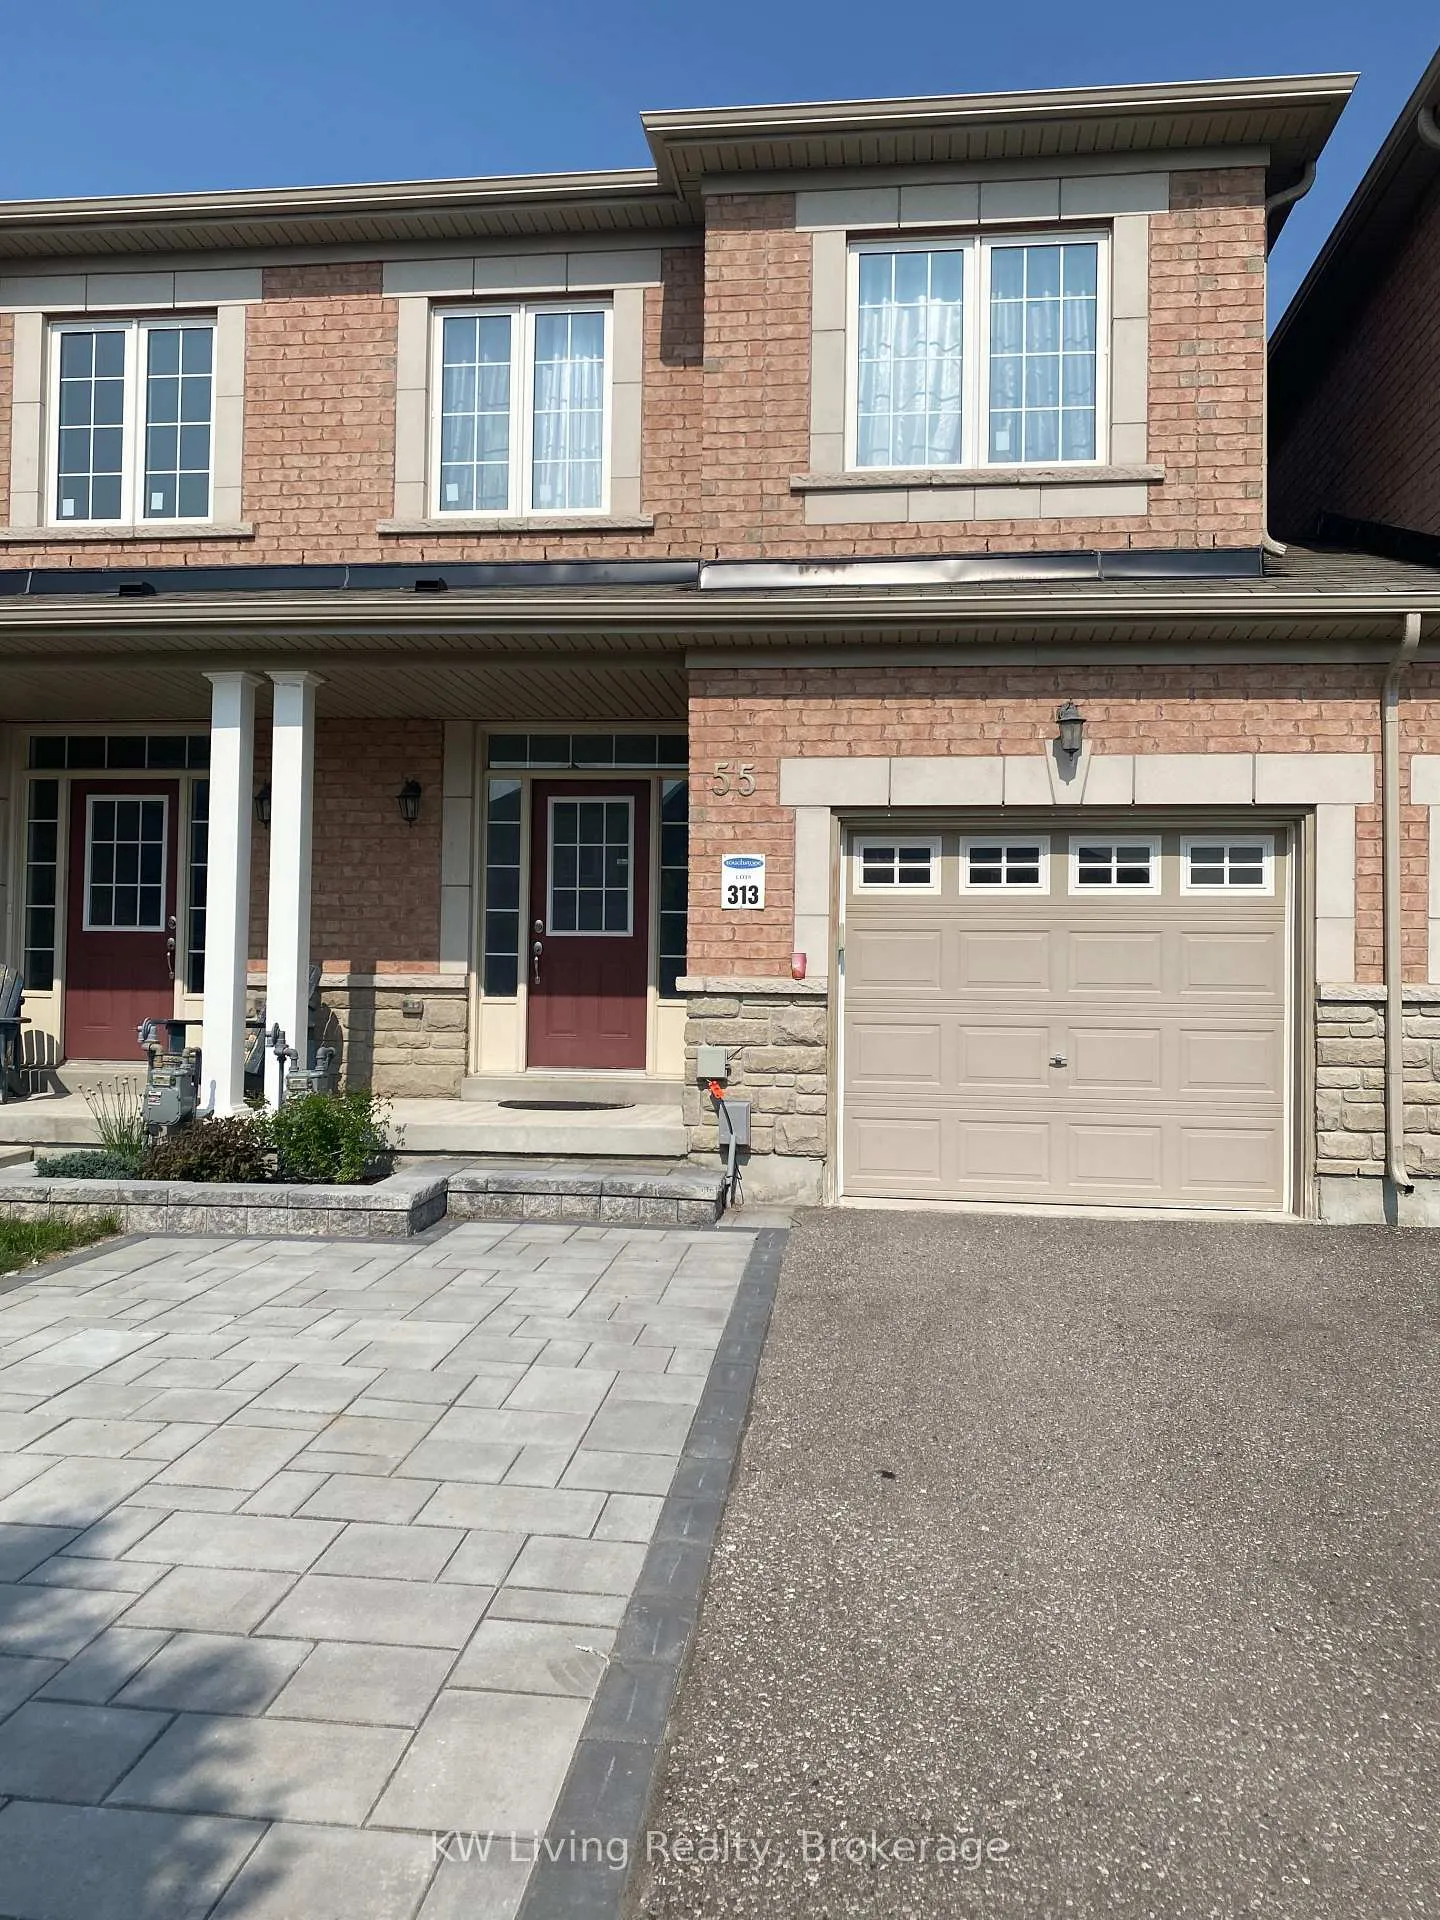
Main, 55 Collin Court
Freehold Townhouse Rented
1/19Main, 55 Collin Court
Freehold Townhouse Rented
 See all 19 photos
3+1 Bedrooms
3 Bathrooms
1 Garage
1.5K–2K sq.ft
Other
— Unit
Facts and features
- BasementWalk-out
- Lease term12 months
- FurnishedUnfurnished
- LaundryOwn room
What stands out
- Separate entrance
- Hardwood floors
- Central air
The homeFreehold Townhouse, 2-storey, 1,500–2,000 sq ft
- Type: Freehold Townhouse
- Style: 2-storey
- Living space: 1,500–2,000 sq ft
- Basement: Separate entrance, finished with walk-out
- Waterfront: None
InsideHardwood, Laundry room, Carpet free
- Flooring: Hardwood
- Laundry: Laundry room
- Features: Carpet free
- Rooms above ground: 7
- Rooms in the basement: 1
- Bedrooms: 3 + 1 in the basement
- Bathrooms: 3
- Kitchens: 1
- Family room: Yes
Outside and lotBrick, stone, Shingles, Concrete
- Exterior: Brick, stone
- Roof: Shingles
- Foundation: Concrete
Parking1 Garage, Attached, Available
- Spaces: 1 Garage
- Garage: Attached
- Driveway: Available
Heating, water and powerHeat pump, gas, Central air, Municipal water
- Heating: Heat pump, gas
- Cooling: Central air
- Water: Municipal water
- Sewer: Municipal sewer
Rent and termsRent $2,900 a month, Other, Unfurnished
- Rent: $2,900 a month
- Space for rent: Other
- Furnished: Unfurnished
- Lease: 12 months
- Paid: Monthly
- Rent includes: Parking
- Deposit: Required
- Employment letter: Required
- Rental application: Required
- References: Required
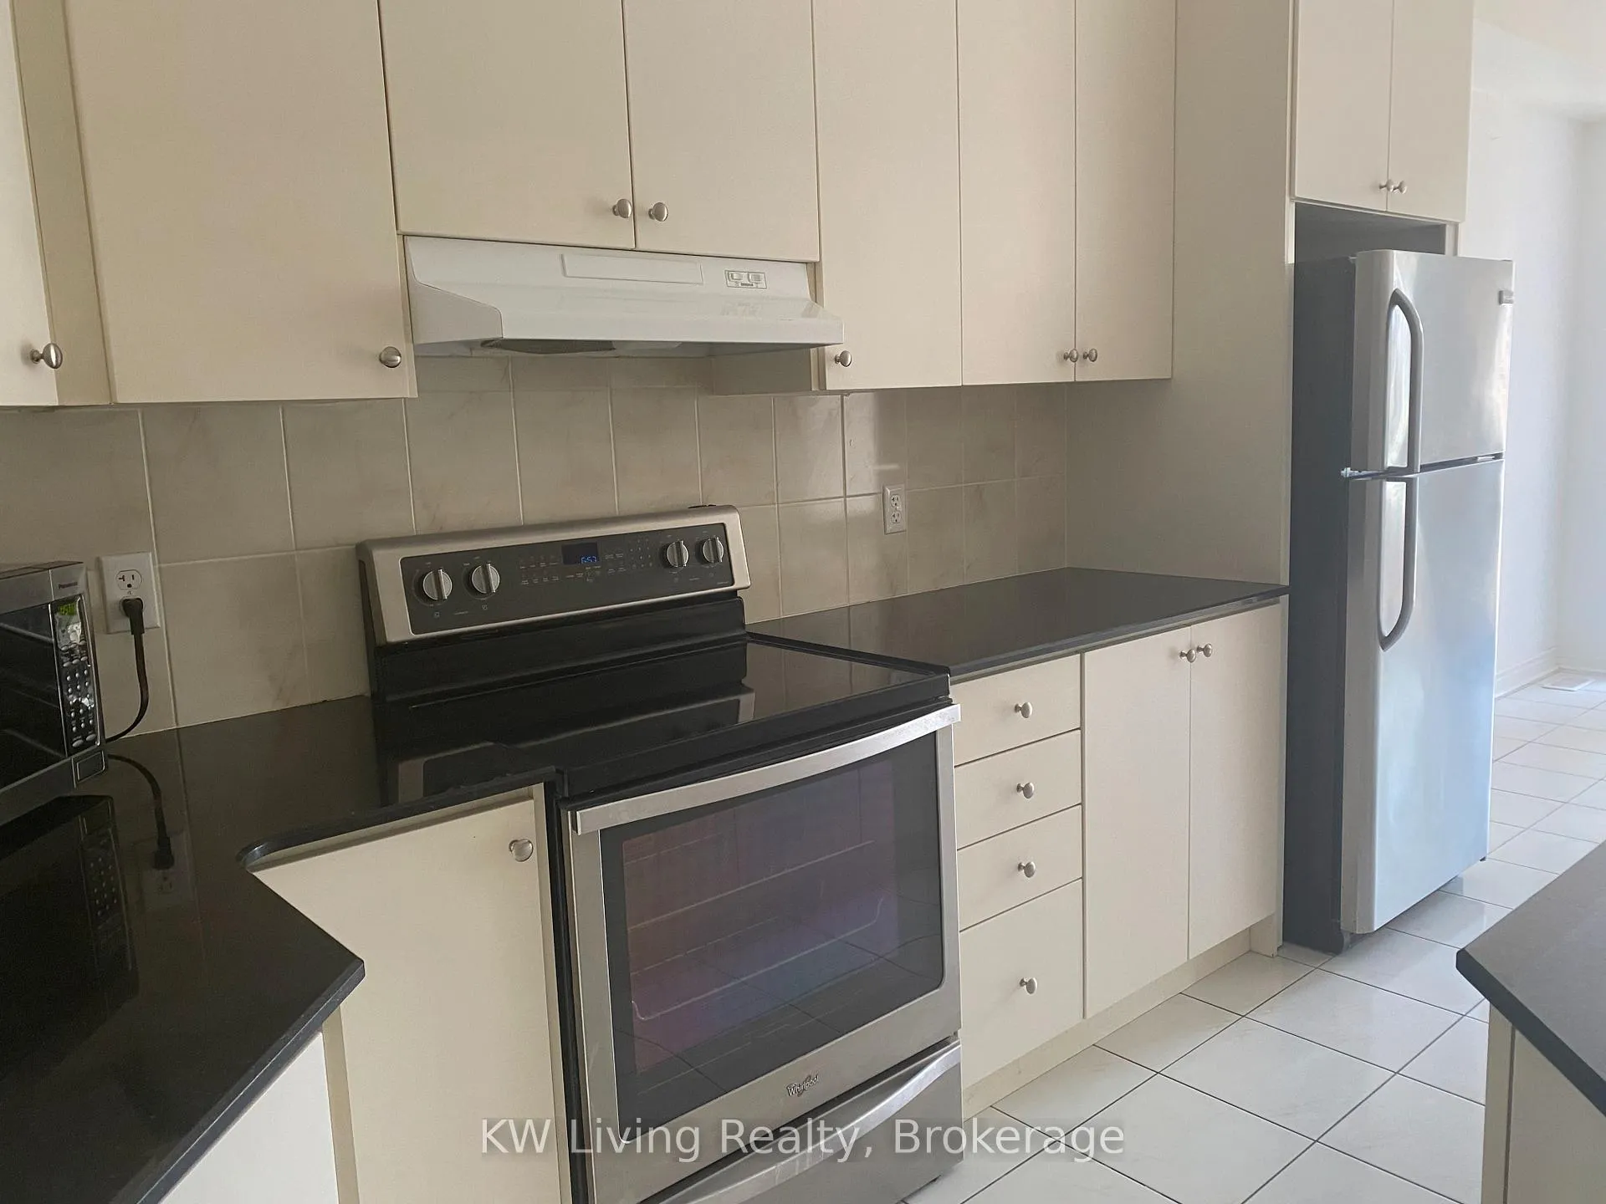
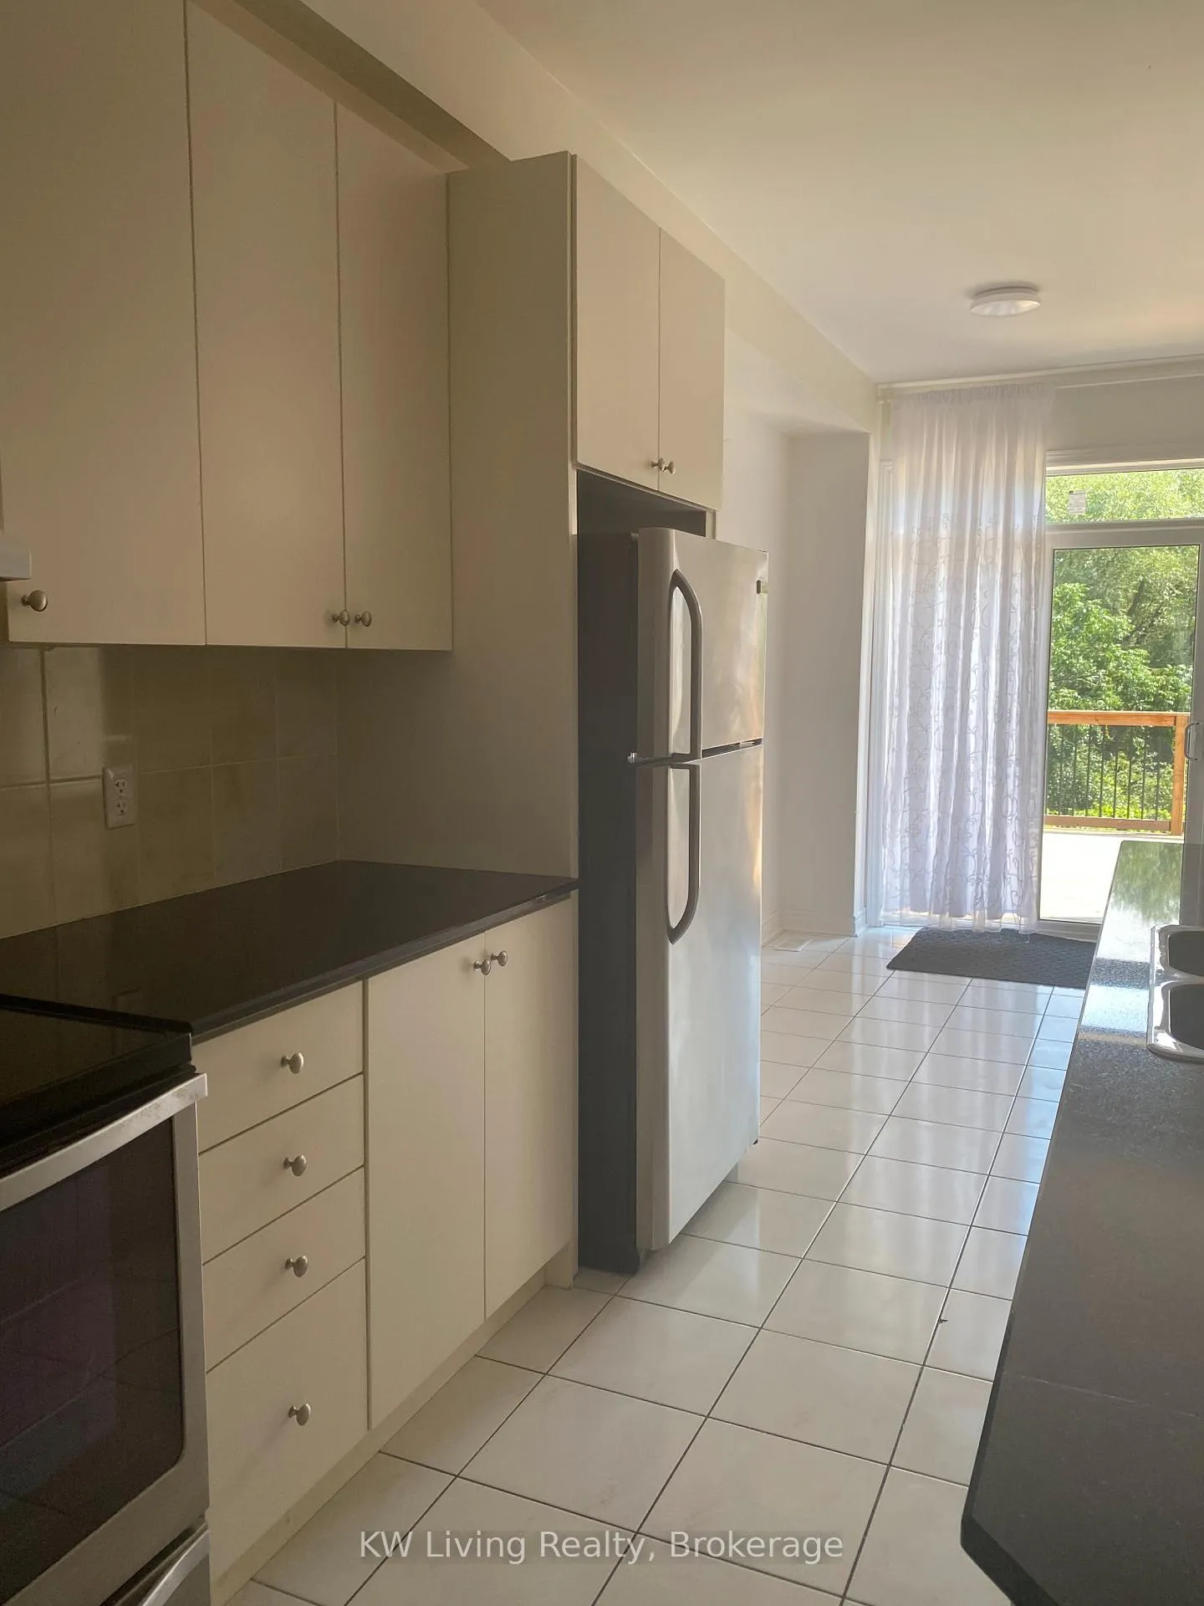
IncludedAll elf, window coverings, s/s fridge, cooking range, microwave, dishwasher, exhaust fan, washer & dryer., Basement usage is excluded.
- Included: All elf, window coverings, s/s fridge, cooking range, microwave, dishwasher, exhaust fan, washer & dryer.
- Not included: Basement usage is excluded.
Listing detailsN13514824, Rented, Jul 2, 2026
- MLS® number: N13514824
- Status: Rented
- Listed on: Jul 2, 2026
- Days on market: 12
- Updated: Jul 15, 2026
- Possession: 2026-07-02 / Immediate
- Occupied by: Vacant
- Listing brokerage: KW Living Realty
About this home
Main, 55 Collin Court, Richmond Hill (Jefferson), ON L4E 0X6
Carpet Free
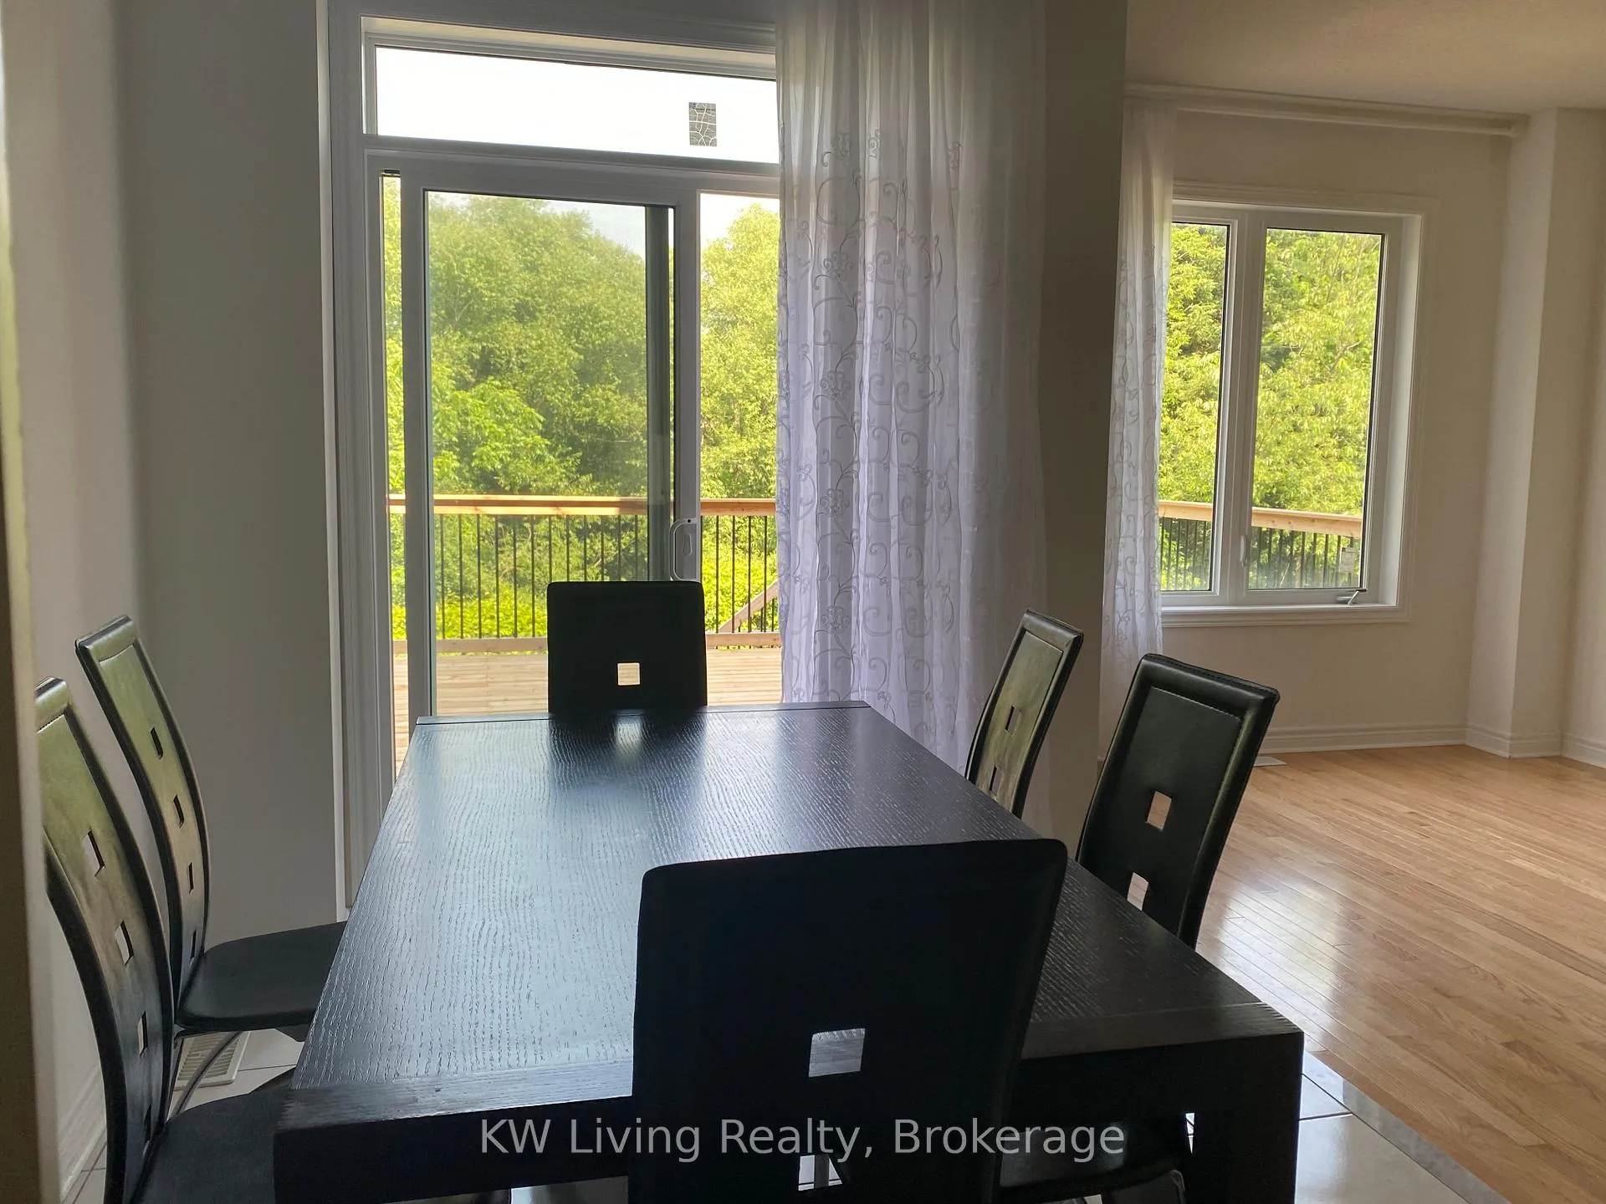
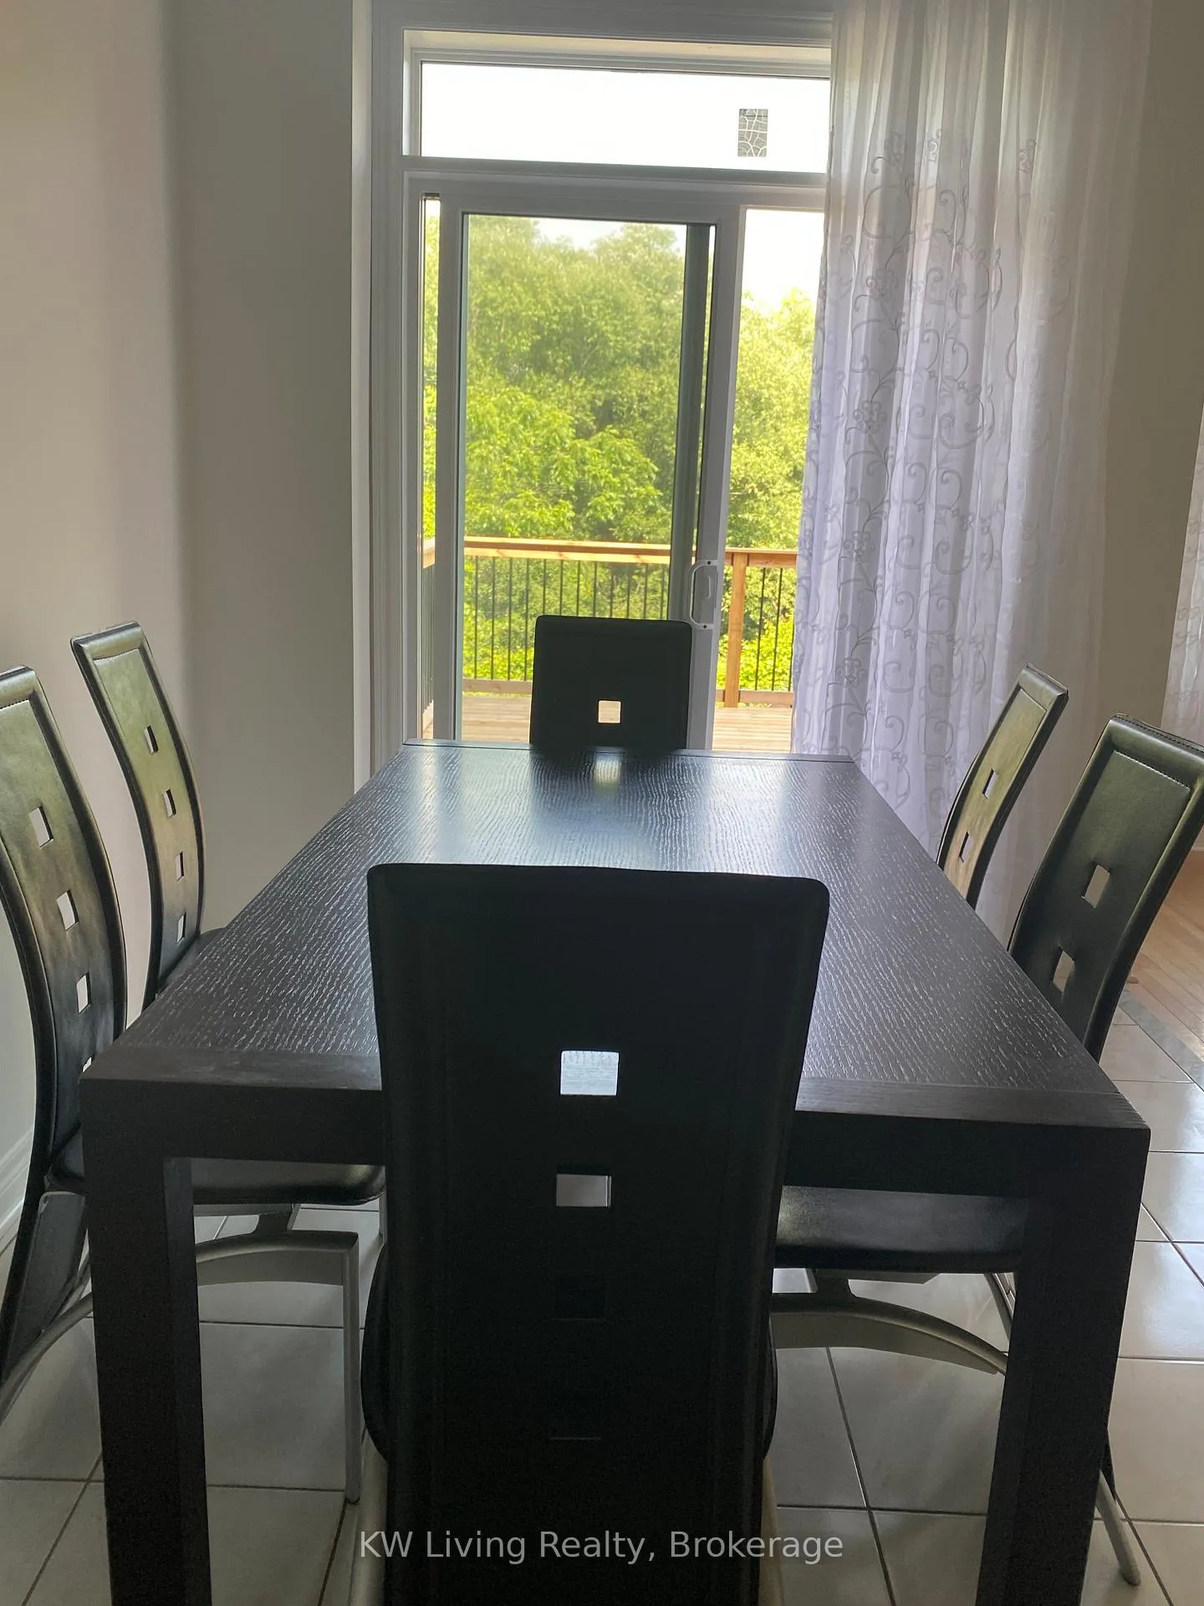
Bright EAST Exposure Beautiful Townhouse in Highly Sought After Jefferson Community. Huge Deck Facing RAVINE. Tiles in Front and Back Yards. Decent Sized Flower Bed in Backyard. Enjoy the Green but NO MOWING Needed. Convenient Living W/ Washer and Dryer on 2nd Floor. Easy Cleaning & Zero Allergy from NO CARPET Flooring Throughout. In the School Zone of Prestigious ST. THERESA OF LISIEUX, Richmond Hill High School, Moraine Hills Public School and Many More.
Read more
Ask about this home
A HOMEH agent will answer your questions about this home.
Ask a question
Around this home
Bathurst and Gamble/19th
Errands
Parks
Schools
Daily convenience, out of 100, from the distances below
ParkLaurentian Park · 2 within 1 km12 min walk710 m
SchoolBeynon Fields Public School18 min walk1.1 km
PharmacyShoppers Drug Mart31 min walk1.9 km
Cafés & foodDairy Queen · 4 within 1 km15 min walk910 m
Gym & rec centreElgin West Community Centre and Pool23 min walk1.4 km
WalkDriveStraight-line distance, open map data
Park0.7 km
Coffee0.9 km
Dining0.9 km
Gym1.4 km
Schools nearby
School rating, out of 10.
Beynon Fields Public Schoolelementary · Public · 1.1 km
—
Trillium Woods Public Schoolelementary · Public · 1.1 km
8.0/10Excellent
St Marguerite D'Youville Catholic Elementary Schoolelementary · Catholic · 1.1 km
8.0/10Excellent
Contact agent
Helpful calculators
Rent vs buy
Affordability
Mortgage
Down payment
Stress test
CMHC insurance
Your HOMEH agent

KimHOMEH agent · Richmond Hill
"I would see it this week."
Ask Kim