

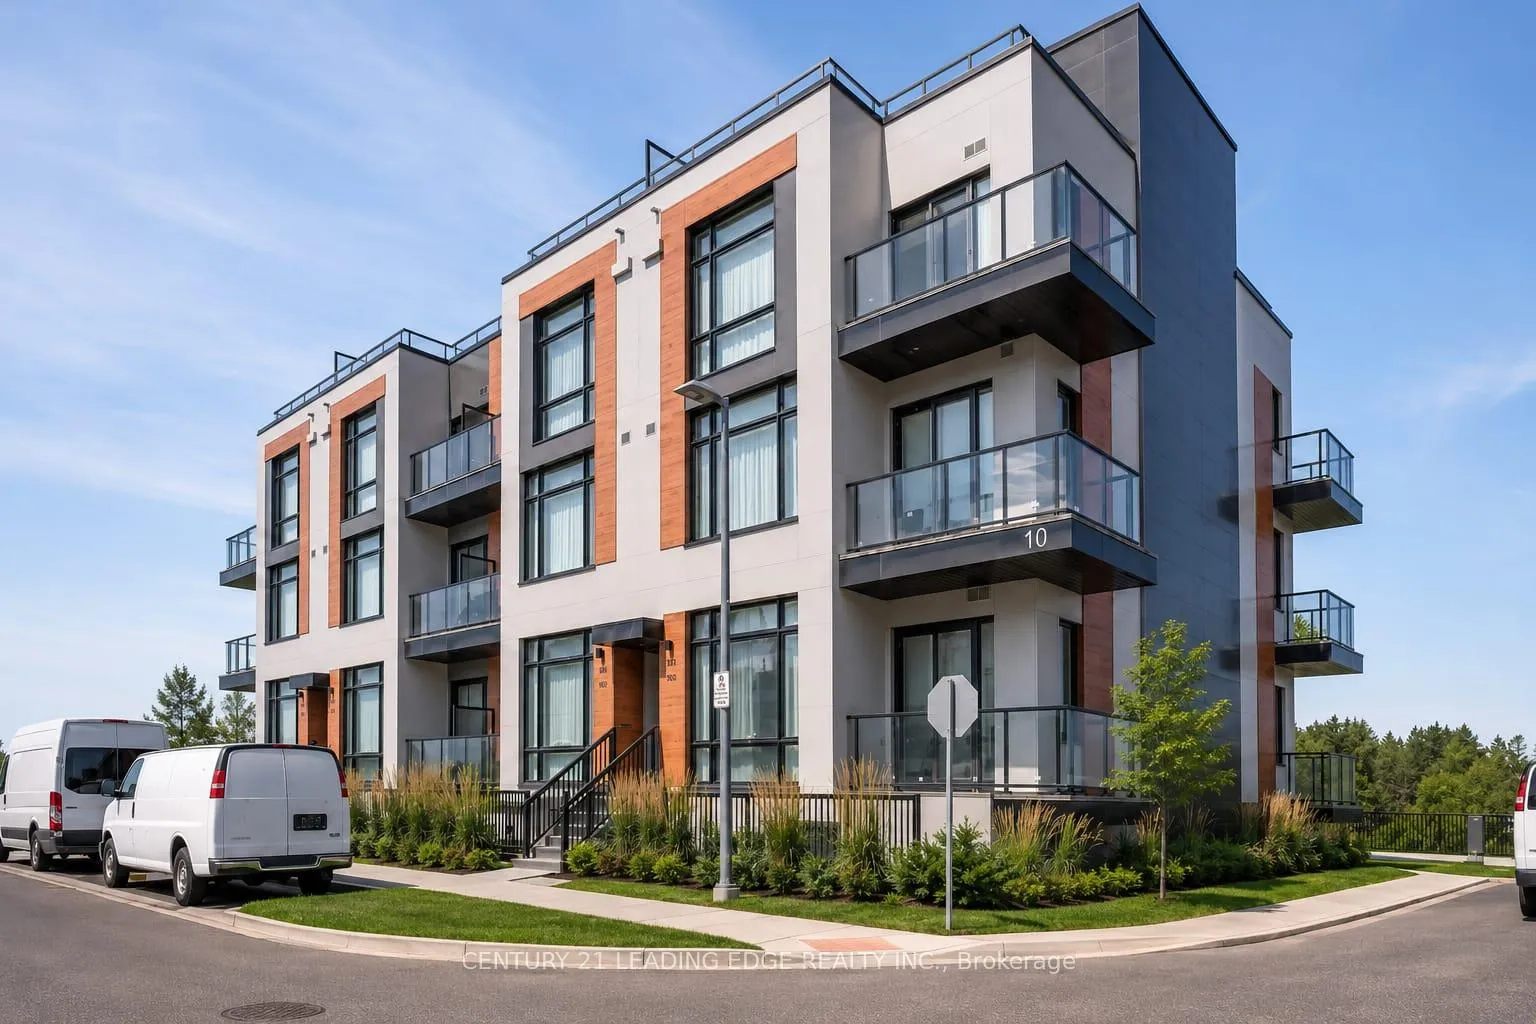
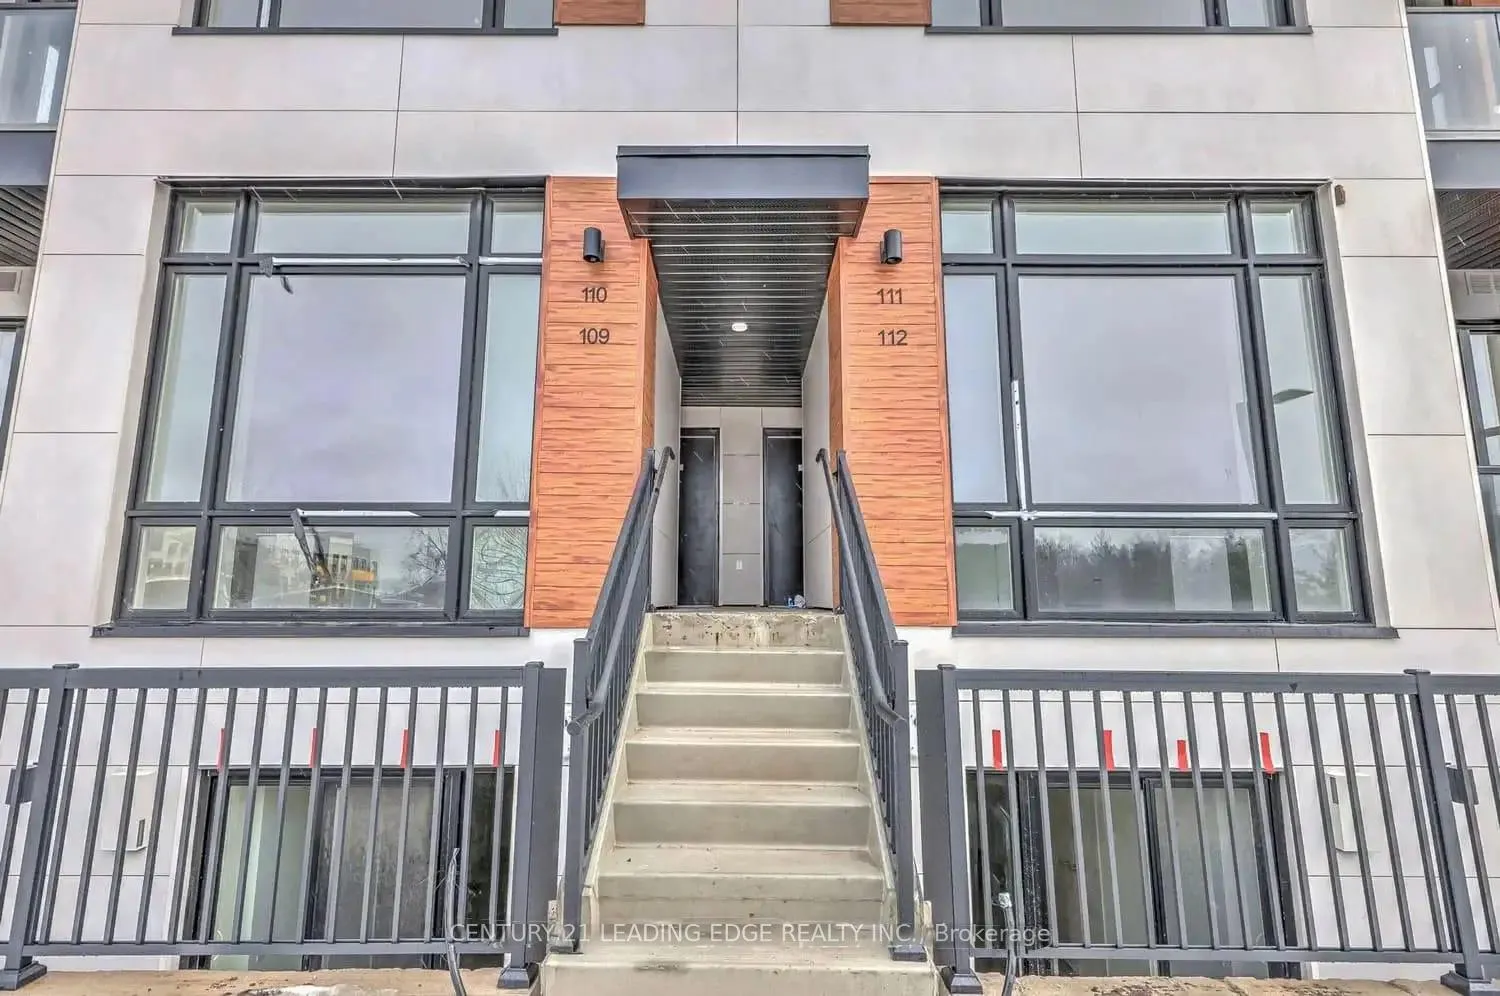
Unit 116, 10 Steckley House Lane
Unit 116, 10 Steckley House Lane
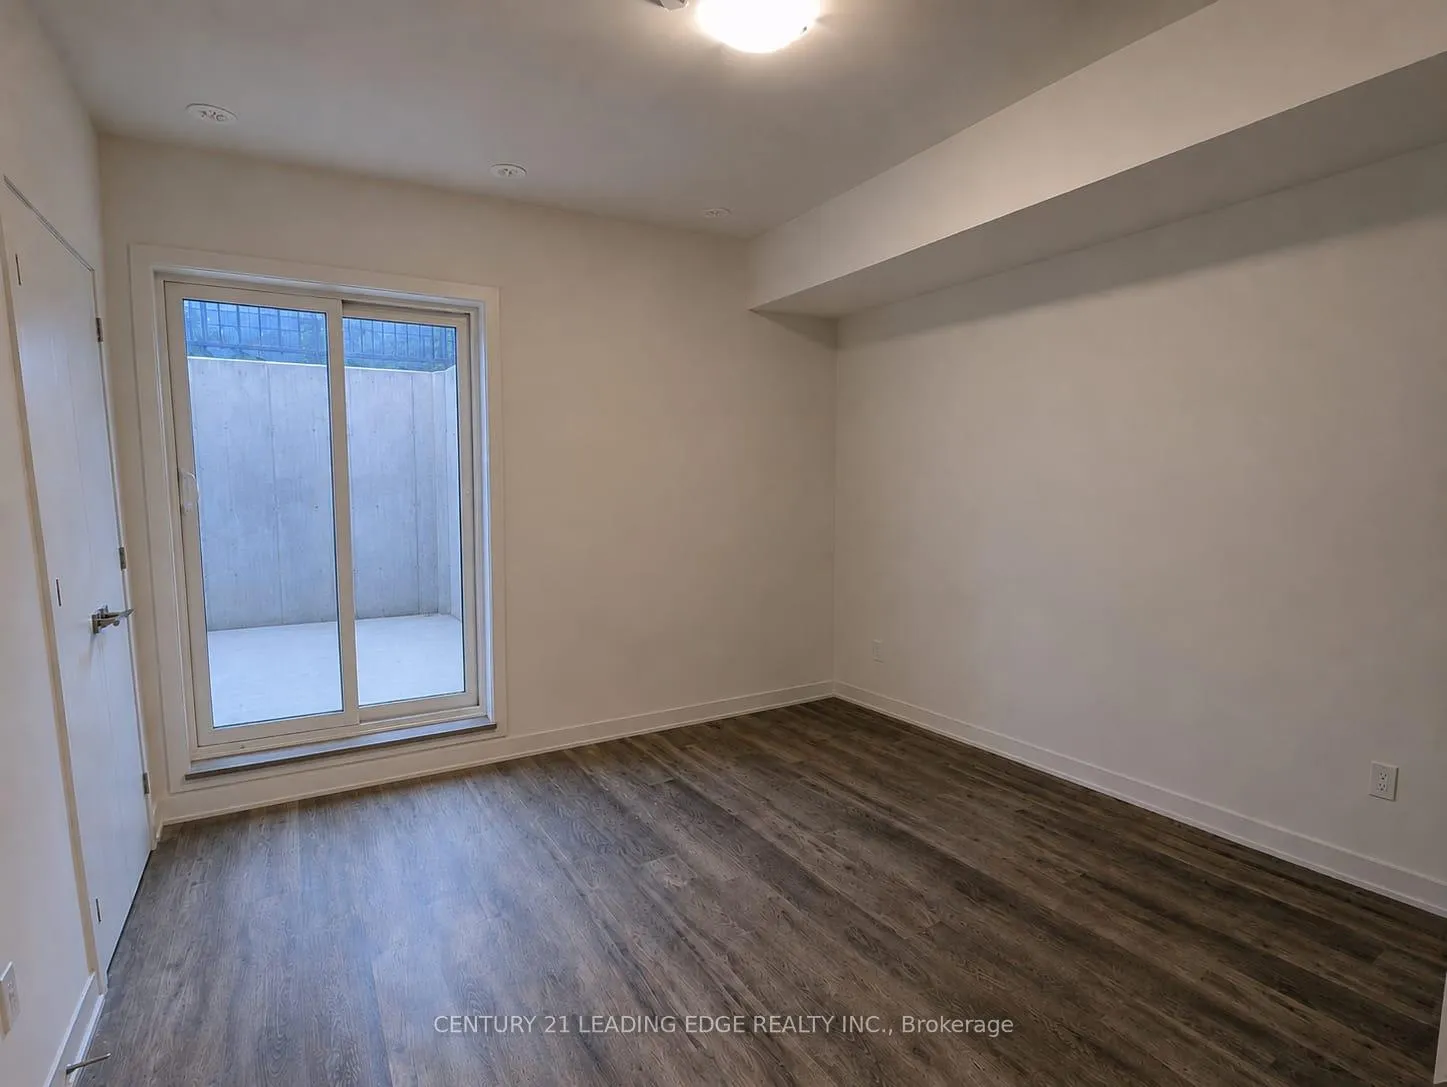 See all 9 photos
Property history
Facts and features
- BasementNone
- LaundryEnsuite
- Lease term12 months
- PetsAllowed
- Central air
The homeCondo Townhouse, 2-storey, 1,200–1,399 sq ft
- Type: Condo Townhouse
- Style: 2-storey
- Living space: 1,200–1,399 sq ft
- Basement: None
- Exposure: North
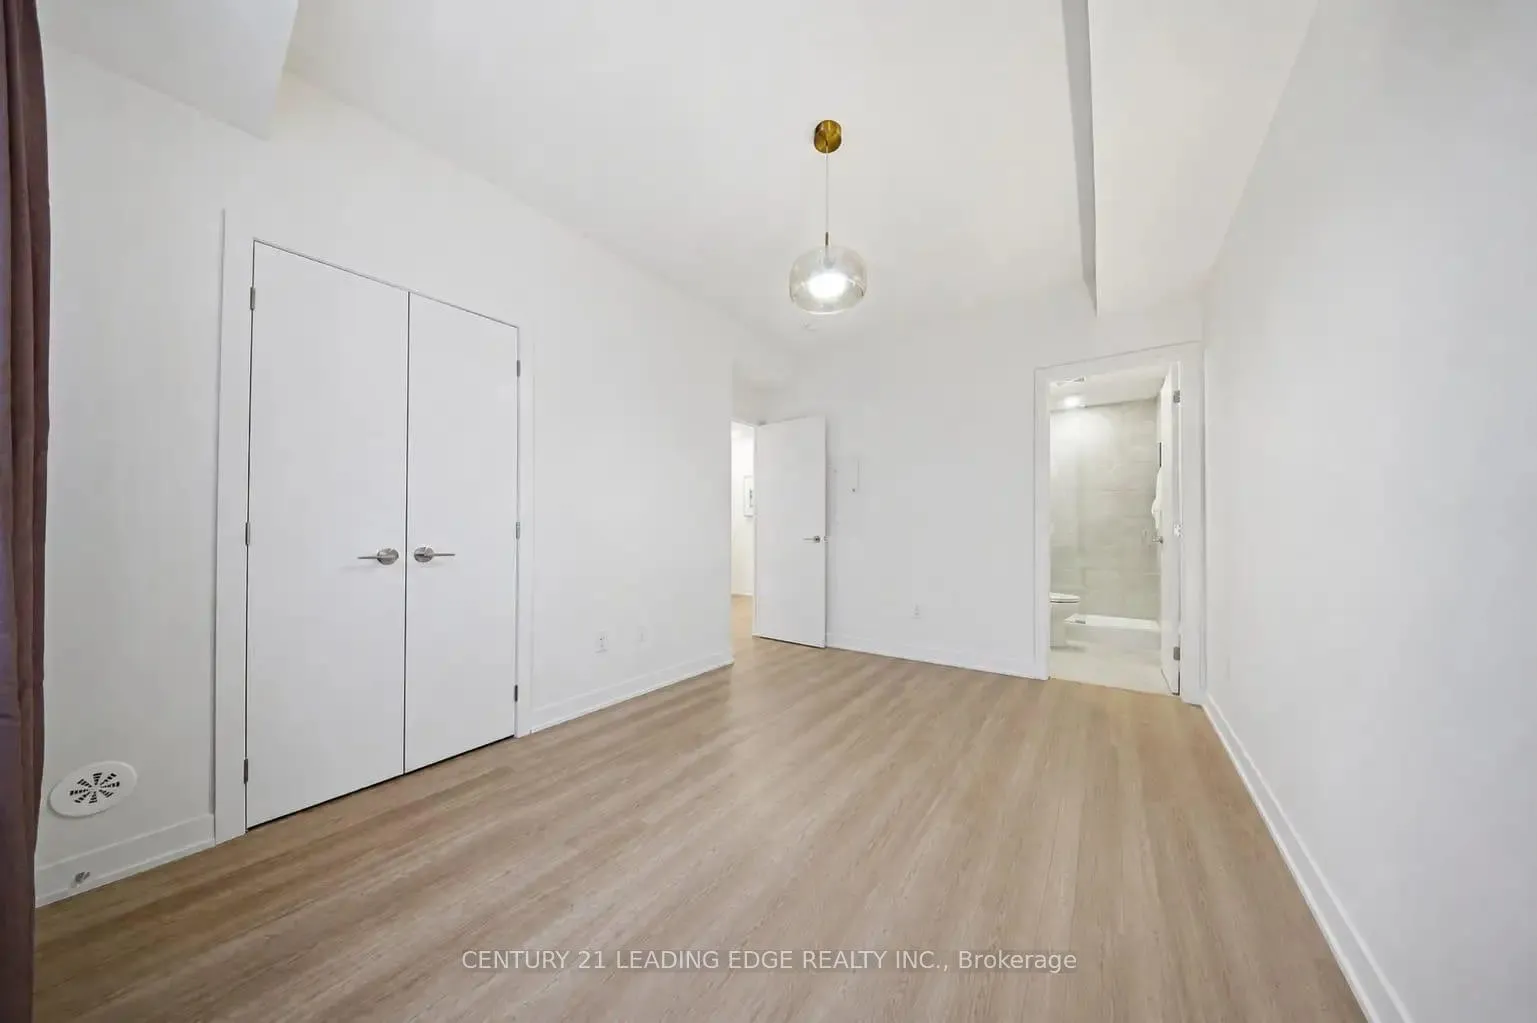
InsideEnsuite, lower level, Rooms above ground 5, Bedrooms 2
- Laundry: Ensuite, lower level
- Rooms above ground: 5
- Bedrooms: 2
- Bathrooms: 3
- Kitchens: 1
OutsideBrick, Enclosed
- Exterior: Brick
- Balcony: Enclosed
Parking and locker1 Parking, Underground, Parking type Owned
- Spaces: 1 Parking
- Garage: Underground
- Parking type: Owned
- Driveway: Stacked
- Spot: P136
- Locker: Owned
- Locker number: N18
BuildingElgin East Towns & Condos, Storeys 10, Units 550
- Name: Elgin East Towns & Condos
- Storeys: 10
- Units: 550
- Registered: 2021
- Condo corporation: 1557
- Pets: Allowed
Heating, water and powerForced air, gas, Central air
- Heating: Forced air, gas
- Cooling: Central air
Rent and termsRent $2,800 a month, Entire property, Unfurnished
- Rent: $2,800 a month
- Space for rent: Entire property
- Furnished: Unfurnished
- Lease: 12 months
- Paid: Monthly
- Rent includes: Building insurance, common elements, parking
- Deposit: Required
- Credit check: Required
- Employment letter: Required
- Rental application: Required
- References: Required
- Rental items: Hot water tank, heating and cooling system
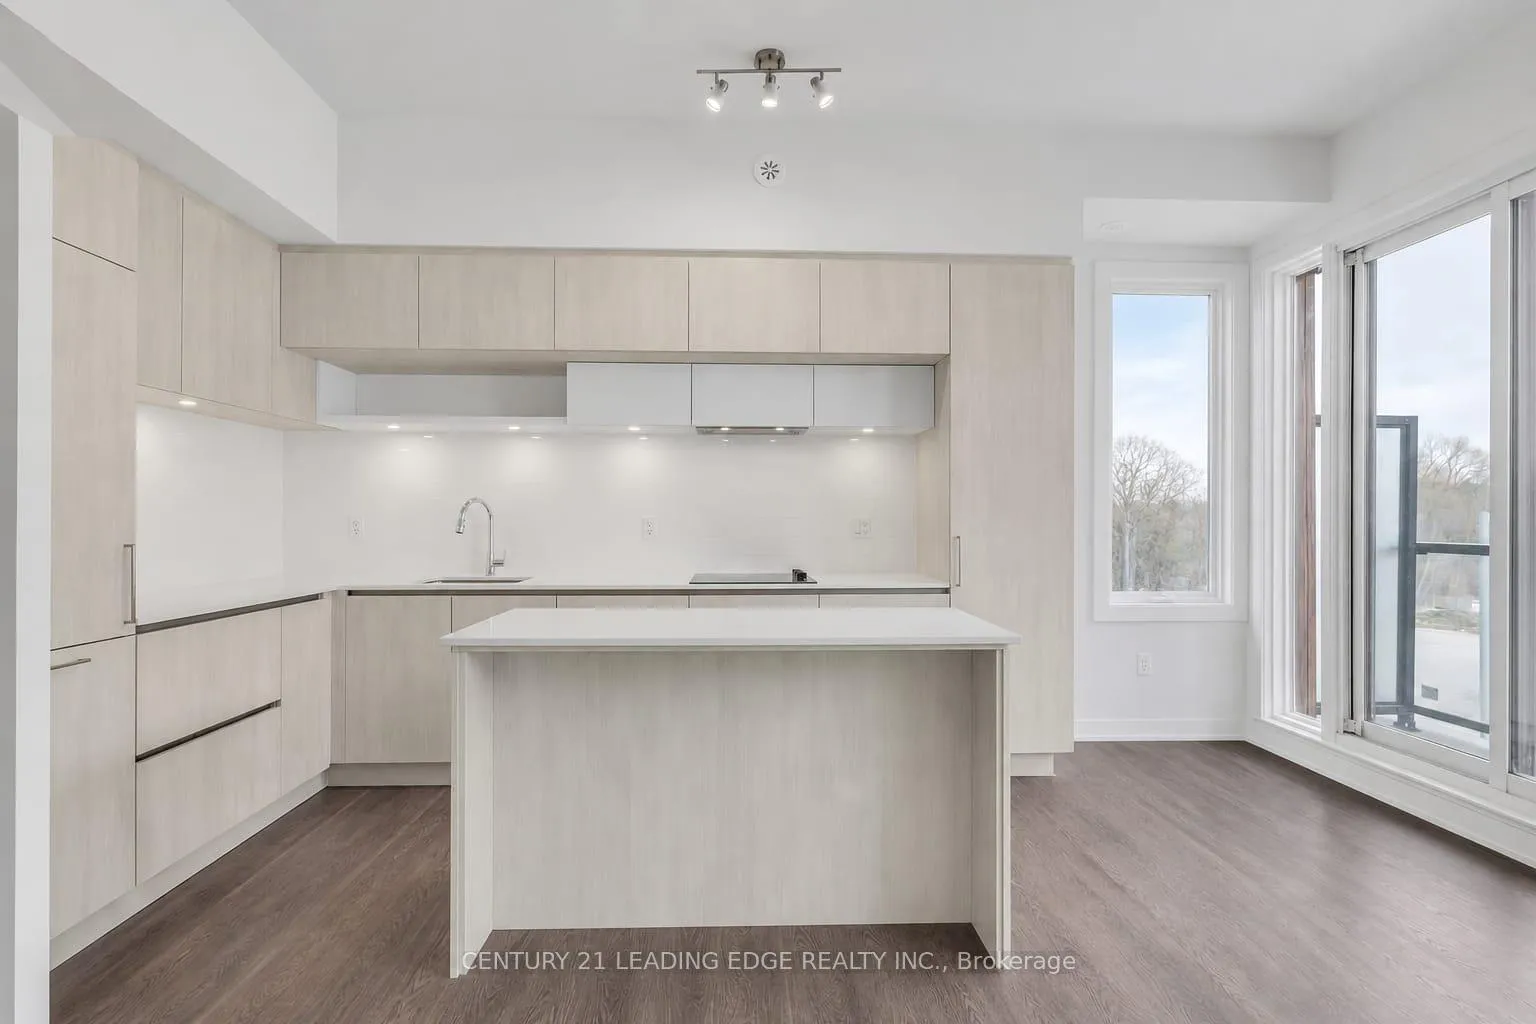
IncludedAll electrical light fixtures; integrated kitchenaid fridge, integrated whirlpool dishwasher, whirlpool cooktop & oven, fanhood, washer/dryer; window coverings; laminate flooring; *unit comes with 1 exclusive use parking space
- Included: All electrical light fixtures; integrated kitchenaid fridge, integrated whirlpool dishwasher, whirlpool cooktop & oven, fanhood, washer/dryer; window coverings; laminate flooring; *unit comes with 1 exclusive use parking space
Listing detailsN13506110, Rented, Jun 30, 2026
- MLS® number: N13506110
- Status: Rented
- Listed on: Jun 30, 2026
- Days on market: 17
- Updated: Jul 17, 2026
- Possession: 2026-07-05 / Immediate
- Occupied by: Tenant
- Listing brokerage: CENTURY 21 LEADING EDGE REALTY INC.
About this home
Unit 116, 10 Steckley House Lane, Richmond Hill (Rural Richmond Hill), ON L4S 0N1
Welcome to this newly built end-unit condo townhouse in the heart of Richmond Hill, where contemporary design meets everyday convenience. Thoughtfully crafted for comfort, privacy, and modern living, this stylish 2-bedroom, 3-bathroom home features a bright open-concept layout with floor-to-ceiling windows, laminate flooring throughout, and a chef-inspired kitchen complete with integrated and stainless steel appliances, quartz countertops, and a centre island. The spacious living and dining areas seamlessly extend to a generous wraparound terrace-perfect for morning coffee, summer evenings, or entertaining. The private lower level offers two well-appointed bedrooms with access to a second outdoor terrace, creating the ideal retreat. Ideally located just minutes from Richmond Green, Costco, shopping, restaurants, schools, parks, transit, Richmond Hill GO Station, and Highway 404, this home offers exceptional convenience for commuters and families alike. Complete with one parking space and one locker, this turnkey townhouse delivers the perfect balance of style, function, and location.
Ask about this home
A HOMEH agent will answer your questions about this home.
Know more about Elgin East Towns & Condos

Condo building · 1000 Elgin Mills Rd
Elgin East Towns & Condos is a 10-storey condo with 550 suites, built in 2021 by Sequoia Grove Homes. Right now 5 for sale and 1 for rent are on the market here.
- 10storeys
- 550suites
- $658/sq ft
- 2021built
No similar units for rent in Elgin East Towns & Condos right now.
Around this home
Daily convenience, out of 100, from the distances below
Schools nearby
School rating, out of 10.
Helpful calculators
Your HOMEH agent

"I would see it this week."