

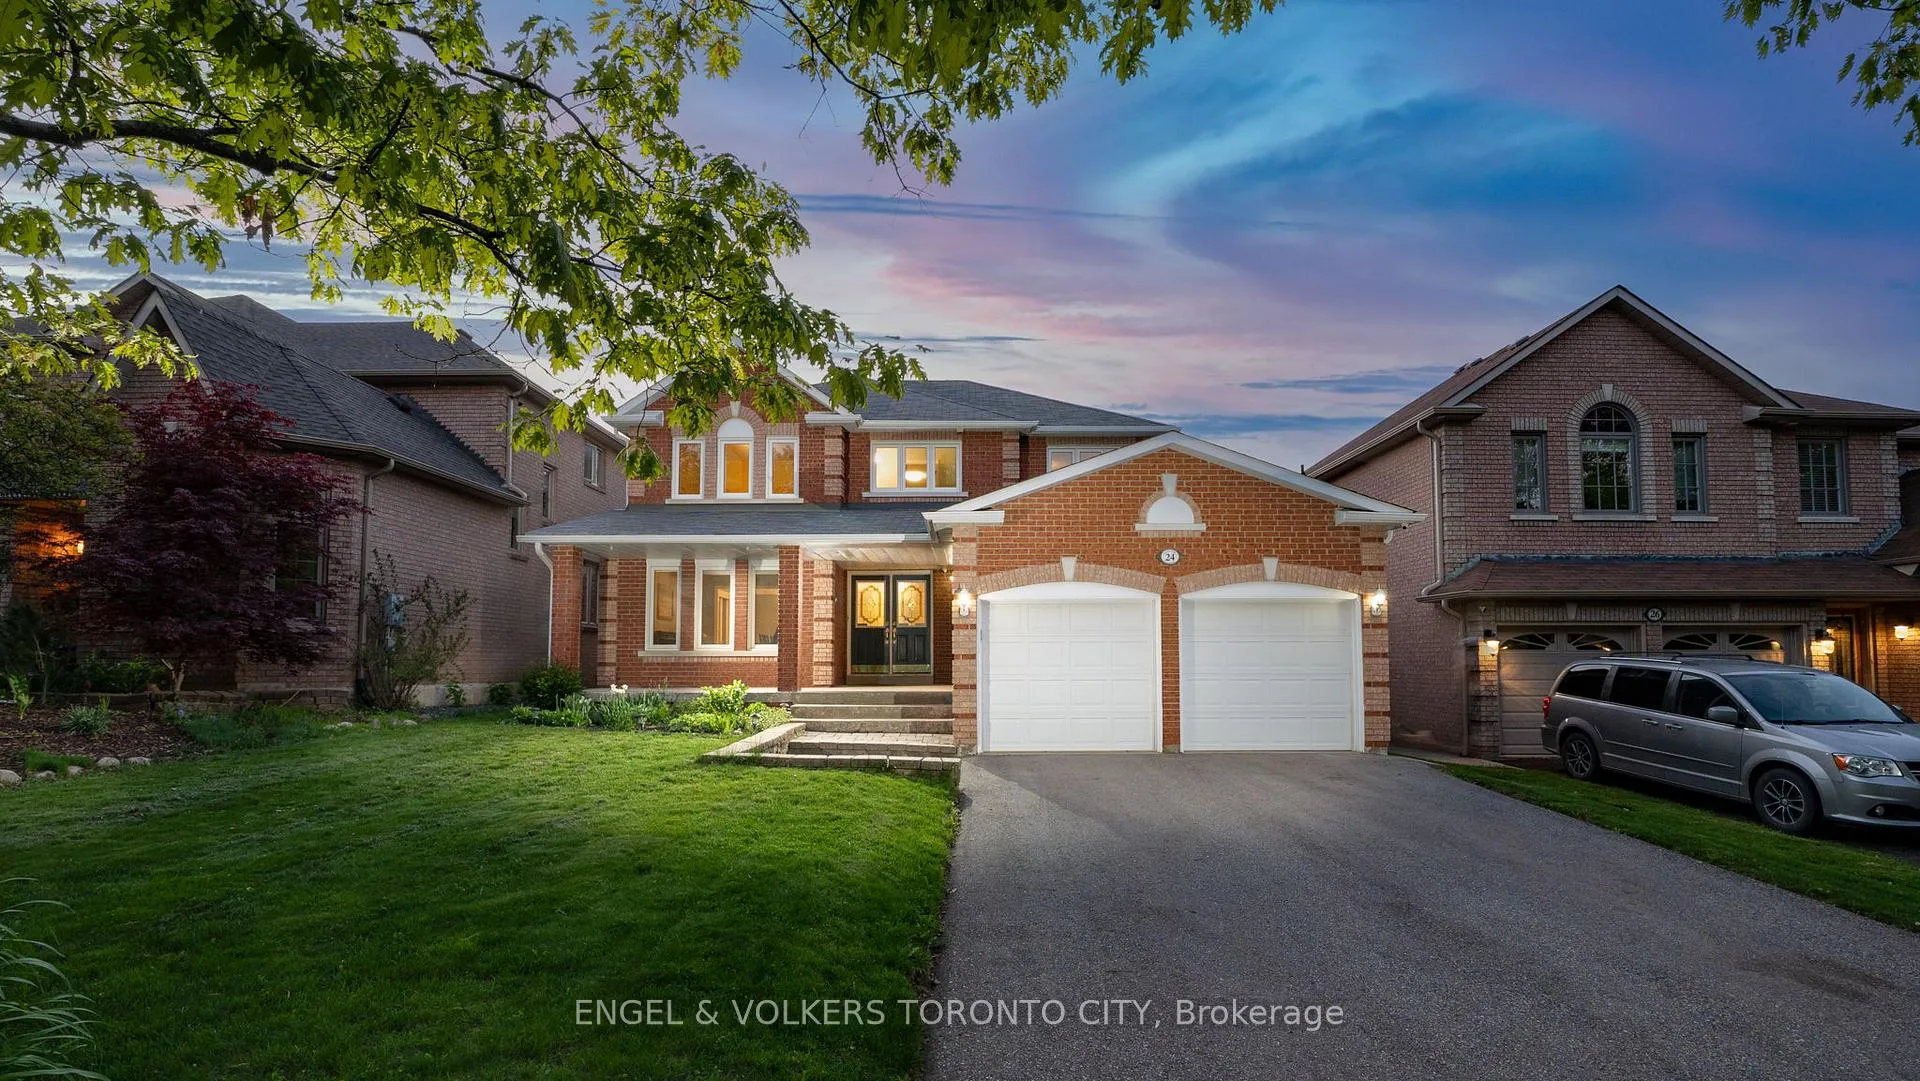
24 Timber Valley Avenue
24 Timber Valley Avenue
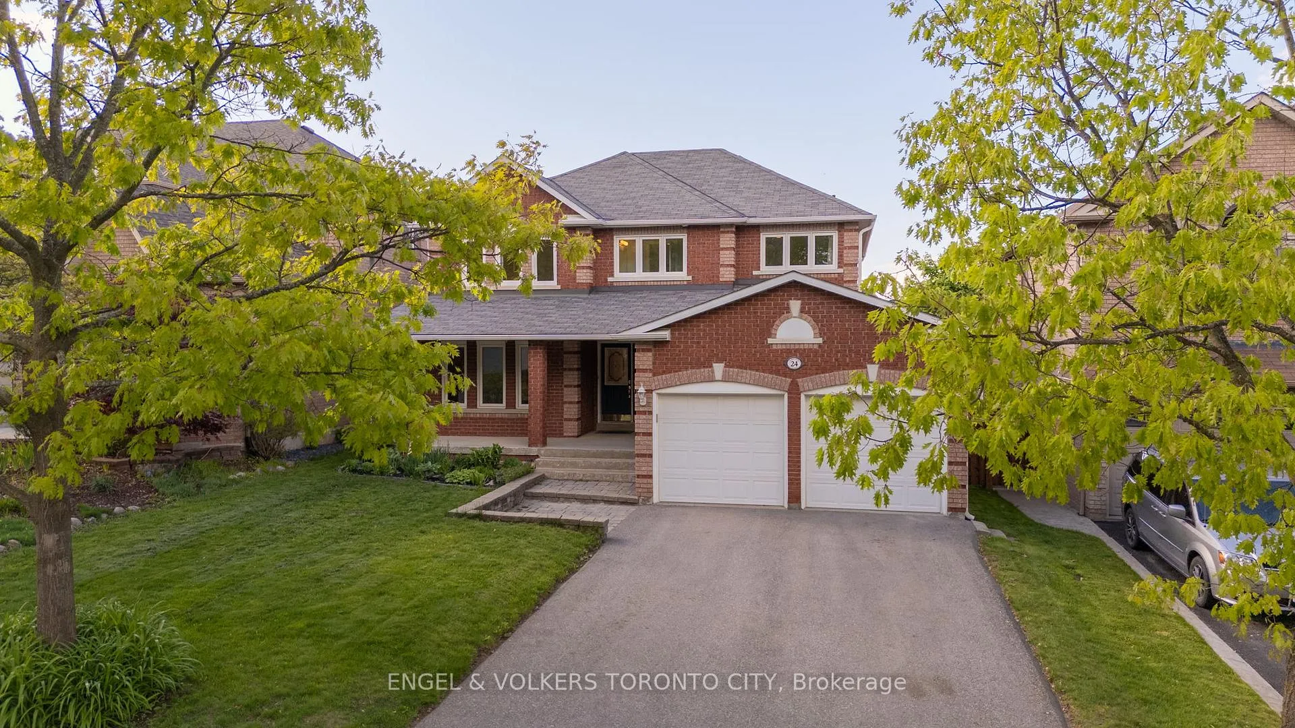
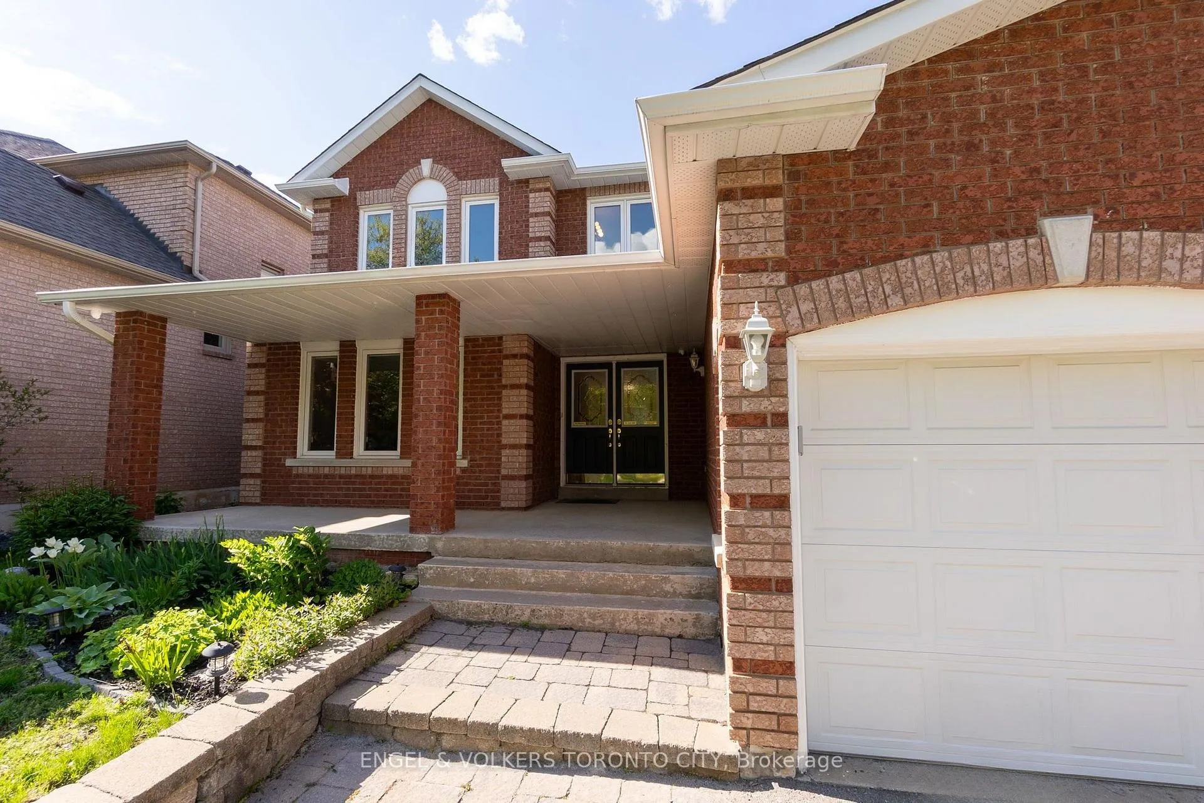
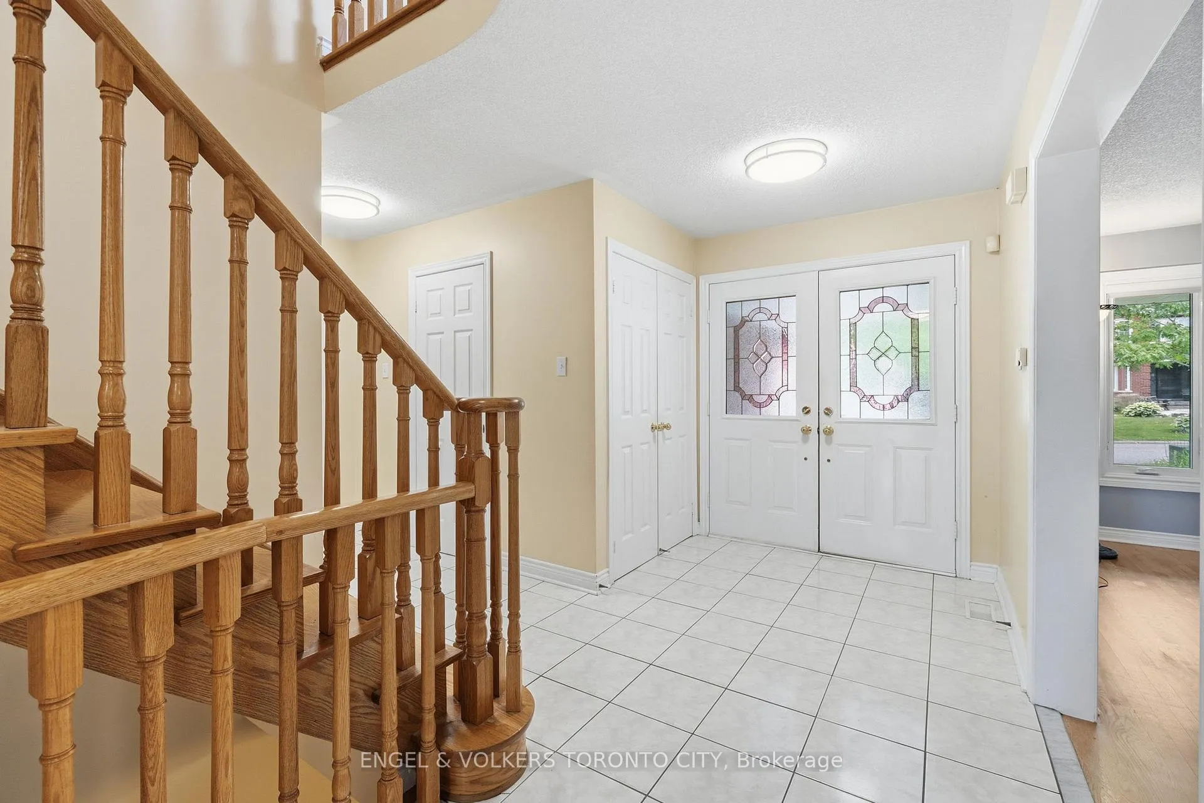
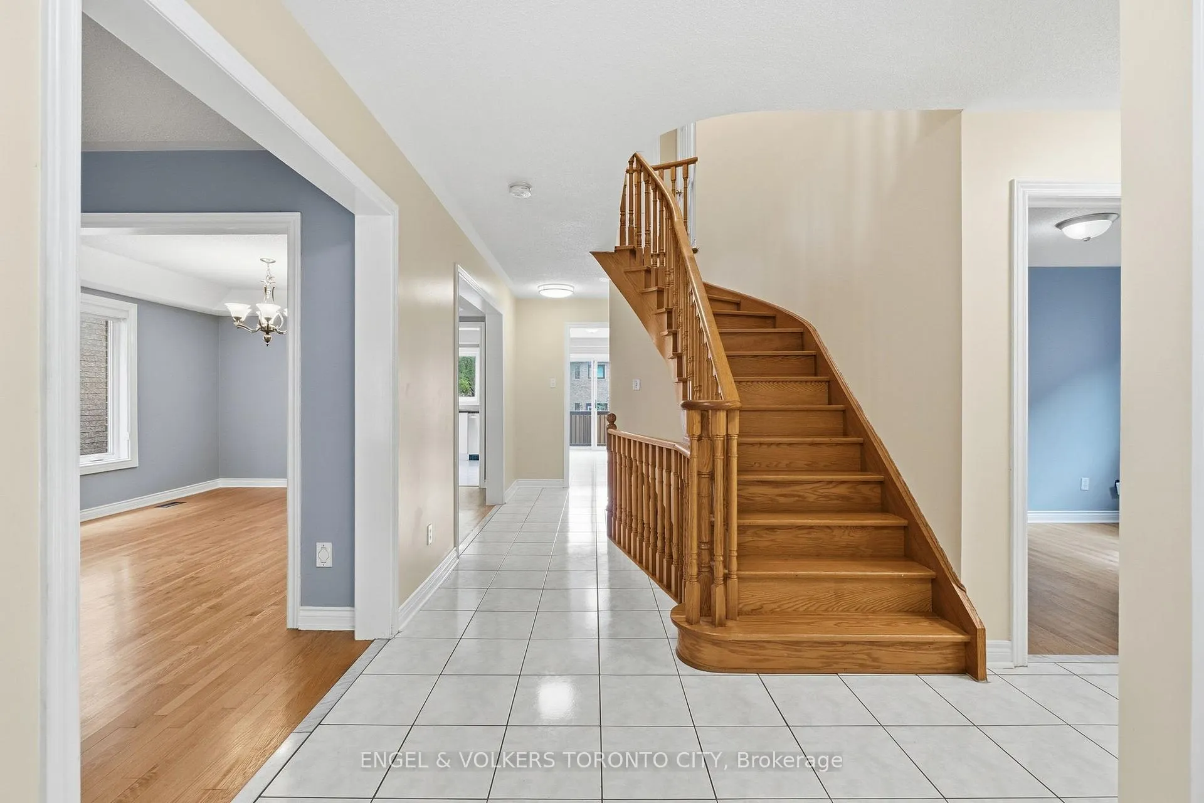 See all 47 photos
Property history
- $1,649,000ExpiredList: 2026-07-02|End: 2026-09-30|90 daysN13514656
- $1,695,000ExpiredList: 2026-04-01|End: 2026-07-01|91 daysN12946764
- $1,695,000ExpiredList: 2026-01-07|End: 2026-04-01|84 daysN12673682
- $1,795,000ExpiredList: 2025-09-19|End: 2025-12-31|103 daysN12418521
- $1,899,000TerminatedList: 2025-09-02|End: 2025-09-19|17 daysN12374651
- $1,899,000ExpiredList: 2025-05-29|End: 2025-08-31|94 daysN12182608
Facts and features
- BasementFinished
- Age of home16–30 years
- Price per sq ft~$600
- Water, sewerMunicipal
- Hardwood floors
- Fireplace
- Central air
The homeDetached, 2-storey, Age 16–30 years
- Type: Detached
- Style: 2-storey
- Age: 16–30 years
- Living space: 2,500–3,000 sq ft
- Basement: Finished
InsideFireplace Yes, family room, natural gas, rec room, Hardwood, Tile, Auto garage door remote, central vacuum, water heater
- Fireplace: Yes, family room, natural gas, rec room
- Flooring: Hardwood, Tile
- Features: Auto garage door remote, central vacuum, water heater
- Security: Alarm system, monitored
- Rooms above ground: 12
- Bedrooms: 4 + 1 in the basement
- Bathrooms: 4
- Kitchens: 1
- Family room: Yes
Outside and lotBrick, Shingles, Other, unknown
- Exterior: Brick
- Roof: Shingles
- Foundation: Other, unknown
- Other structures: Garden shed
- Size: 49.21 × 120.87 ft
Parking2 Garage, Attached
- Spaces: 2 Garage
- Garage: Attached
Heating, water and powerForced air, gas, Central air, Municipal water
- Heating: Forced air, gas
- Cooling: Central air
- Water: Municipal water
- Sewer: Municipal sewer
- Natural gas: Yes
- Hydro: Yes
- Cable: Available
- Telephone: Available
Costs and taxesTaxes $6,652 a year, HST No HST, Rental items None
- Taxes, 2026: $6,652 a year
- HST: No HST
- Rental items: None
Included in the saleGas stove, lg fridge, hood, lg dish washer, granite counter tops, lg washer/dryer with pedestal, all electrical light fixtures, all blinds and curtains, cvac and equipment., Not included None
- Included: Gas stove, lg fridge, hood, lg dish washer, granite counter tops, lg washer/dryer with pedestal, all electrical light fixtures, all blinds and curtains, cvac and equipment.
- Not included: None
NearbyFenced yard, greenbelt/conservation, school, school bus route, lake/pond
- Close to: Fenced yard, greenbelt/conservation, school, school bus route, lake/pond
Listing detailsN13514656, Expired, Jul 2, 2026
- MLS® number: N13514656
- Status: Expired
- Listed on: Jul 2, 2026
- Days on market: 90
- Updated: Sep 30, 2026
- Possession: Flexible
- Occupied by: Owner
- Listing brokerage: ENGEL & VOLKERS TORONTO CITY
About this home
24 Timber Valley Avenue, Richmond Hill (Oak Ridges), ON L4E 3S6
Discover timeless elegance and exceptional value in this beautifully maintained 4 bedroom, 4 bathroom home, ideally situated in the highly sought-after Oak Ridges community. Featuring 2,629 sq ft above grade and an additional 1,519 sq ft of finished living space in the basement plus an additional bedroom and 3 piece bathroom, this impressive residence offers over 4,100 square feet of total comfort and functionality. Set on a 49 ft x 120 ft lot, this home boasts tremendous curb appeal, a 2-car garage with parking for 6, and a backyard retreat with a spacious deck ready for entertaining. Bright, open-concept interior with large windows and generous natural light, gourmet white kitchen featuring stainless steel appliances, two natural gas fireplaces, 5 security cameras, central vacuum system with kitchen kick plate, garage with overhead storage for smart organization. From its bright rooms to its functional layout and thoughtfully updated systems, this home delivers comfort and value in every detail. Set in a family-friendly neighborhood known for its nature trails, top-rated schools, and upscale surroundings, 24 Timber Valley is ready to welcome its next chapter.
Ask about this home
A HOMEH agent will answer your questions about this home.
Around this home
Daily convenience, out of 100, from the distances below
Schools nearby
School rating, out of 10.
Helpful calculators
Your HOMEH agent

"I would see it this week."