

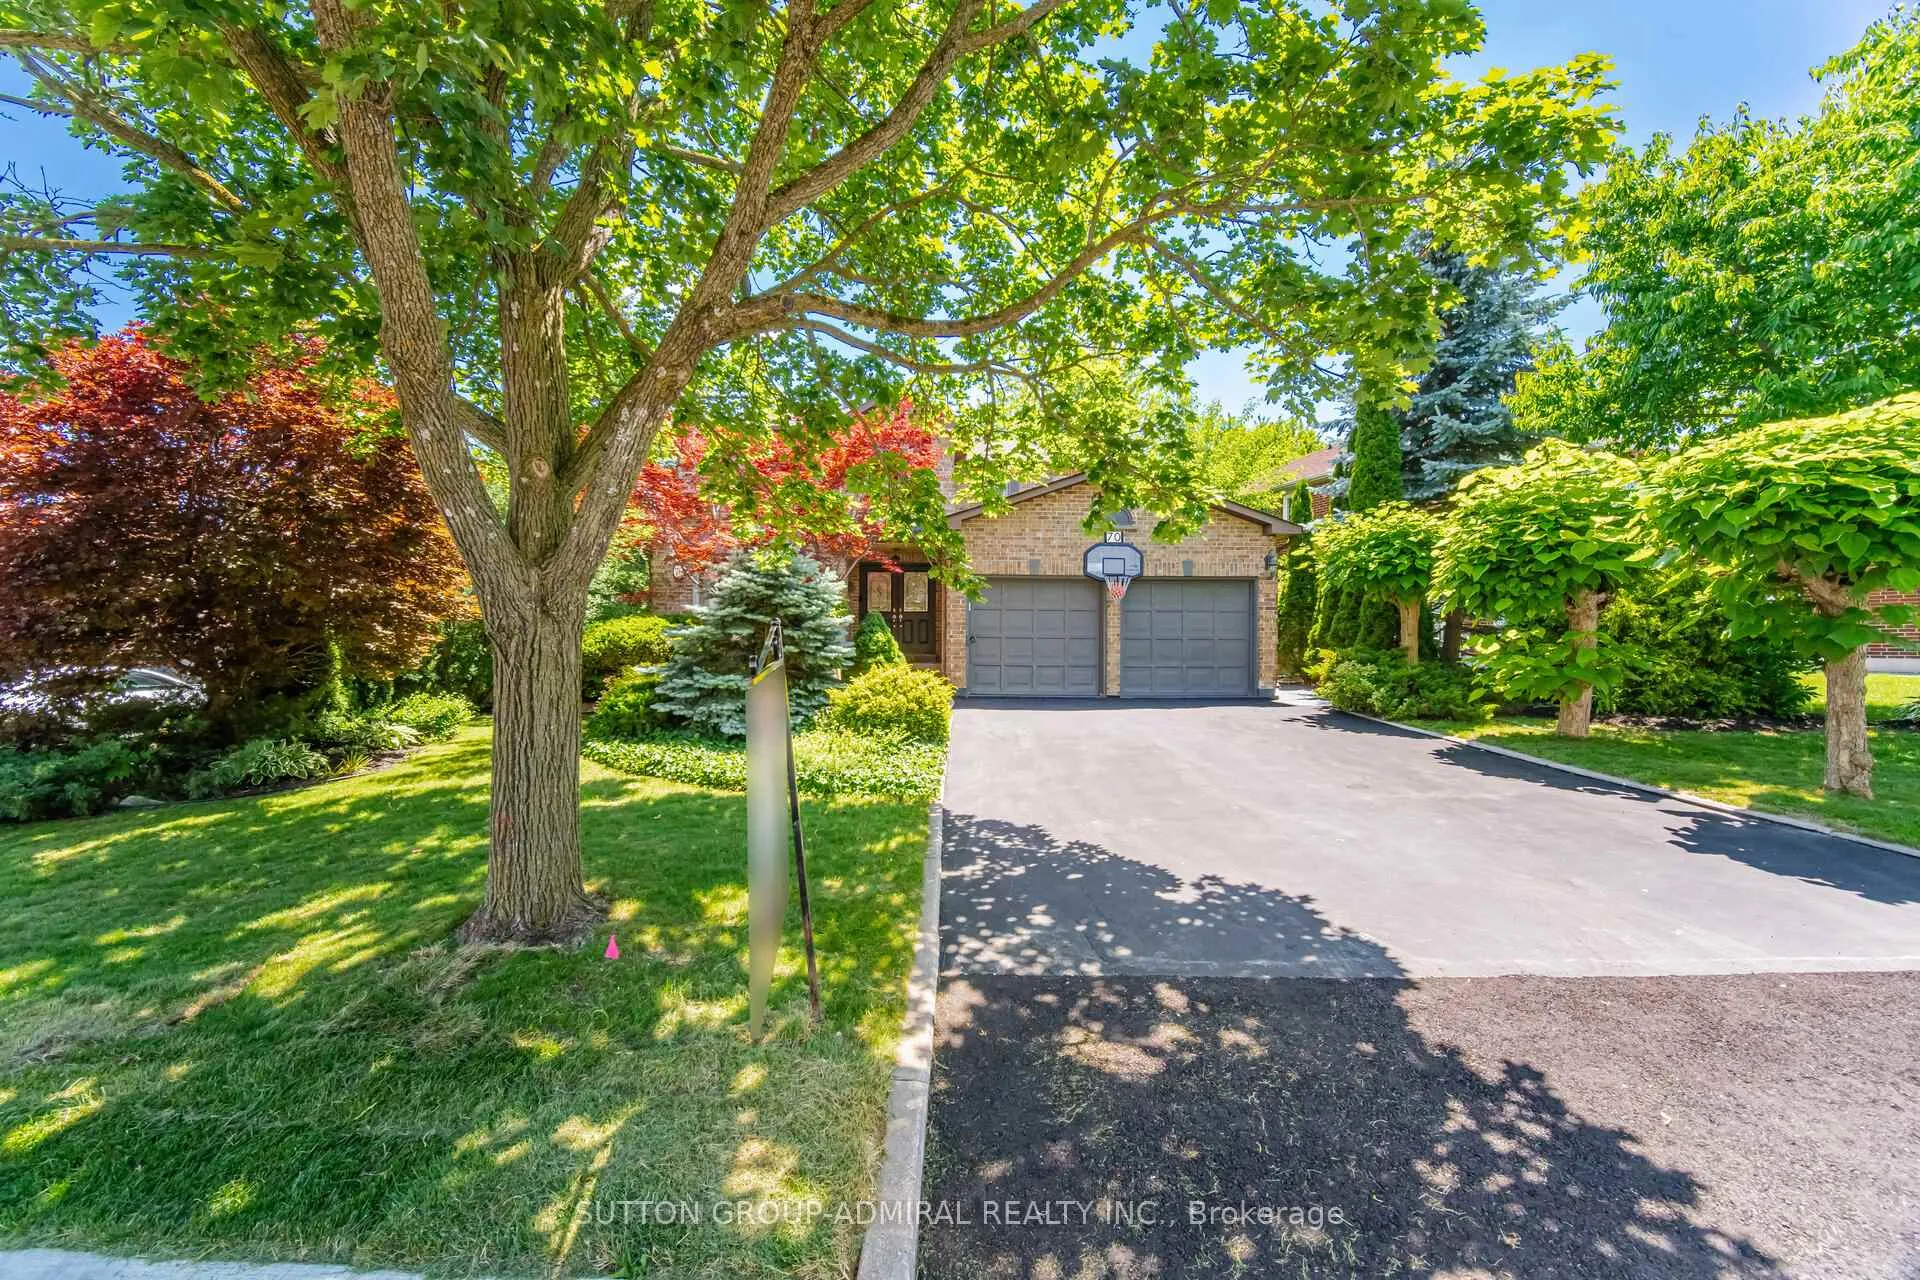
70 Topham Crescent
70 Topham Crescent
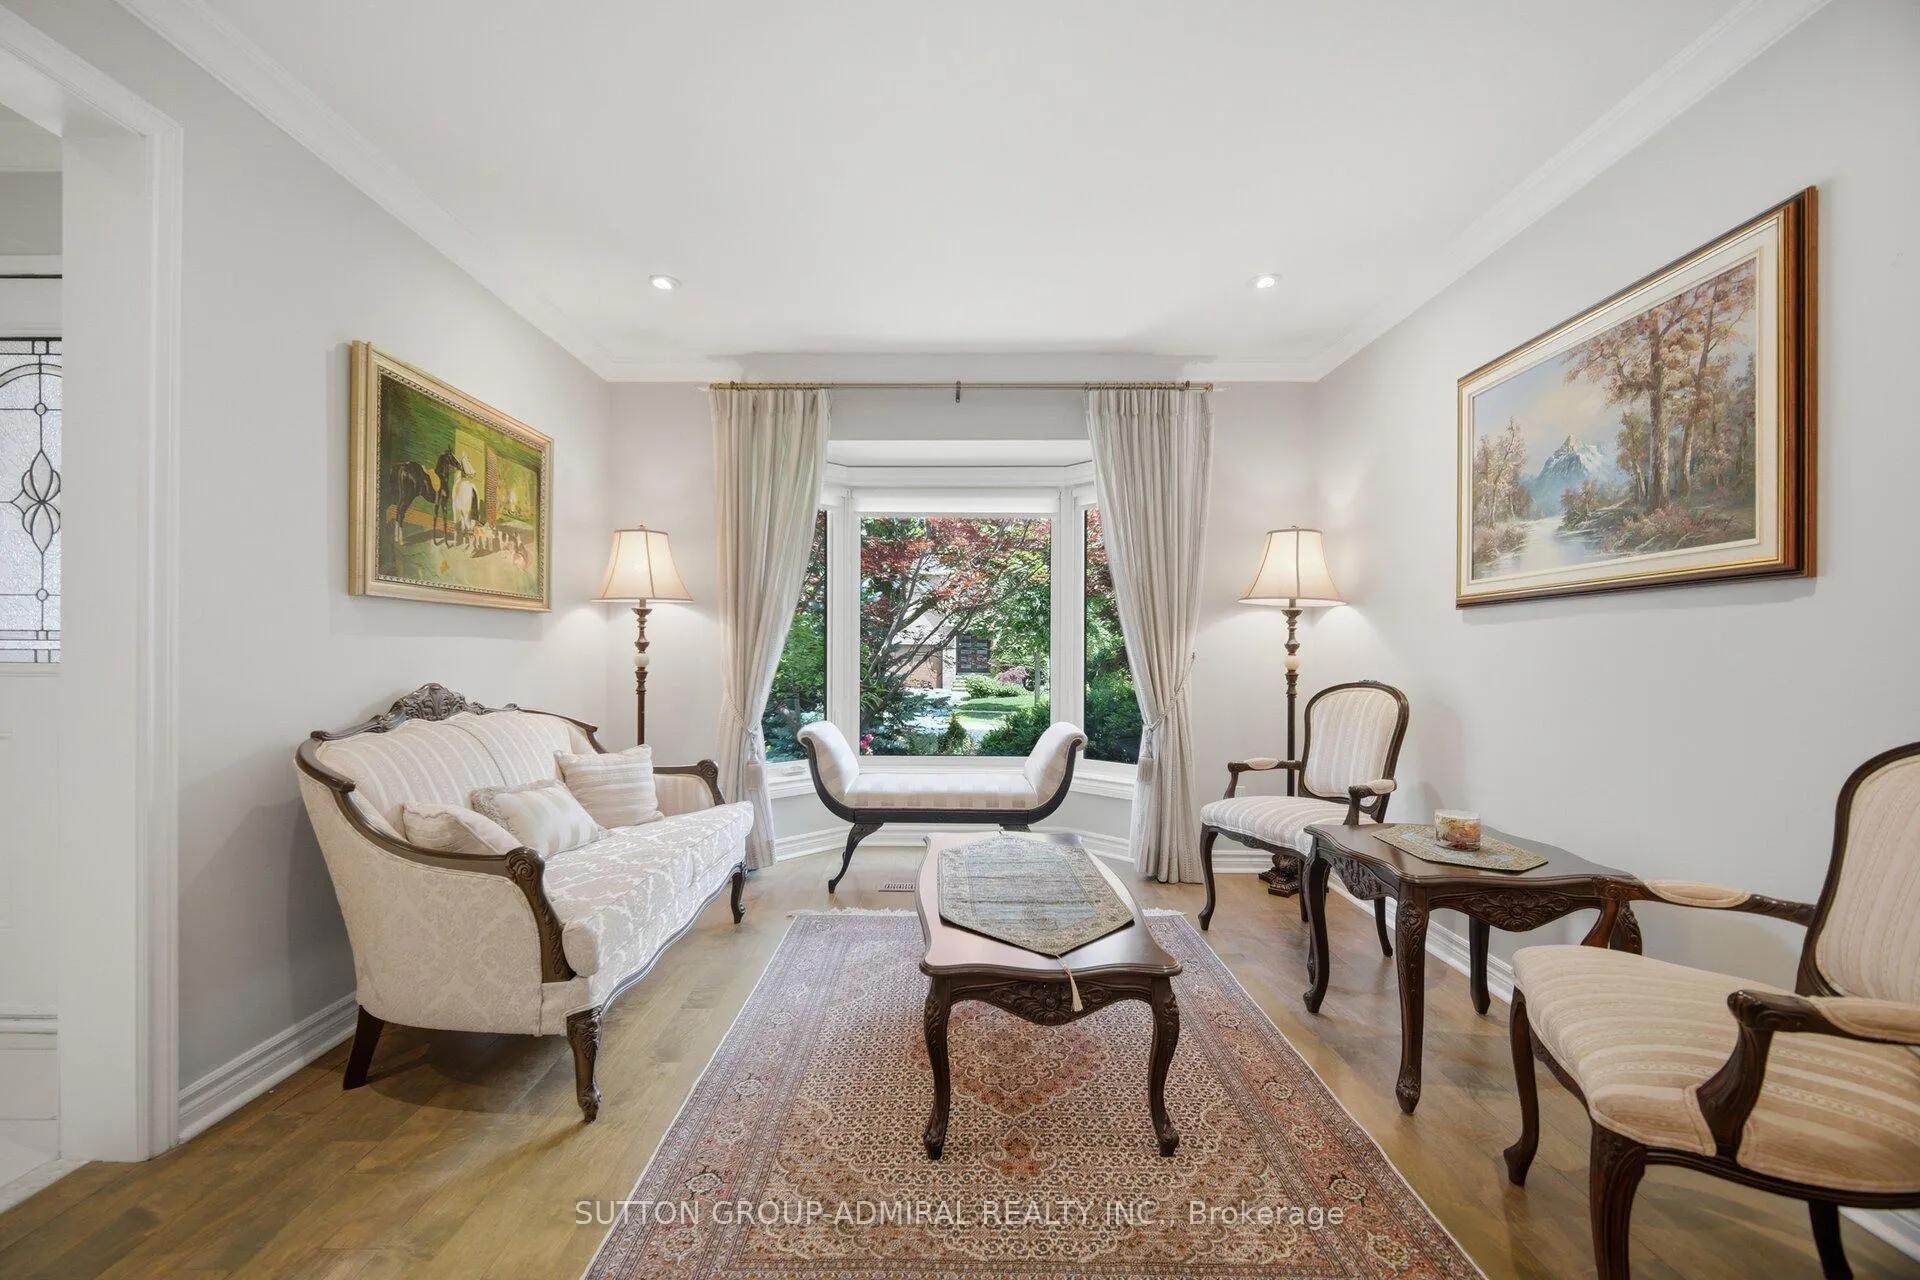 See all 50 photos
Property history
Facts and features
- BasementWalk-out
- Water, sewerMunicipal
- HeatingForced air
- CoolingCentral air
- Second kitchen
- Separate entrance
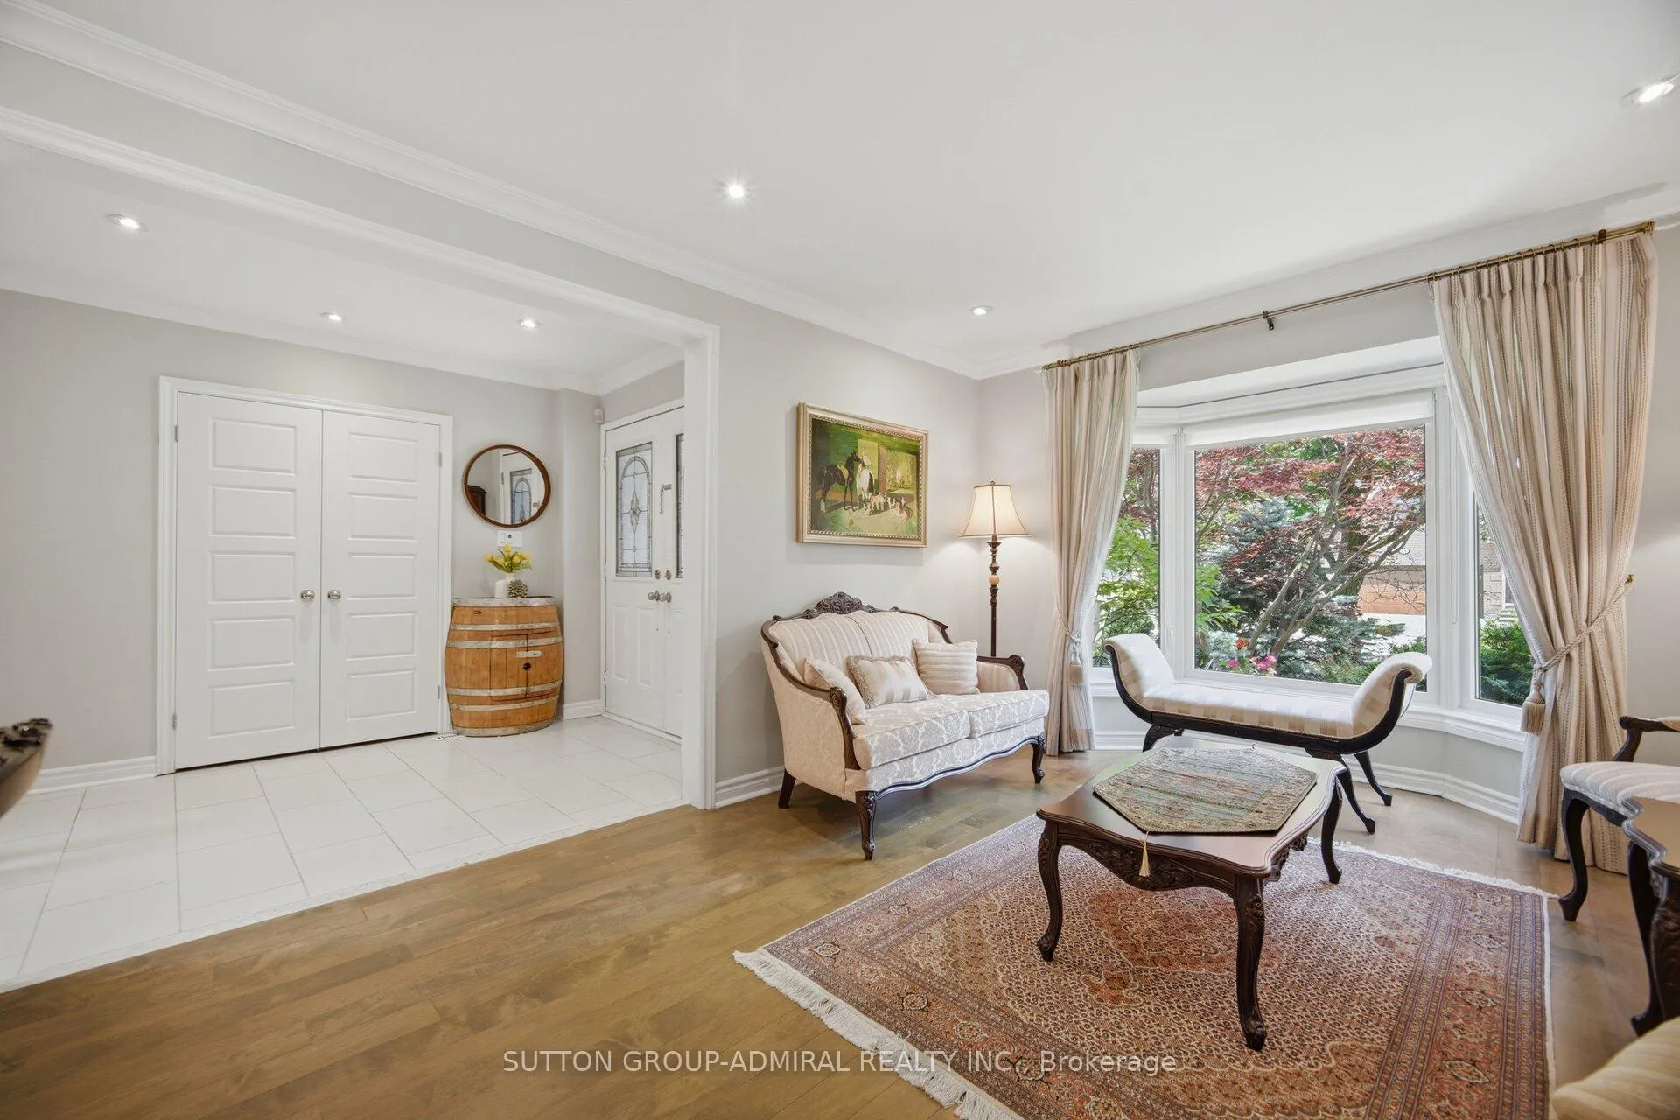
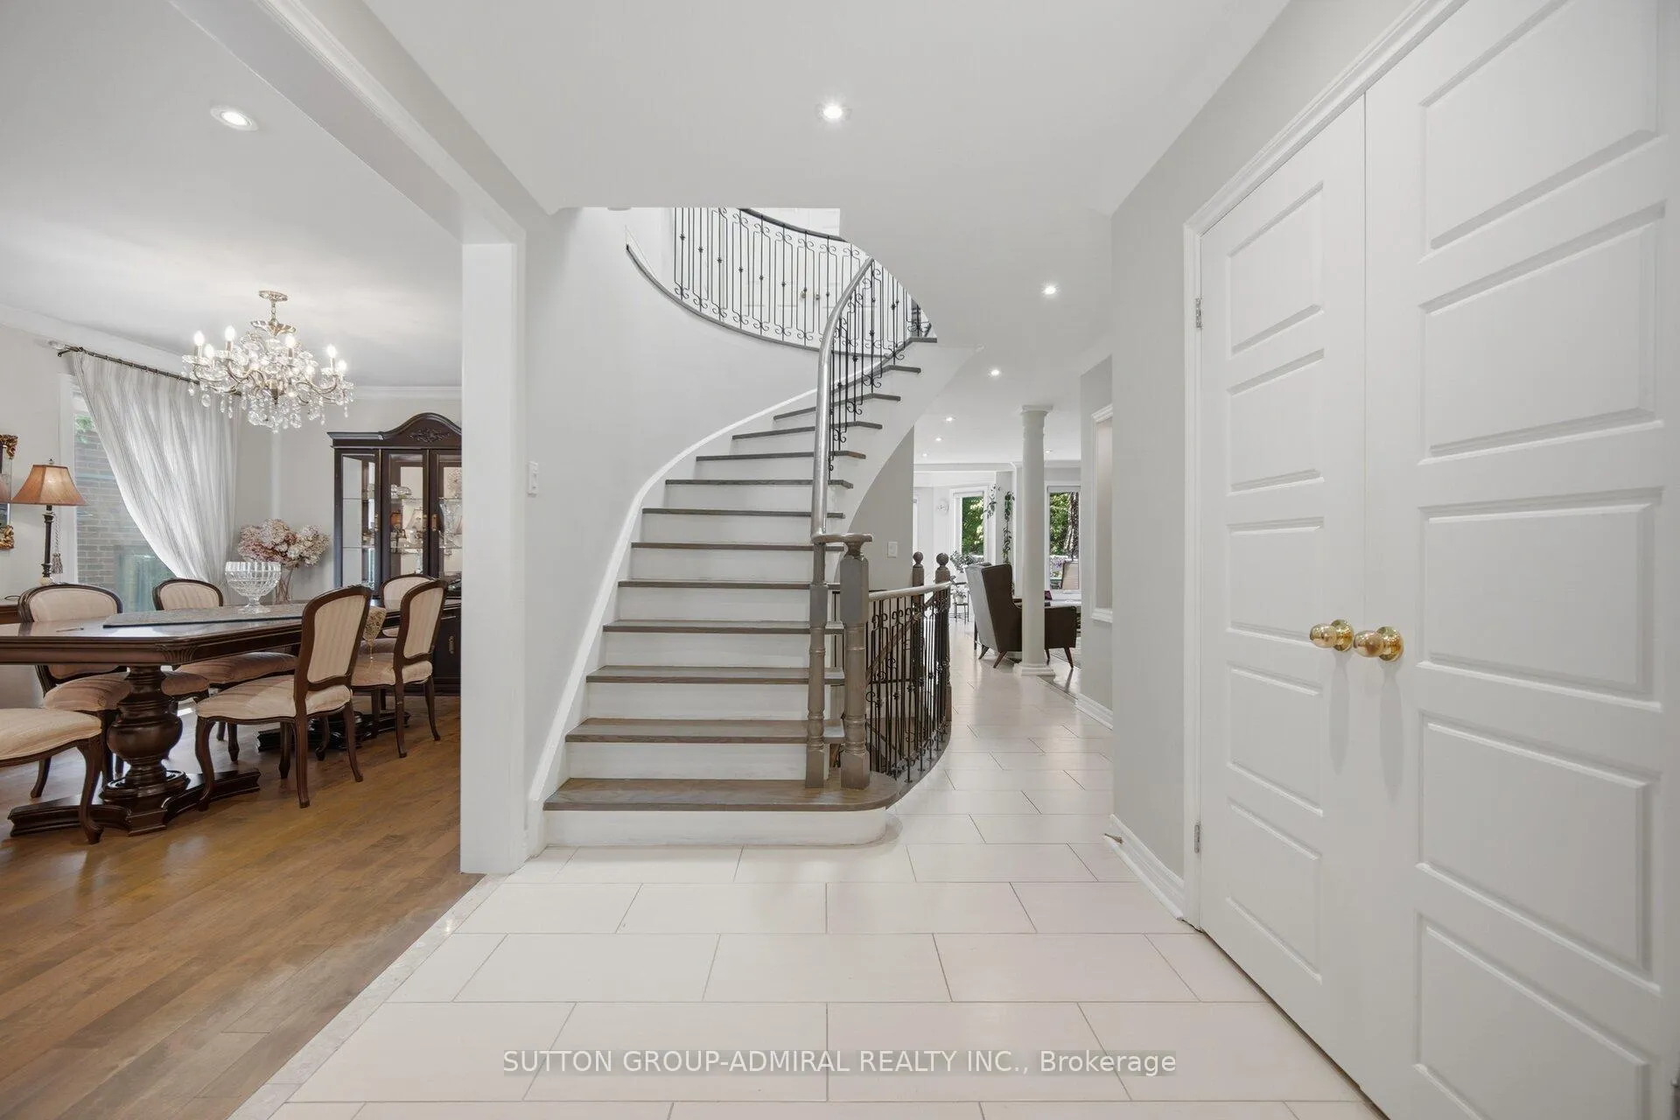
- Hardwood floors
- Fireplace
- Central air
The homeDetached, 2-storey, 2,000–2,500 sq ft
- Type: Detached
- Style: 2-storey
- Living space: 2,000–2,500 sq ft
- Basement: Finished with walk-out, separate entrance
InsideFireplace Yes, Hardwood, Porcelain, Built-in oven, carpet free
- Fireplace: Yes
- Flooring: Hardwood, Porcelain
- Features: Built-in oven, carpet free
- Security: Carbon monoxide detectors, smoke detector
- Rooms above ground: 12
- Bedrooms: 4 + 2 in the basement
- Bathrooms: 4
- Kitchens: 2
- Family room: Yes
Outside and lotBrick, Asphalt shingle, Concrete
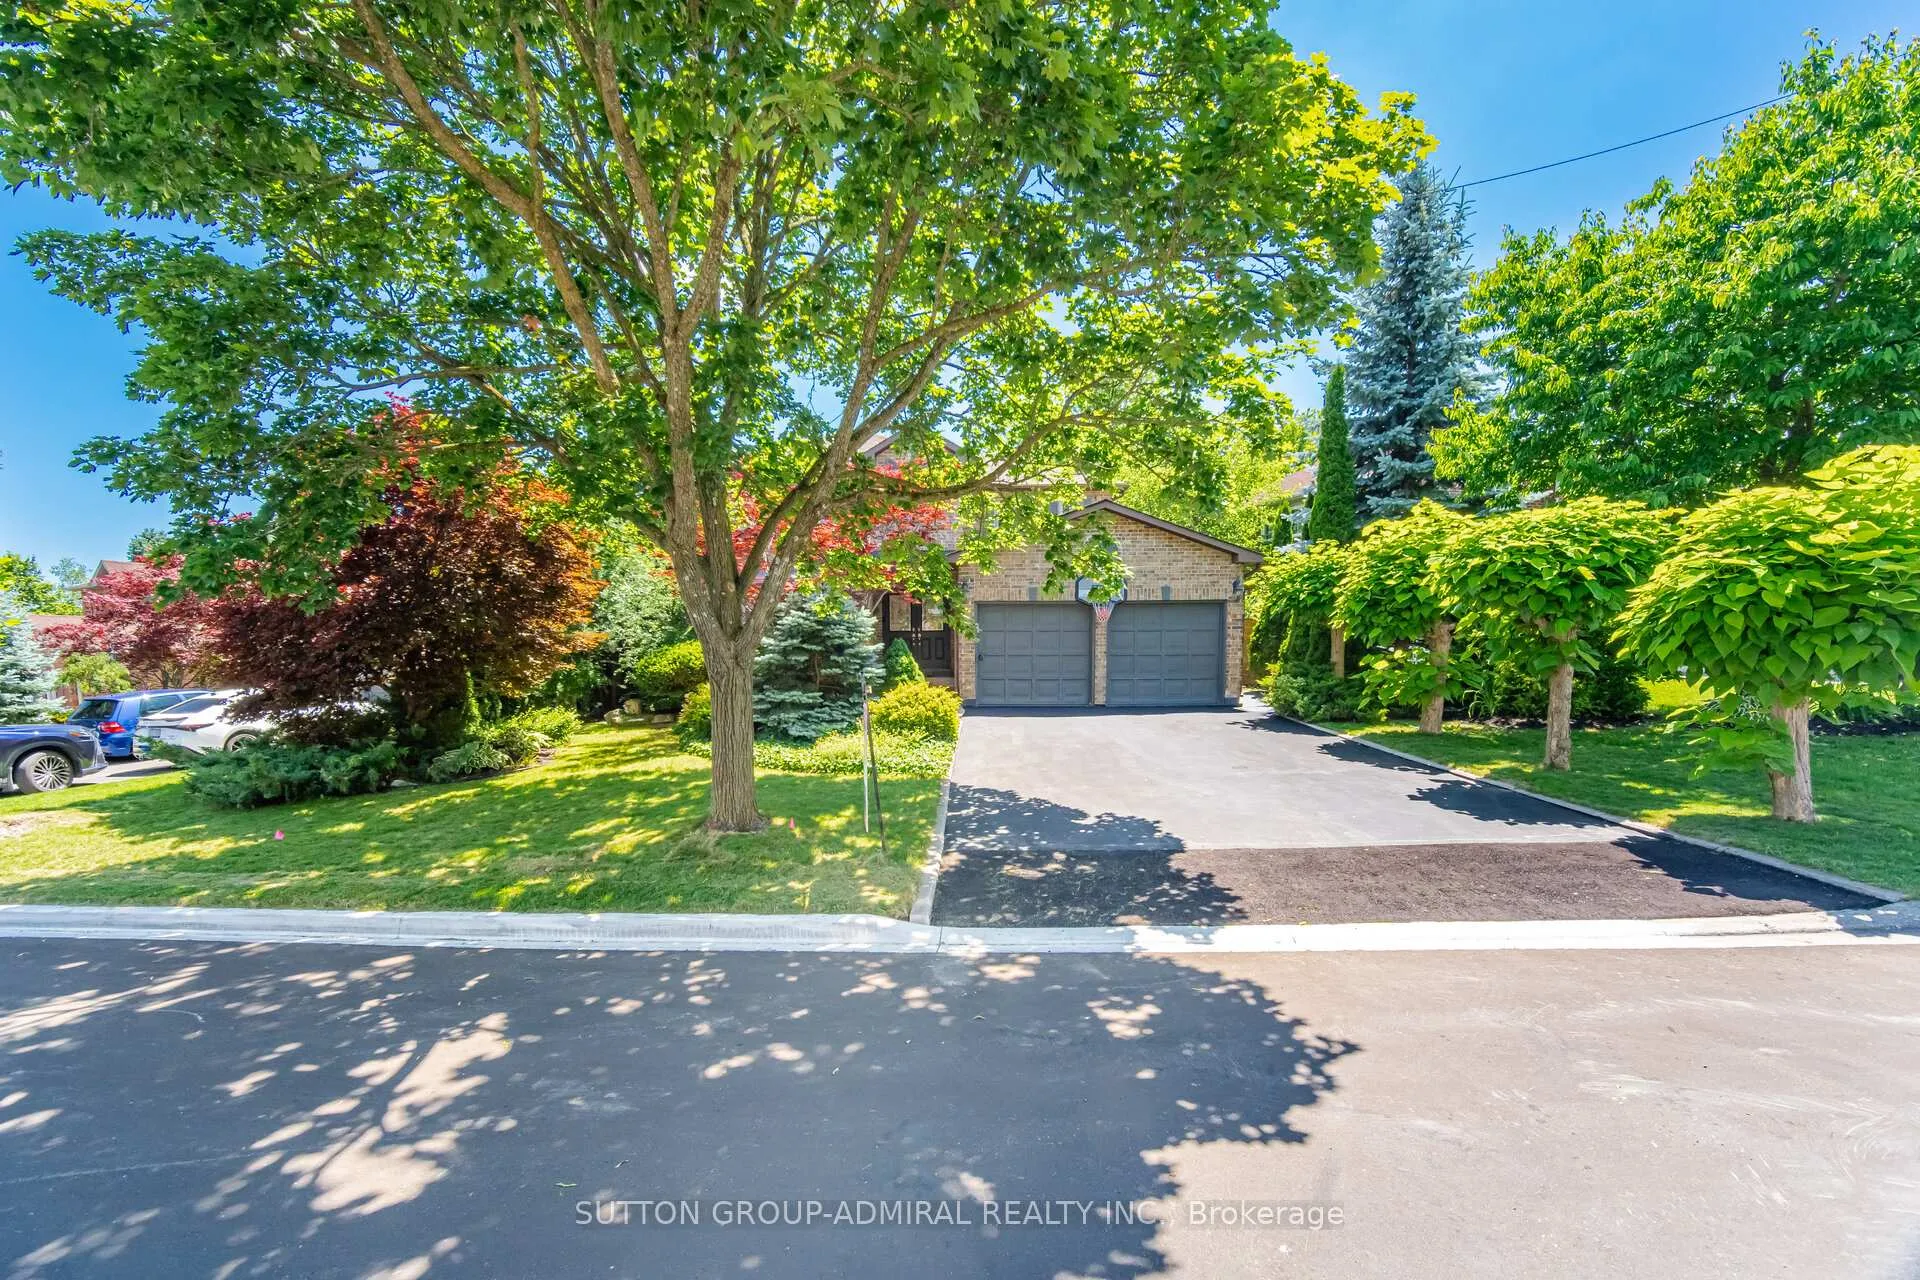
- Exterior: Brick
- Roof: Asphalt shingle
- Foundation: Concrete
- Size: 68.42 × 126.28 ft
Parking2 Garage, Attached, Private double
- Spaces: 2 Garage
- Garage: Attached
- Driveway: Private double
Heating, water and powerForced air, gas, Central air, Municipal water
- Heating: Forced air, gas
- Cooling: Central air
- Water: Municipal water
- Sewer: Municipal sewer
- Natural gas: Yes
- Hydro: Yes
- Cable: Available
- Telephone: Yes
Costs and taxesTaxes $8,217 a year, HST included in the price
- Taxes, 2026: $8,217 a year
- HST: HST included in the price
Included in the saleAll existing appliances, including: 1 refrigerator, 1 stove, 1 built-in microwave and oven, 1 range hood, 1 washer and dryer (basement), an additional washer and dryer, 1 additional refrigerator, 1 additional stove, 1 portable microwave, 1 additional range hood, all existing light fixtures, and all window coverings and barbecue. walk out basement fully finished 2-bdrms apartment with/high ceilings & a large kitchen. potential rental income up to $1700.
- Included: All existing appliances, including: 1 refrigerator, 1 stove, 1 built-in microwave and oven, 1 range hood, 1 washer and dryer (basement), an additional washer and dryer, 1 additional refrigerator, 1 additional stove, 1 portable microwave, 1 additional range hood, all existing light fixtures, and all window coverings and barbecue. walk out basement fully finished 2-bdrms apartment with/high ceilings & a large kitchen. potential rental income up to $1700.
NearbyFenced yard, hospital, library, park, public transit, school
- Close to: Fenced yard, hospital, library, park, public transit, school
Listing detailsN13502446, Sold, Jun 29, 2026
- MLS® number: N13502446
- Status: Sold
- Listed on: Jun 29, 2026
- Days on market: 18
- Updated: Jul 17, 2026
- Possession: 2026-08-31 / Flexible
- Occupied by: Owner
- Listing brokerage: SUTTON GROUP-ADMIRAL REALTY INC.
About this home
70 Topham Crescent, Richmond Hill (Westbrook), ON L4C 9G9
Welcome to your dream home on a premium 68 ft frontage lot in the prestigious Westbrook Community! This bright and spacious 4+2 bedroom detached 2 storey home sits on a beautifully sized lot and features a walk-out basement. Absolutely stunning, filled with natural light, and thoughtfully upgraded throughout. Enjoy hardwood flooring on the main and second floors, a skylight, and an extended glass railed deck in the backyard, conveniently located off the kitchen and family room, with a staircase leading down to the yard. Additional features include crown moulding and pot lights throughout. The home offers spiral wooden stairs with metal wrought iron railings, built-in stainless steel appliances, tall custom lit cabinetry, and a large centre island in the open-concept kitchen overlooking the family room. The spacious primary suite includes a walk-in closet and a 6-piece ensuite bathroom. Other features include vinyl windows with coverings, a main kitchen with double sinks, a garburator, and elegant chandeliers throughout the home. A garden shed adds extra storage convenience. The fully finished walk-out basement features a 2 bedroom apartment with high ceilings and a large kitchen, offering potential rental income of $1,700+ The massive backyard is beautifully landscaped with mature trees, creating a private outdoor retreat. This property falls within the catchment area of excellent schools, including St. Teresa of Lisieux Catholic School, Richmond Hill High School, and Silver Pines Public School. Mins to public transit/community centre/St. Theresa Chs/Go Station/Shopping/Hwy 404. Top ranked Richmond Hill SS District. Located next to an abundance of green spaces, golf courses, Longo's restaurants, and the highly ranked Richmond Hill High School, this home is perfectly situated for family living, with easy access to the Richmond Hill GO Station just an 8 minute drive away. This is more than just a home, it's a lifestyle. Don't miss this incredible opportunity.
Ask about this home
A HOMEH agent will answer your questions about this home.
Around this home
Daily convenience, out of 100, from the distances below
Schools nearby
School rating, out of 10.
Helpful calculators
Your HOMEH agent

"Priced 16% over the Hestimate. I would see it this week."