

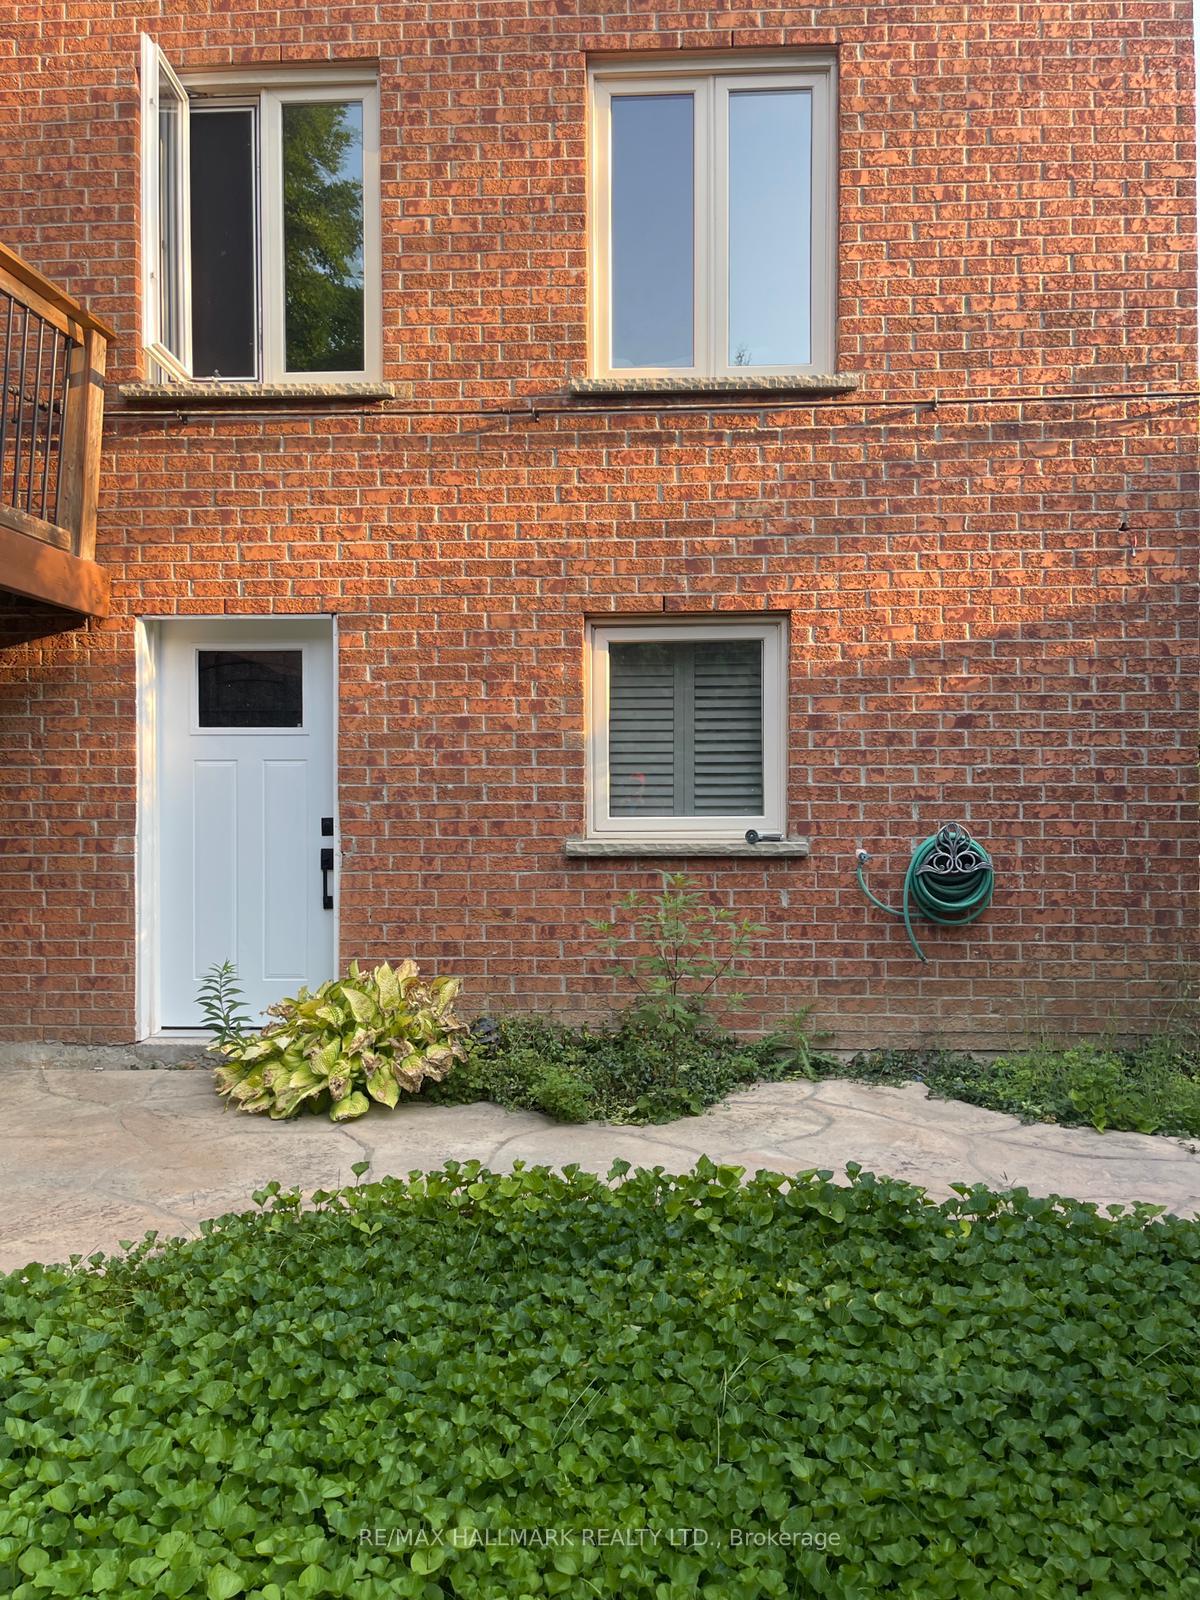
Bsmt, 76 Topham Crescent
Lower Level Terminated
1/12Bsmt, 76 Topham Crescent
Lower Level Terminated
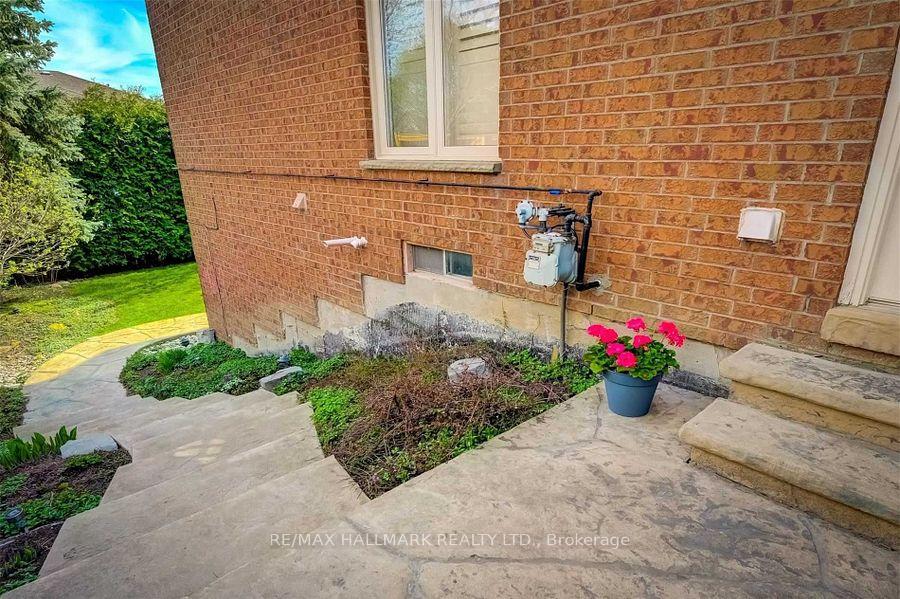
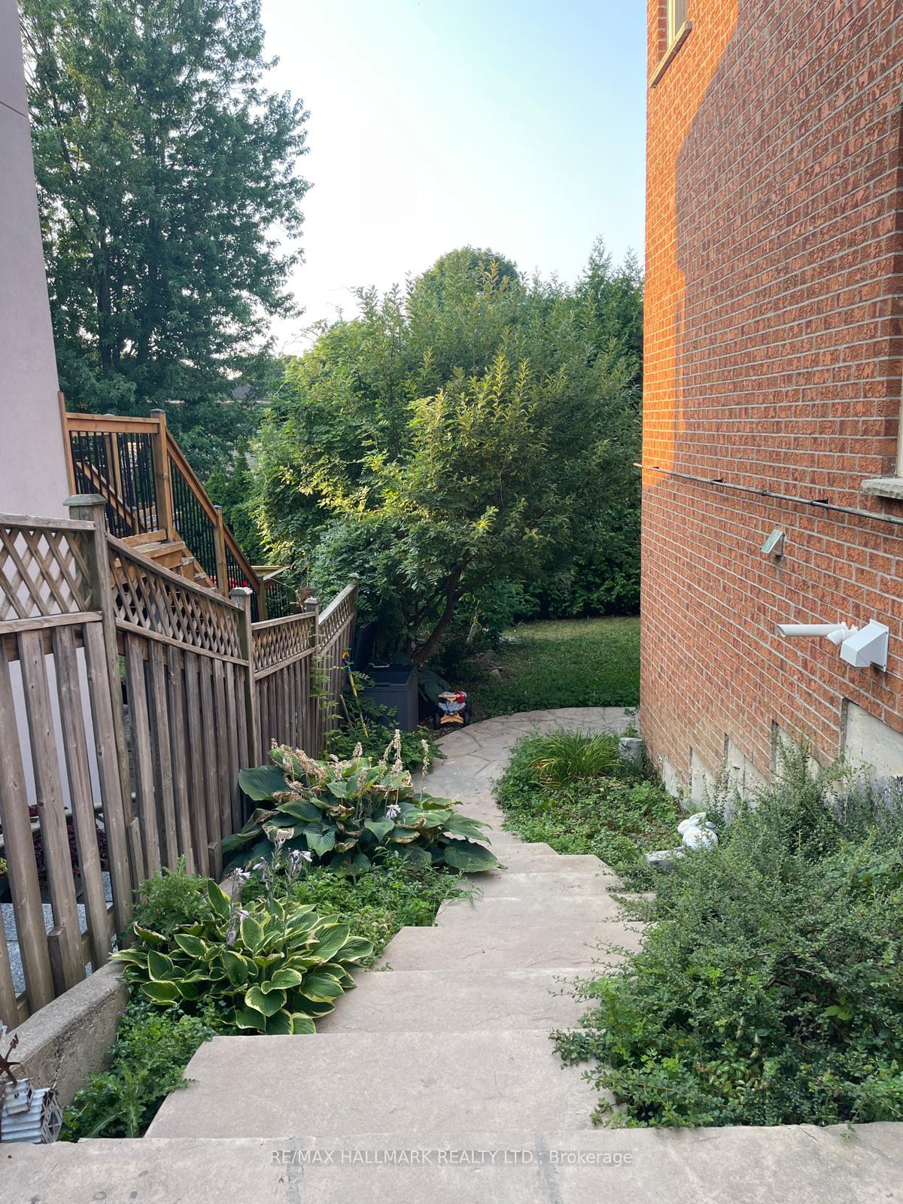
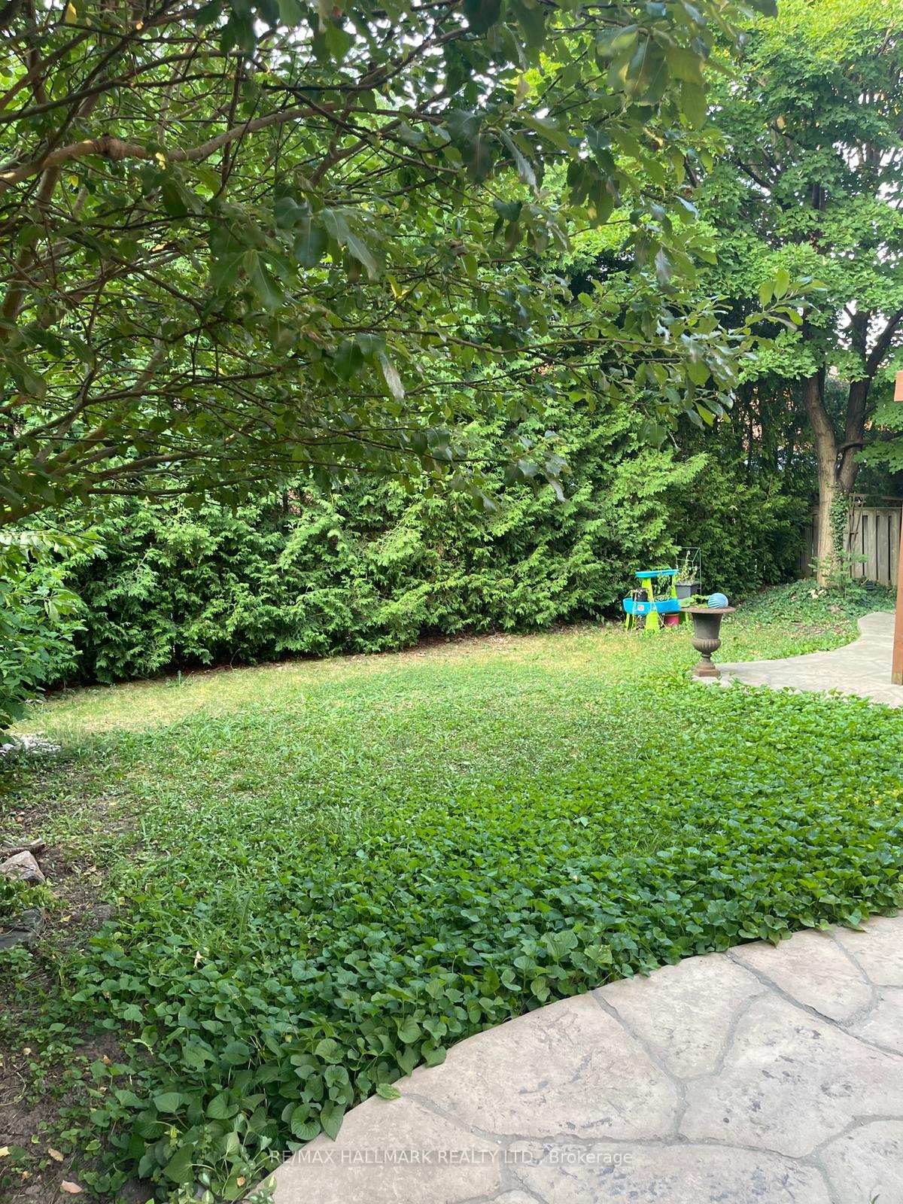
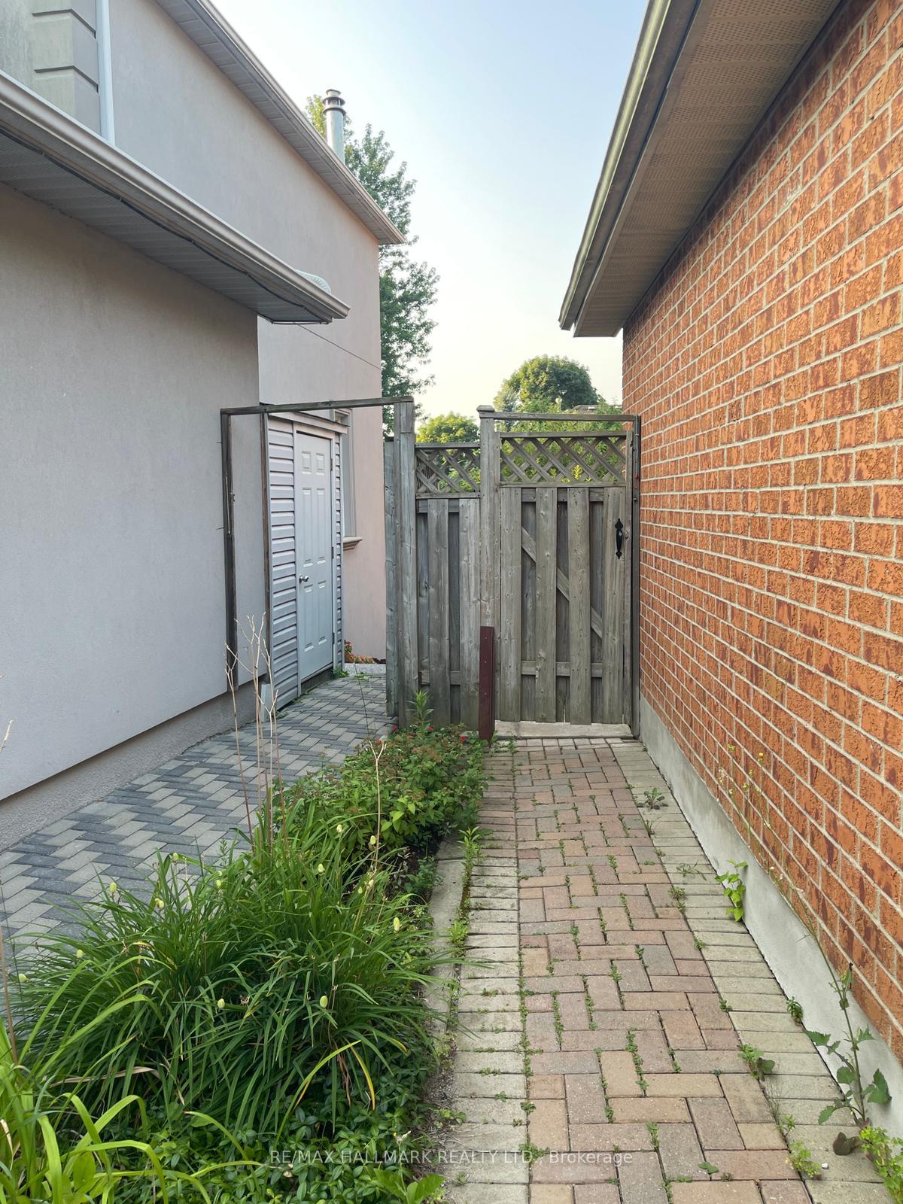 See all 12 photos
0 Bedrooms
1 Bathroom
0 Garage
<700 sq.ft
Basement
— Unit
Property history
- $1,100ExpiredList: 2025-12-06|End: 2026-02-11|67 daysN12607128
- $1,200TerminatedList: 2025-08-08|End: 2025-09-13|36 daysN12334641
Facts and features
- BasementWalk-out
- Lease term12 months
- FurnishedFurnished
- LaundryIn basement, room
What stands out
- Central air
The homeLower Level, Bachelor/studio, Under 700 sq ft
- Type: Lower Level
- Style: Bachelor/studio
- Living space: Under 700 sq ft
- Basement: Finished with walk-out
- Waterfront: None
InsideVinyl, In basement, laundry room, Carpet free
- Flooring: Vinyl
- Laundry: In basement, laundry room
- Features: Carpet free
- Rooms above ground: 2
- Bathrooms: 1
- Kitchens: 1
Outside and lotBrick, Shingles, Foundation Not applicable
- Exterior: Brick
- Roof: Shingles
- Foundation: Not applicable
Heating, water and powerForced air, gas, Central air, Municipal water
- Heating: Forced air, gas
- Cooling: Central air
- Water: Municipal water
- Sewer: Municipal sewer
Rent and termsRent $1,200 a month, Basement, Furnished
- Rent: $1,200 a month
- Space for rent: Basement
- Furnished: Furnished
- Lease: 12 months
- Rent includes: All inclusive
IncludedFridge, stove, microwave, laundry (shared), all utilities and wifi are included
- Included: Fridge, stove, microwave, laundry (shared), all utilities and wifi are included
Listing detailsN12334641, Terminated, Aug 8, 2025
- MLS® number: N12334641
- Status: Terminated
- Listed on: Aug 8, 2025
- Days on market: 36
- Updated: Sep 13, 2025
- Possession: 2025-08-10 / Immediate
- Occupied by: Vacant
- Listing brokerage: RE/MAX HALLMARK REALTY LTD.
About this home
Bsmt, 76 Topham Crescent, Richmond Hill (Westbrook), ON L4C 9G9
Carpet Free
Spacious and bright walk-out basement in the prestigious Westbrook neighborhood of Richmond Hill. Recently renovated, approximately 3 years ago, with modern finishes. Immaculate condition, filled with natural light, and meticulously maintained. Perfect for comfortable living in a prime location! Suitable for one Person!
Read more
Ask about this home
A HOMEH agent will answer your questions about this home.
Ask a question
Around this home
Bathurst / Elginmill
Errands
Parks
Schools
Daily convenience, out of 100, from the distances below
ParkElgin Mills Greenway · 4 within 1 km2 min walk109 m
GroceryWhat A Bagel8 min walk466 m
SchoolSilver Pines Public School7 min walk430 m
PharmacyPharmasanté Pharmacy8 min walk480 m
Cafés & foodBubble Tea · 5 within 1 km7 min walk455 m
Gym & rec centreElgin West Community Centre and Pool12 min walk767 m
HospitalMacKenzie Health - Richmond Hill5 min drive2.1 km
WalkDriveStraight-line distance, open map data
Grocery0.5 km
Park0.1 km
Coffee0.5 km
Dining0.5 km
Gym0.8 km
Hospital2.1 km
Schools nearby
School rating, out of 10.
Silver Pines Public Schoolelementary · Public · 0.4 km
6.1/10Fair
Father Henri J M Nouwen Catholic Elementary Schoolelementary · Catholic · 0.6 km
7.4/10Good
St Theresa of Lisieux Catholic High Schoolsecondary · Catholic · 0.8 km
—
Contact agent
Helpful calculators
Rent vs buy
Affordability
Mortgage
Down payment
Stress test
CMHC insurance
Your HOMEH agent

NimaHOMEH agent · Richmond Hill
"I would see it this week."
Ask Nima