

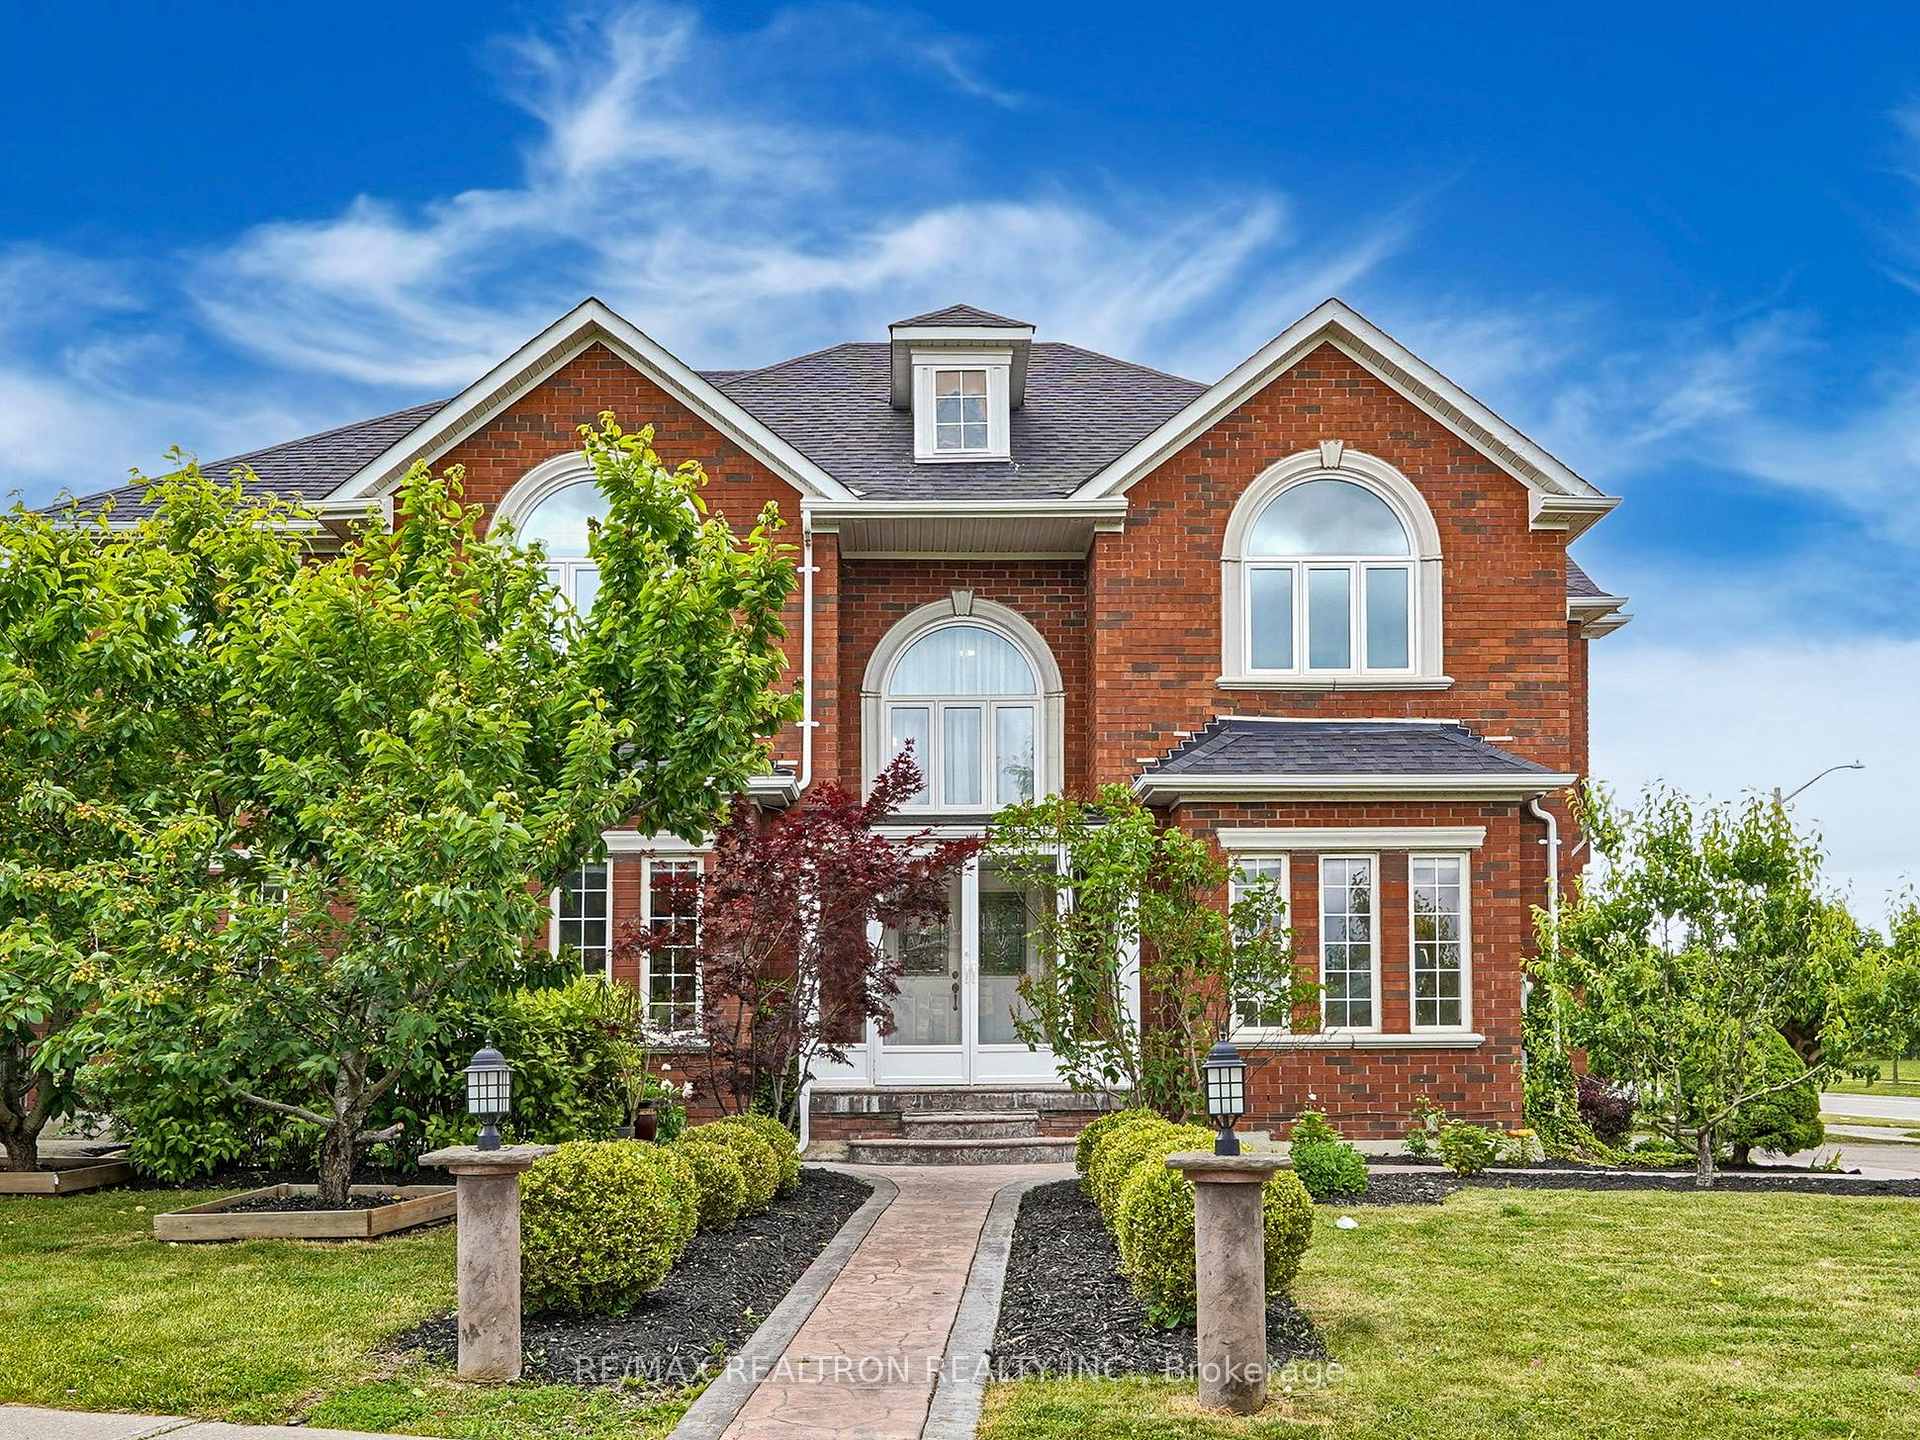
78 Toporowski Avenue
78 Toporowski Avenue
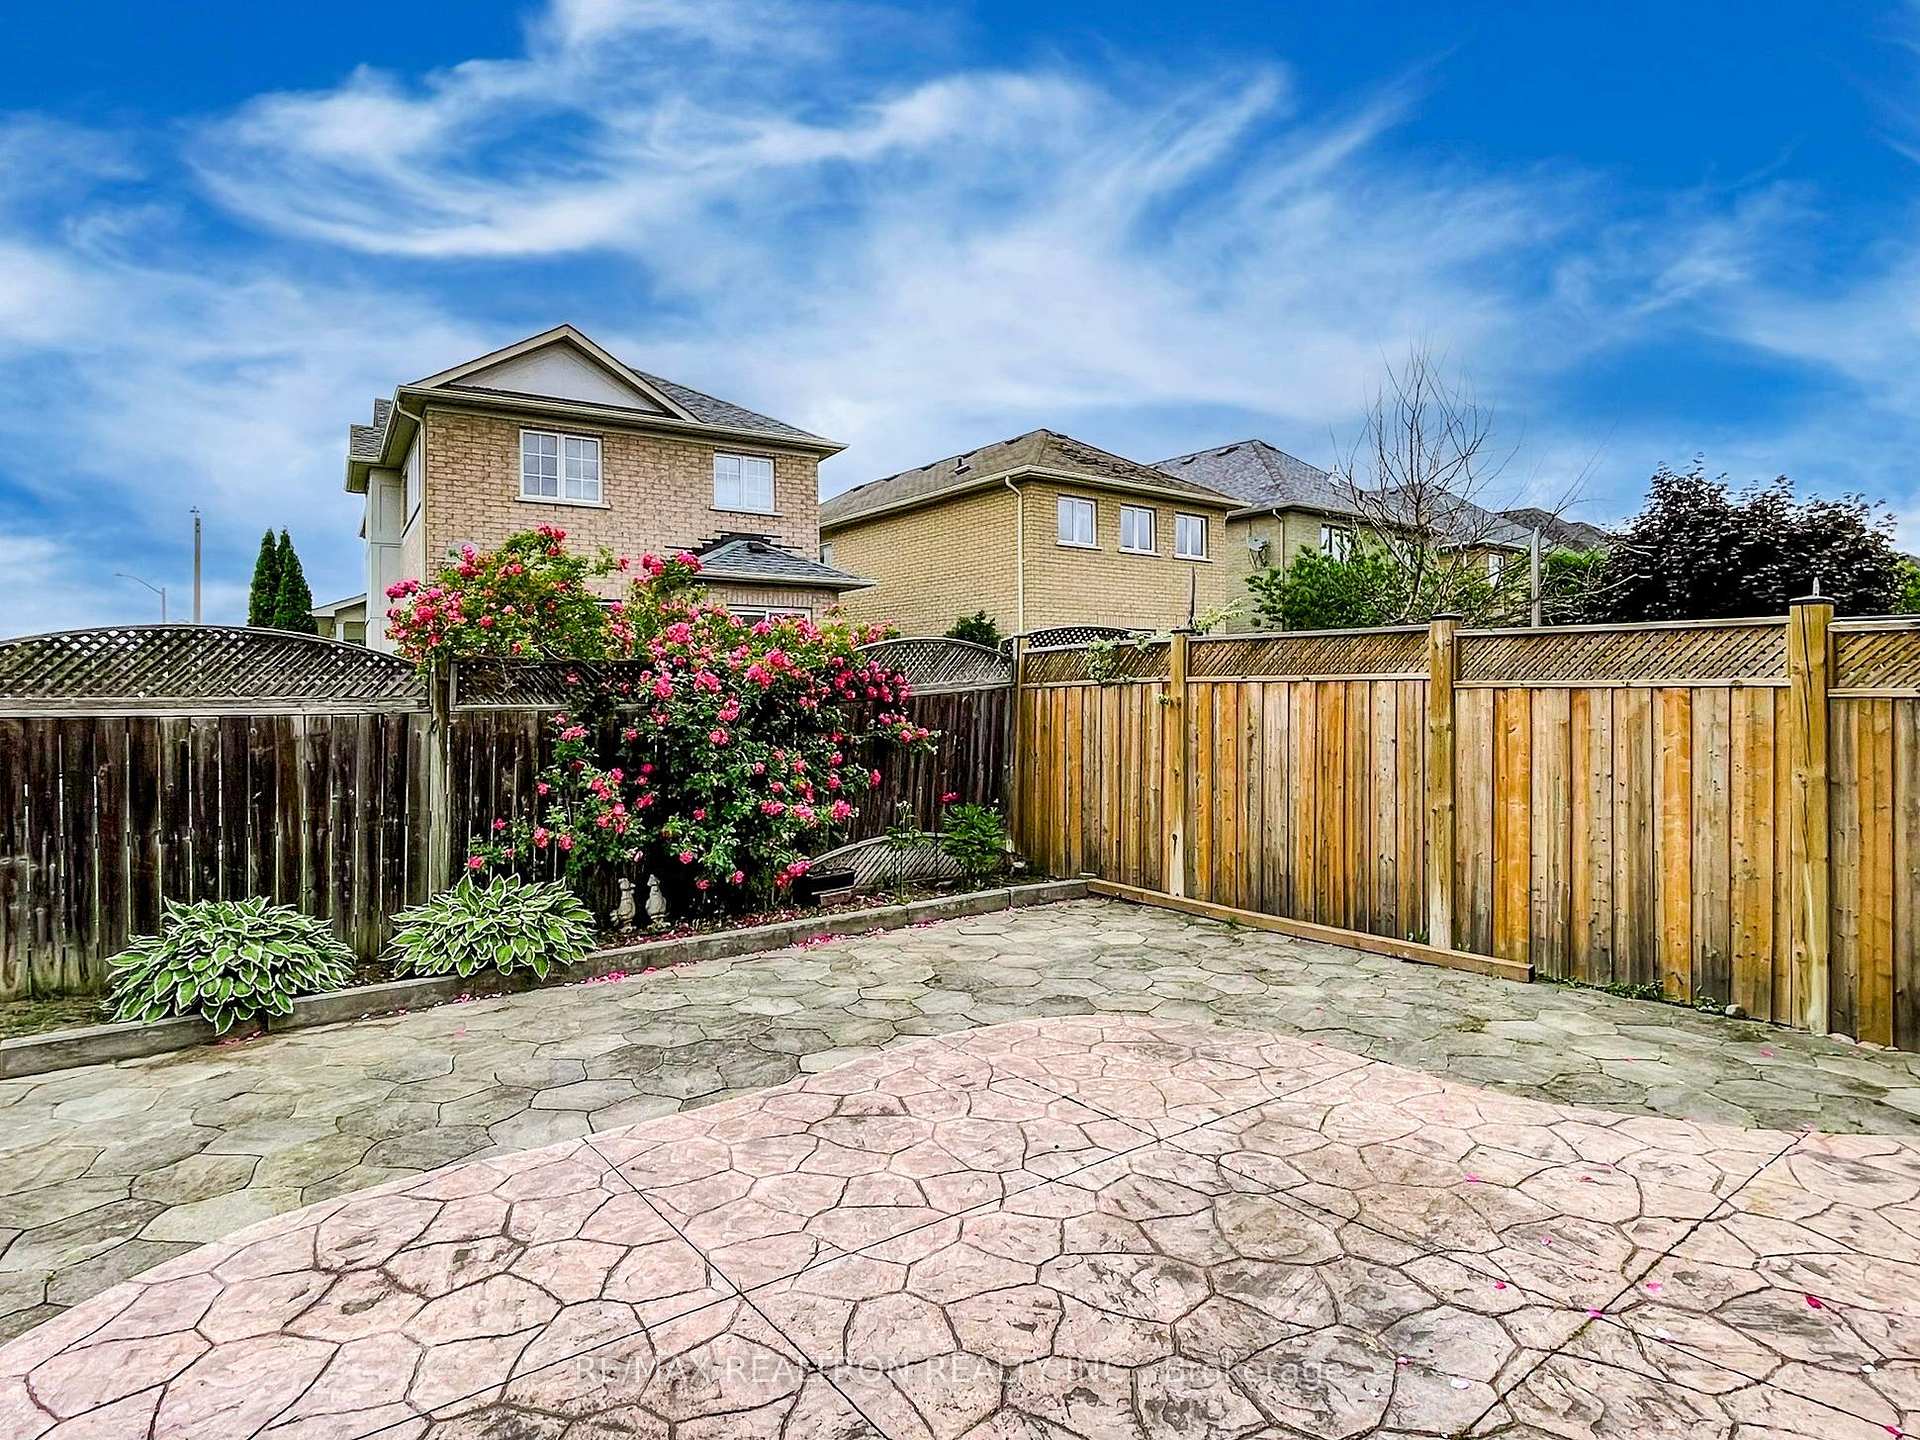 See all 48 photos
Property history
- $1,930,000TerminatedList: 2025-07-07|End: 2025-08-06|30 daysN12269081
Facts and features
- BasementFinished
- Price per sq ft~$702
- Water, sewerMunicipal
- Lot shapeIrregular
- Hardwood floors
- Fireplace
- Central air
The homeDetached, 2-storey, 2,500–3,000 sq ft
- Type: Detached
- Style: 2-storey
- Living space: 2,500–3,000 sq ft
- Basement: Finished
InsideFireplace Yes, Hardwood, Window floor to ceiling, Ceramic, Main level
- Fireplace: Yes
- Flooring: Hardwood, Window floor to ceiling, Ceramic
- Laundry: Main level
- Features: Auto garage door remote, central vacuum, water heater owned
- Rooms above ground: 10
- Bedrooms: 5
- Bathrooms: 5
- Kitchens: 1
- Family room: Yes
Outside and lotBrick, Asphalt shingle, Unknown
- Exterior: Brick
- Roof: Asphalt shingle
- Foundation: Unknown
- Size: 55.81 × 106.67 ft
- Shape: Irregular
Parking2 Garage, Attached
- Spaces: 2 Garage
- Garage: Attached
Heating, water and powerForced air, gas, Central air, Municipal water
- Heating: Forced air, gas
- Cooling: Central air
- Water: Municipal water
- Sewer: Municipal sewer
Costs and taxesTaxes $8,640 a year, HST included in the price
- Taxes, 2025: $8,640 a year
- HST: HST included in the price
Included in the saleLawn sprinkler systems, security cameras, two sheds in backyard, and water filtration system in kitchen
- Included: Lawn sprinkler systems, security cameras, two sheds in backyard, and water filtration system in kitchen
NearbyFenced yard, park, public transit, school
- Close to: Fenced yard, park, public transit, school
Listing detailsN12269081, Terminated, Jul 7, 2025
- MLS® number: N12269081
- Status: Terminated
- Listed on: Jul 7, 2025
- Days on market: 30
- Updated: Aug 6, 2025
- Possession: 2025-07-31 / Flexible
- Occupied by: Owner
- Listing brokerage: RE/MAX REALTRON REALTY INC.
About this home
78 Toporowski Avenue, Richmond Hill (Rouge Woods), ON L4S 2V6
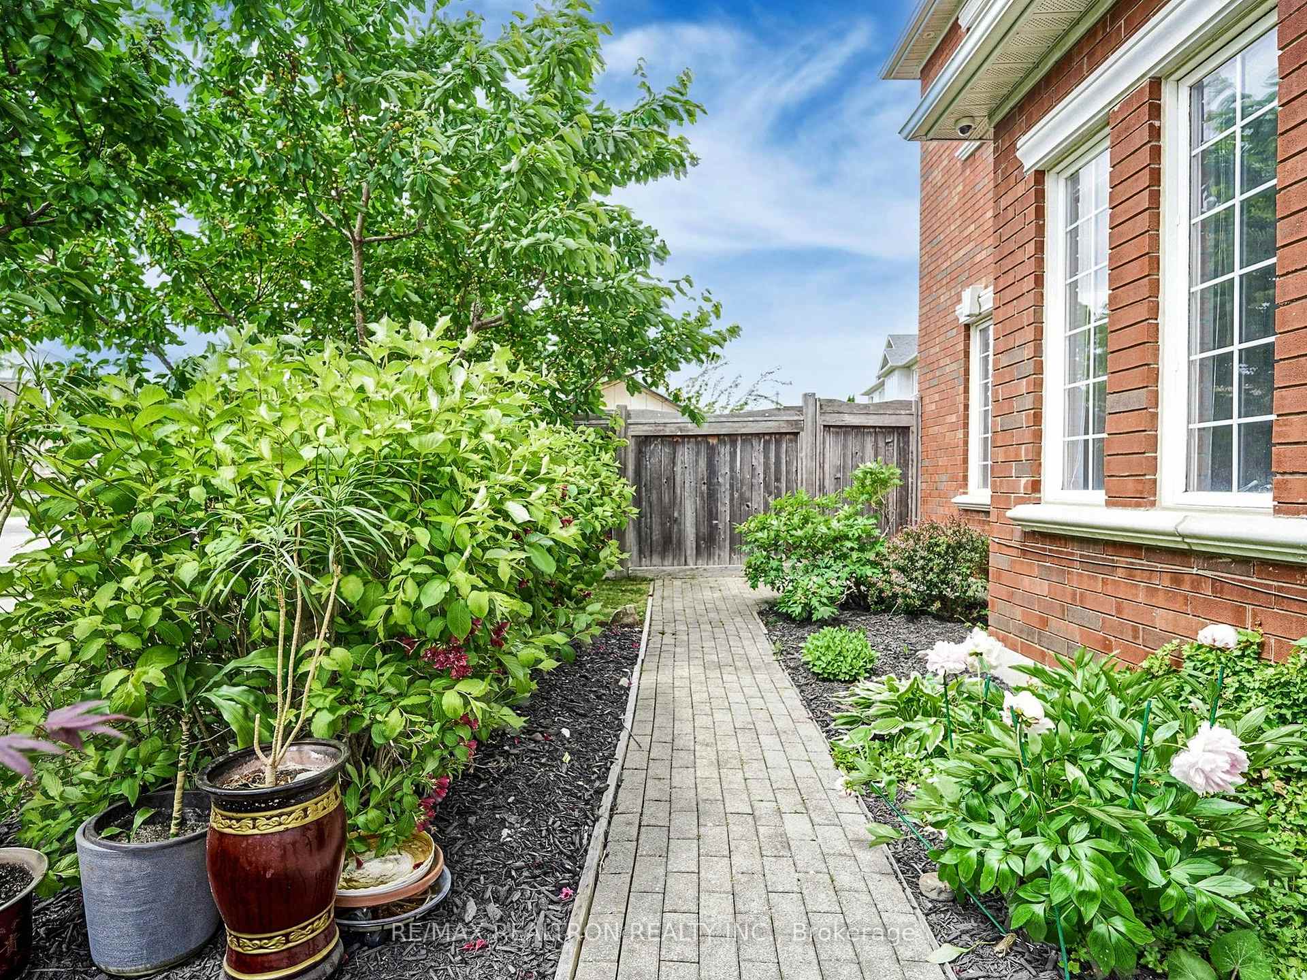
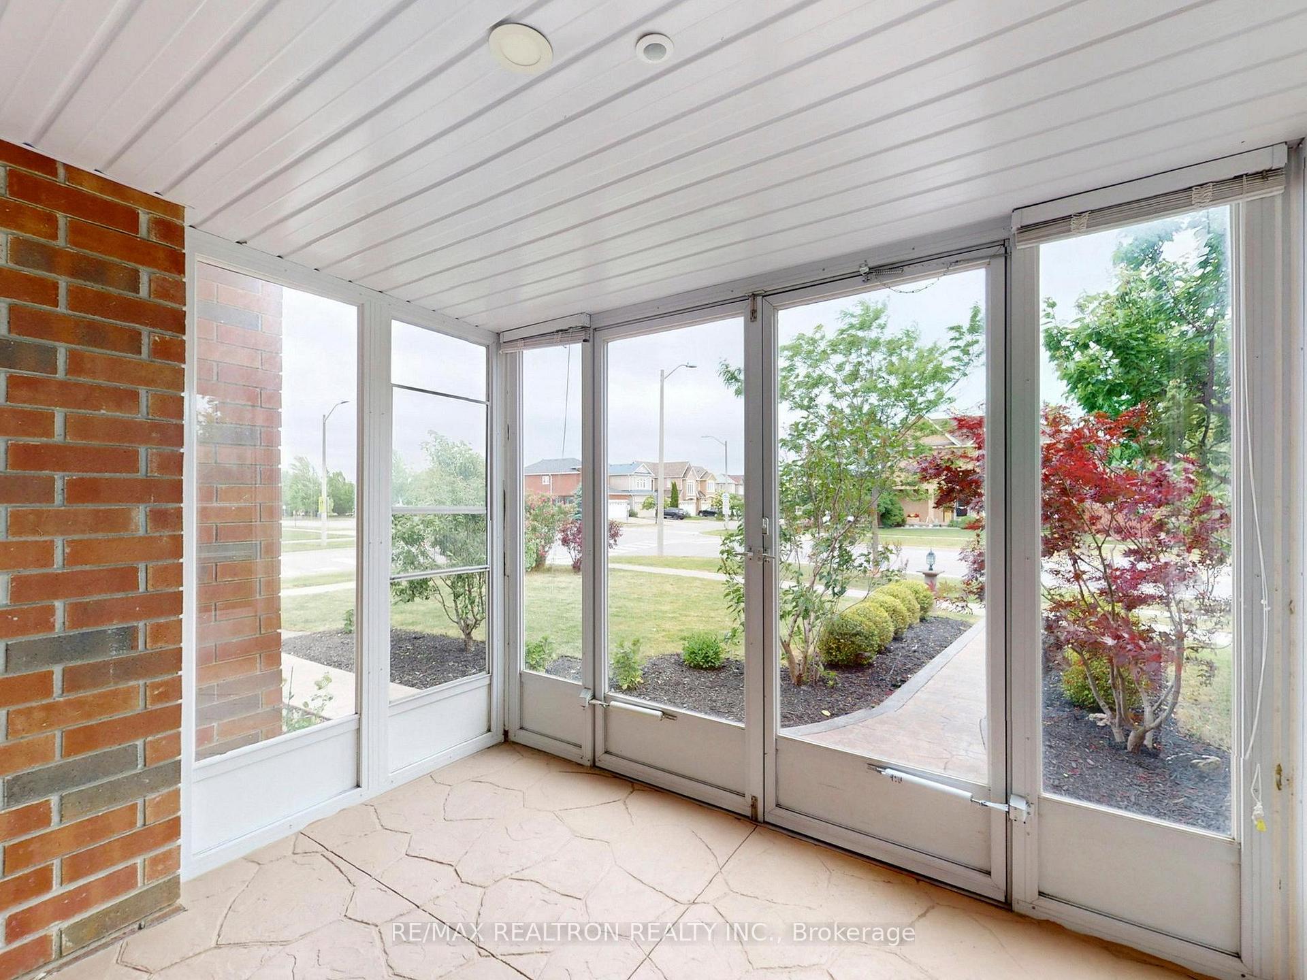
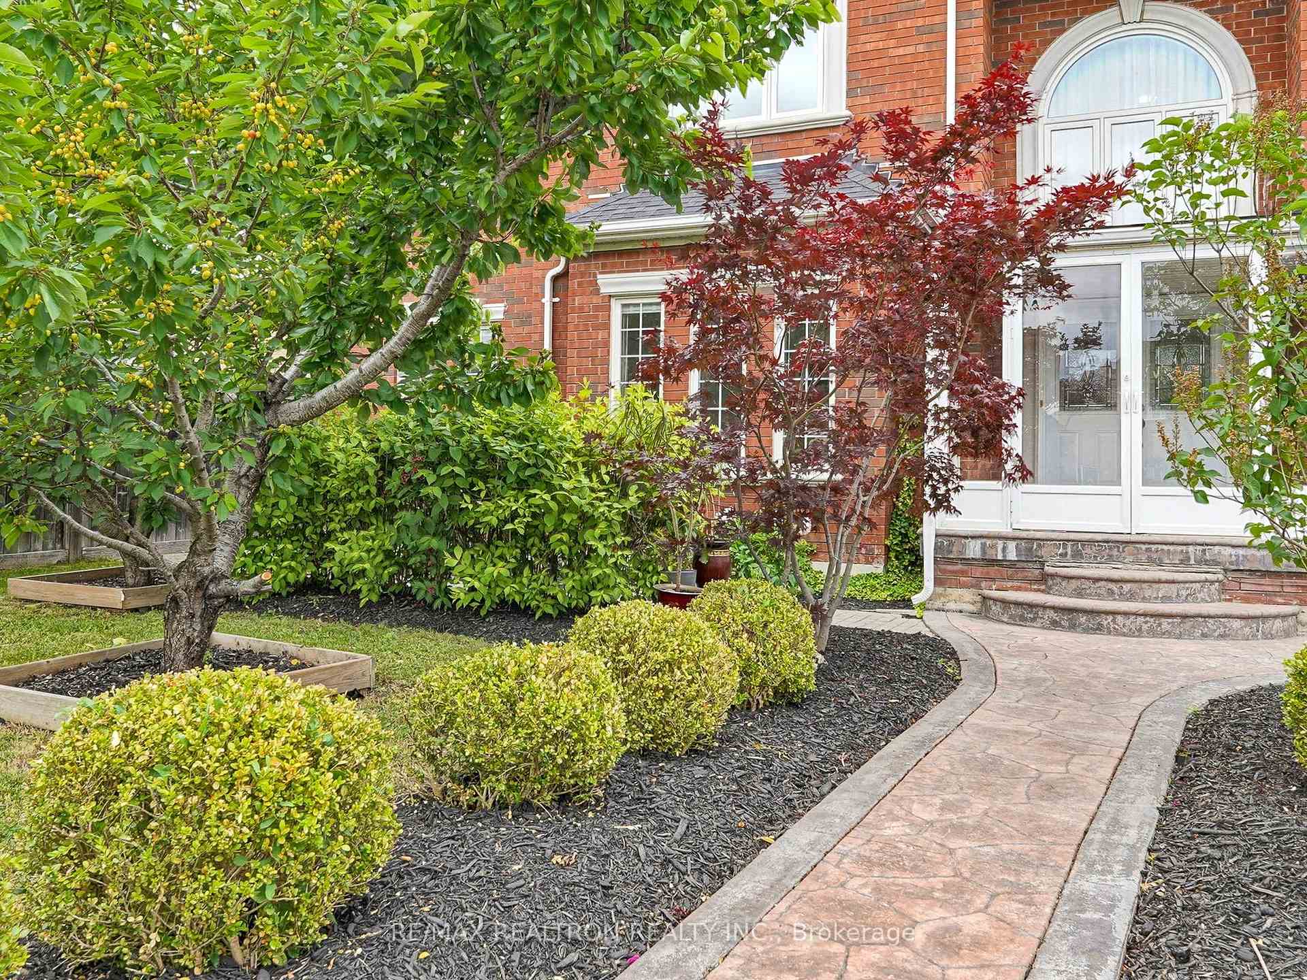
Approx. 4,417 Sq Ft of Total Living Space! Exceptional 5-Bed, 5-Bath Home on a Premium Corner Lot in High-Demand Rouge Woods. Features Hardwood Floors Throughout Main & Second Levels (Excl. Kitchen/Breakfast Area with Ceramic Tile), Elegant Oak Staircase & Functional Open-Concept Layout. Gourmet Kitchen Boasts Quartz Counter, Ceramic Flooring, Stainless Steel Appliances & A Water Filtration System. Spacious Primary Retreat Offers His & Her Closets & a Luxurious 5-Pc Ensuite. Two Additional Bedrooms Feature Semi-Ensuite Bathrooms. All Bedrooms Have Generous Closet Space. Professionally Finished Basement Adds Valuable Living Area. Numerous Upgrades and Features Including: Heat Pump (2024), Remote-Controlled Garage Door, Gas Fireplace, Functional Central Vacuum System, Owned Hot Water Tank, Lawn Sprinkler & Security Camera Systems. Large Backyard Patio Perfect for Outdoor Entertaining. Stainless Steel Fridge, Washer & Dryer (2020). Outstanding Location: Steps to Parks, Golf, Costco & Top-Ranked Schools Richmond Green SS, Bayview SS (IB), & Redstone PS Right Across the Street!
Ask about this home
A HOMEH agent will answer your questions about this home.
Around this home
Daily convenience, out of 100, from the distances below
Schools nearby
School rating, out of 10.
Helpful calculators
Your HOMEH agent

"Priced 14% over the Hestimate. I would see it this week."