

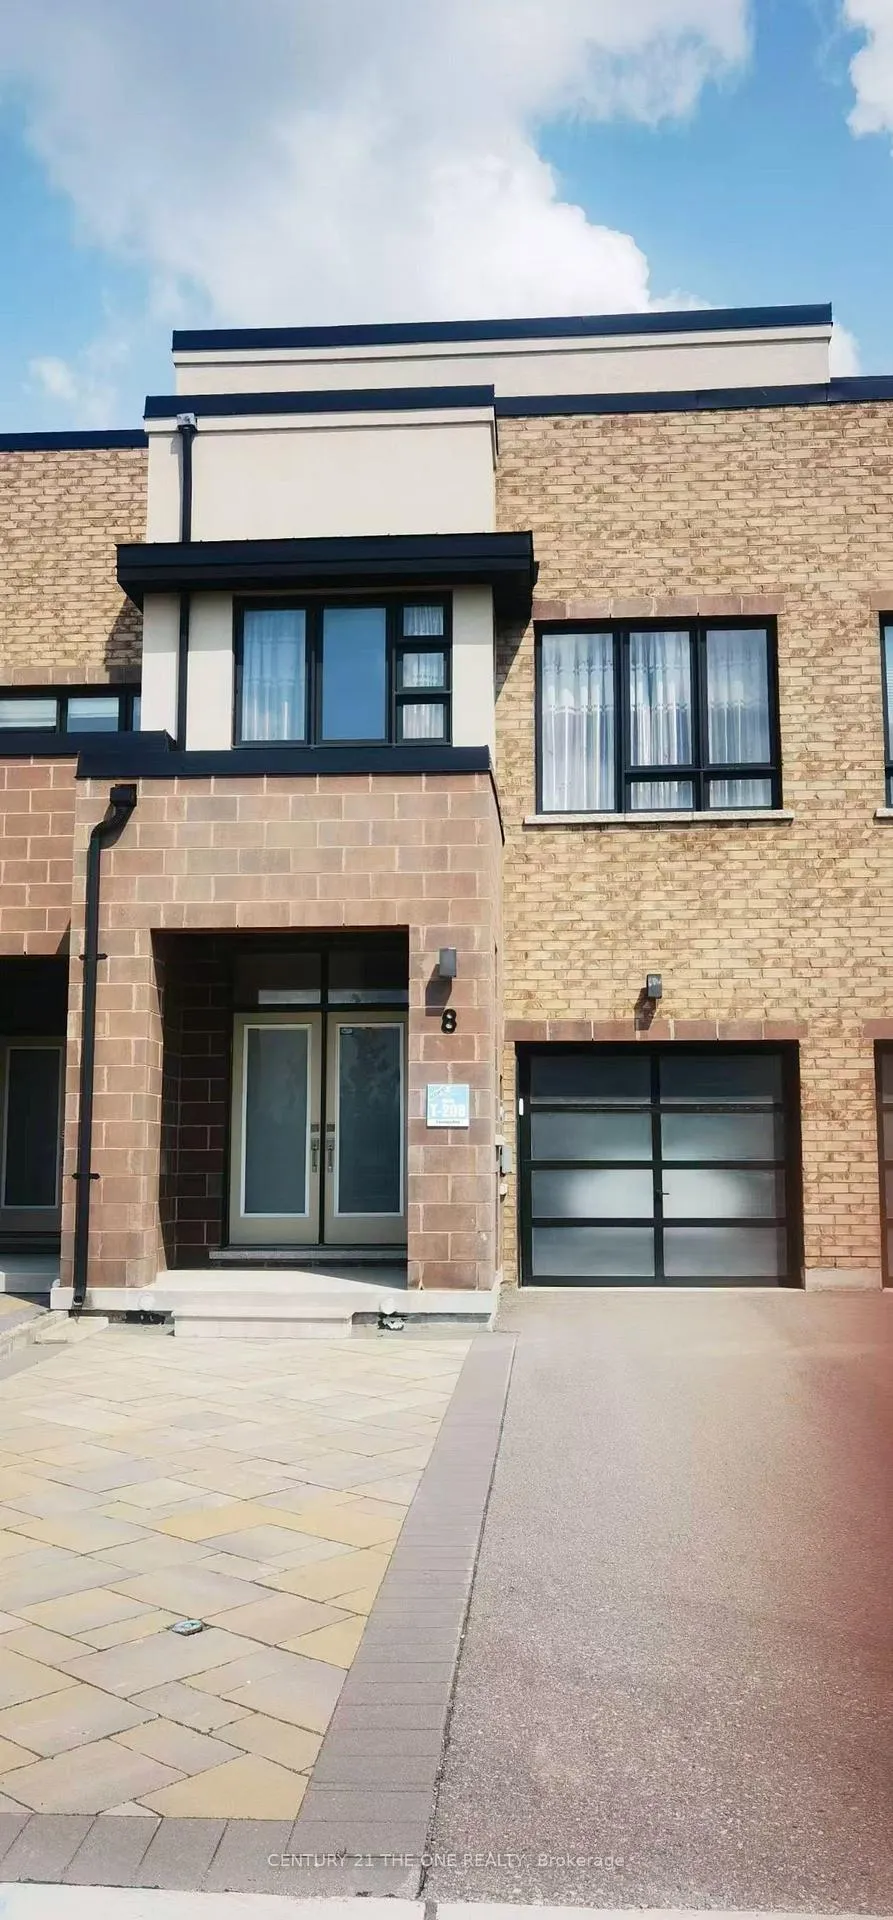
8 Anchusa Drive
8 Anchusa Drive
 See all 21 photos
Property history
Facts and features
- BasementFull
- Lot size20 × 105 ft
- Lease term12 months
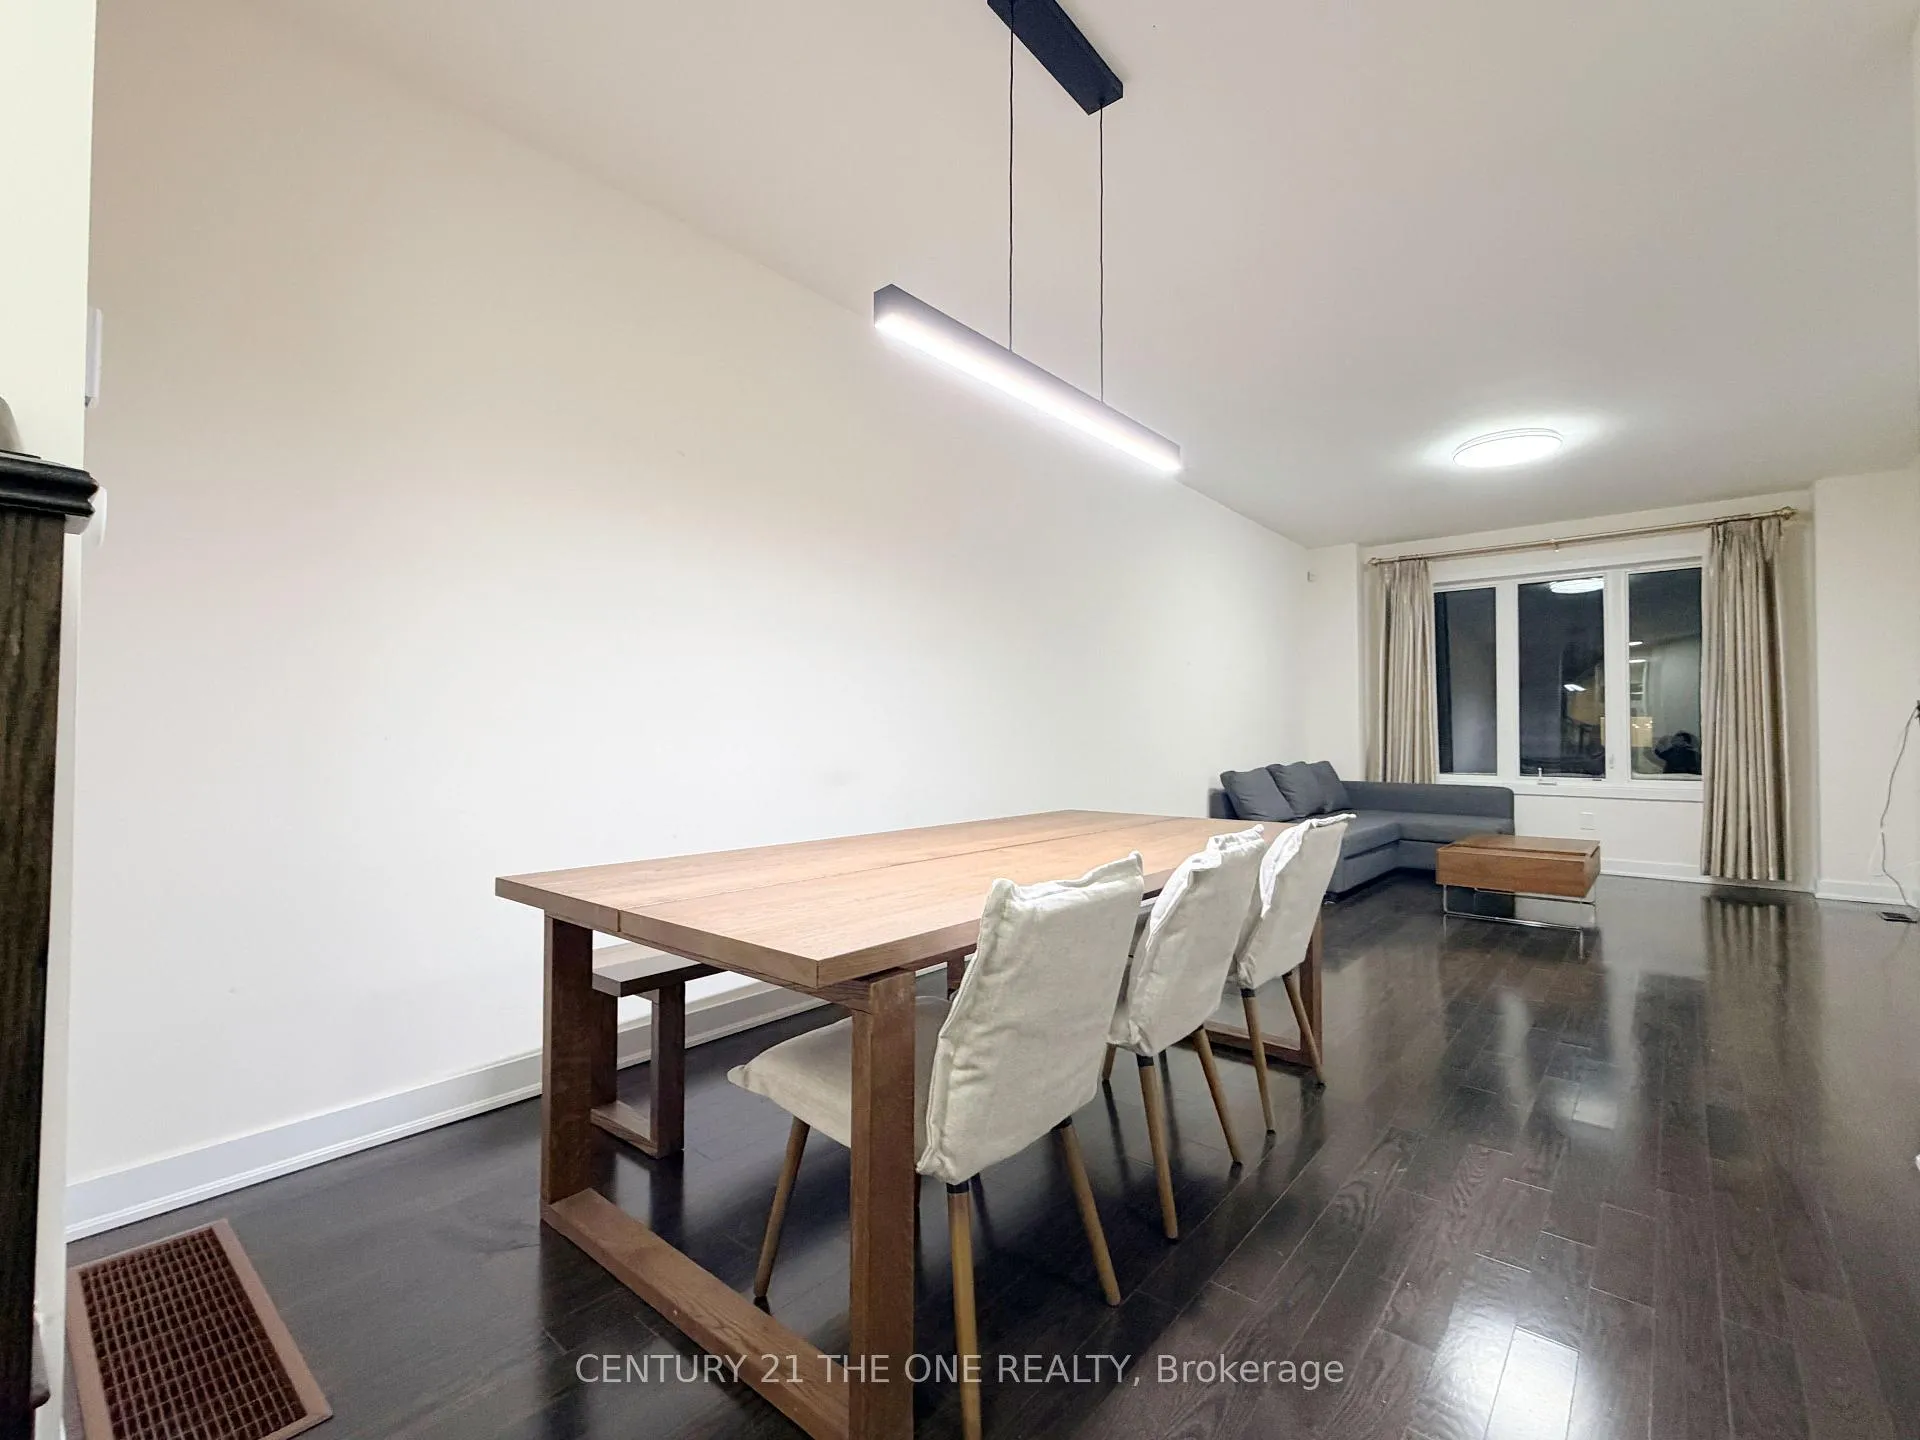
- FurnishedFurnished
- Hardwood floors
- Central air
The homeFreehold Townhouse, 2-storey, Age 6–15 years
- Type: Freehold Townhouse
- Style: 2-storey
- Age: 6–15 years
- Living space: 1,500–2,000 sq ft
- Basement: Full
- View: Park/greenbelt
InsideHardwood, Laundry room, upper level, Carpet free, auto garage door remote, water softener
- Flooring: Hardwood
- Laundry: Laundry room, upper level
- Features: Carpet free, auto garage door remote, water softener
- Rooms above ground: 8
- Bedrooms: 3
- Bathrooms: 3
- Kitchens: 1
- Family room: Yes
Outside and lotBrick, Asphalt shingle, Concrete
- Exterior: Brick
- Roof: Asphalt shingle
- Foundation: Concrete
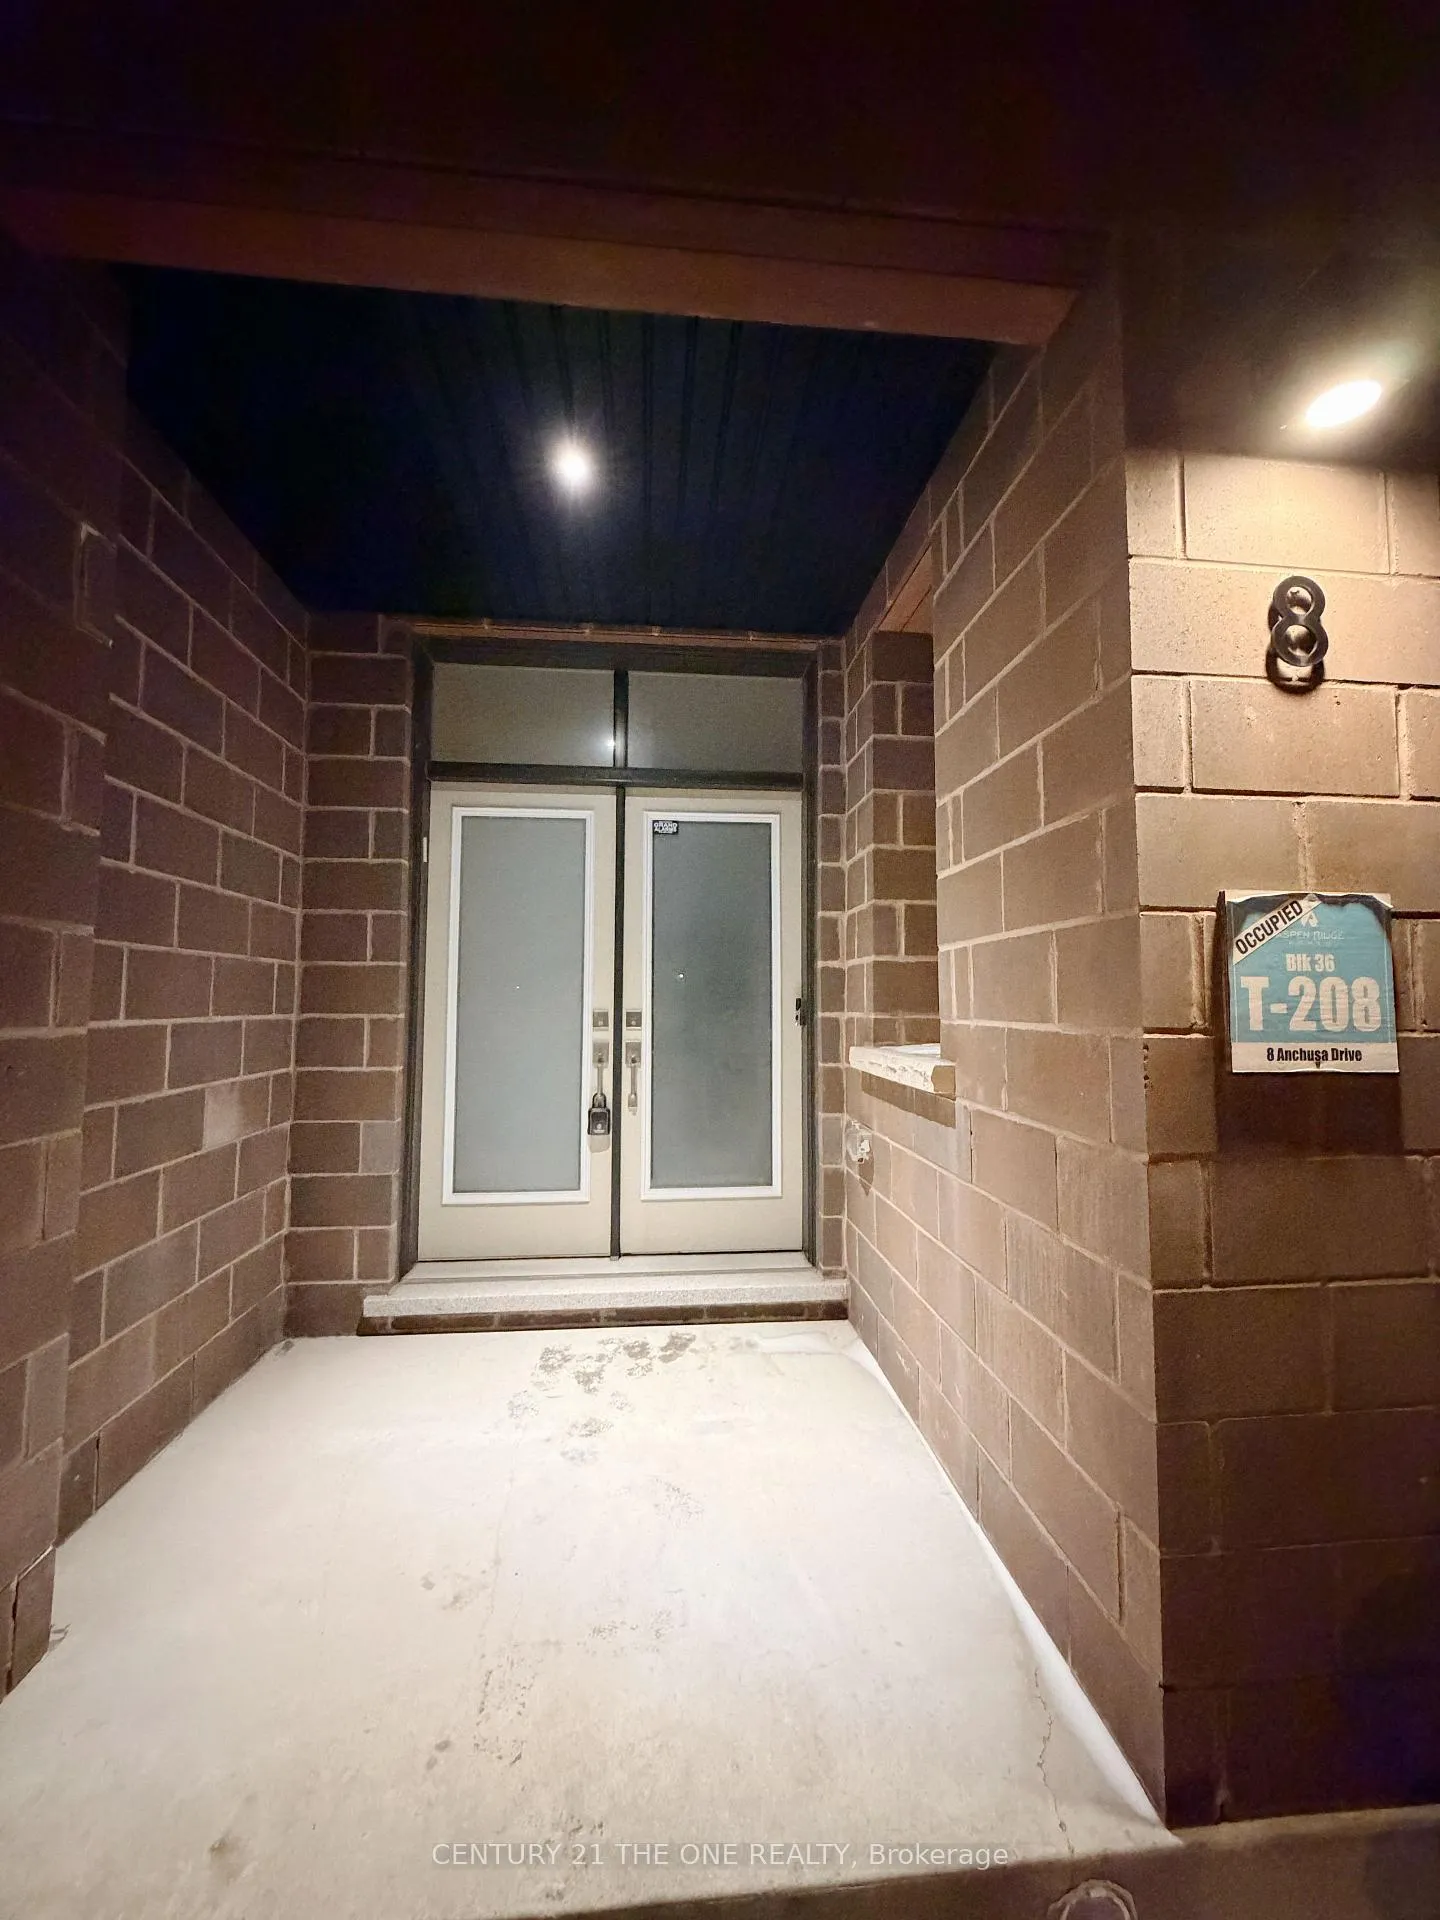
- Features: Landscaped, paved yard, porch enclosed
- Size: 19.69 × 104.99 ft
Parking1 Garage, Built-in, Private
- Spaces: 1 Garage
- Garage: Built-in
- Driveway: Private
Heating, water and powerForced air, gas, Central air, Municipal water
- Heating: Forced air, gas
- Cooling: Central air
- Water: Municipal water
- Sewer: Municipal sewer
- Natural gas: Available
- Hydro: Available
- Cable: No
- Telephone: No
Rent and termsRent $3,400 a month, Entire property, Furnished
- Rent: $3,400 a month
- Space for rent: Entire property
- Furnished: Furnished
- Lease: 12 months
- Paid: Monthly
- Rent includes: Central air conditioning, parking
- Deposit: Required
- Credit check: Required
- Employment letter: Required
- Rental application: Required
- References: Required
- Rental items: Hwt
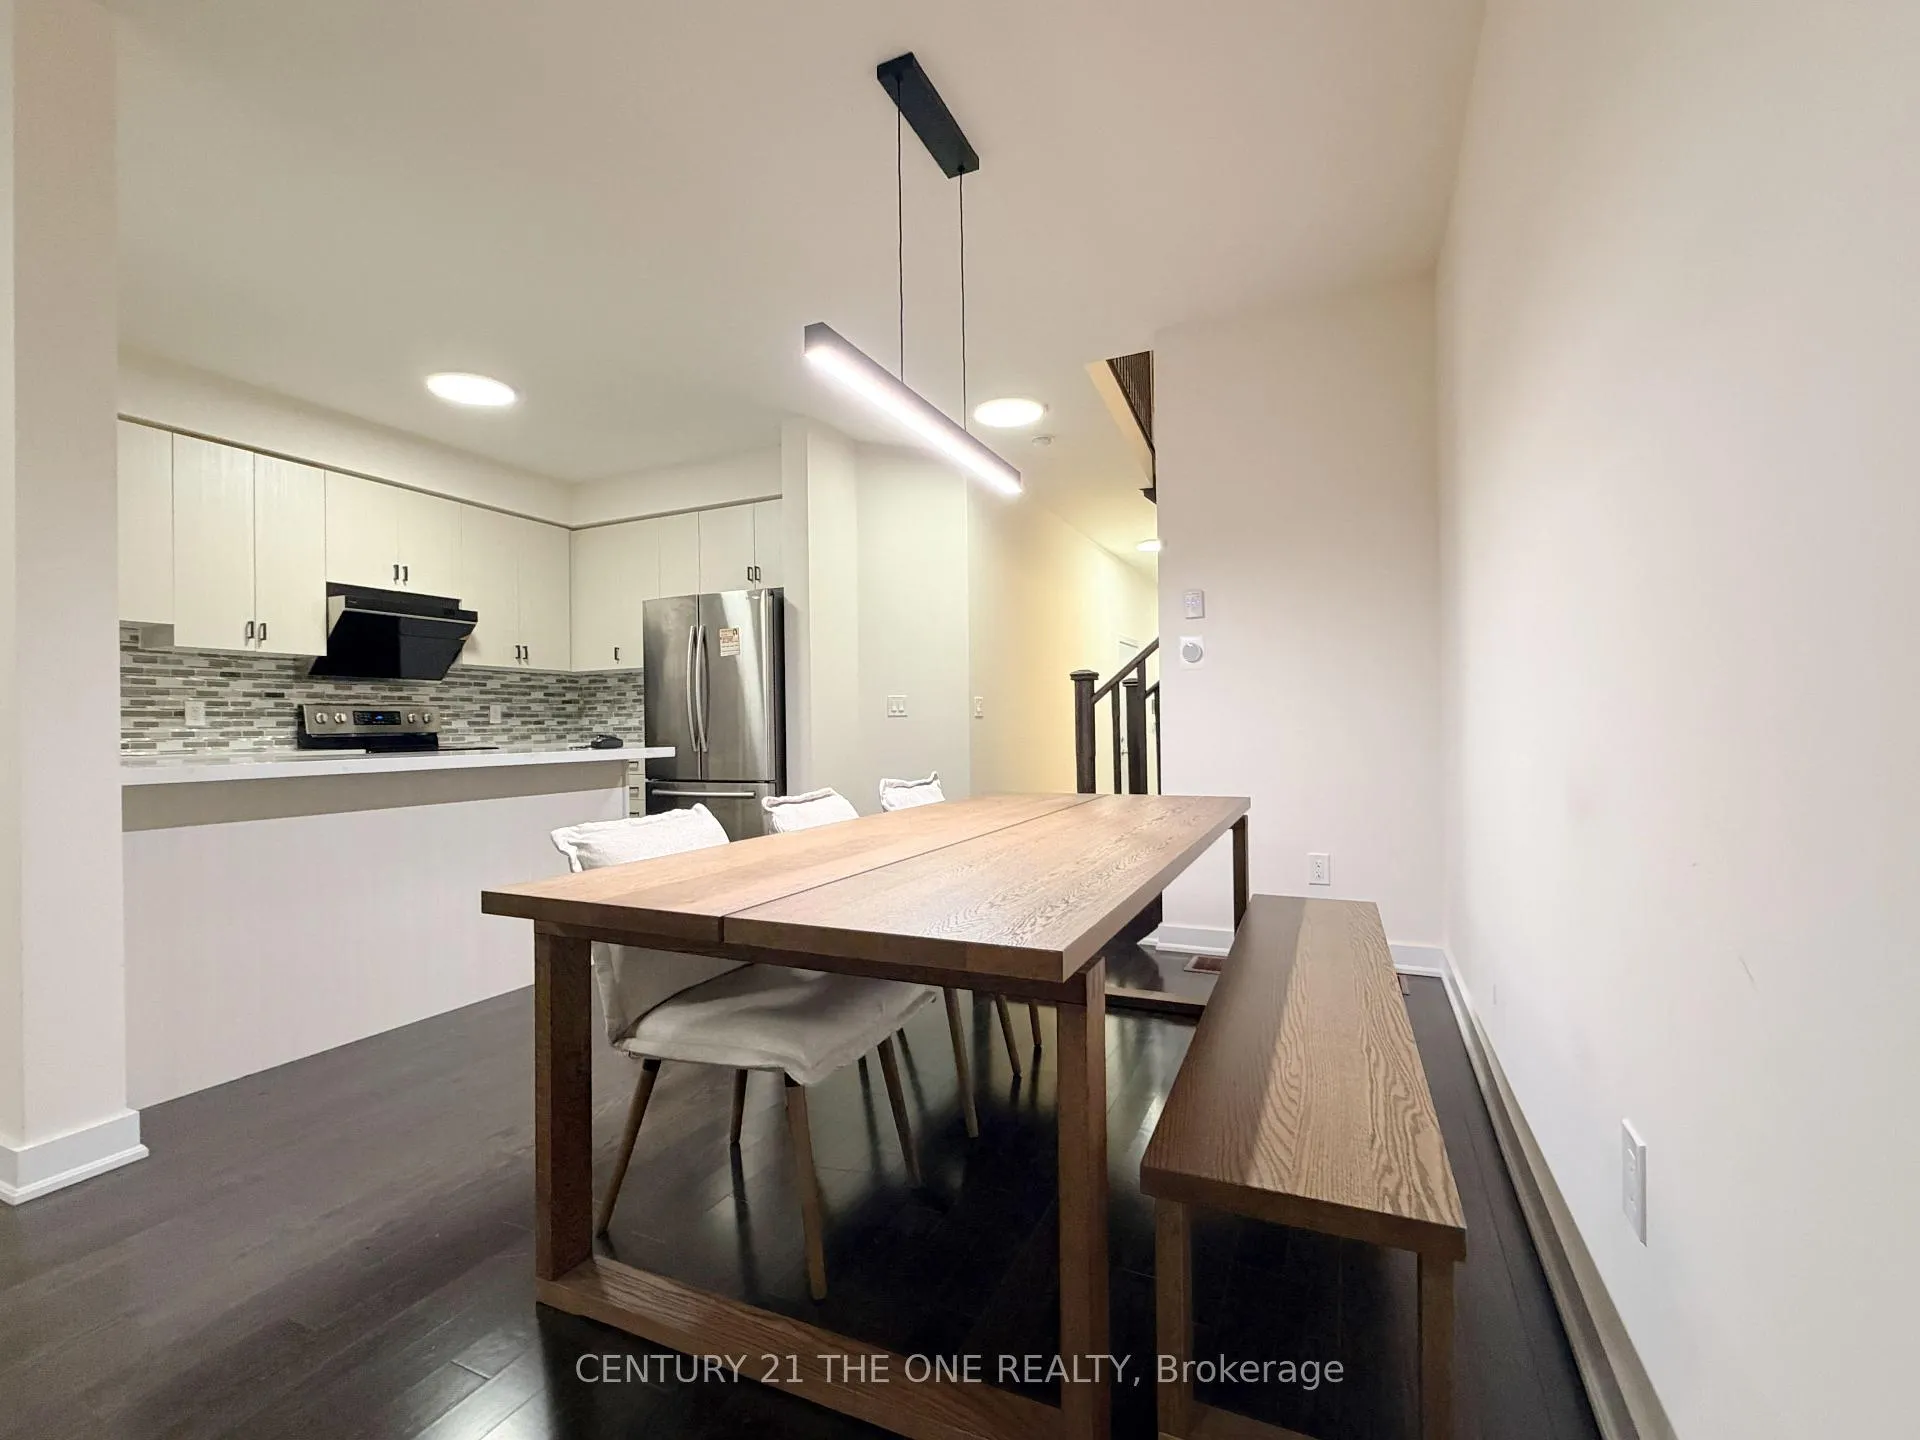
IncludedS/s fridge, stove, b/i dishwasher, range hood, washer & dryer. all elf's & existing light fixtures. water softener. furnished house - all furniture shown in photos is included., Landlord will keep basement cold room as storage.
- Included: S/s fridge, stove, b/i dishwasher, range hood, washer & dryer. all elf's & existing light fixtures. water softener. furnished house - all furniture shown in photos is included.
- Not included: Landlord will keep basement cold room as storage.
NearbyLibrary, park, fenced yard, rec./commun.centre, greenbelt/conservation, clear view
- Close to: Library, park, fenced yard, rec./commun.centre, greenbelt/conservation, clear view
Listing detailsN12640928, Rented, Dec 18, 2025
- MLS® number: N12640928
- Status: Rented
- Listed on: Dec 18, 2025
- Days on market: 15
- Updated: Jan 2, 2026
- Possession: 2025-12-18 / Immediate
- Occupied by: Vacant
- Listing brokerage: CENTURY 21 THE ONE REALTY
About this home
8 Anchusa Drive, Richmond Hill (Oak Ridges Lake Wilcox), ON L4E 0Z2
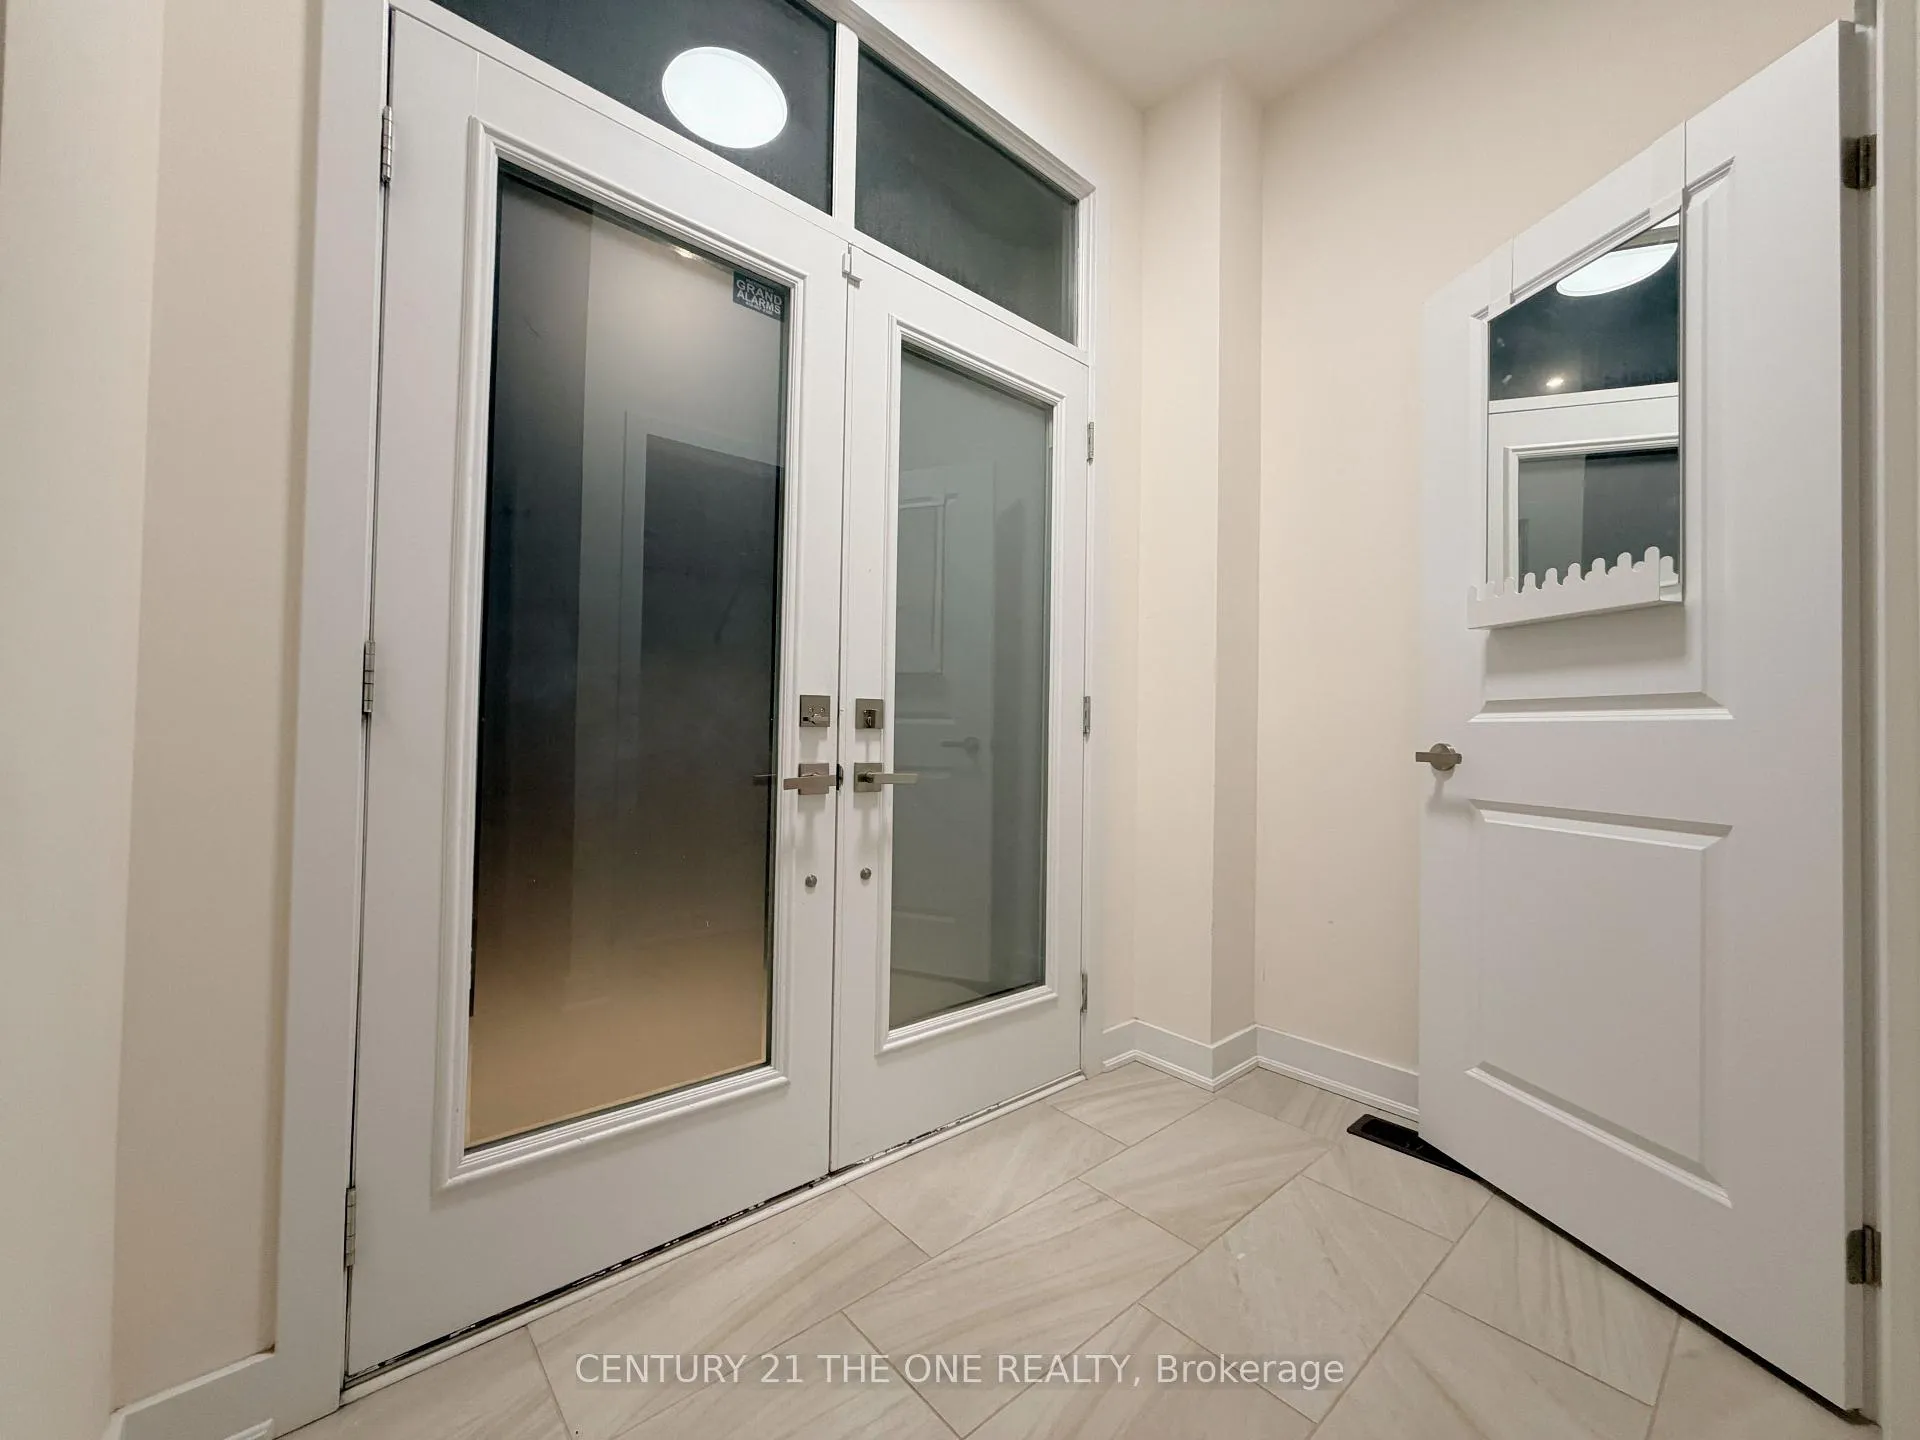
Stunning contemporary townhome in the highly sought-after Lake Wilcox community! This one-of-a-kind, fully upgraded and meticulously maintained, move-in ready home offers a perfect blend of modern style and everyday comfort.Featuring 9-ft smooth ceilings, hardwood flooring throughout, and upgraded designer lighting, this home delivers a bright and sophisticated living space. The open-concept kitchen boasts brand new stainless steel appliances, upgraded quartz countertops, a large single-bowl undermount workstation sink, modern cabinetry, and a stylish backsplash, all overlooking the spacious dining and living areas-ideal for both daily living and entertaining.Offering 3 spacious bedrooms, upper-level laundry, and a fully paved front and backyard for zero maintenance living. Enjoy a fully fenced backyard with garden beds, perfect for outdoor relaxation and privacy.Fully furnished with premium, natural wood-style top-line furniture. All furniture shown in photos is included, making this home truly turnkey.Ideally located just steps to Lake Wilcox, parks, community centre, and top-rated schools, with easy access to all neighborhood amenities.A must-see modern lease opportunity-schedule your showing today!
Ask about this home
A HOMEH agent will answer your questions about this home.
Around this home
Daily convenience, out of 100, from the distances below
Schools nearby
School rating, out of 10.
Helpful calculators
Your HOMEH agent

"I would see it this week."