

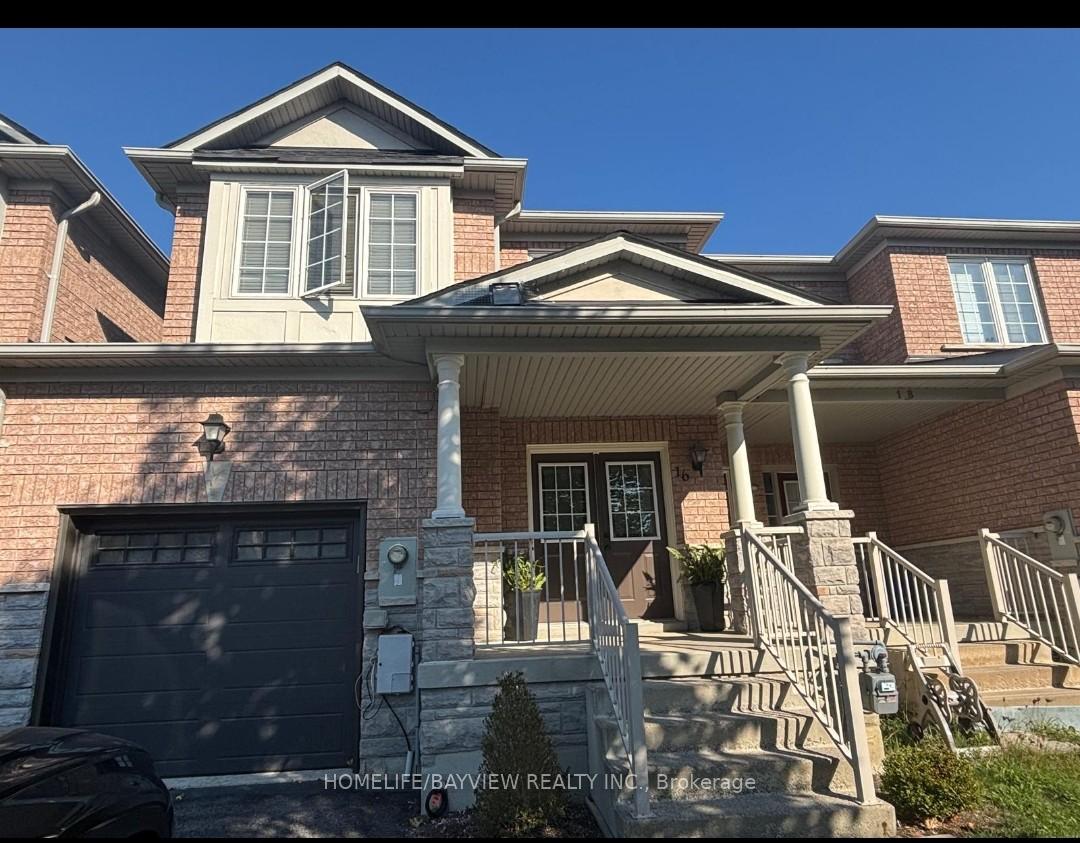
16 Selkirk Drive
Freehold Townhouse Sold
1/816 Selkirk Drive
Freehold Townhouse Sold
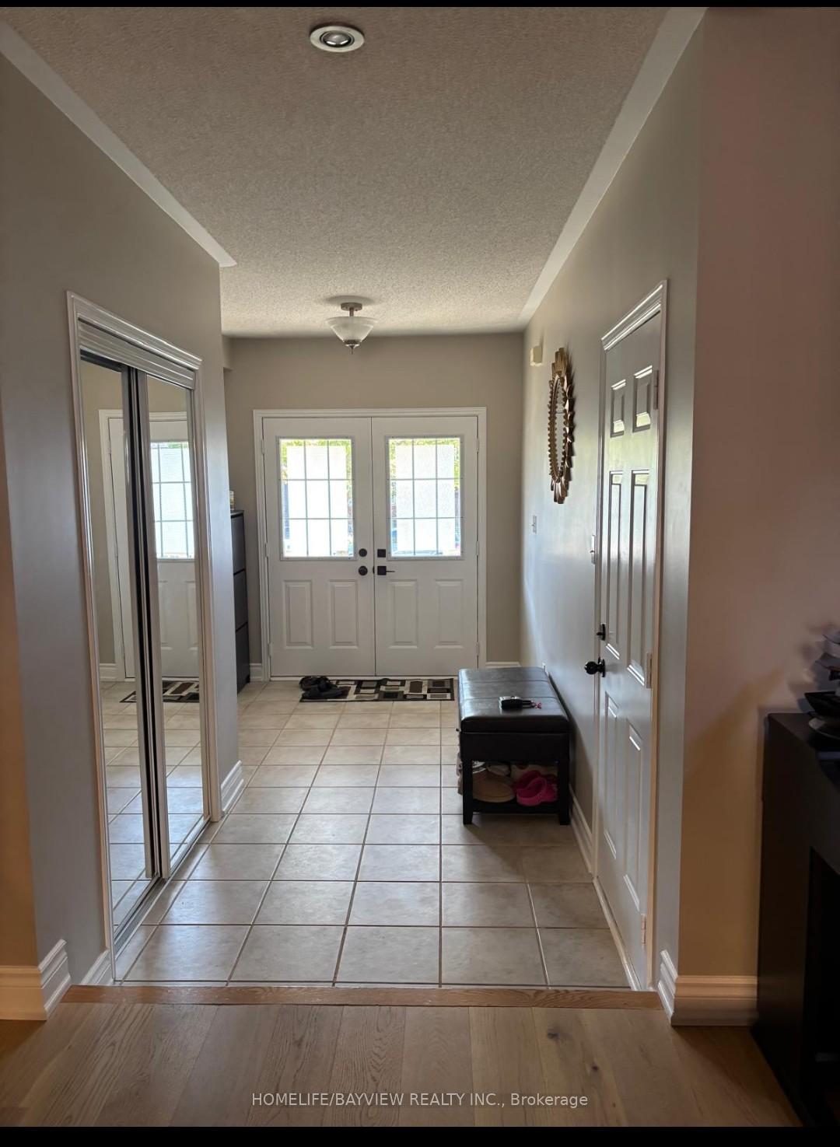
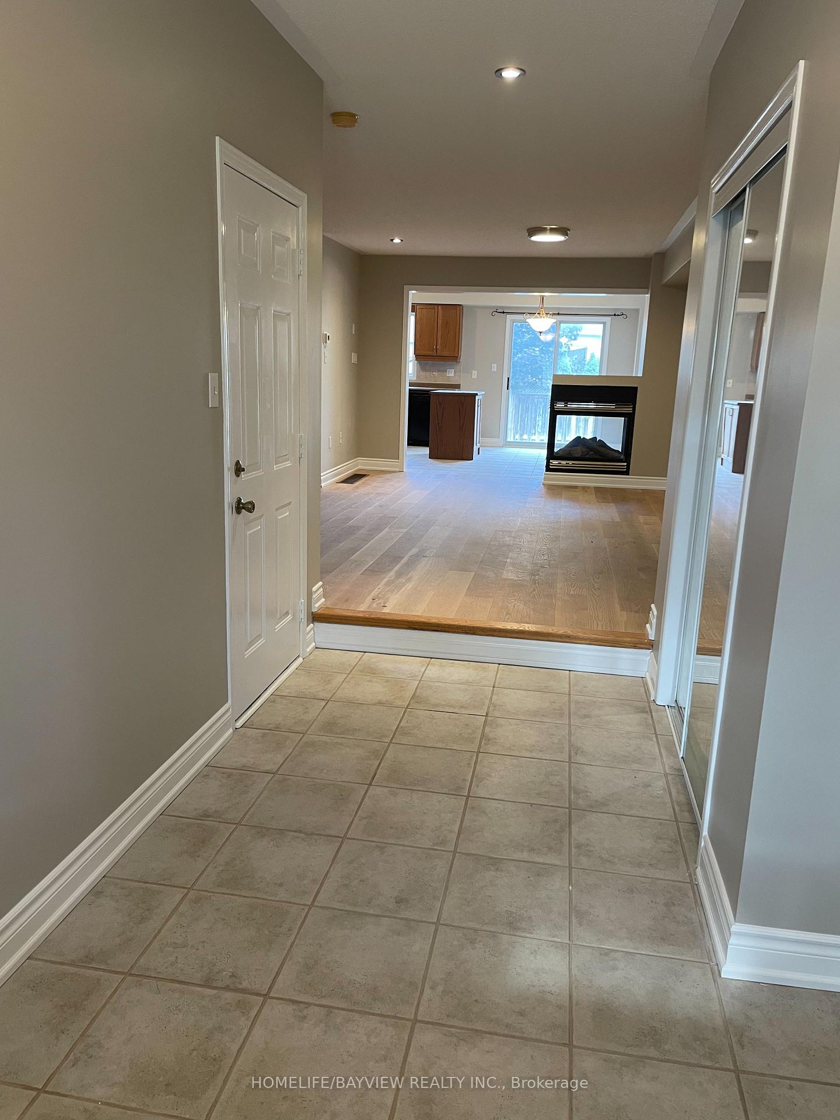
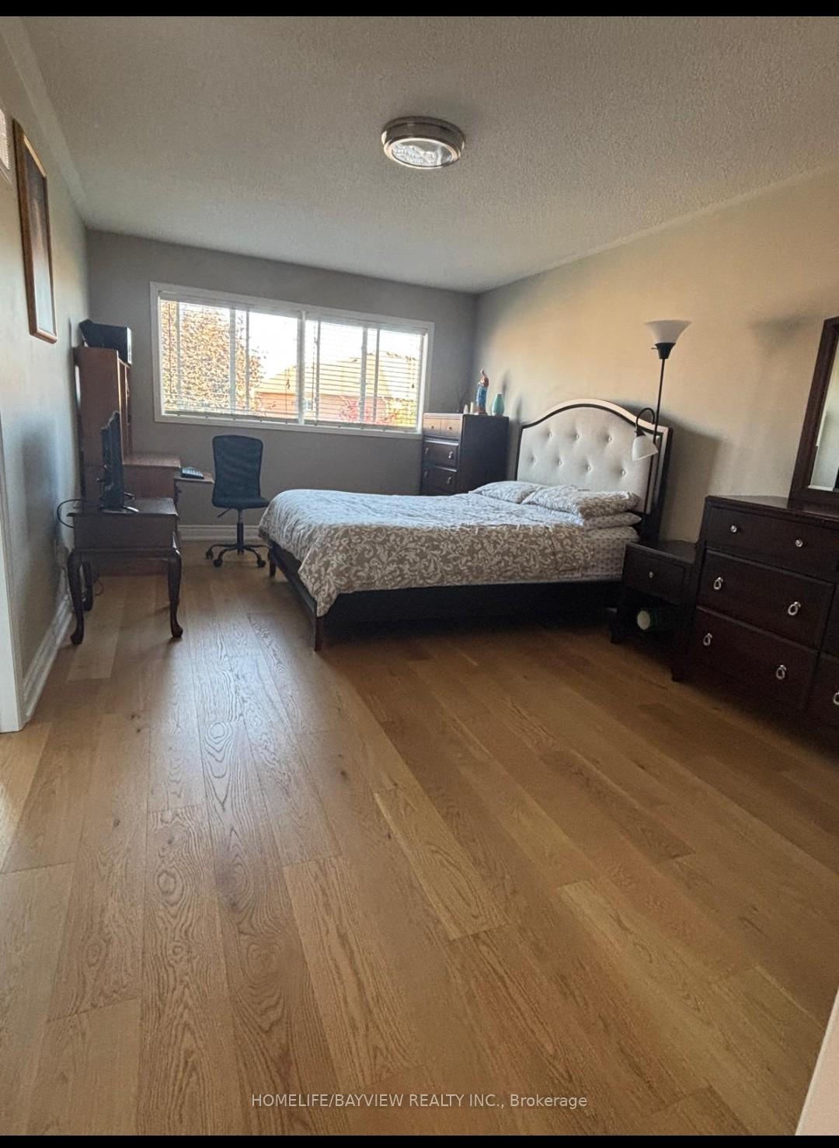
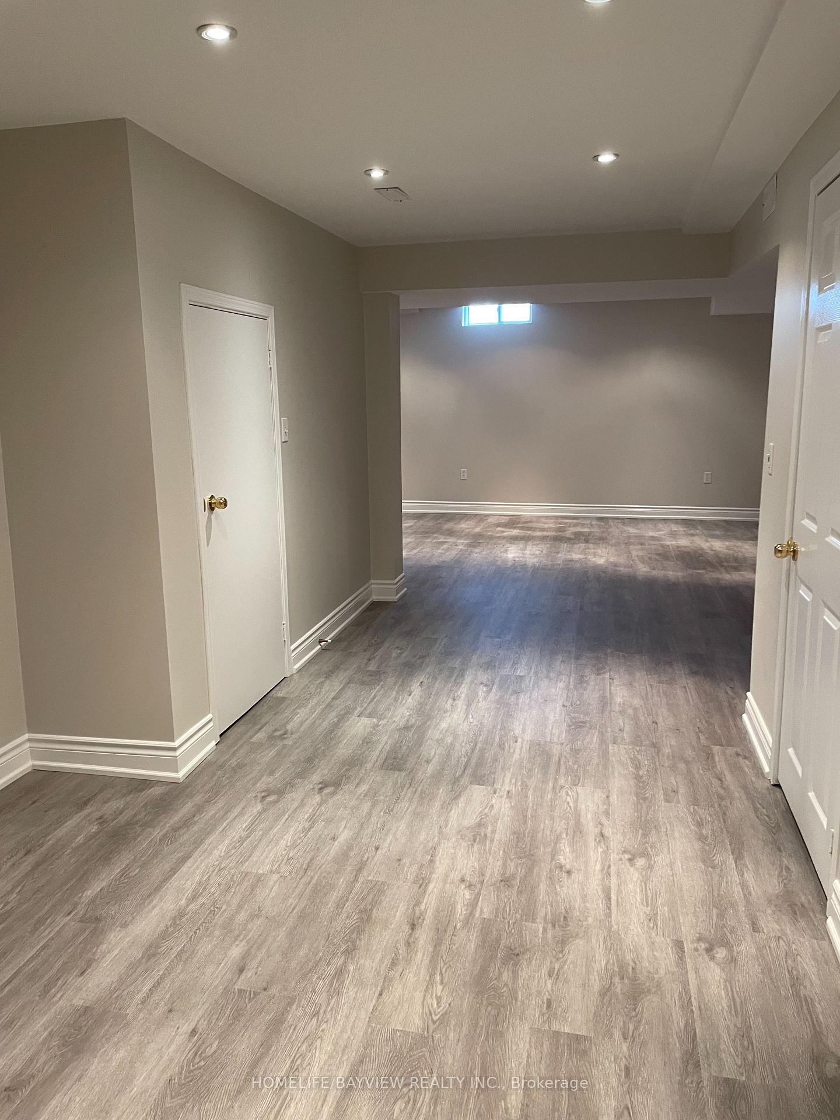 See all 8 photos
3 Bedrooms
3 Bathrooms
1 Garage
1.5K–2K sq.ft
23.02×110.71 ft
$5,700/yr
Property history
Facts and features
- BasementFinished
- Age of home16–30 years
- Water, sewerMunicipal
- HeatingForced air
What stands out
- Hardwood floors
- Fireplace
- Central air
The homeFreehold Townhouse, 2-storey, Age 16–30 years
- Type: Freehold Townhouse
- Style: 2-storey
- Age: 16–30 years
- Living space: 1,500–2,000 sq ft
- Basement: Finished
InsideFireplace Yes, natural gas, Hardwood, Ceramic, Smoke detector, carbon monoxide detectors
- Fireplace: Yes, natural gas
- Flooring: Hardwood, Ceramic
- Security: Smoke detector, carbon monoxide detectors
- Rooms above ground: 7
- Rooms in the basement: 1
- Bedrooms: 3
- Bathrooms: 3
- Kitchens: 1
Outside and lotBrick, Shingles, Poured concrete
Outside
- Exterior: Brick
- Roof: Shingles
- Foundation: Poured concrete
- Features: Porch
- Size: 23.02 × 110.71 ft
- Zoning: residential
Parking1 Garage, Built-in, Private
- Spaces: 1 Garage
- Garage: Built-in
- Driveway: Private
Heating, water and powerForced air, gas, Central air, Municipal water
- Heating: Forced air, gas
- Cooling: Central air
- Water: Municipal water
- Sewer: Municipal sewer
- Natural gas: Yes
- Hydro: Yes
- Cable: Yes
- Telephone: Yes
Costs and taxesTaxes $5,700 a year, HST No HST, Hwt rental
- Taxes, 2025: $5,700 a year
- HST: No HST
- Rental items: Hwt rental
Included in the saleAll appliances(stove, fridge, b/i dishwasher, washer, dryer), cac, gdo & remotes, elfs, and window coverings.
- Included: All appliances(stove, fridge, b/i dishwasher, washer, dryer), cac, gdo & remotes, elfs, and window coverings.
NearbyPublic transit, park, school, level
- Close to: Public transit, park, school, level
Listing detailsN12461859, Sold, Oct 14, 2025
- MLS® number: N12461859
- Status: Sold
- Listed on: Oct 14, 2025
- Days on market: 42
- Updated: Nov 25, 2025
- Possession: Flexible
- Occupied by: Tenant
- Listing brokerage: HOMELIFE/BAYVIEW REALTY INC.
About this home
16 Selkirk Drive, Richmond Hill (Langstaff), ON L4B 4P5
Public TransitParkSchoolLevelPorch
Beautiful, Bright And Spacious(1708 Sq.Ft)Home Featuring A Large Eat-In Kitchen, Direct Entry From Garage, Professionally Finished Bsmt, Ensuite Bathroom, 2 Sided Gas Fireplace, Large Windows and hardwood throughout This Home Is Located Close To All Amenities(Public Transit, Go, Hwy 7, Shopping, Community Center, Schools, And Large Park). One side is linked by the garage only
Read more
Ask about this home
A HOMEH agent will answer your questions about this home.
Ask a question
Thinking of selling your home?See what your home is worth today.
Around this home
Hwy 7 and Yonge
Errands
Parks
Schools
Daily convenience, out of 100, from the distances below
ParkRailway Parkette · 14 within 1 km4 min walk267 m
GroceryPatisserie Heavenly Delights10 min walk592 m
SchoolSt John Paul II Catholic Elementary School5 min walk310 m
PharmacyShoppers Drug Mart9 min walk568 m
Cafés & foodAbruzzo Pizza · 15 within 1 km9 min walk580 m
Gym & rec centreLangstaff Community Centre5 min walk329 m
LibraryRichmond Hill Public Library - Richvale Branch19 min walk1.2 km
WalkDriveStraight-line distance, open map data
Grocery0.6 km
Park0.3 km
Dining0.6 km
Gym0.9 km
Schools nearby
School rating, out of 10.
St John Paul II Catholic Elementary Schoolelementary · Catholic · 0.3 km
9.4/10Excellent
Red Maple Public Schoolelementary · Public · 0.4 km
7.6/10Good
Sixteenth Avenue Public Schoolelementary · Public · 1.0 km
8.6/10Excellent
Contact agent
Helpful calculators
Mortgage
Affordability
Closing costs
Land transfer tax
Property tax
Down payment
CMHC insurance
Stress test
Cashback Rebate
Your HOMEH agent

KimHOMEH agent · Richmond Hill
"I would see it this week."
Ask Kim