

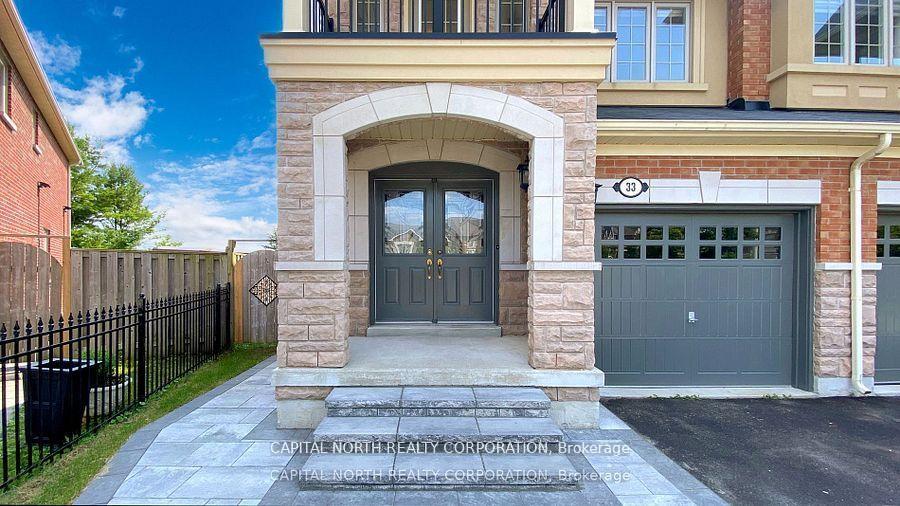
33 Shallot Court
Semi-Detached Rented
1/2133 Shallot Court
Semi-Detached Rented
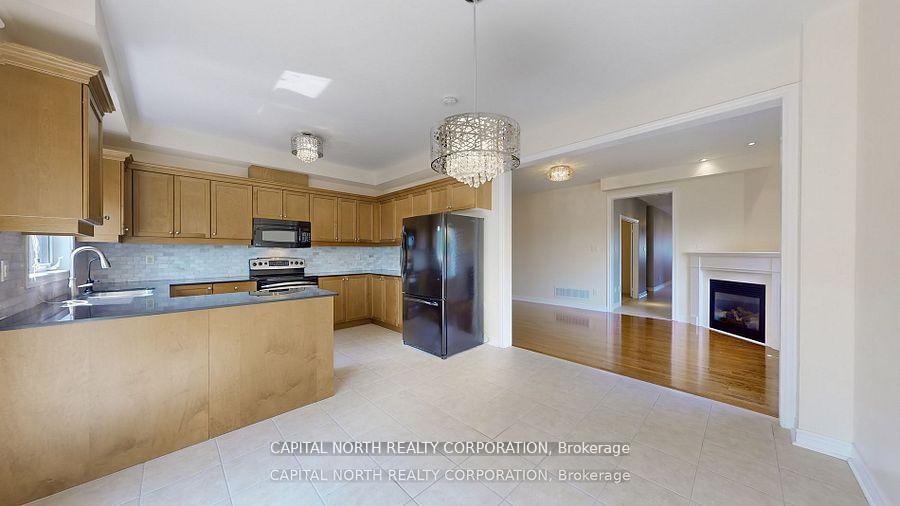 See all 21 photos
3 Bedrooms
3 Bathrooms
1 Garage
2K–2.5K sq.ft
Entire Home
— Unit
Property history
Facts and features
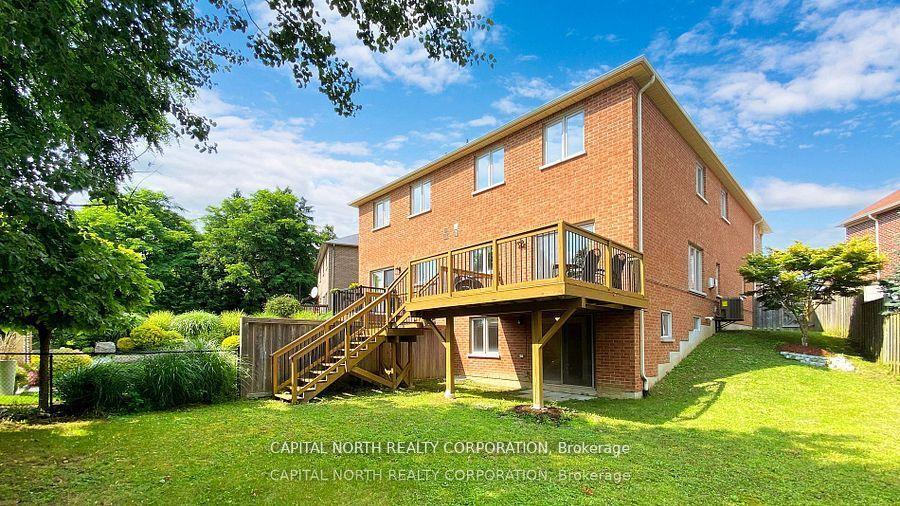
- BasementWalk-out
- Lot size20 × 141 ft
- Lease term12 months
- FurnishedUnfurnished
What stands out
- Hardwood floors
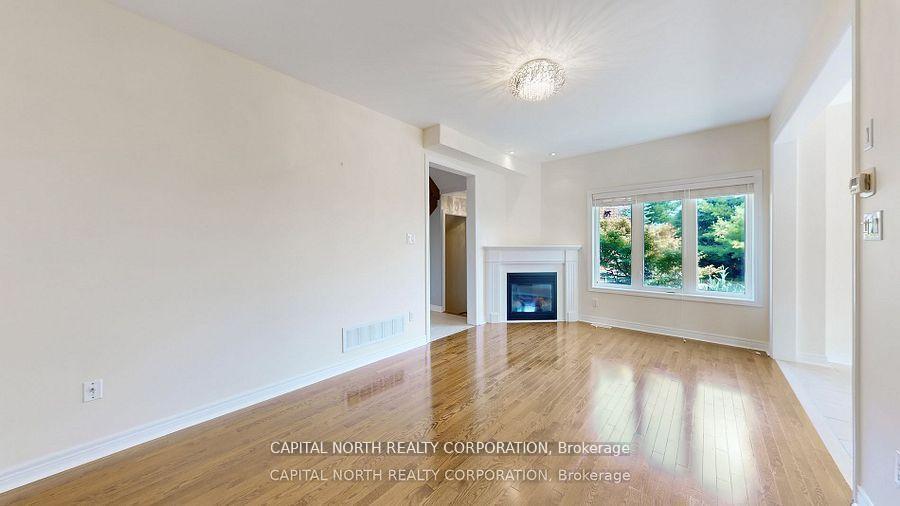
- Fireplace
- Central air
The homeSemi-Detached, 2-storey, 2,000–2,500 sq ft
- Type: Semi-Detached
- Style: 2-storey
- Living space: 2,000–2,500 sq ft
- Basement: Finished with walk-out
InsideFireplace Yes, Hardwood, Broadloom, Ceramic, Ensuite
- Fireplace: Yes
- Flooring: Hardwood, Broadloom, Ceramic
- Laundry: Ensuite
- Features: Water heater
- Rooms above ground: 7
- Rooms in the basement: 1
- Bedrooms: 3
- Bathrooms: 3
- Kitchens: 1
- Family room: Yes
Outside and lotBrick, stone, Shingles, Concrete
Outside
- Exterior: Brick, stone
- Roof: Shingles
- Foundation: Concrete
- Size: 20.01 × 141 ft
Parking1 Garage, Built-in, Private
- Spaces: 1 Garage
- Garage: Built-in
- Driveway: Private
Heating, water and powerForced air, gas, Central air, Municipal water
- Heating: Forced air, gas
- Cooling: Central air
- Water: Municipal water
- Sewer: Municipal sewer
Rent and termsRent $3,750 a month, Entire property, Unfurnished
- Rent: $3,750 a month
- Space for rent: Entire property
- Furnished: Unfurnished
- Lease: 12 months
- Rent includes: Central air conditioning
IncludedStove, fridge, b/i dishwasher, b/i microwave, stand alone washer and dryer. all blinds, all elfs
- Included: Stove, fridge, b/i dishwasher, b/i microwave, stand alone washer and dryer. all blinds, all elfs
Listing detailsN12577782, Rented, Nov 25, 2025
- MLS® number: N12577782
- Status: Rented
- Listed on: Nov 25, 2025
- Days on market: 28
- Updated: Dec 23, 2025
- Possession: Immediate
- Occupied by: Vacant
- Listing brokerage: CAPITAL NORTH REALTY CORPORATION
About this home
33 Shallot Court, Richmond Hill (Westbrook), ON L4S 0C1
Water Heater
Spacious 2,068 sq. ft. Plus finished walkout basement, semi-detached home featuring 3 generously sized bedrooms and a stunning large ravine backyard for your enjoyment. Main level boasts 9-foot ceilings, enhancing the sense of space and elegance. Wake up to breathtaking ravine and downtown skyline views from your master bedroom and unwind on the large custom deck. The second bedroom includes its own private balcony, perfect for a peaceful retreat, and the convenience of laundry on the second level.
Read more
Ask about this home
A HOMEH agent will answer your questions about this home.
Ask a question
Around this home
Bathurst And Gamble
Errands
Parks
Schools
Daily convenience, out of 100, from the distances below
ParkLaurentian Park · 1 within 1 km16 min walk981 m
SchoolTrillium Woods Public School10 min walk630 m
PharmacyA&J Pharmacy27 min walk1.7 km
Cafés & foodBar Co24 min walk1.5 km
Gym & rec centreElgin West Community Centre and Pool17 min walk1.0 km
WalkDriveStraight-line distance, open map data
Park1.0 km
Coffee1.5 km
Dining1.5 km
Gym1.0 km
Schools nearby
School rating, out of 10.
Trillium Woods Public Schoolelementary · Public · 0.6 km
8.0/10Excellent
St Theresa of Lisieux Catholic High Schoolsecondary · Catholic · 0.8 km
10.0/10Excellent
Father Henri J M Nouwen Catholic Elementary Schoolelementary · Catholic · 1.0 km
7.4/10Good
Contact agent
Helpful calculators
Rent vs buy
Affordability
Mortgage
Down payment
Stress test
CMHC insurance
Your HOMEH agent

NimaHOMEH agent · Richmond Hill
"I would see it this week."
Ask Nima