

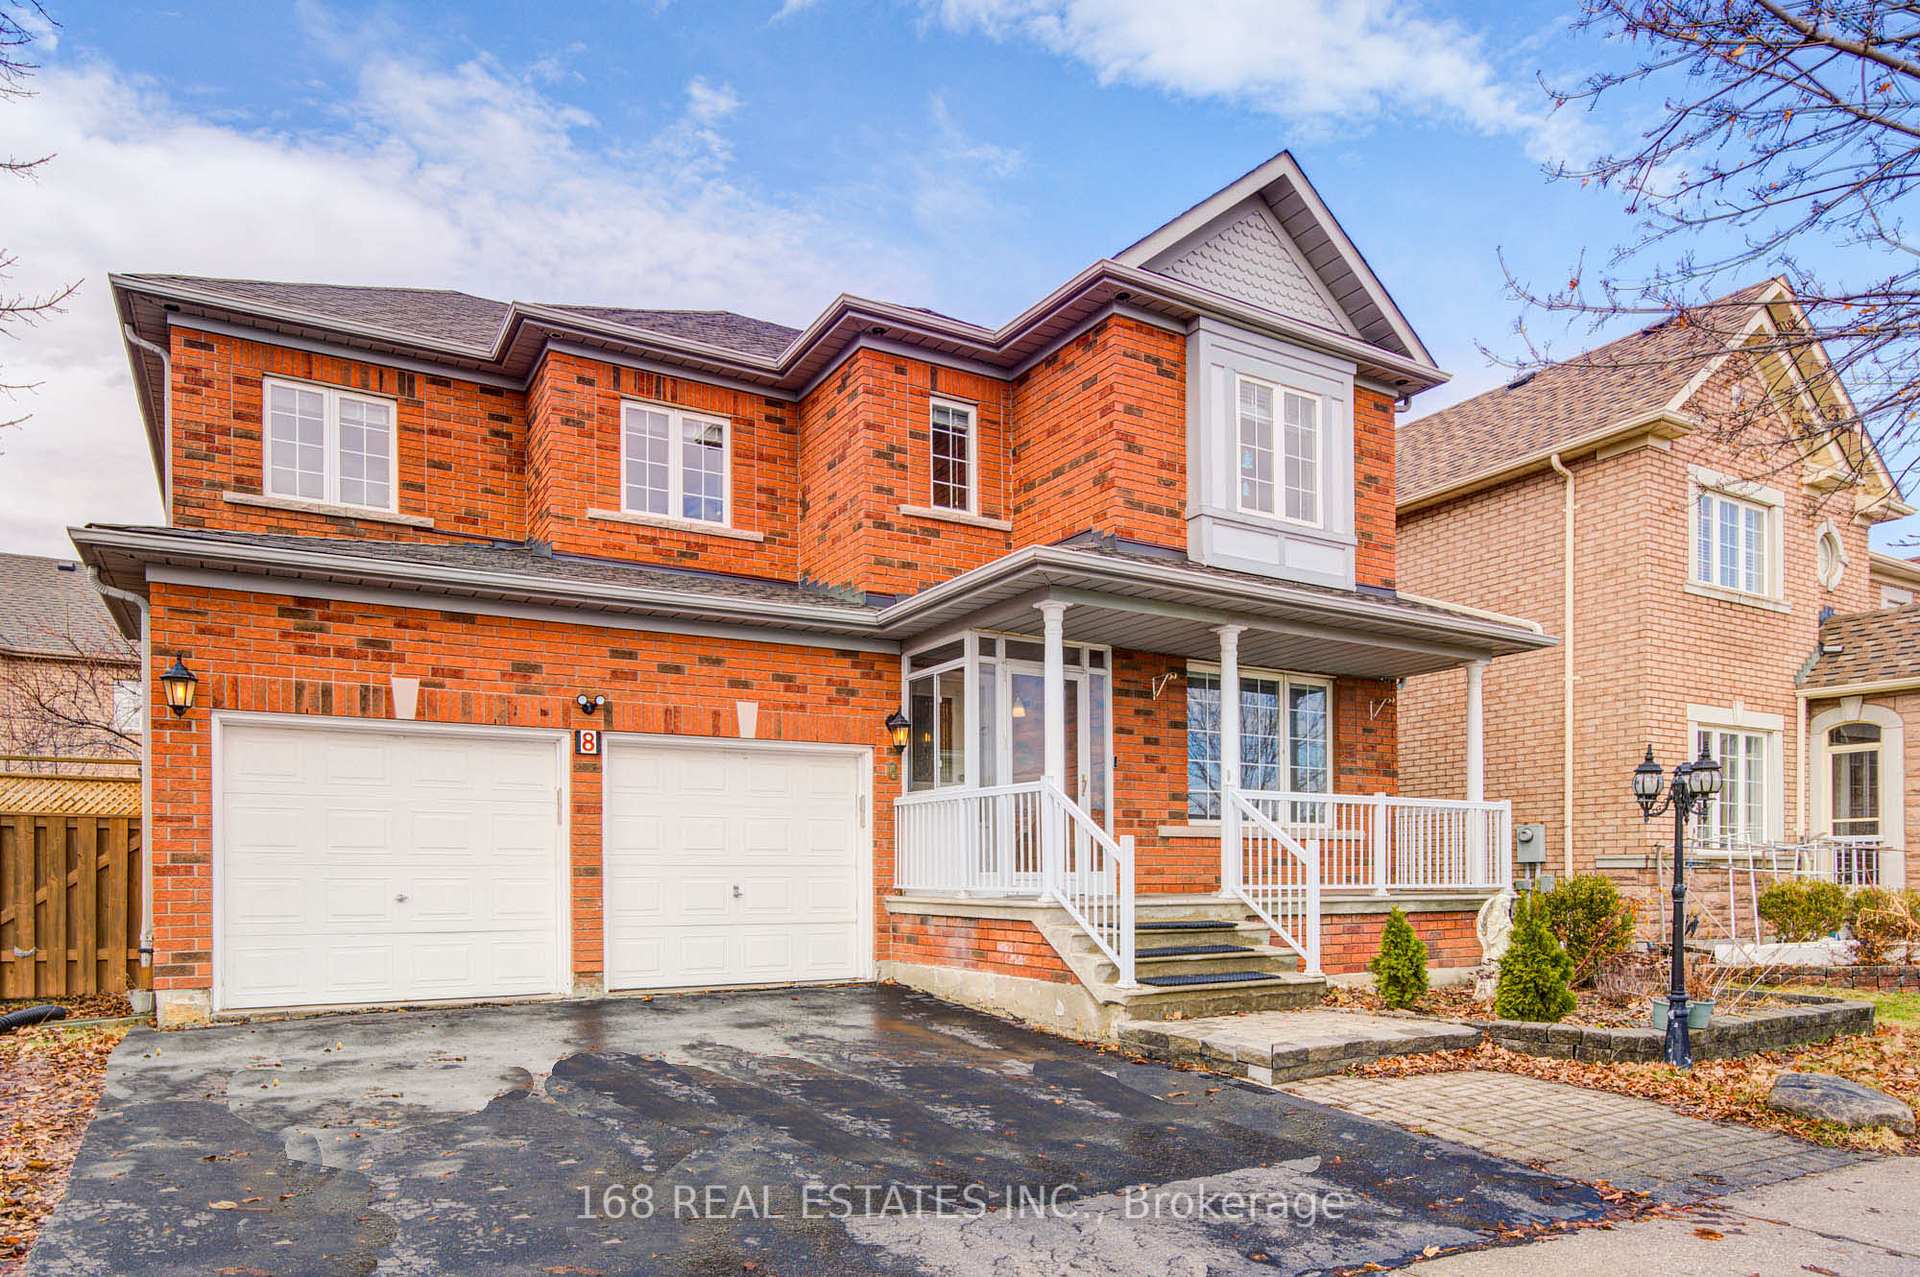
8 Shirley Drive
Detached Terminated
1/398 Shirley Drive
Detached Terminated
 See all 39 photos
4+1 Bedrooms
3 Bathrooms
2 Garage
<700 sq.ft
48.56×78.07 ft
$7,594/yr
Property history
- $1,888,000TerminatedList: 2025-04-07|End: 2025-04-23|16 daysN12067189
- $4,500TerminatedList: 2025-02-05|End: 2025-04-23|77 daysN11958259
- $2,188,000TerminatedList: 2025-03-20|End: 2025-04-07|18 daysN12030759
Facts and features
- BasementFinished
- Water, sewerMunicipal
- HeatingForced air
- CoolingCentral air
What stands out
- Second kitchen
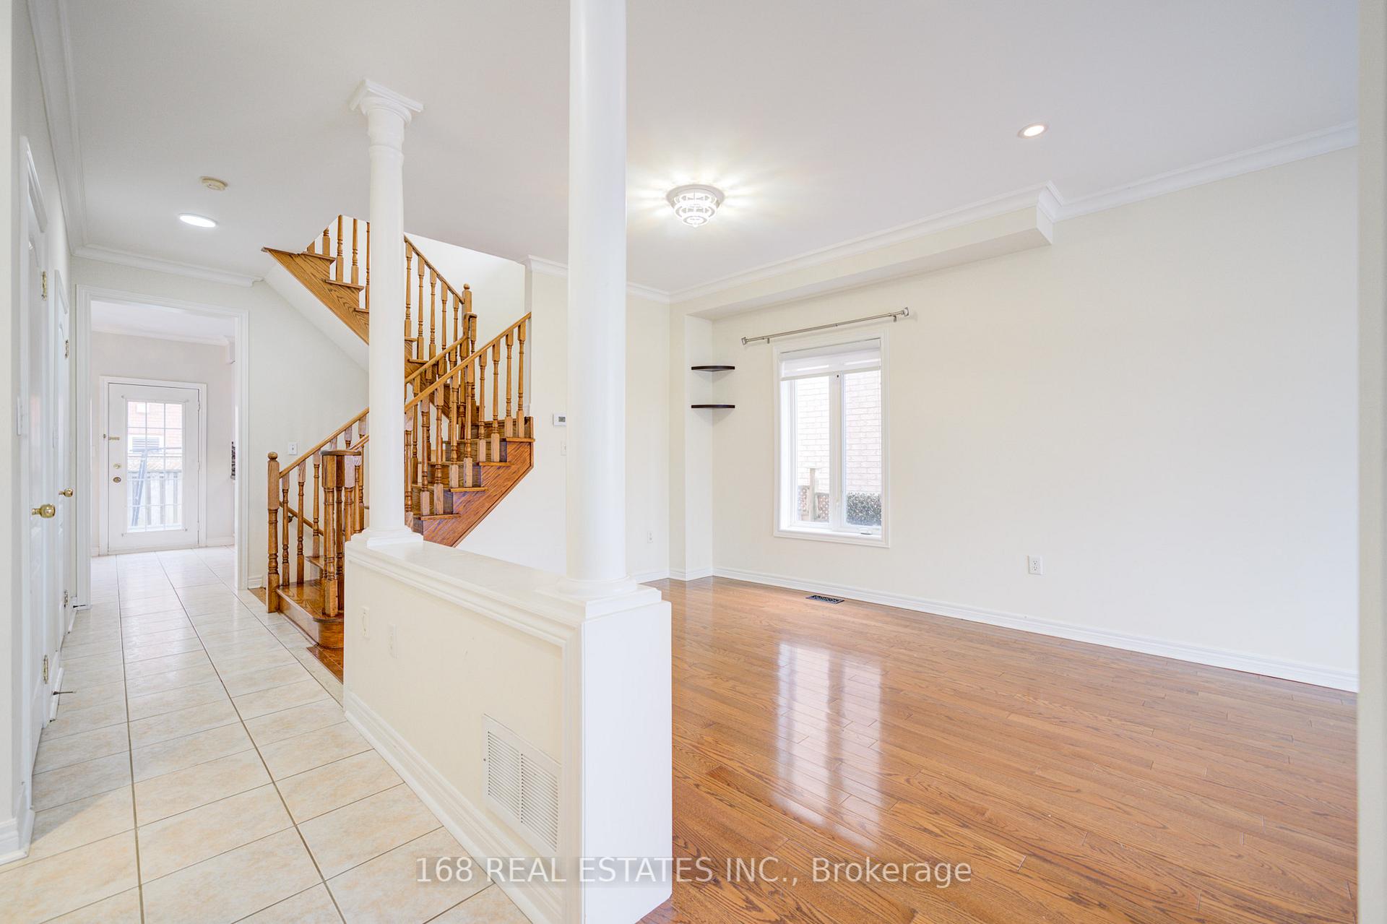
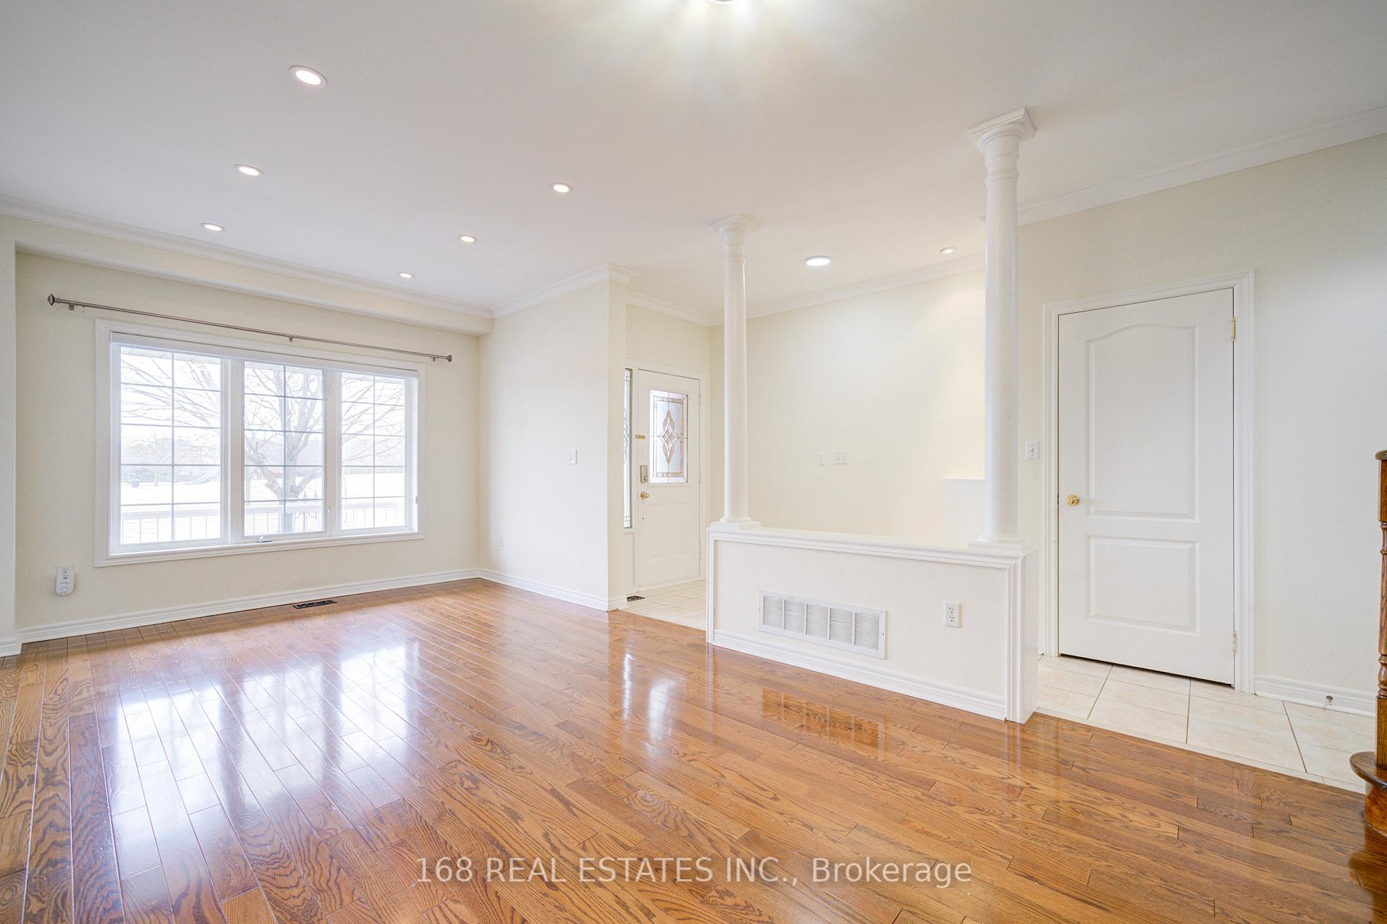
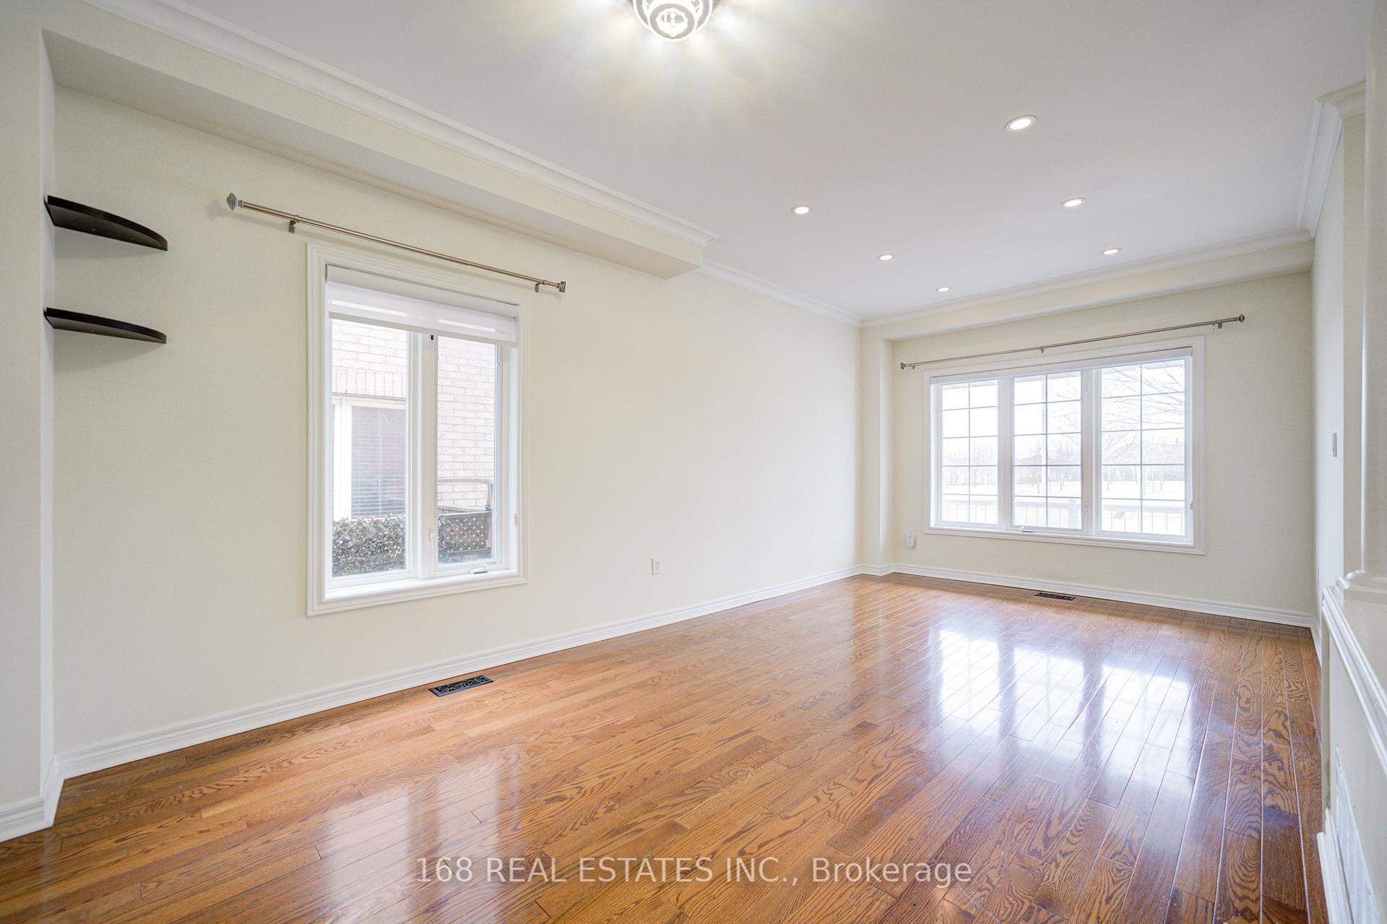
- Hardwood floors
- Fireplace
- Central air
The homeDetached, 2-storey, Under 700 sq ft
- Type: Detached
- Style: 2-storey
- Living space: Under 700 sq ft
- Basement: Finished
InsideFireplace Yes, Hardwood, Ceramic, Broadloom, Other
- Fireplace: Yes
- Flooring: Hardwood, Ceramic, Broadloom
- Features: Other
- Rooms above ground: 8
- Bedrooms: 4 + 1 in the basement
- Bathrooms: 3
- Kitchens: 2
- Family room: Yes
Outside and lotBrick, Asphalt shingle, Concrete block
Outside
- Exterior: Brick
- Roof: Asphalt shingle
- Foundation: Concrete block
- Size: 48.56 × 78.07 ft
Parking2 Garage, Built-in, Private
- Spaces: 2 Garage
- Garage: Built-in
- Driveway: Private
Heating, water and powerForced air, gas, Central air, Municipal water
- Heating: Forced air, gas
- Cooling: Central air
- Water: Municipal water
- Sewer: Municipal sewer
Costs and taxesTaxes $7,594 a year, HST included in the price, Hot water tank $36 (approximately)
- Taxes, 2024: $7,594 a year
- HST: HST included in the price
- Rental items: Hot water tank $36 (approximately)
NearbyClear view, park, public transit, school
- Close to: Clear view, park, public transit, school
Listing detailsN12067189, Terminated, Apr 7, 2025
- MLS® number: N12067189
- Status: Terminated
- Listed on: Apr 7, 2025
- Days on market: 16
- Updated: Apr 23, 2025
- Possession: Flexible
- Occupied by: Owner
- Listing brokerage: 168 REAL ESTATES INC.
About this home
8 Shirley Drive, Richmond Hill (Rouge Woods), ON L4S 2J4
OtherClear ViewParkPublic TransitSchool
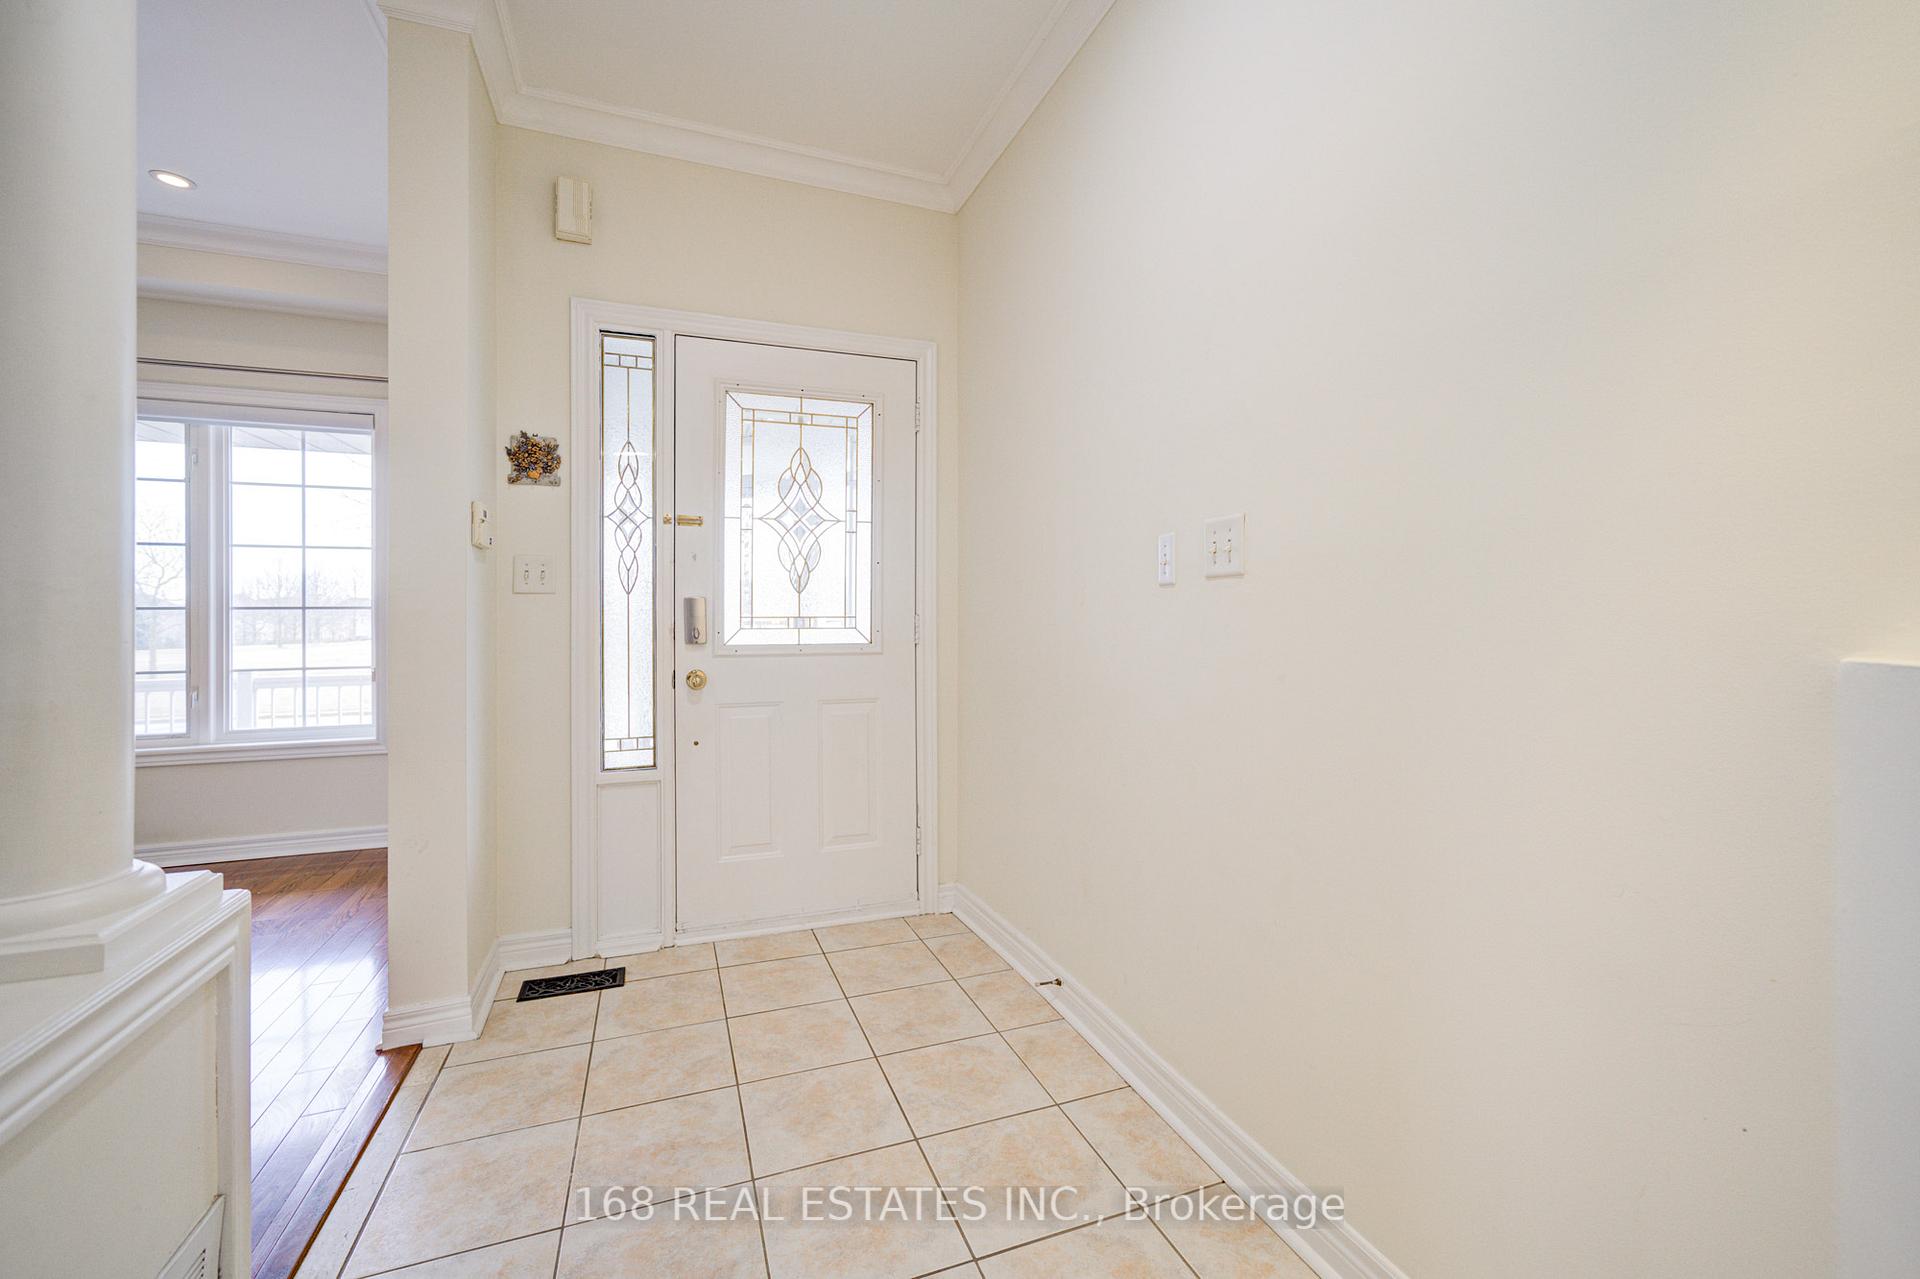
A 4 Bedroom, Bright Well Maintained House In Prime Rouge Woods Area. Renovated Kitchen With Double Sink, Quartz Counter Top And Backsplash. Hardwood In Main Floor With Gas Fire Place In Family Room,9' Celling. A Beautiful Park In Front, Walking Distance To One Of The Top Ranking High School & Primary School In Ontario(Bayview S.S. & Silver Stream) & French Immersion. Easy Access To The Hwy 404, Go Transit. Step To Bus Station, Shopping Centre, Restaurant & More.
Read more
Ask about this home
A HOMEH agent will answer your questions about this home.
Ask a question
Thinking of selling your home?See what your home is worth today.
Around this home
Bayview / Major Mac
Errands
Parks
Schools
Daily convenience, out of 100, from the distances below
ParkThe Richmond Hill Rotary Club Park · 3 within 1 km2 min walk105 m
GroceryFreshCo9 min walk529 m
SchoolSilver Stream Public School6 min walk370 m
PharmacyShoppers Drug Mart15 min walk941 m
Cafés & foodTim Hortons · 12 within 1 km8 min walk467 m
Gym & rec centreBayview Hill Community Centre and Pool17 min walk1.0 km
WalkDriveStraight-line distance, open map data
Grocery0.5 km
Park0.1 km
Coffee0.5 km
Dining0.6 km
Gym1.6 km
Schools nearby
School rating, out of 10.
Silver Stream Public Schoolelementary · Public · 0.4 km
9.5/10Excellent
Richmond Rose Public Schoolelementary · Public · 1.1 km
7.8/10Good
Bayview Secondary Schoolsecondary · Public · 1.1 km
9.2/10Excellent
Contact agent
Helpful calculators
Mortgage
Affordability
Closing costs
Land transfer tax
Property tax
Down payment
CMHC insurance
Stress test
Cashback Rebate
Your HOMEH agent

KimHOMEH agent · Richmond Hill
"I would see it this week."
Ask Kim