

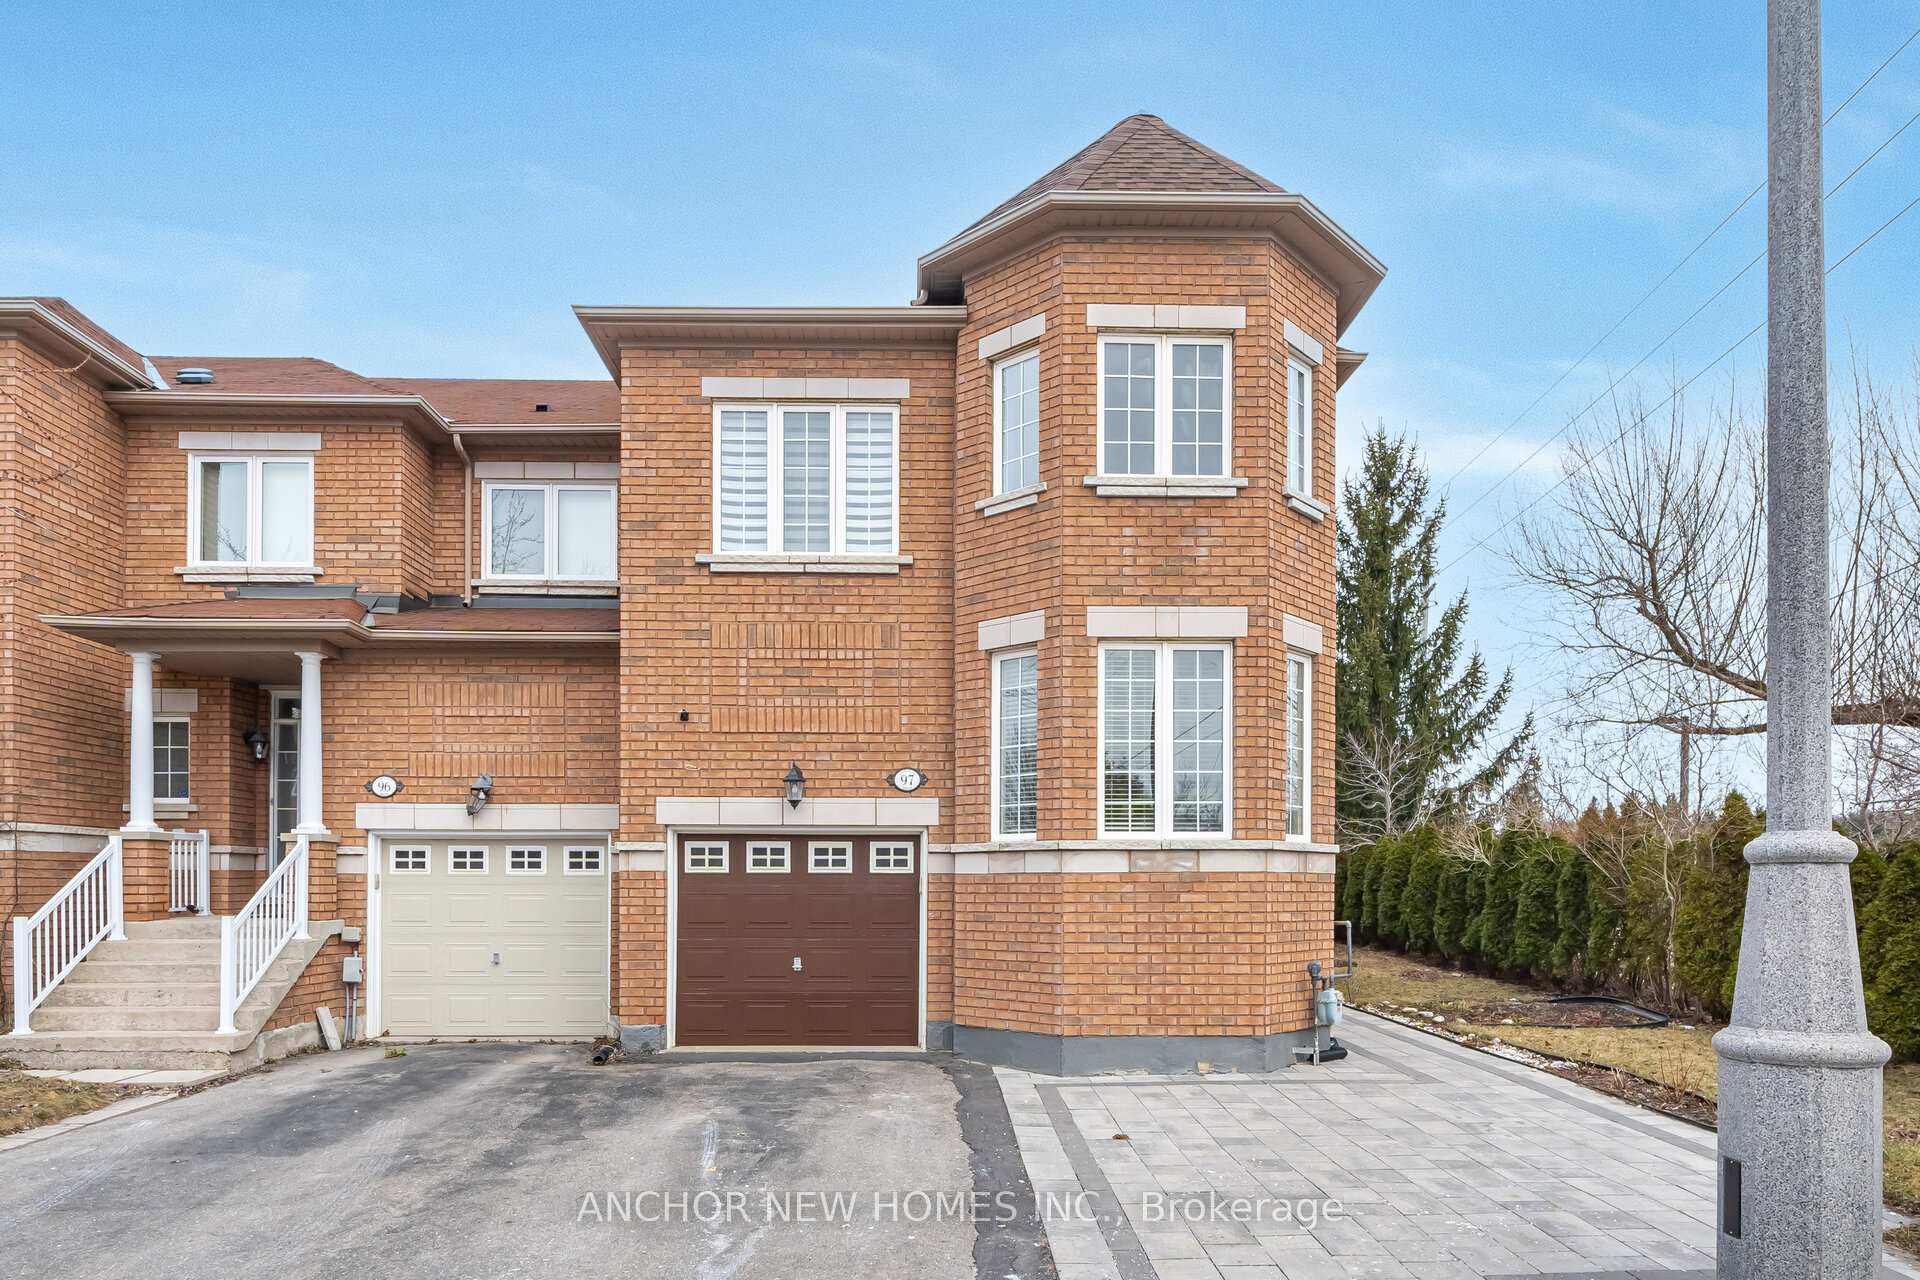
Unit 97, 8 Townwood Drive
Unit 97, 8 Townwood Drive
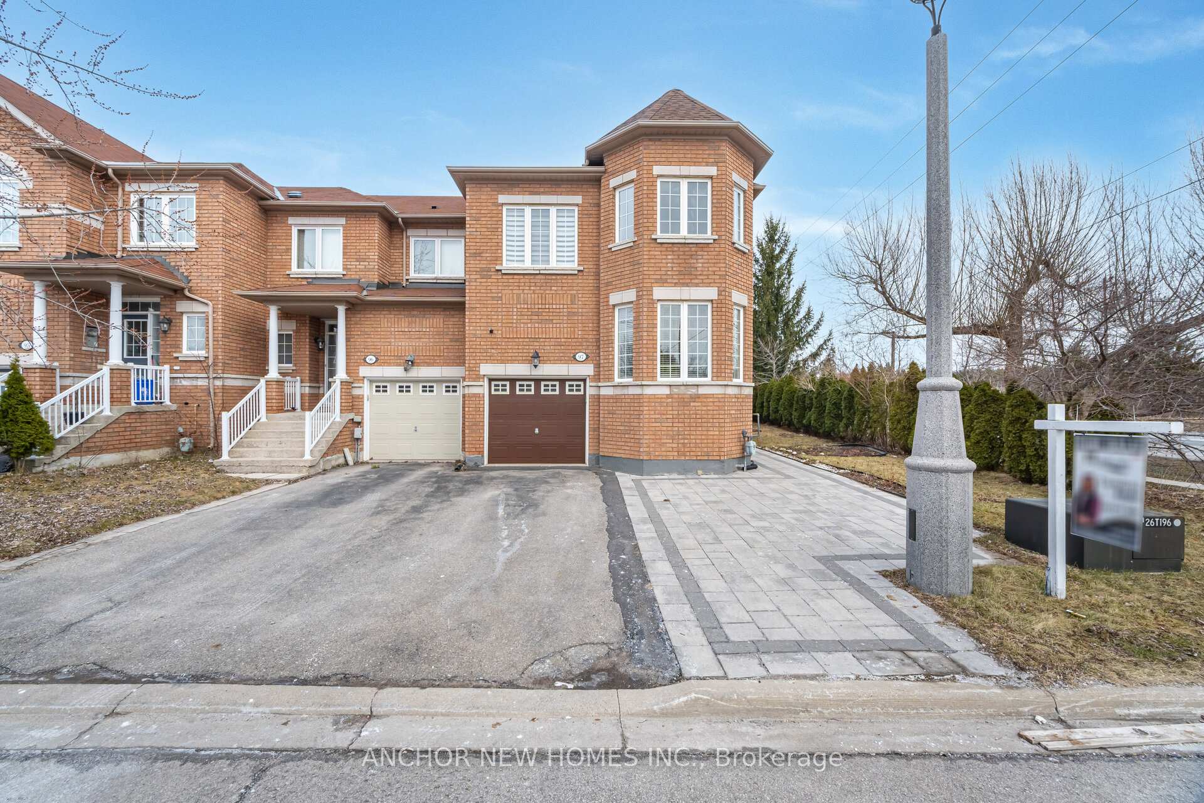
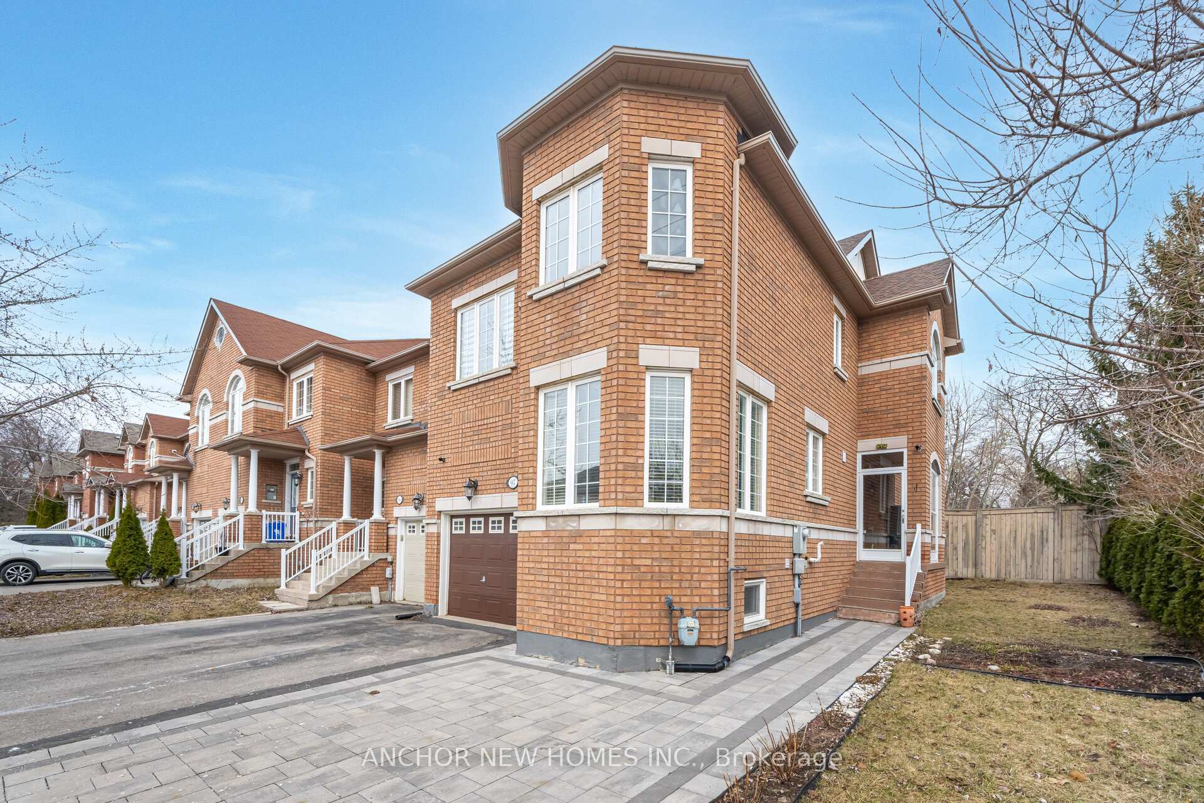
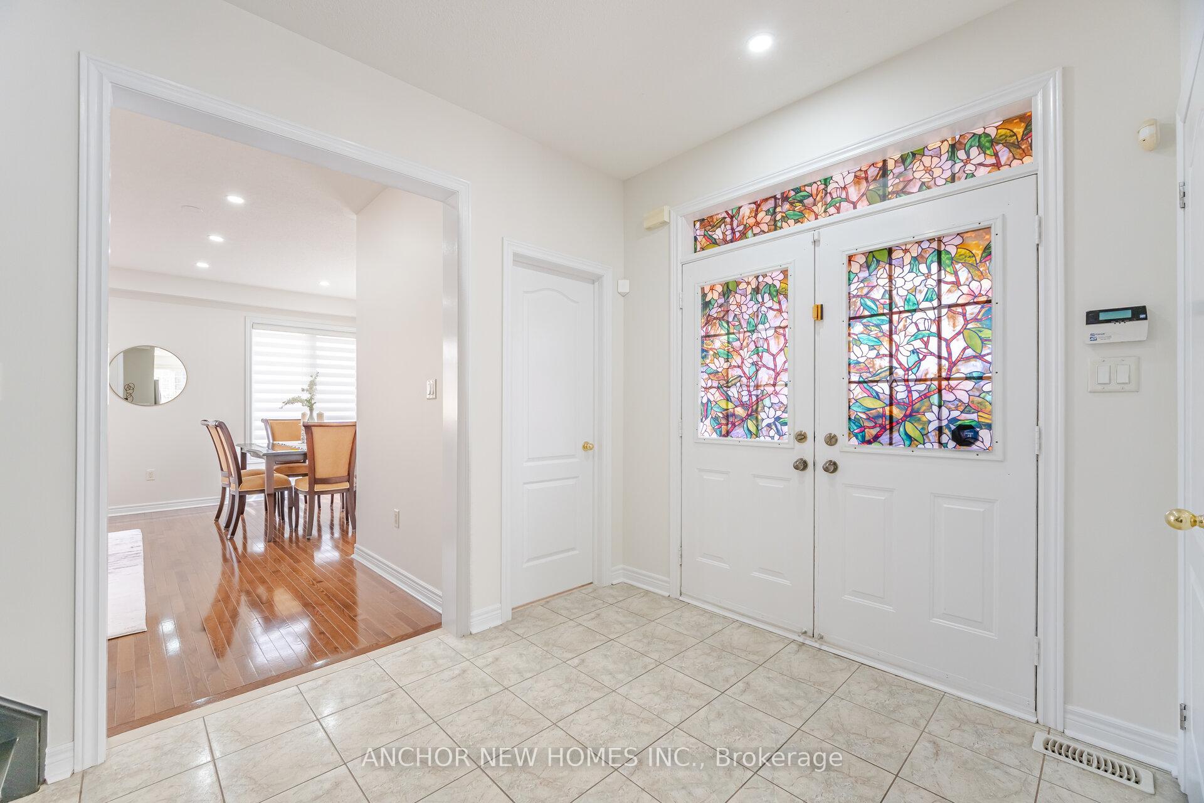
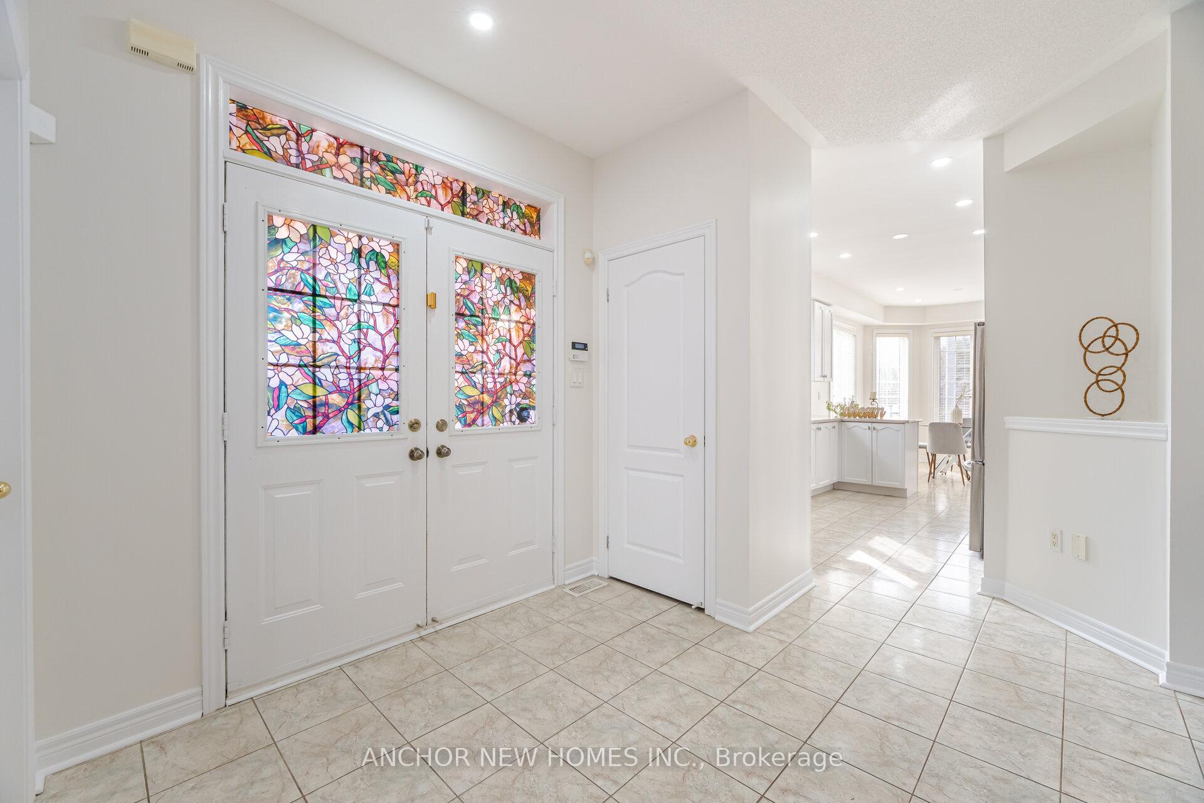 See all 41 photos
Property history
- $1,178,888TerminatedList: 2025-05-26|End: 2025-07-10|45 daysN12172709
- $999,000TerminatedList: 2025-04-11|End: 2025-05-15|34 daysN12077373
Facts and features
- BasementFinished
- Price per sq ft~$444
- Water, sewerMunicipal
- Lot shapePie
- Hardwood floors
- Fireplace
- Central air
The homeFreehold Townhouse, 2-storey, 2,000–2,500 sq ft
- Type: Freehold Townhouse
- Style: 2-storey
- Living space: 2,000–2,500 sq ft
- Basement: Finished
InsideFireplace Yes, Hardwood, Ceramic, Auto garage door remote, carpet free
- Fireplace: Yes
- Flooring: Hardwood, Ceramic
- Features: Auto garage door remote, carpet free
- Rooms above ground: 8
- Rooms in the basement: 1
- Bedrooms: 3
- Bathrooms: 4
- Kitchens: 1
- Family room: Yes
Outside and lotBrick, Shingles, Poured concrete
- Exterior: Brick
- Roof: Shingles
- Foundation: Poured concrete
- Size: 27.25 × 104.85 ft
- Shape: Pie
Parking1 Garage, Attached, Private
- Spaces: 1 Garage
- Garage: Attached
- Driveway: Private
Heating, water and powerForced air, gas, Central air, Municipal water
- Heating: Forced air, gas
- Cooling: Central air
- Water: Municipal water
- Sewer: Municipal sewer
Costs and taxesTaxes $5,000 a year, HST included in the price, Hot water tank
- Taxes, 2024: $5,000 a year
- HST: HST included in the price
- Rental items: Hot water tank
Included in the saleMaster bedroom curtains & security cameras
- Not included: Master bedroom curtains & security cameras
Listing detailsN12077373, Terminated, Apr 11, 2025
- MLS® number: N12077373
- Status: Terminated
- Listed on: Apr 11, 2025
- Days on market: 34
- Updated: May 15, 2025
- Possession: Flexible
- Occupied by: Owner
- Listing brokerage: ANCHOR NEW HOMES INC.
About this home
Unit 97, 8 Townwood Drive, Richmond Hill (Jefferson), ON L4E 4Y3
Gorgeous Freehold End Unit Townhouse Backing Onto Parks & SchoolsNestled in a quiet, well-established family neighborhood, this stunning sun-filled end unit townhousewhich feels more like a semioffers over 2,000 sq. ft. of above-ground living space with a rare and spacious 3 bedrooms 4 Washroom layout.From the moment you enter, the welcoming foyer sets the tone for a home that combines comfort with style. The gourmet kitchen features quartz countertops, stainless steel appliances, and a bright breakfast area thats perfect for casual mornings. The open-concept living and dining rooms offer an expansive space ideal for entertaining guests or relaxing with family.Upstairs, the family room with a cozy fireplace provides a perfect retreatideal for movie nights, a reading nook, or even a home office. This space also offers the potential to be converted into a fourth bedroom upstairs.The primary bedroom is a true sanctuary, complete with His & Hers walk-in closets and a 4-piece ensuite. Two additional spacious bedrooms and a full washroom complete the upper level.The finished basement features a full washroom and can function as a recreation room, guest suite, or an opportunity for additional rental income.Enjoy summer evenings in the private backyard and side yard, filled with natural light from large windows and perfect for gatherings with friends and family. With inside access to the garage, plus an interlocked driveway offering extra parking, this home delivers both style and convenience.Situated just off Yonge Street, this location offers easy access to Toronto, top-rated high and elemantary schools, and beautiful scenic trails making it an exceptional choice for families and savvy buyers alike.
Ask about this home
A HOMEH agent will answer your questions about this home.
Around this home
Daily convenience, out of 100, from the distances below
Schools nearby
School rating, out of 10.
Helpful calculators
Your HOMEH agent

"I would see it this week."