

83 Luba Avenue
83 Luba Avenue
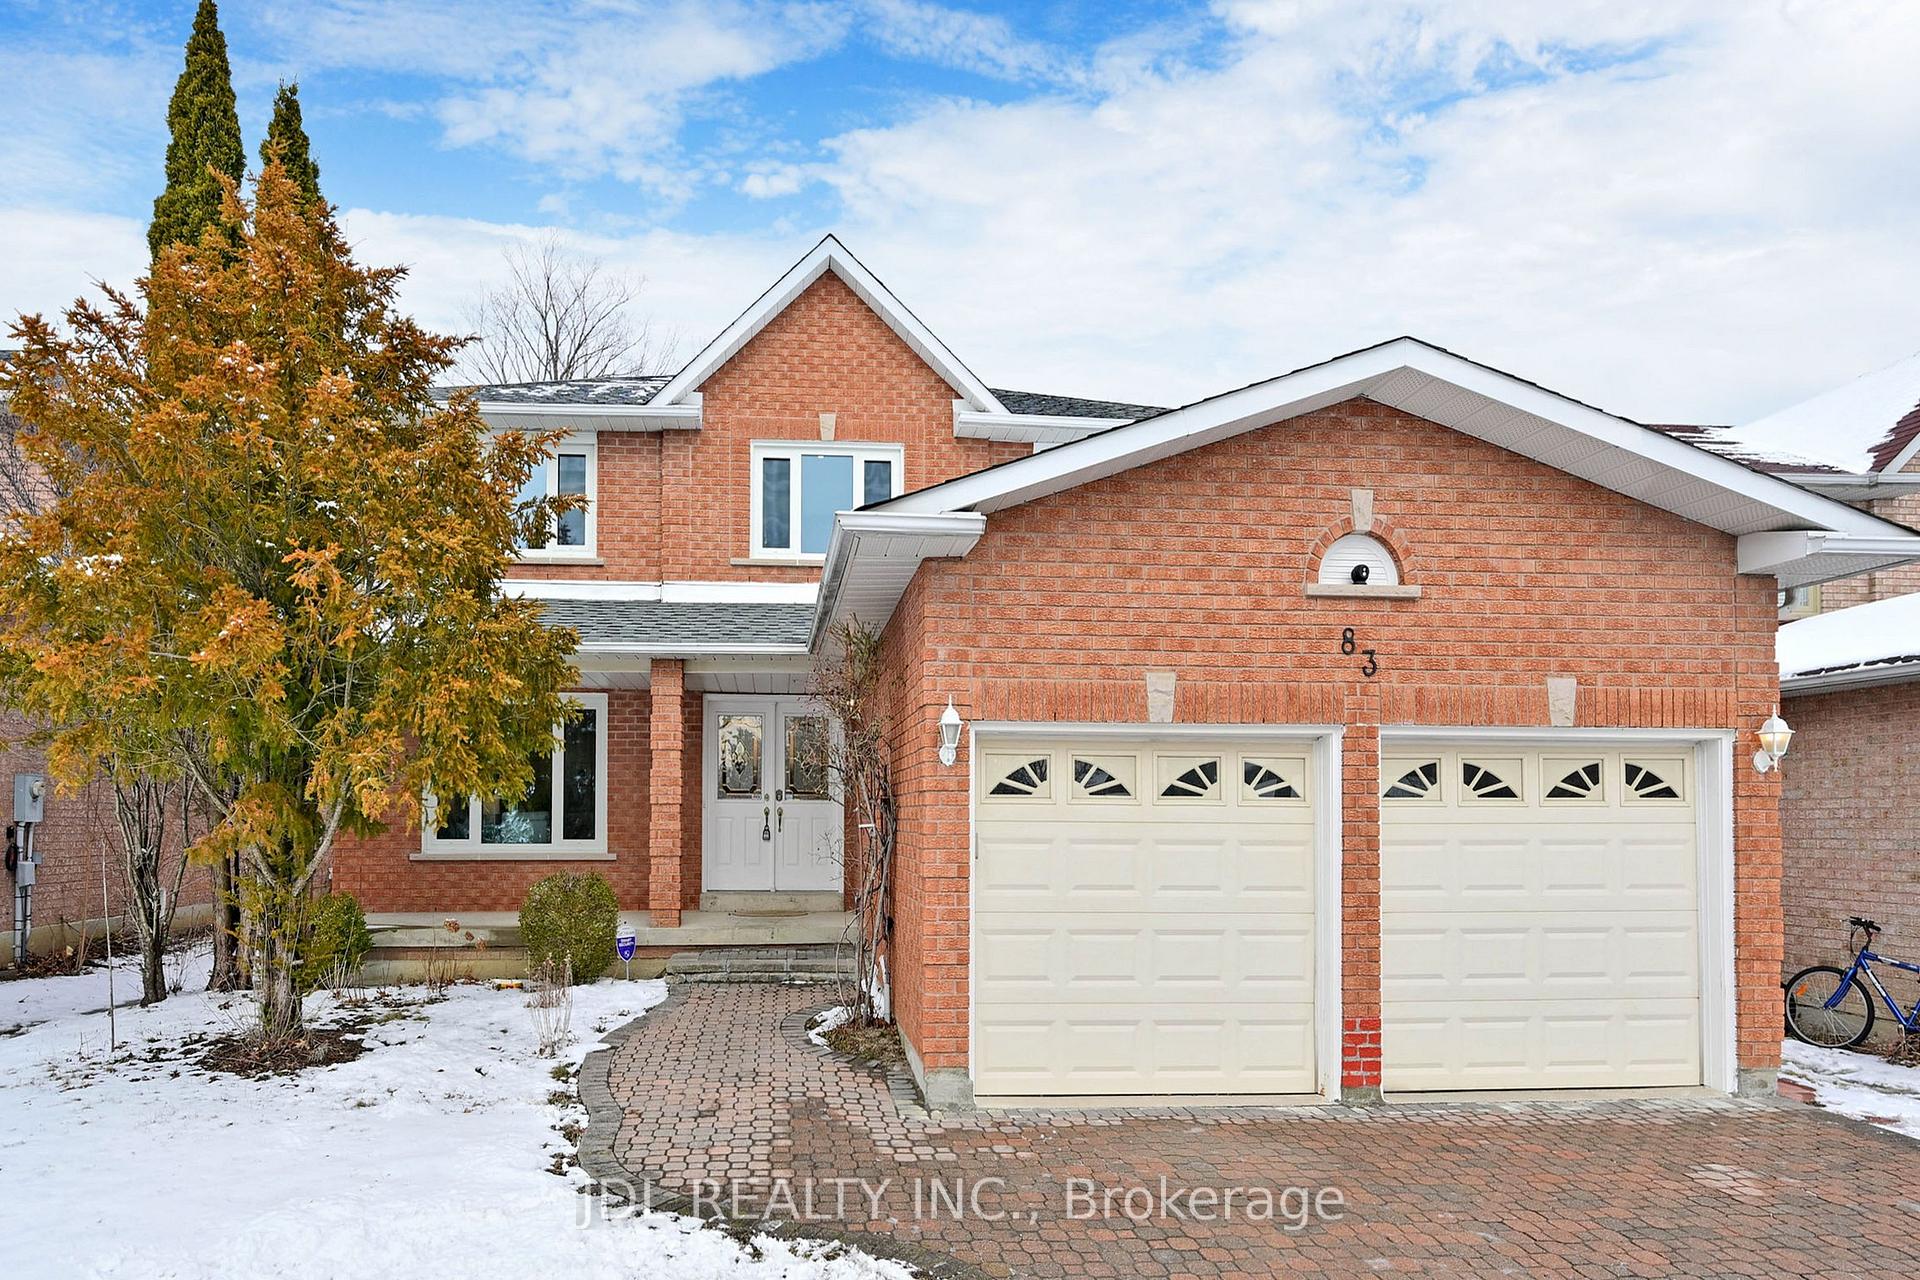 See all 32 photos
Property history
Facts and features
- BasementWalk-up
- Water, sewerMunicipal
- Lot shapeRectangular
- HeatingForced air
- Second kitchen
- Fireplace
- Central air
The homeDetached, 2-storey, 3,000–3,500 sq ft
- Type: Detached
- Style: 2-storey
- Living space: 3,000–3,500 sq ft
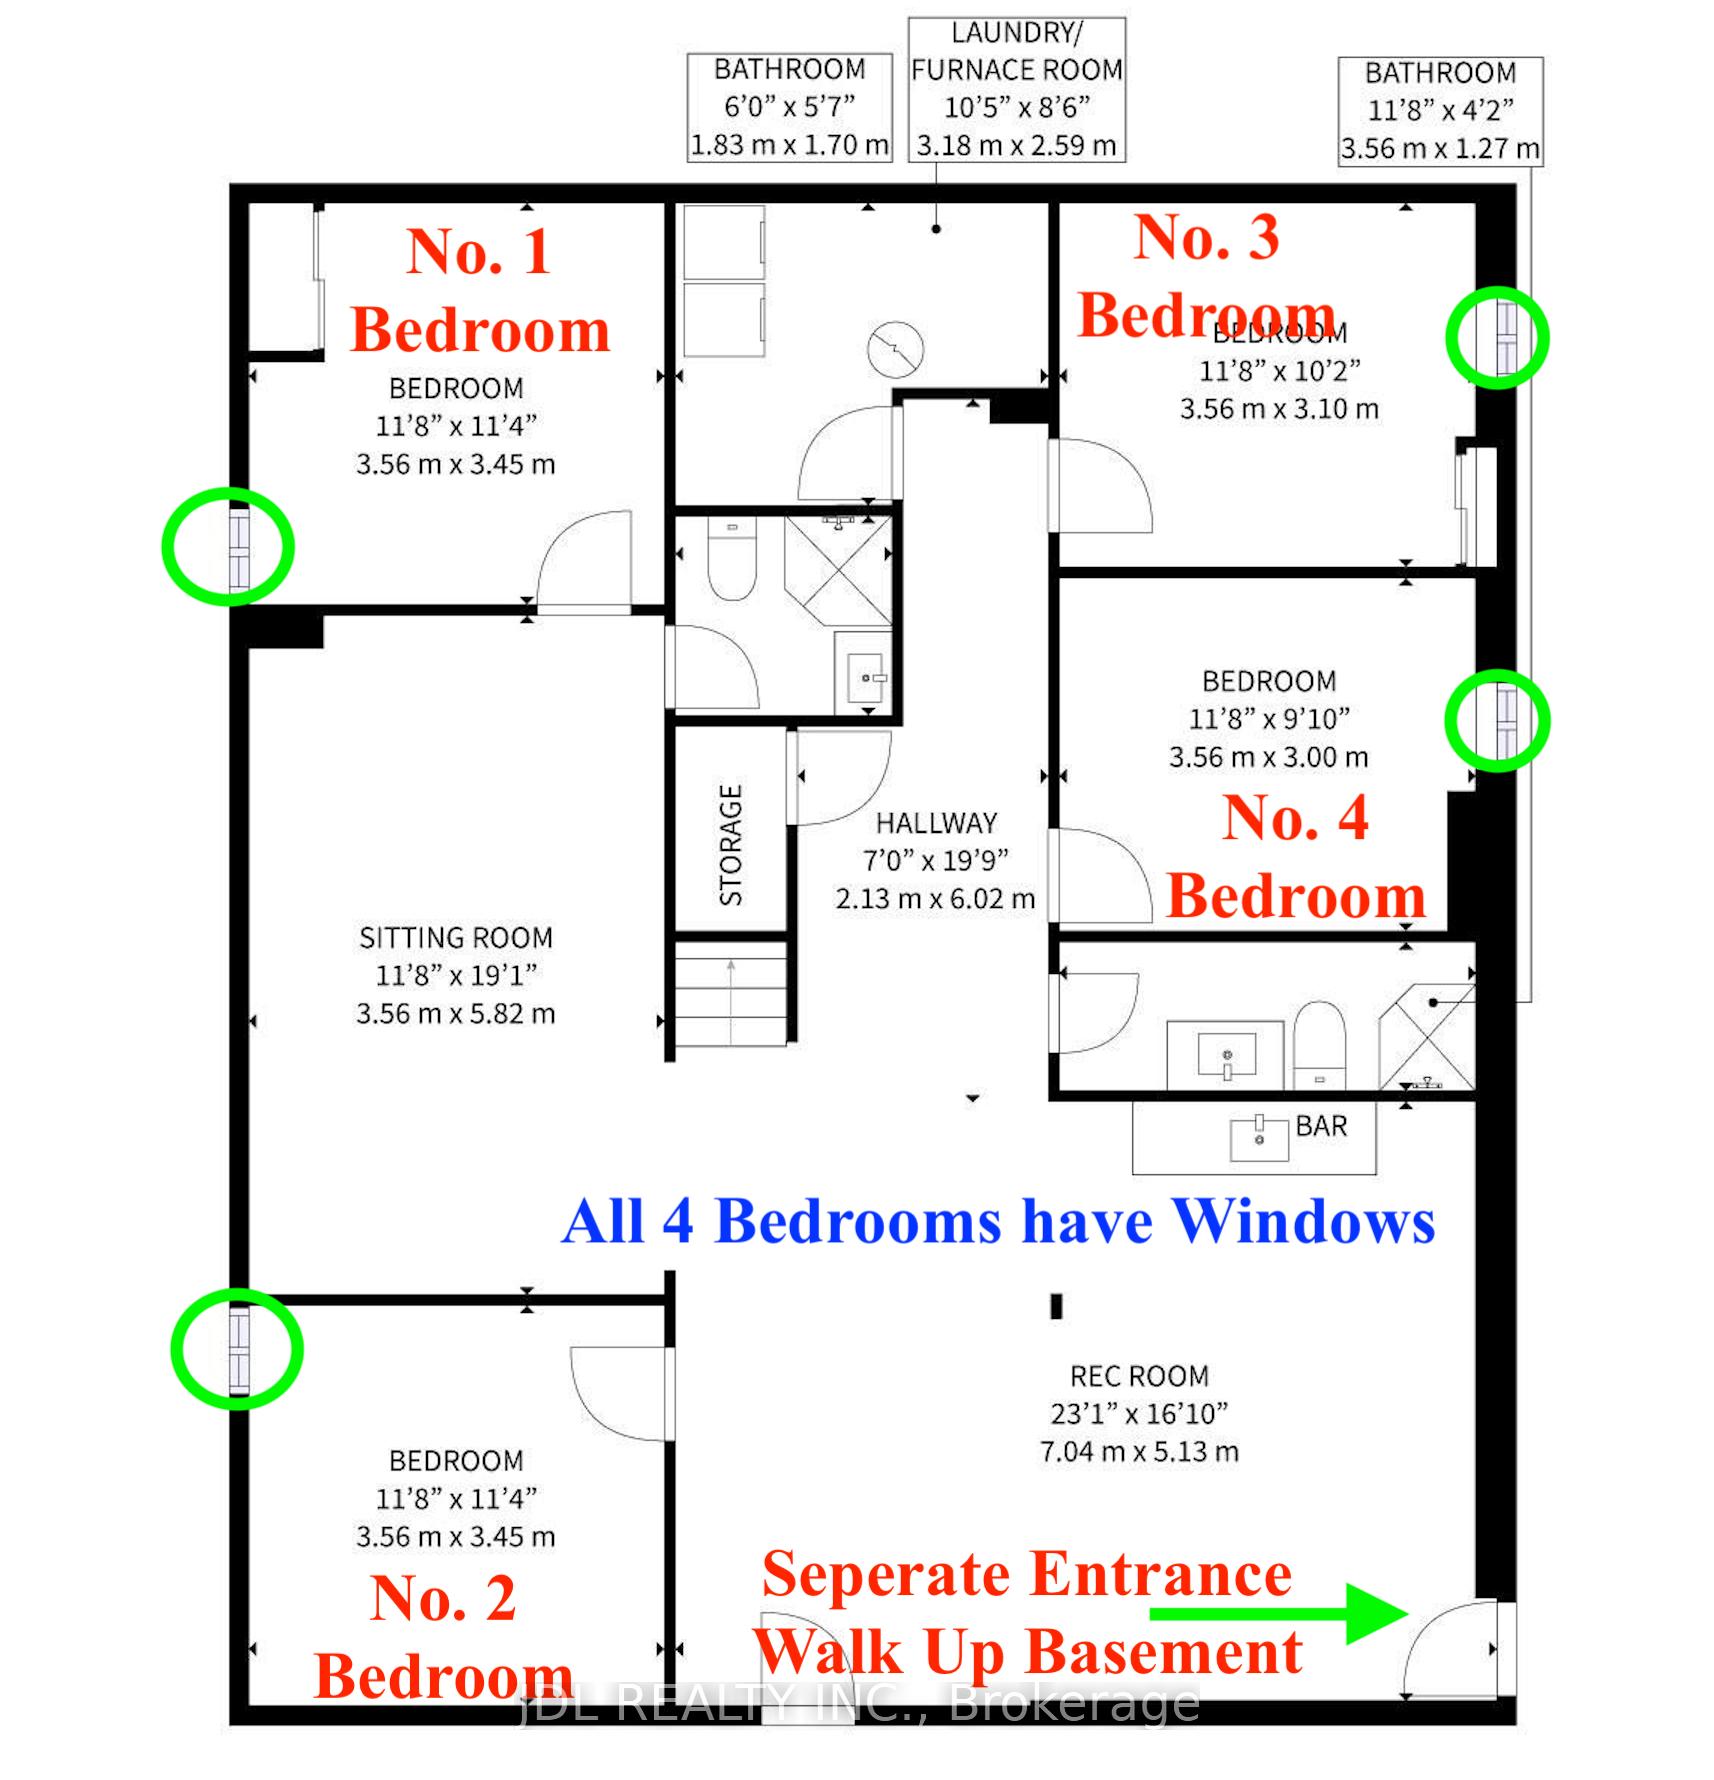
- Basement: Finished, walk-up
- View: Clear, park/greenbelt
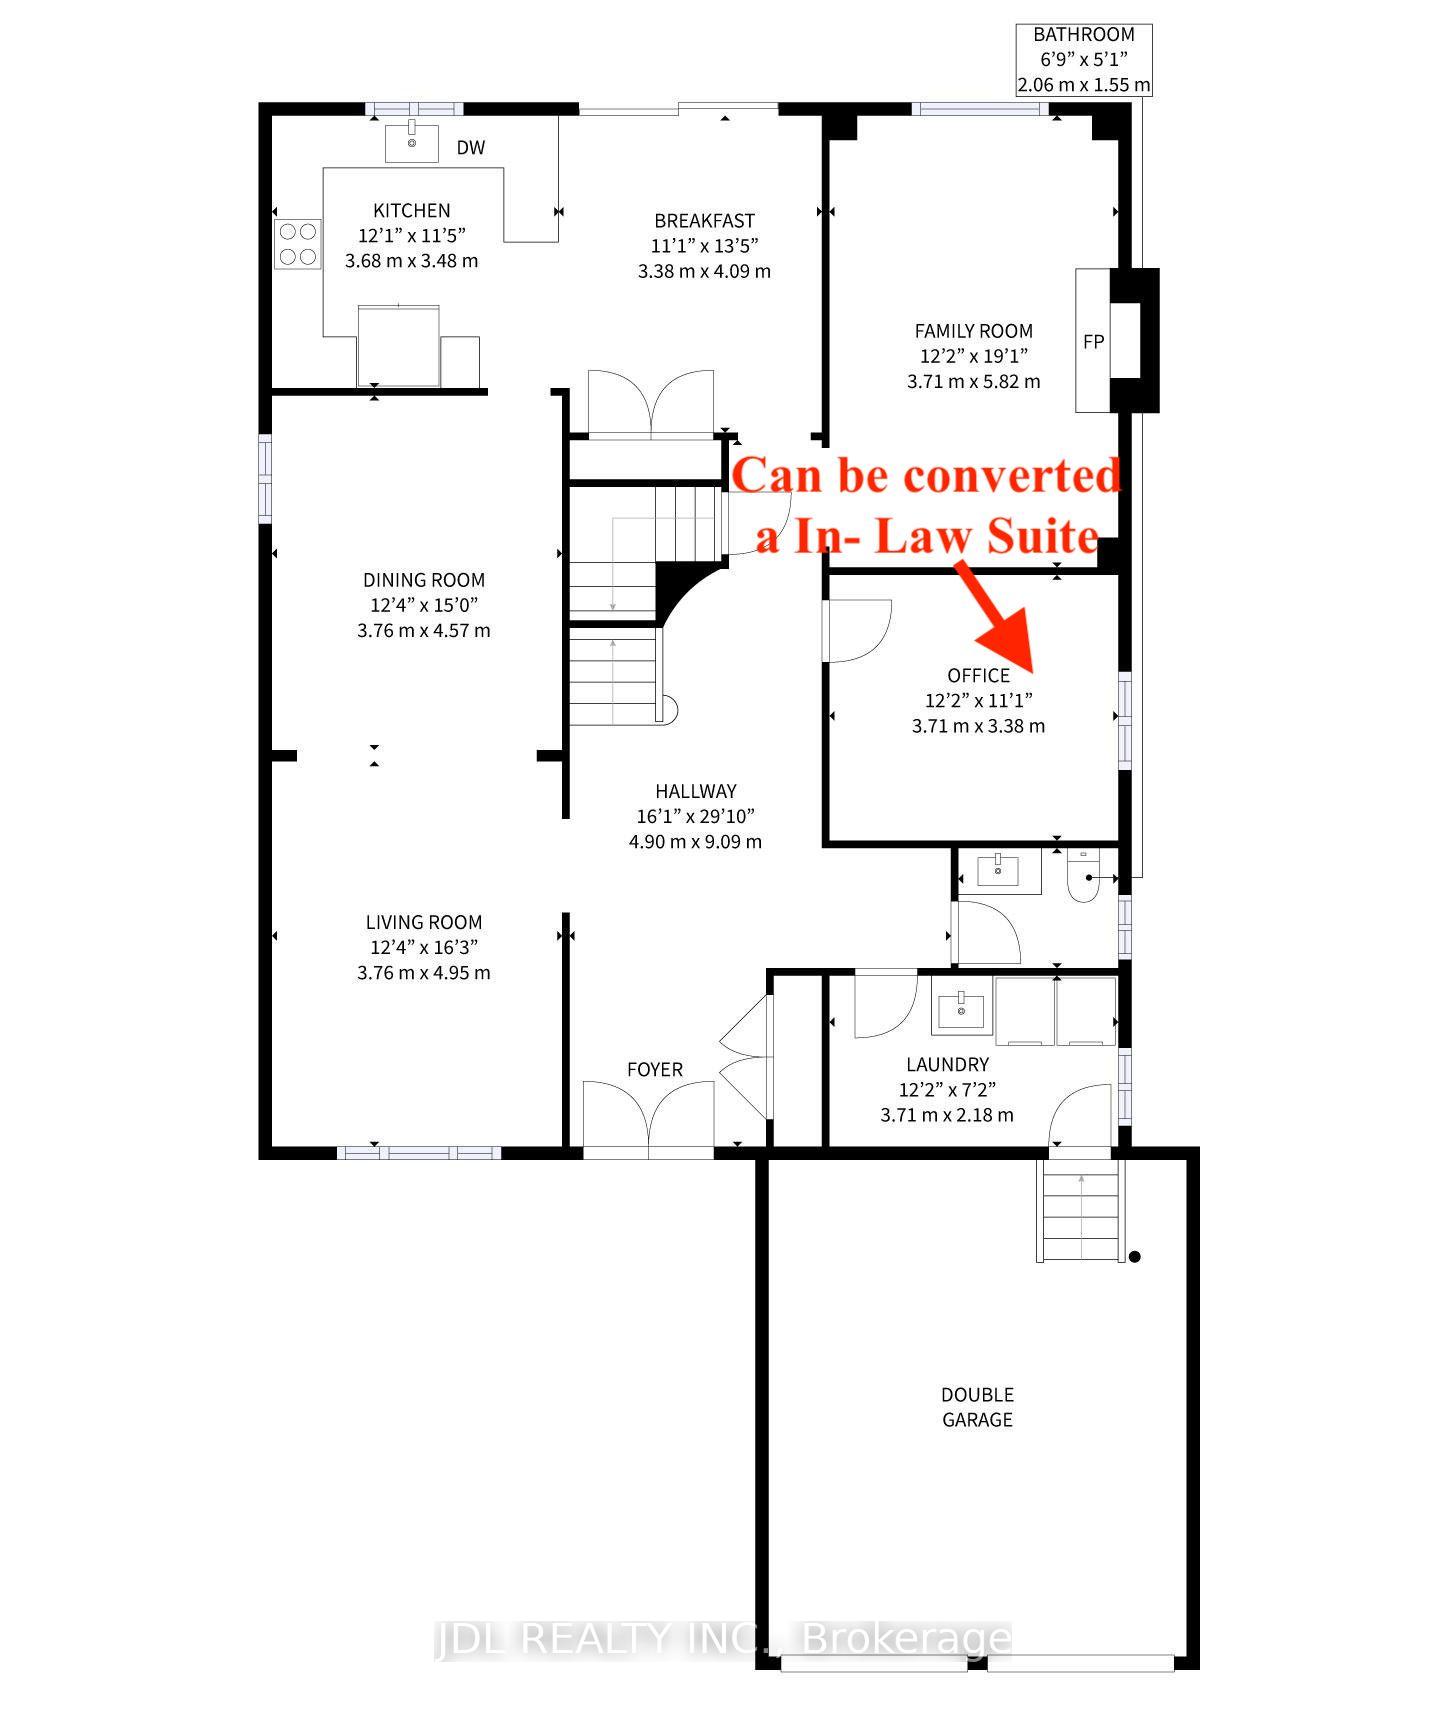
InsideFireplace Yes, family room, Main level, Central vacuum
- Fireplace: Yes, family room
- Laundry: Main level
- Features: Central vacuum
- Rooms above ground: 13
- Rooms in the basement: 8
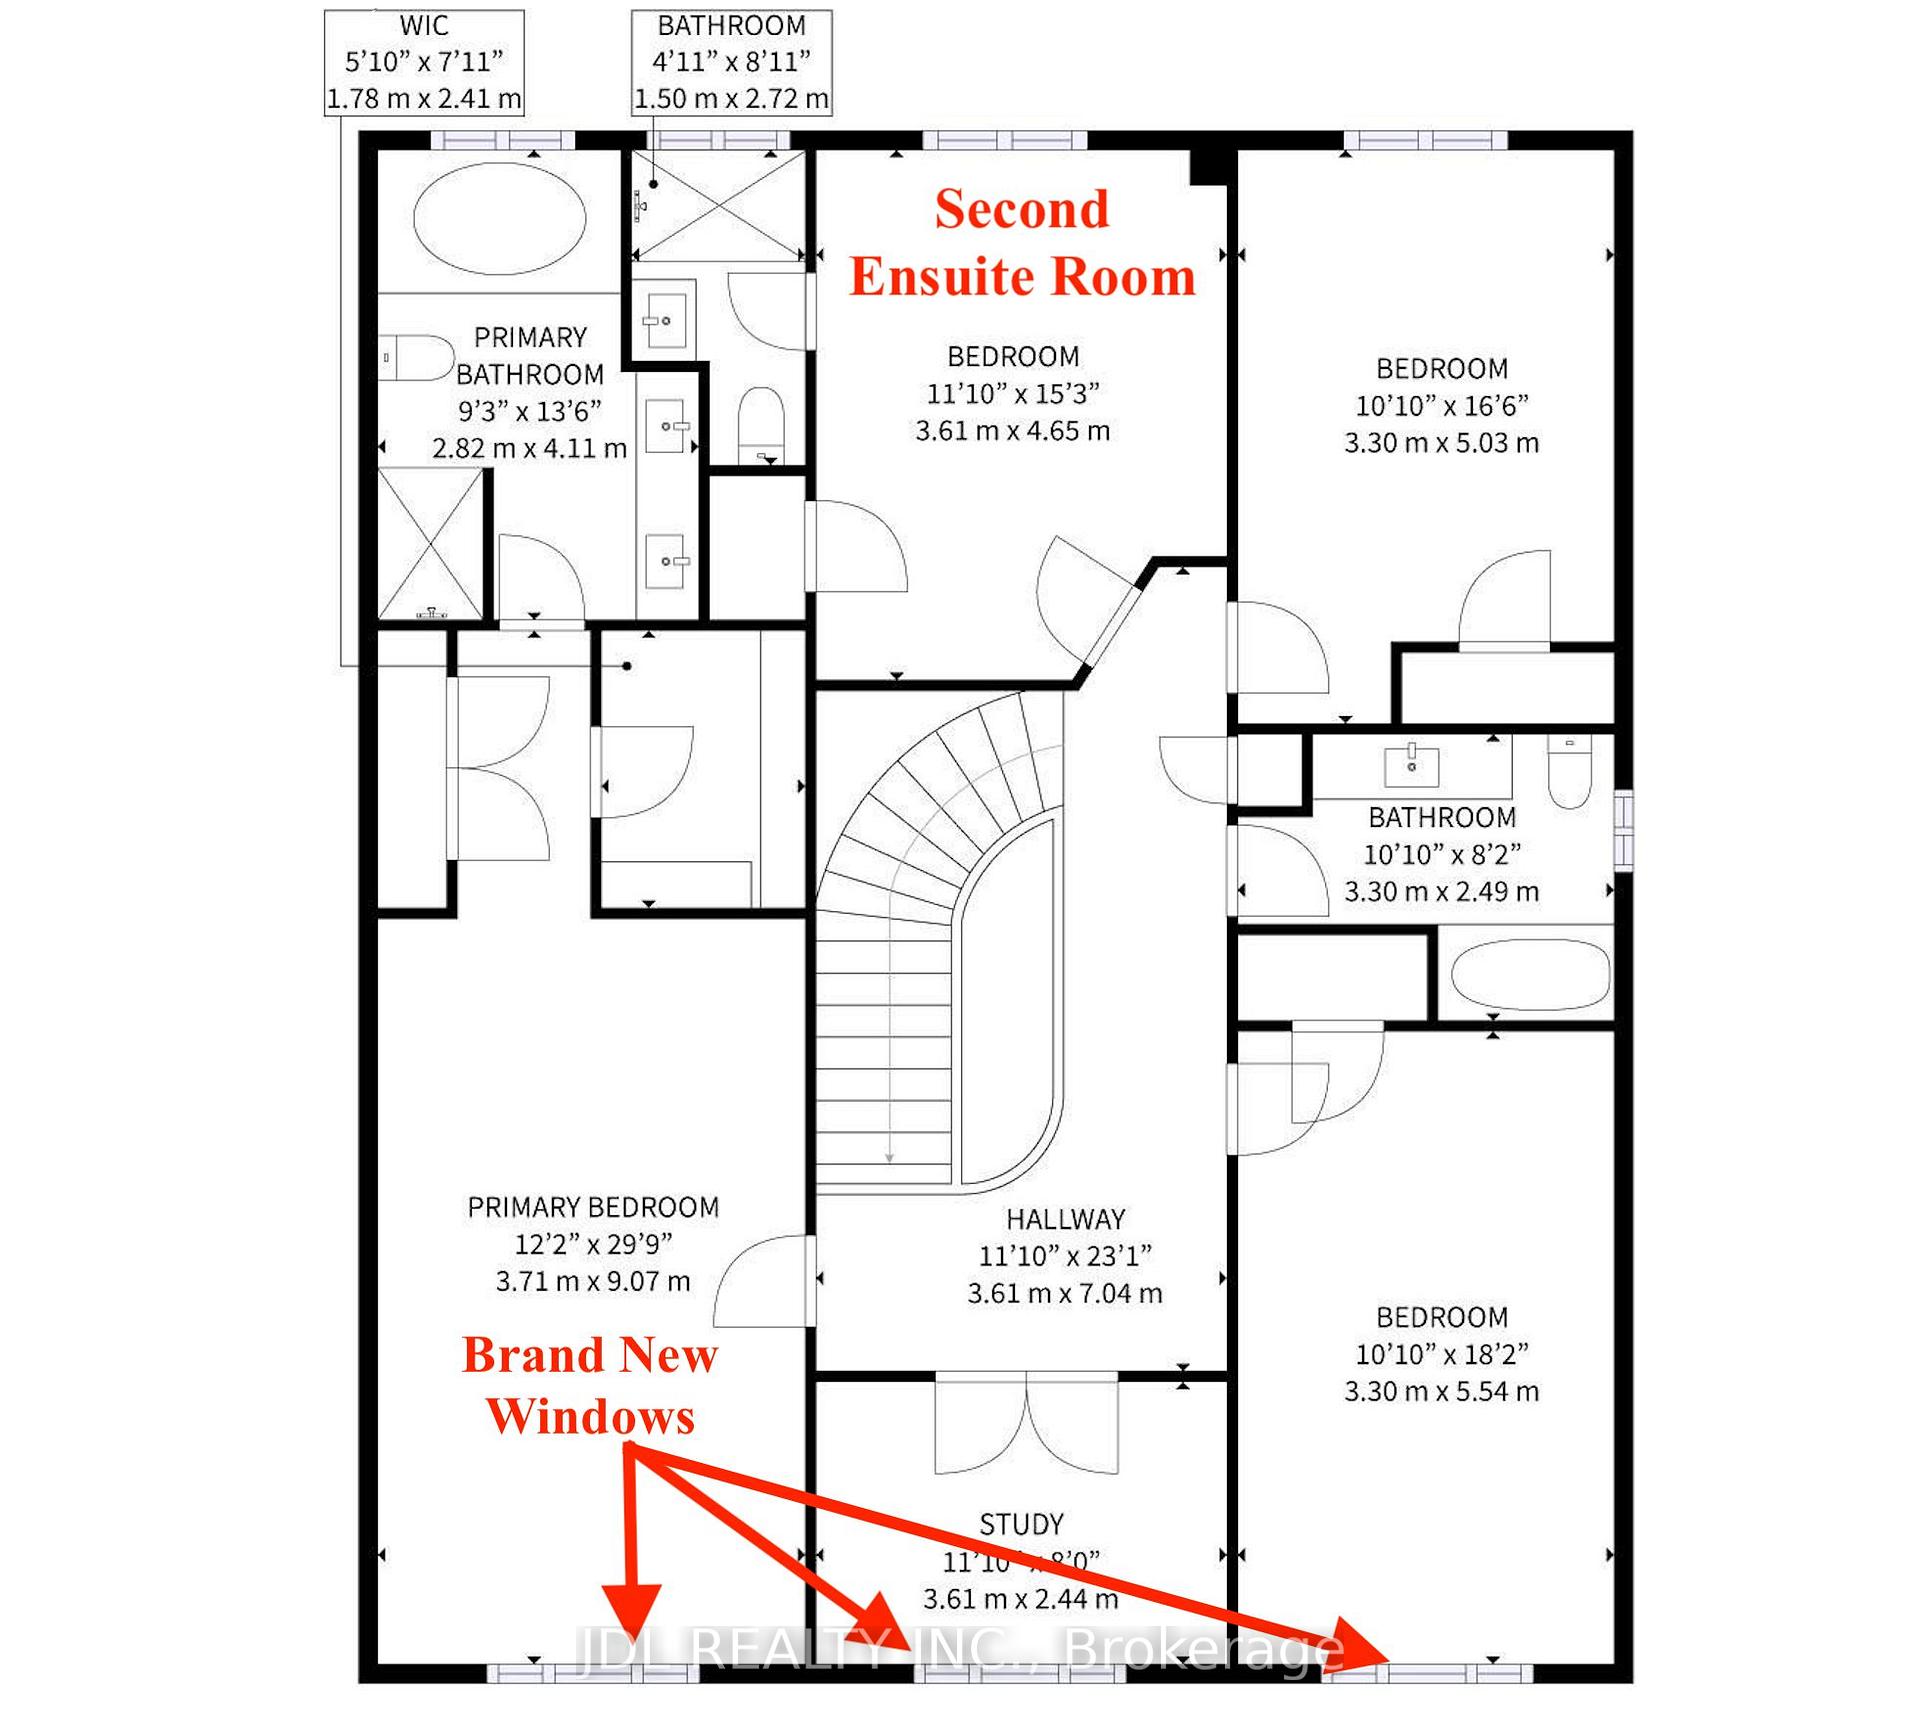
- Bedrooms: 4 + 4 in the basement
- Bathrooms: 5
- Kitchens: 2
- Family room: Yes
Outside and lotBrick, Asphalt shingle, Concrete
- Exterior: Brick
- Roof: Asphalt shingle
- Foundation: Concrete
- Size: 49.47 × 109.91 ft
- Shape: Rectangular
Parking2 Garage, Attached, Private double
- Spaces: 2 Garage
- Garage: Attached
- Driveway: Private double
Heating, water and powerForced air, gas, Central air, Municipal water
- Heating: Forced air, gas
- Cooling: Central air
- Water: Municipal water
- Sewer: Municipal sewer
Costs and taxesTaxes $7,768 a year, HST included in the price, Hot water tank(2024)
- Taxes, 2025: $7,768 a year
- HST: HST included in the price
- Rental items: Hot water tank(2024)
Included in the saleFridge, stove, range hood, dishwasher, washer & dryer at main level, all window coverings, all electrical lighting fixtures. the washer & dryer at the lower lever and the fireplace are as is condition. roof 2023. the seller does not warrant the retrofit of the basement.
- Included: Fridge, stove, range hood, dishwasher, washer & dryer at main level, all window coverings, all electrical lighting fixtures. the washer & dryer at the lower lever and the fireplace are as is condition. roof 2023. the seller does not warrant the retrofit of the basement.
Listing detailsN12005081, Sold, Mar 6, 2025
- MLS® number: N12005081
- Status: Sold
- Listed on: Mar 6, 2025
- Days on market: 13
- Updated: Mar 19, 2025
- Possession: 2025-03-20 / Flexible
- Occupied by: Vacant
- Listing brokerage: JDL REALTY INC.
About this home
83 Luba Avenue, Richmond Hill (Devonsleigh), ON L4S 1G6
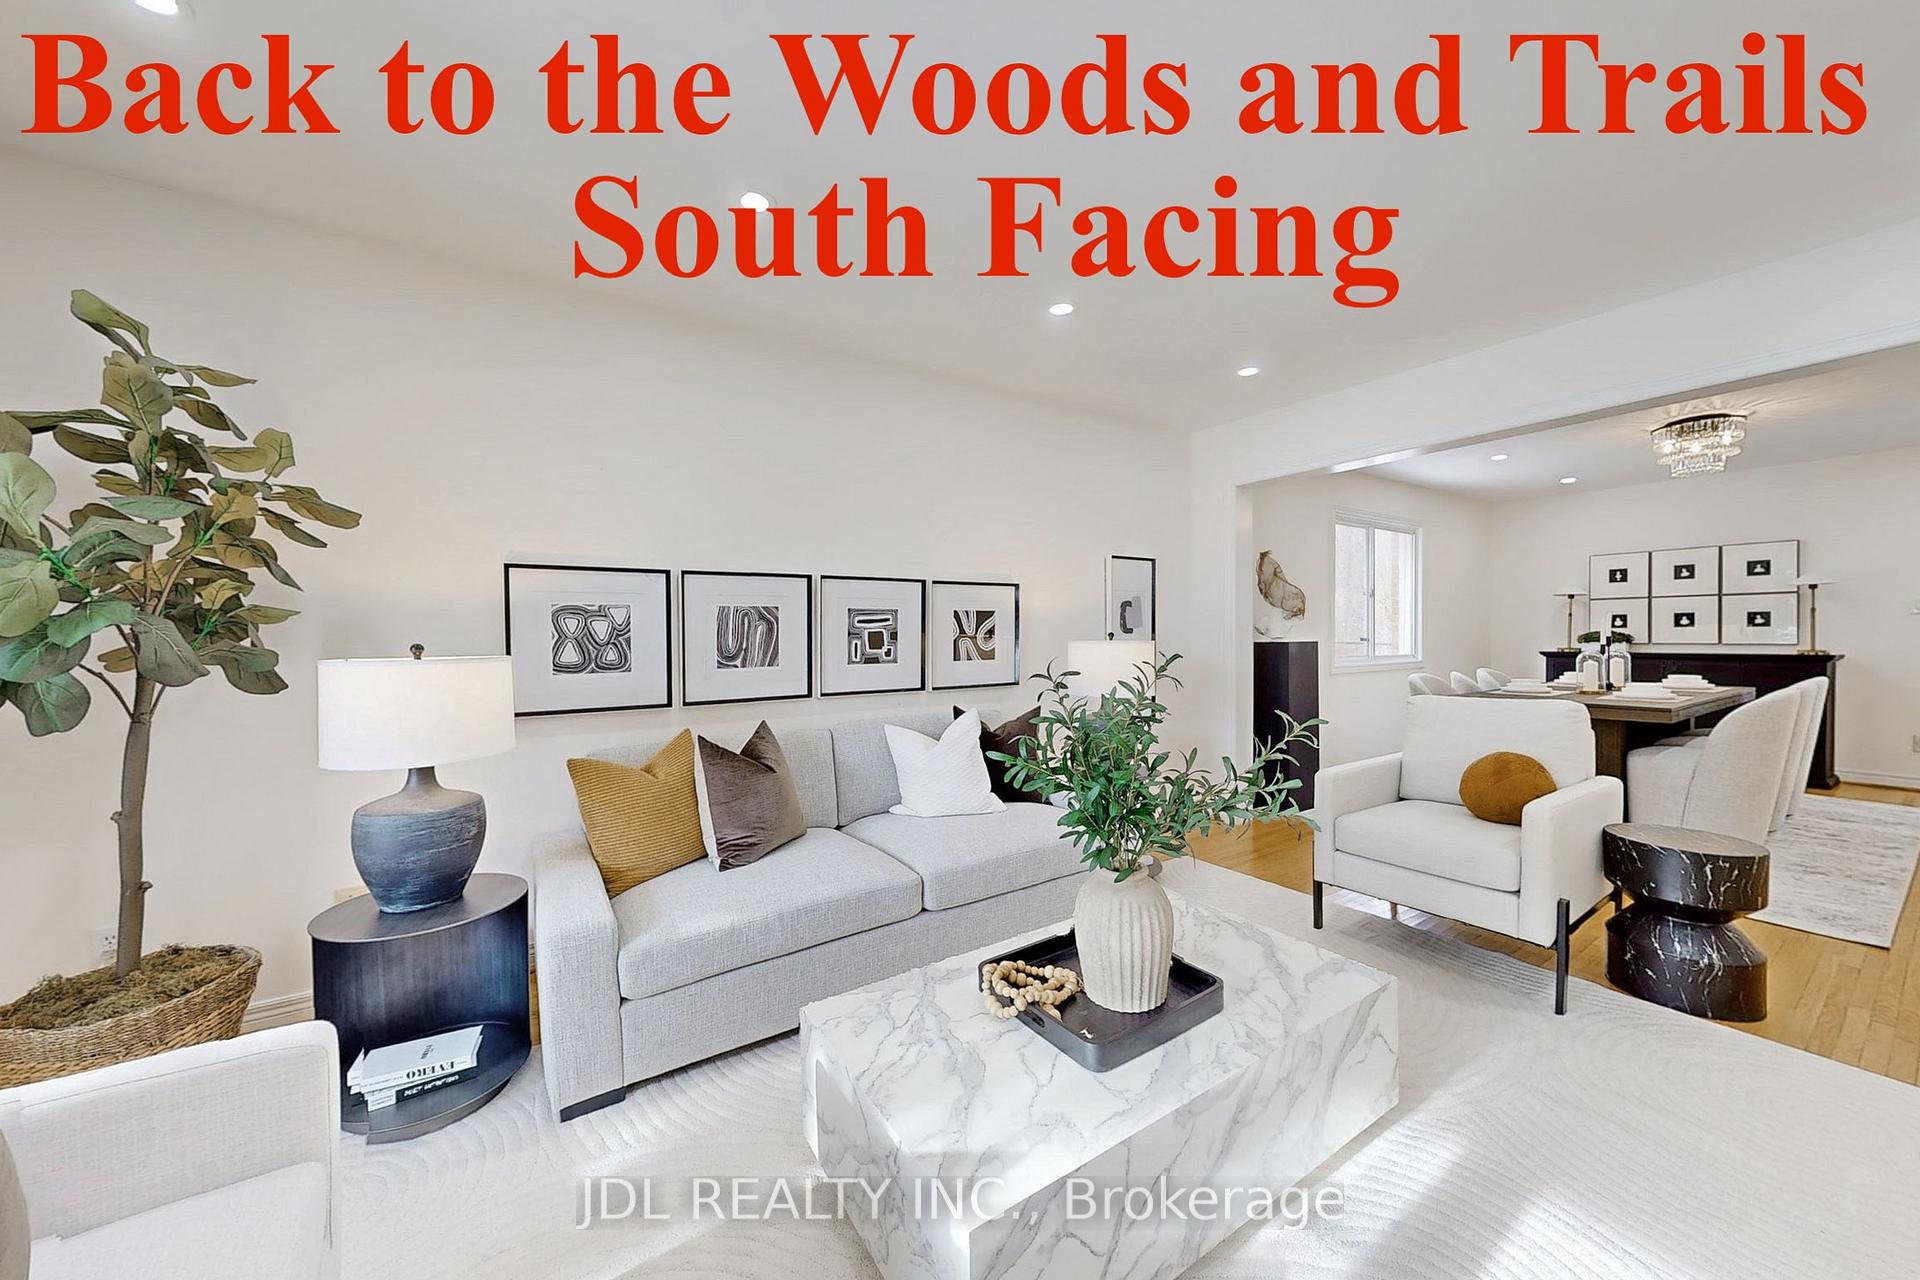
***RAVINE LOT***South-Facing***No Side Walk***This ideal home is located in a prime location in Richmond Hill, backed by a forest, with the entrance to a green woodland path and a community park situated at either end of the house! A short drive takes you to the bustling Yonge Street, Richmond Hill High School, and within 10 minutes by car, you can reach Walmart, Costco, and Highway 404. The upper level has over 3,000 sq. ft. of living space, with four bedrooms, two of which are ensuites. Adjacent to the master bedroom, there is also a large windowed study/solarium/Baby room. The basement, covering more than 1,700 sq. ft., features two spacious living areas, four bedrooms, one kitchen, and two bathrooms. This walk-up basement has its own separate entrance, offering the potential for additional rental income or the opportunity to create various entertainment rooms, a sauna, and more, tailored to your needs. A peaceful community in the midst of convenience, this is the kind of home you've wanted definitely!
Ask about this home
A HOMEH agent will answer your questions about this home.
Around this home
Daily convenience, out of 100, from the distances below
Schools nearby
School rating, out of 10.
Helpful calculators
Your HOMEH agent

"I would see it this week."