

19 Thornapple Lane
Freehold Townhouse Sold
1/2619 Thornapple Lane
Freehold Townhouse Sold
 See all 26 photos
Asked for: $1,228,000Sold Mar 18, 2025
3 Bedrooms
3 Bathrooms
1 Garage
2K–2.5K sq.ft
34.48×95.5 ft
$5,271/yr
Property history
Facts and features
- BasementPart finished
- Age of home0–5 years
- Water, sewerMunicipal
- HeatingForced air
What stands out
- Hardwood floors
- Central air
The homeFreehold Townhouse, 2-storey, Age 0–5 years
- Type: Freehold Townhouse
- Style: 2-storey
- Age: 0–5 years
- Living space: 2,000–2,500 sq ft
- Basement: Full, partially finished
InsideHardwood, Ceramic, Upper level, Rooms above ground 9
- Flooring: Hardwood, Ceramic
- Laundry: Upper level
- Rooms above ground: 9
- Bedrooms: 3
- Bathrooms: 3
- Kitchens: 1
- Family room: Yes
Outside and lotBrick, Shingles, Concrete
Outside
- Exterior: Brick
- Roof: Shingles
- Foundation: Concrete
- Size: 34.48 × 95.5 ft
Parking1 Garage, Built-in, Private
- Spaces: 1 Garage
- Garage: Built-in
- Driveway: Private
Heating, water and powerForced air, gas, Central air, Municipal water
- Heating: Forced air, gas
- Cooling: Central air
- Water: Municipal water
- Sewer: Municipal sewer
Costs and taxesTaxes $5,271 a year, HST included in the price, Hot water tank
- Taxes, 2024: $5,271 a year
- HST: HST included in the price
- Rental items: Hot water tank
Included in the saleExisting: s/s fridge, stove, b/i dishwasher, hood fan, washer & dryer, existing blinds, all existing lighting fixtures, garage door opener
- Included: Existing: s/s fridge, stove, b/i dishwasher, hood fan, washer & dryer, existing blinds, all existing lighting fixtures, garage door opener
NearbyGolf, greenbelt/conservation, park, public transit, rec./commun.centre, school
- Close to: Golf, greenbelt/conservation, park, public transit, rec./commun.centre, school
Listing detailsN11999011, Sold, Mar 3, 2025
- MLS® number: N11999011
- Status: Sold
- Listed on: Mar 3, 2025
- Days on market: 15
- Updated: Mar 18, 2025
- Possession: Flexible
- Occupied by: Owner
- Listing brokerage: HC REALTY GROUP INC.
About this home
19 Thornapple Lane, Richmond Hill (Oak Ridges Lake Wilcox), ON L4E 1E7
GolfGreenbelt/ConservationParkPublic TransitRec./Commun.CentreSchool
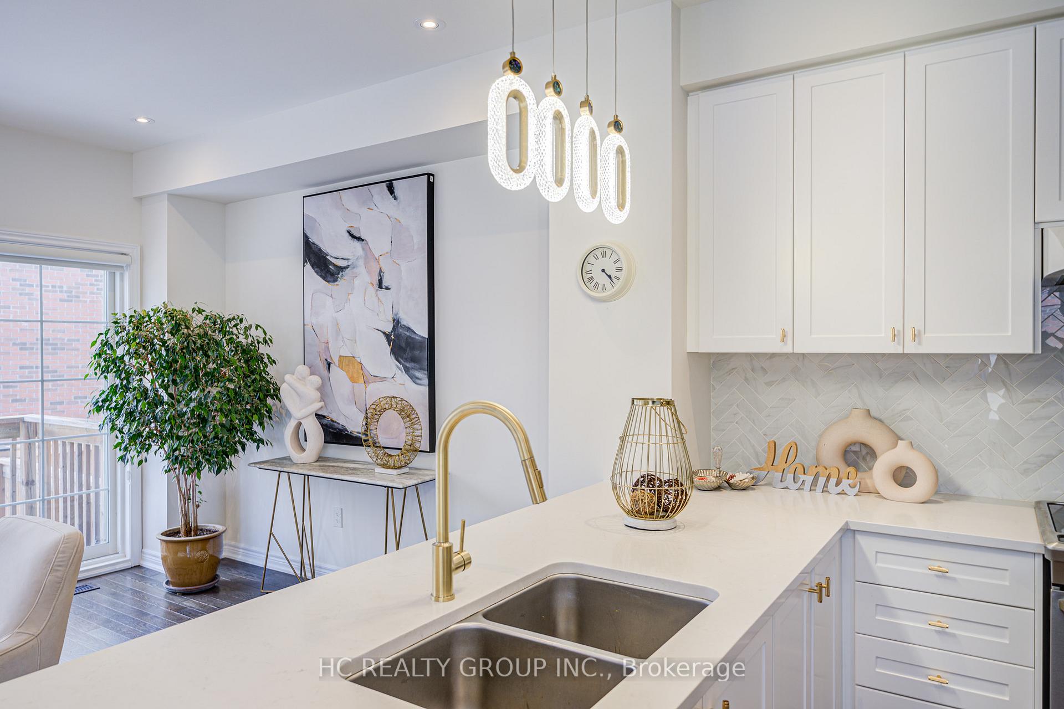
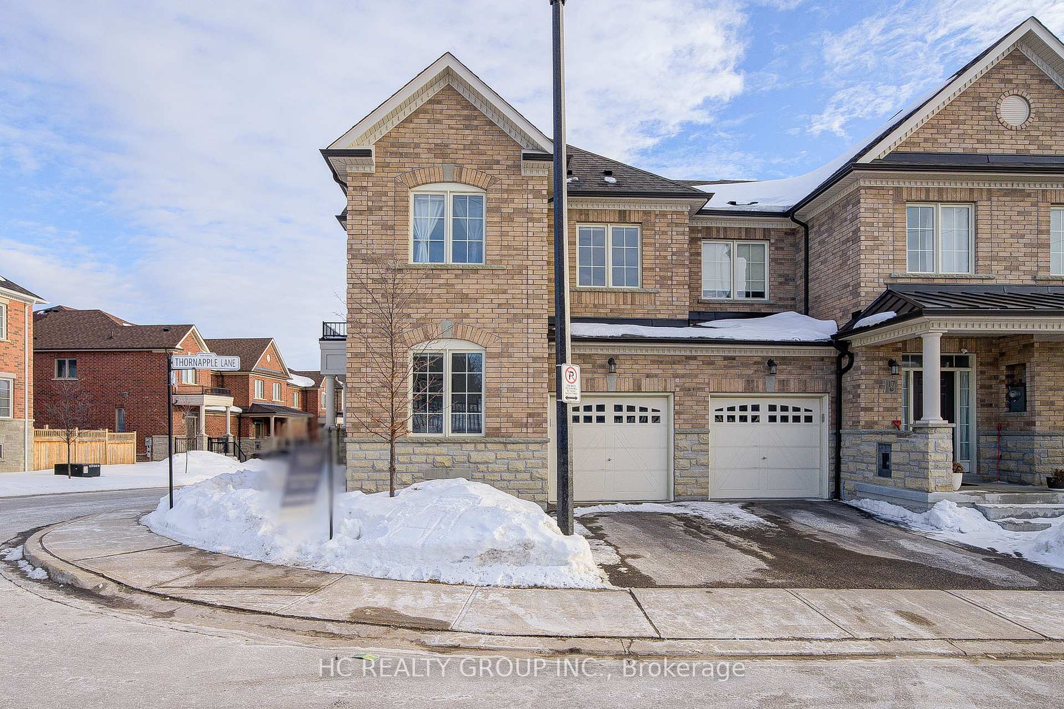
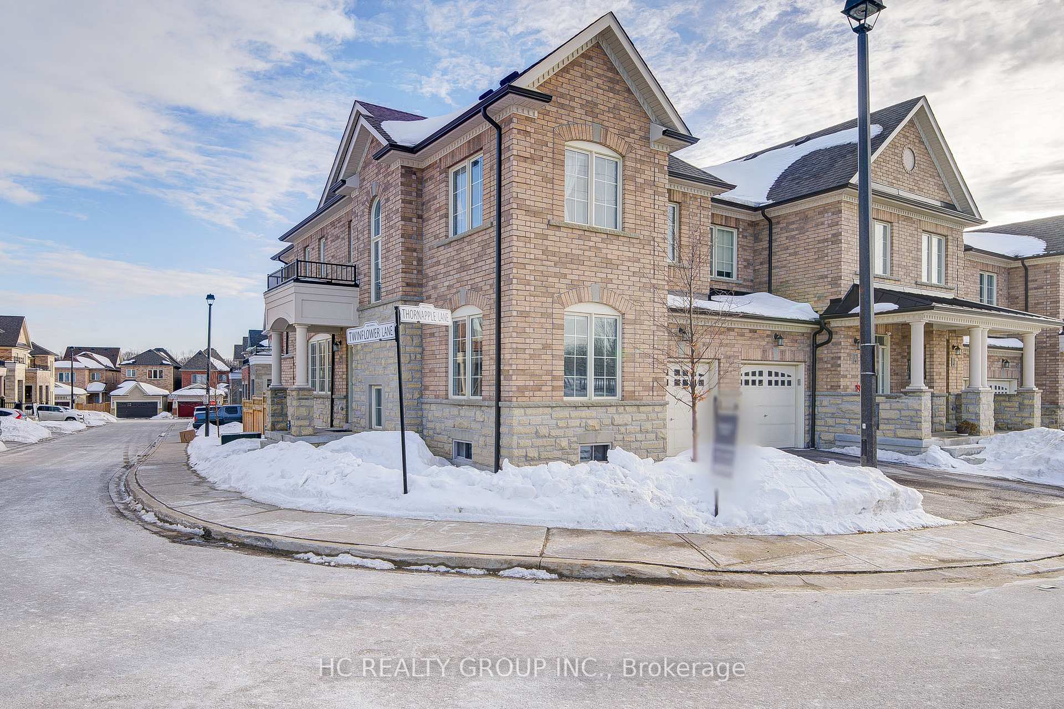
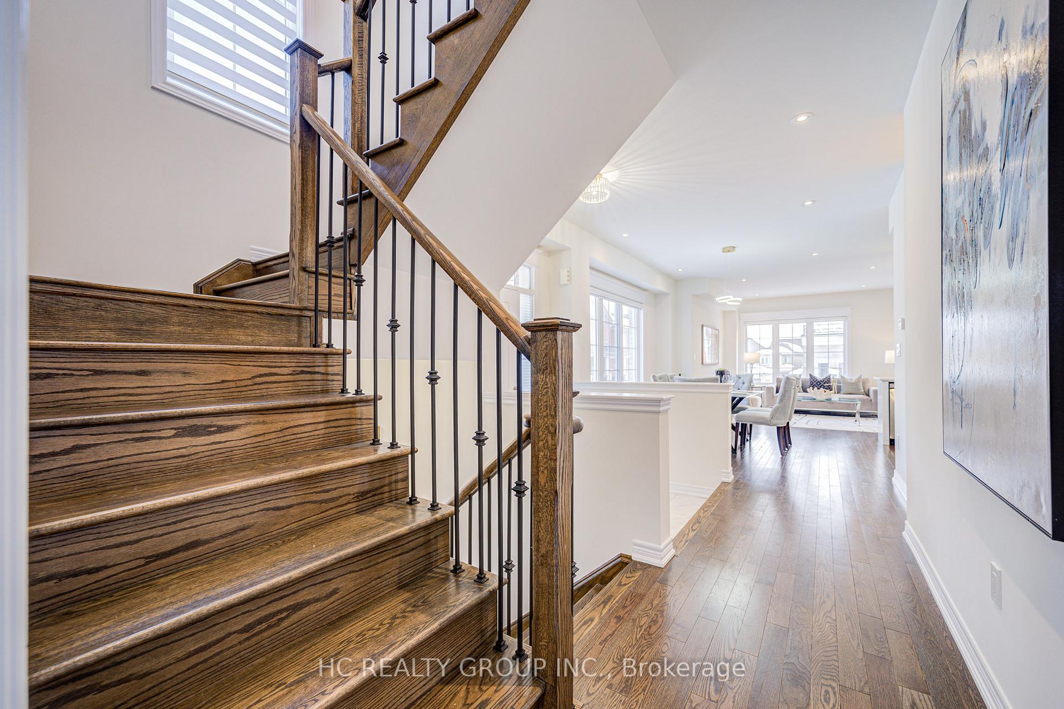
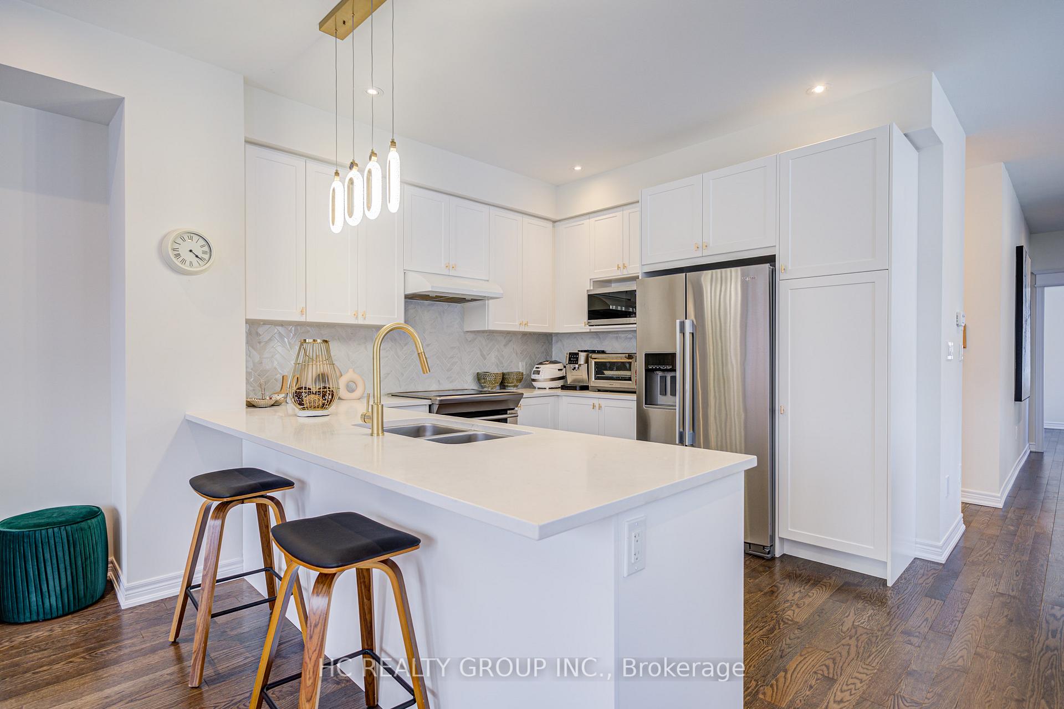
Well Kept Sun filled End Unit With Numerous Large Windows. Unique Designed South East Facing Master Room and Great Room Bring Extra Sunlight. Open Concept with Modern Kitchen and Tasteful Upgrades. Hardwood Floor Throughout, Modem Designer Lighting and Potlights. Rarely Find Oversized 2000 SqFt Above Grade with Large Bedrooms. Second Floor Laundry & Loft(Den). Unbeatable Location Close to Hwy, Bloomington GO Station, Parks, Golf Clubs.
Read more
Ask about this home
A HOMEH agent will answer your questions about this home.
Ask a question
Thinking of selling your home?See what your home is worth today.
Around this home
Bayview/Bloomington
Errands
Parks
Schools
Daily convenience, out of 100, from the distances below
ParkFontainbleu Park · 3 within 1 km10 min walk643 m
GroceryAlice Bakery20 min walk1.2 km
SchoolOur Lady of the Annunciation Catholic Elementary School22 min walk1.4 km
Cafés & foodWanda's Waffle Factory17 min walk1.1 km
Gym & rec centreBeacon Hall Golf Club22 min walk1.4 km
WalkDriveStraight-line distance, open map data
Grocery1.2 km
Park0.6 km
Coffee1.1 km
Dining1.3 km
Gym1.4 km
Schools nearby
School rating, out of 10.
Our Lady of the Annunciation Catholic Elementary Schoolelementary · Catholic · 1.4 km
7.4/10Good
Eureka Montessorielementary · Private · 1.4 km
—
Cardinal Carter Catholic Secondary Schoolsecondary · Catholic · 1.4 km
7.6/10Good
Contact agent
Helpful calculators
Mortgage
Affordability
Closing costs
Land transfer tax
Property tax
Down payment
CMHC insurance
Stress test
Cashback Rebate
Your HOMEH agent

NimaHOMEH agent · Richmond Hill
"I would see it this week."
Ask Nima