

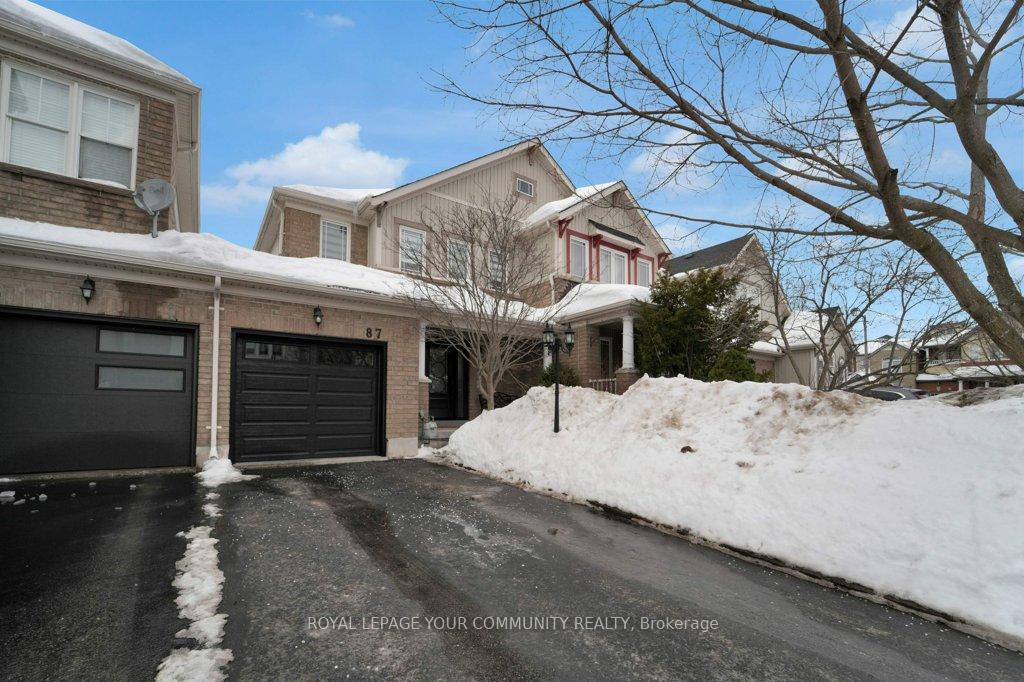
87 Cozens Drive
87 Cozens Drive
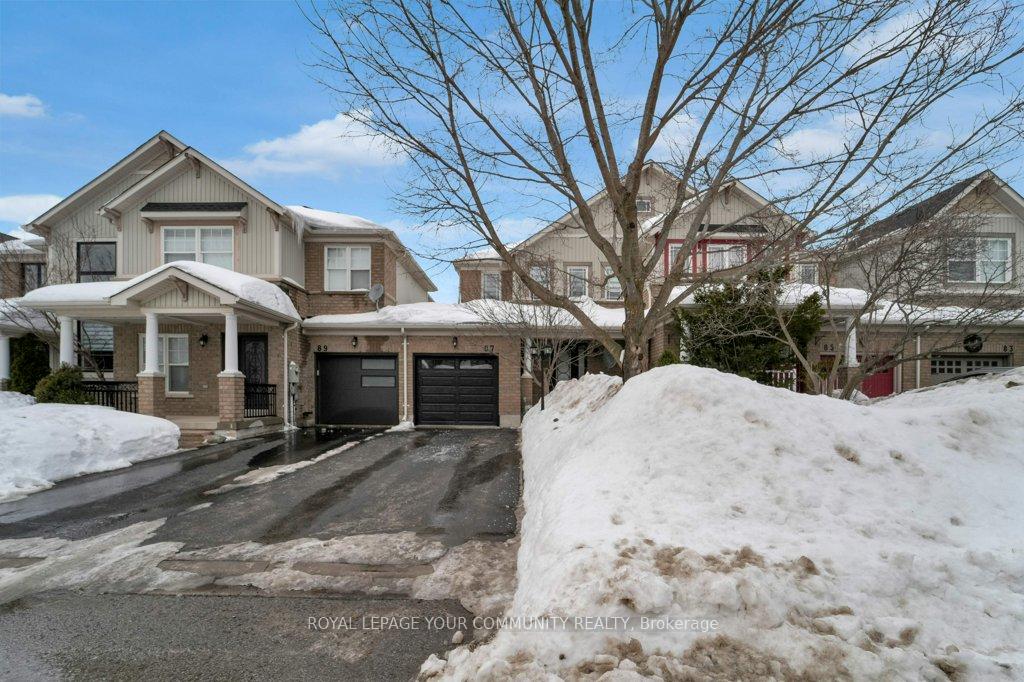
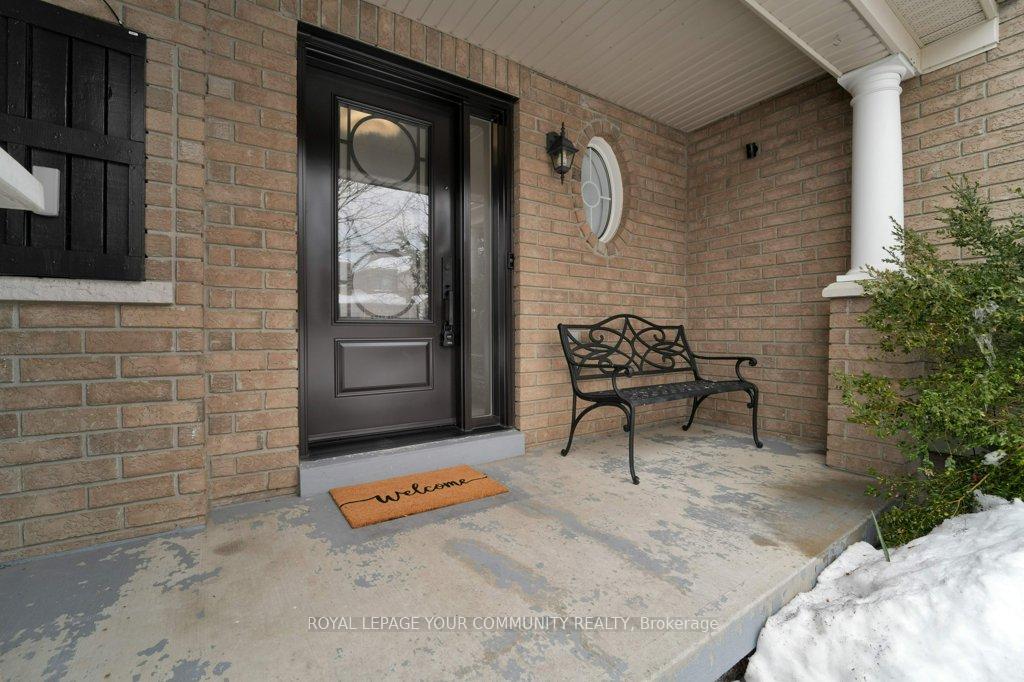
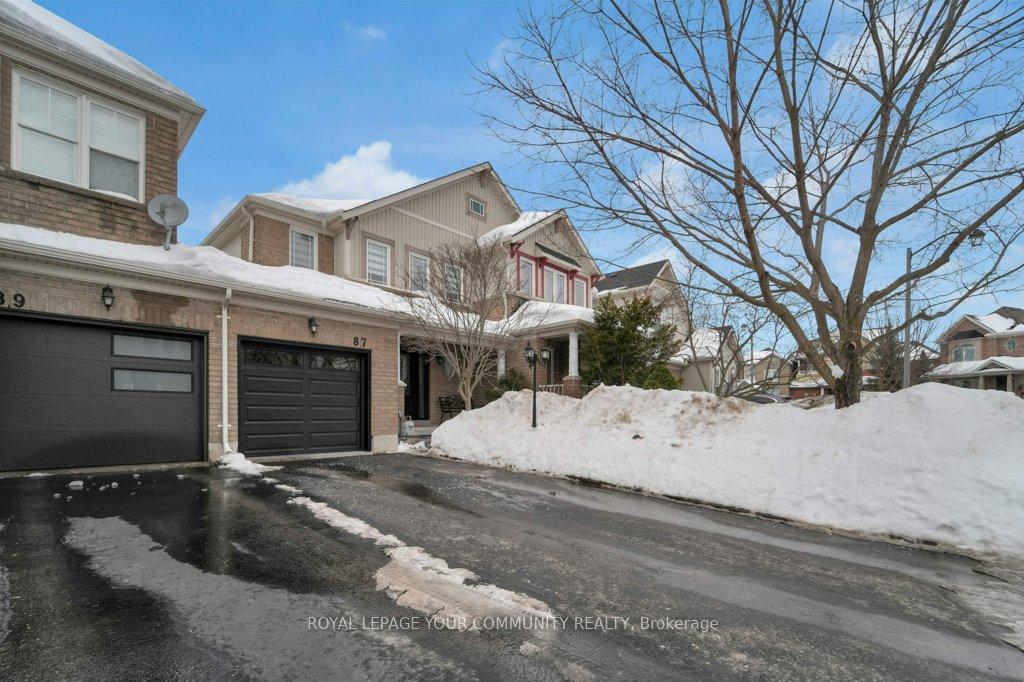
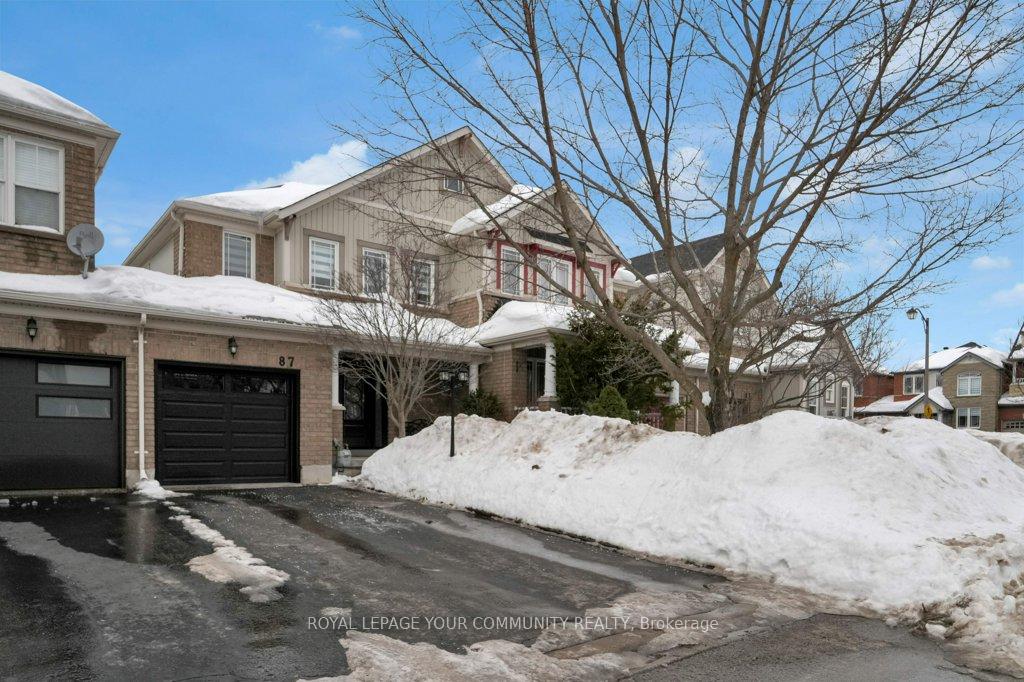 See all 47 photos
Property history
Facts and features
- BasementFinished
- Water, sewerMunicipal
- HeatingForced air
- CoolingCentral air
- Hardwood floors
- Fireplace
- Central air
The homeFreehold Townhouse, 2-storey, Full, finished
- Type: Freehold Townhouse
- Style: 2-storey
- Basement: Full, finished
InsideFireplace Yes, electric, Ceramic, Hardwood, Lower level
- Fireplace: Yes, electric
- Flooring: Ceramic, Hardwood
- Laundry: Lower level
- Rooms above ground: 6
- Rooms in the basement: 2
- Bedrooms: 3
- Bathrooms: 3
- Kitchens: 1
Outside and lotBrick, vinyl siding, Asphalt shingle, Concrete
- Exterior: Brick, vinyl siding
- Roof: Asphalt shingle
- Foundation: Concrete
- Size: 24.61 × 88.58 ft
Parking1 Garage, Attached, Private
- Spaces: 1 Garage
- Garage: Attached
- Driveway: Private
Heating, water and powerForced air, gas, Central air, Municipal water
- Heating: Forced air, gas
- Cooling: Central air
- Water: Municipal water
- Sewer: Municipal sewer
Costs and taxesTaxes $3,998 a year, HST included in the price, Hot water tank
- Taxes, 2024: $3,998 a year
- HST: HST included in the price
- Rental items: Hot water tank
Included in the saleAll existing stainless steel appliances: ge fridge, ge profile flat top stove, whirlpool built-in microwave, ge profile built-in dishwasher, fridge in garage, electrolux grey washer and dryer, all window coverings, all electrical light fixtures, oak staircase, thermostat, ac, furnace, humidifier, cvac and all related attachments, yamaha receiver with kef speaker system & 3d glasses in basement, tv and mounts in basement, tv mounts on main and 2nd floors, shelves under tvs, electric fireplace in basement, ring doorbell, exterior video cameras and camera in the kitchen (not monitored), garage door opener with two remotes and control pad, bench on front porch, garden shed.
- Included: All existing stainless steel appliances: ge fridge, ge profile flat top stove, whirlpool built-in microwave, ge profile built-in dishwasher, fridge in garage, electrolux grey washer and dryer, all window coverings, all electrical light fixtures, oak staircase, thermostat, ac, furnace, humidifier, cvac and all related attachments, yamaha receiver with kef speaker system & 3d glasses in basement, tv and mounts in basement, tv mounts on main and 2nd floors, shelves under tvs, electric fireplace in basement, ring doorbell, exterior video cameras and camera in the kitchen (not monitored), garage door opener with two remotes and control pad, bench on front porch, garden shed.
NearbyPublic transit, school, school bus route, rec./commun.centre, place of worship
- Close to: Public transit, school, school bus route, rec./commun.centre, place of worship
Listing detailsN12002894, Sold, Mar 5, 2025
- MLS® number: N12002894
- Status: Sold
- Listed on: Mar 5, 2025
- Days on market: 12
- Updated: Mar 17, 2025
- Possession: 30-59 days
- Occupied by: Owner
- Listing brokerage: ROYAL LEPAGE YOUR COMMUNITY REALTY
About this home
87 Cozens Drive, Richmond Hill (Oak Ridges), ON L4E 4W5
***Welcome To Your Dream Home In The Prestigious McLeod's Landing Community Of Richmond Hill!***This Stunning 3-Bed Townhome Has Been Meticulously Renovated To Showcase The Epitome Of Modern Living. From The Moment You Step Inside, You'll Be Captivated By The Model Home-Like Ambiance, Featuring Elegant Finishes And Thoughtful Design Throughout. Location Is Key, And This Home Delivers On All Fronts. Situated Within Walking Distance To Top-Ranked Schools, Nature Trails, And Public Transit, You'll Enjoy The Convenience Of Urban Amenities While Being Surrounded By Natural Beauty. Commuters Will Appreciate The Easy Accessibility To Both The 400 And 404 Highways, Making Your Commute A Breeze. The Main Floor Boasts An Open-Concept Layout, Illuminated By An Abundance Of Natural Light And Enhanced By The Addition Of Stylish Pot Lights. The Living And Dining Areas Flow Seamlessly, Creating An Inviting Space Perfect For Both Entertaining And Everyday Living. The Gourmet Kitchen Is A Chef's Delight, Equipped With Top-Of-The-Line Appliances, Corian Countertops, Custom Backsplash, Sleek Cabinetry, And A Spacious Peninsula That Doubles As A Breakfast Bar. Upstairs, You'll Find Three Generously Sized Bedrooms, Each Offering A Serene Retreat For Rest And Relaxation. The Master Suite Is A True Sanctuary, Complete With Custom Built In Organizers. The Additional Bedrooms Are Equally Impressive, Featuring Ample Closet Space And Large Windows That Bathe The Rooms In Sunlight. The Renovated Main Bathroom Exudes Spa-Like Tranquility To Enjoy After A Long Days Work. The Prof Finished Basement Adds Valuable Living Space, Ideal For A Family Rm, Home Office, Or Fitness Area, Extra Large 3 Pc Bath And Finished Laundry Room, Providing Endless Possibilities For Customization. Custom Landscaped Backyard with The Meticulously Maintained Garden And Patio Area, A Private Oasis Perfect For Outdoor Gatherings And Summer Barbecues.
Ask about this home
A HOMEH agent will answer your questions about this home.
Around this home
Daily convenience, out of 100, from the distances below
Schools nearby
School rating, out of 10.
Helpful calculators
Your HOMEH agent

"I would see it this week."