

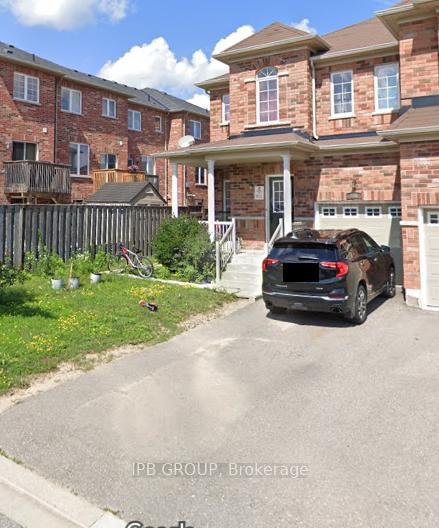
106 Hawkes Drive
106 Hawkes Drive
Property history
Facts and features
- BasementUnfinished
- Age of home16–30 years
- Water, sewerMunicipal
- HeatingForced air
- Hardwood floors
- Fireplace
- Central air
The homeSemi-Detached, 2-storey, Age 16–30 years
- Type: Semi-Detached
- Style: 2-storey
- Age: 16–30 years
- Living space: 1,500–2,000 sq ft
- Basement: Unfinished
InsideFireplace Yes, family room, natural gas, Hardwood, Tile, Broadloom, Lower level
- Fireplace: Yes, family room, natural gas
- Flooring: Hardwood, Tile, Broadloom
- Laundry: Lower level
- Features: Water softener, central vacuum, rough-in bath
- Rooms above ground: 9
- Bedrooms: 4
- Bathrooms: 3
- Kitchens: 1
- Family room: Yes
Outside and lotBrick, Shingles, Concrete
- Exterior: Brick
- Roof: Shingles
- Foundation: Concrete
- Features: Deck
- Other structures: Playground
- Size: 29.53 × 109.91 ft
- Zoning: Residential
Parking1 Garage, Attached
- Spaces: 1 Garage
- Garage: Attached
Heating, water and powerForced air, gas, Central air, Municipal water
- Heating: Forced air, gas
- Cooling: Central air
- Water: Municipal water
- Sewer: Municipal sewer
Costs and taxesTaxes $5,461 a year, HST included in the price, Hot water tank, furnace, ac., and water softener, and plumbing plan rent $250 (per month)
- Taxes, 2024: $5,461 a year
- HST: HST included in the price
- Rental items: Hot water tank, furnace, ac., and water softener, and plumbing plan rent $250 (per month)
NearbyFenced yard, public transit, rec./commun.centre, school
- Close to: Fenced yard, public transit, rec./commun.centre, school
Listing detailsN11996959, Sold, Mar 3, 2025
- MLS® number: N11996959
- Status: Sold
- Listed on: Mar 3, 2025
- Days on market: 14
- Updated: Mar 17, 2025
- Possession: 2025-03-31 / Immediate
- Occupied by: Owner
- Listing brokerage: IPB GROUP
About this home
106 Hawkes Drive, Richmond Hill (Westbrook), ON L4S 0C2
Perfectly priced for investors or buyers looking to update and personalize. Located in High Demand Westbrook Community, a quiet family-oriented community. Home features a family-friendly layout, 9tf ceilings and hardwood floors on main and sizeable bedrooms. Walk out to your backyard oasis with oversized deck with rubber matting under the play structure. The home needs updating, its potential is undeniable. Unbeatable location; walking distance to Top Ranking Elementary & Secondary School, Yonge St., Transit and Amenities. ** Potential to add secondary entrance to create additional rental income.
Ask about this home
A HOMEH agent will answer your questions about this home.
Around this home
Daily convenience, out of 100, from the distances below
Schools nearby
School rating, out of 10.
Helpful calculators
Your HOMEH agent

"I would see it this week."