

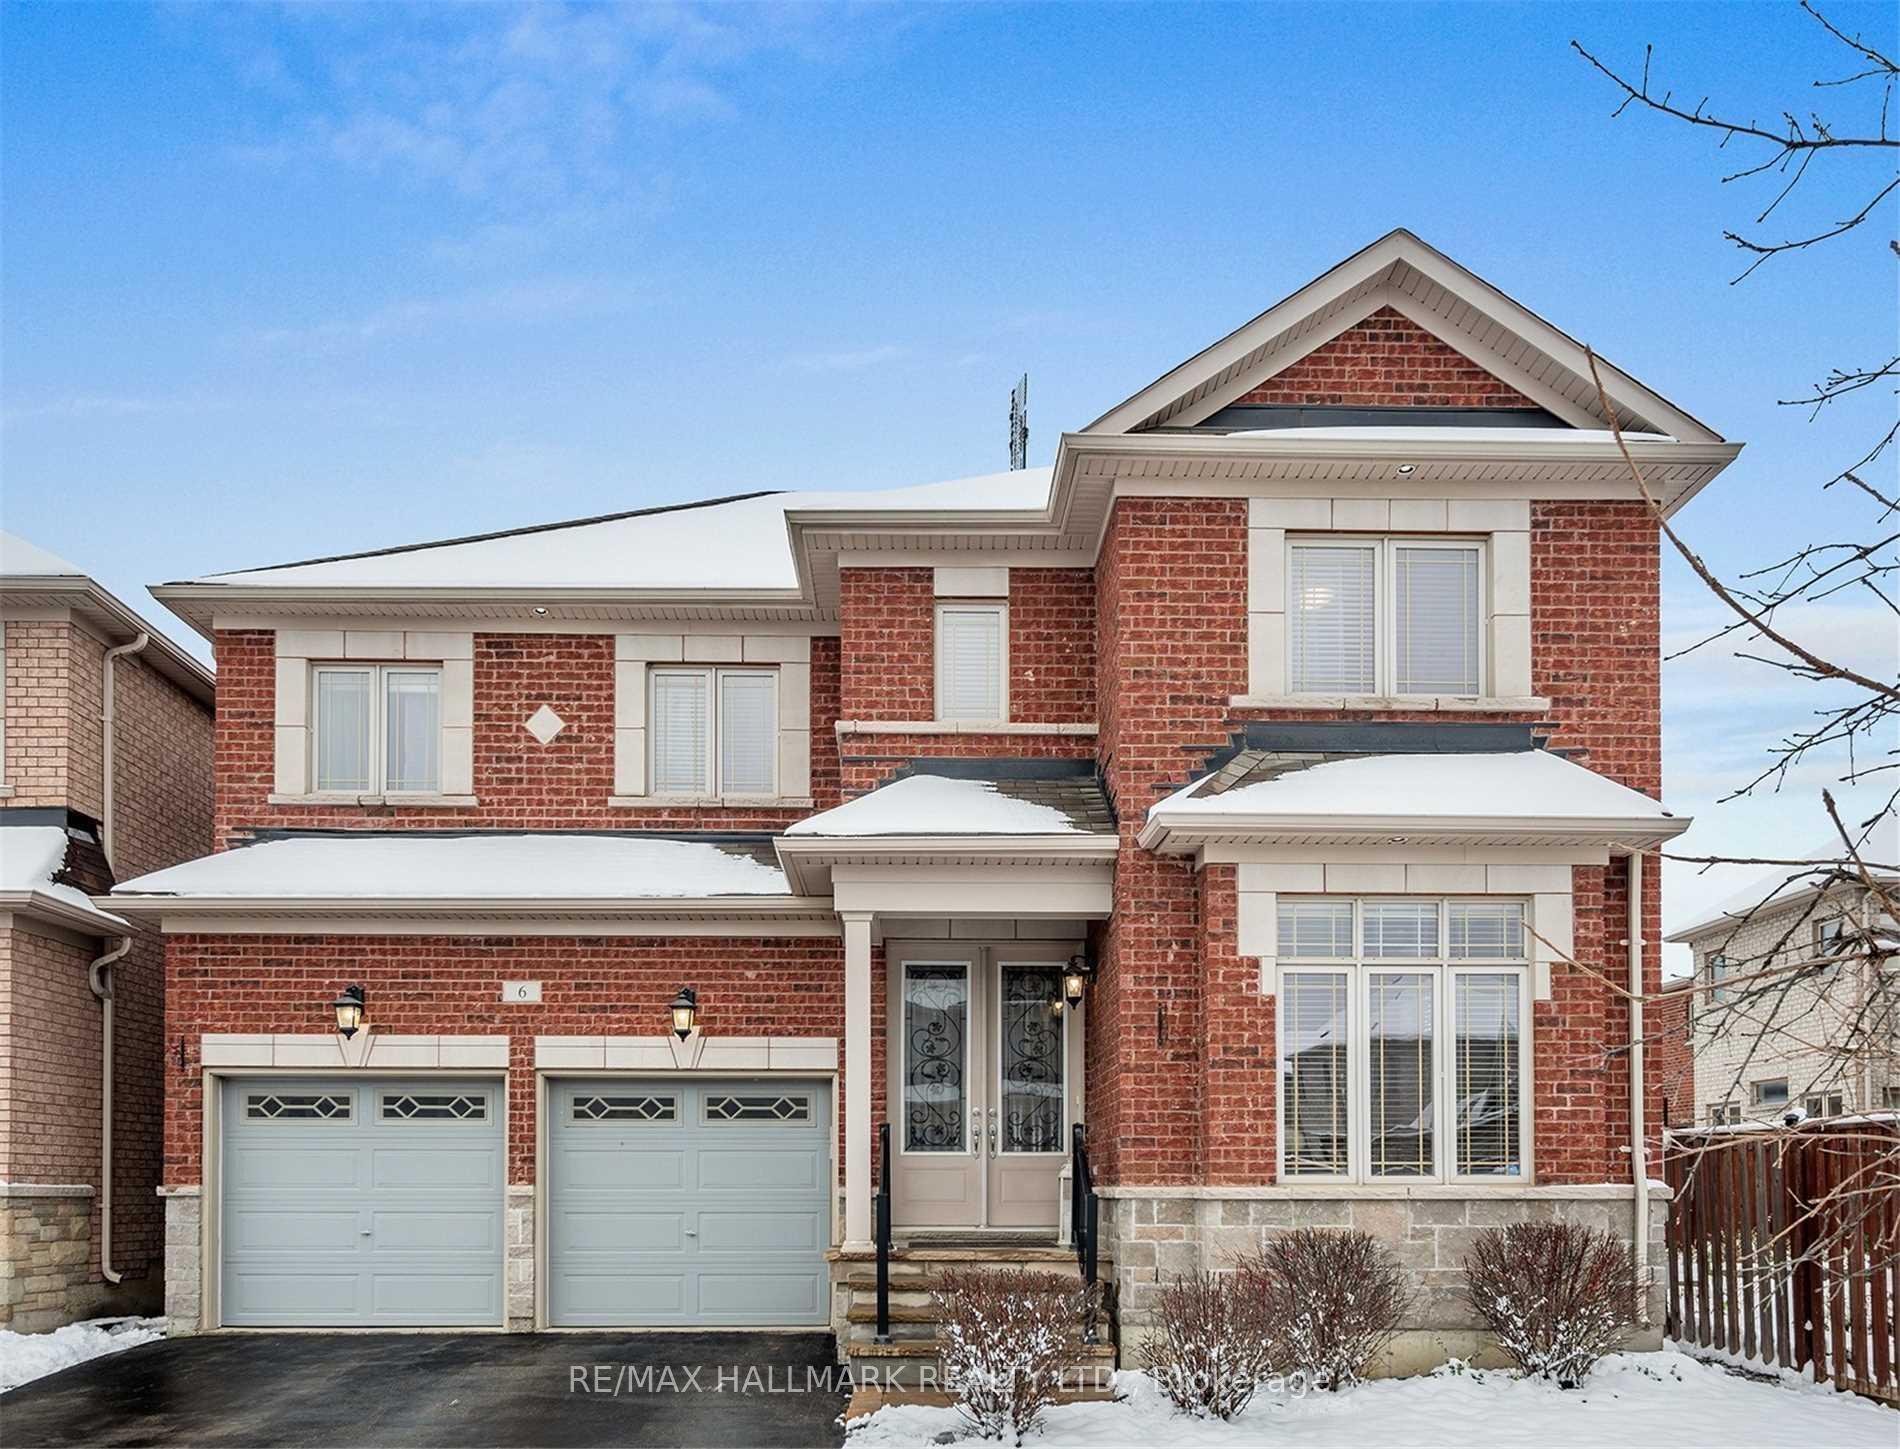
6 Merton Street
Detached Rented
1/296 Merton Street
Detached Rented
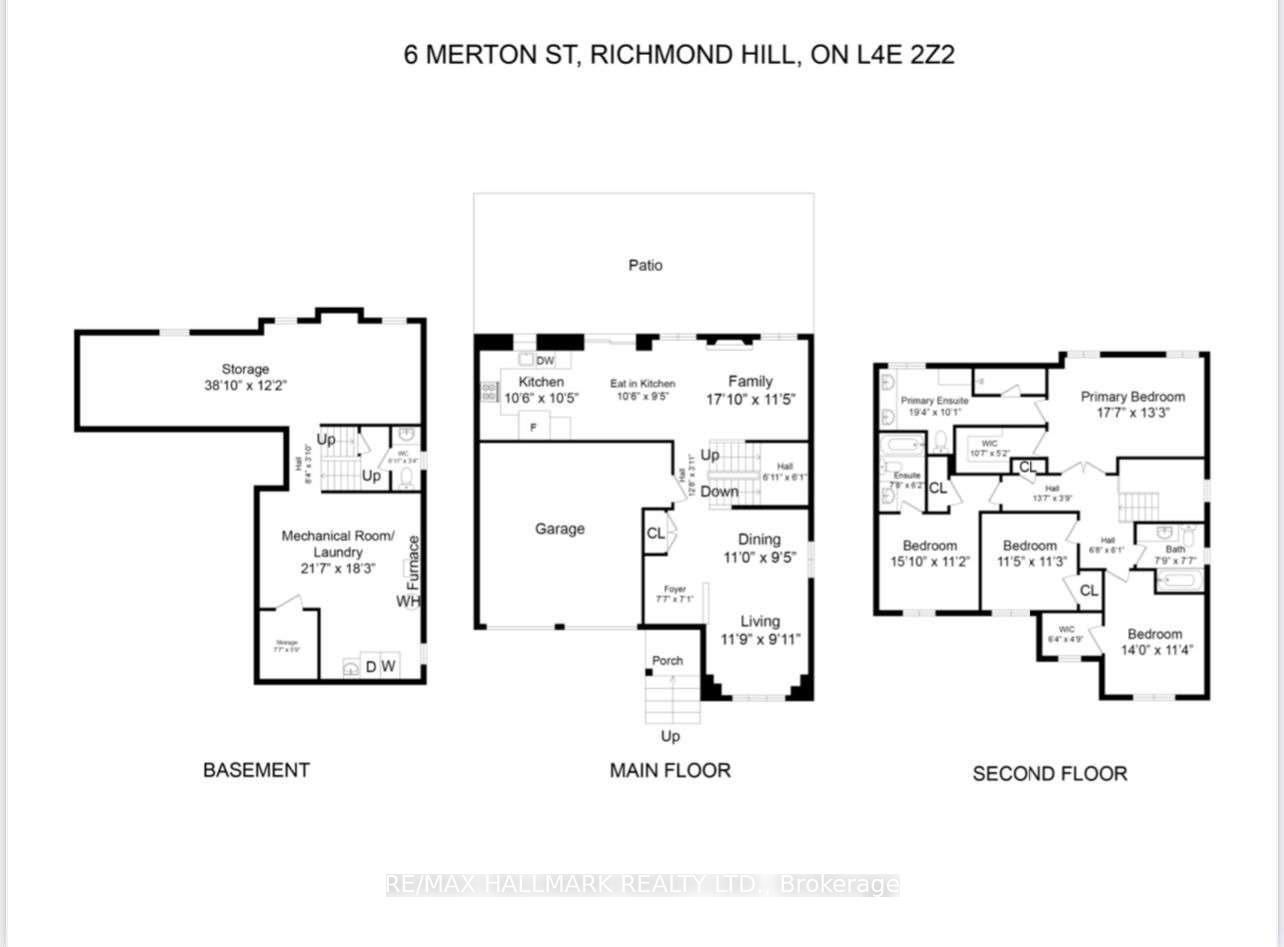
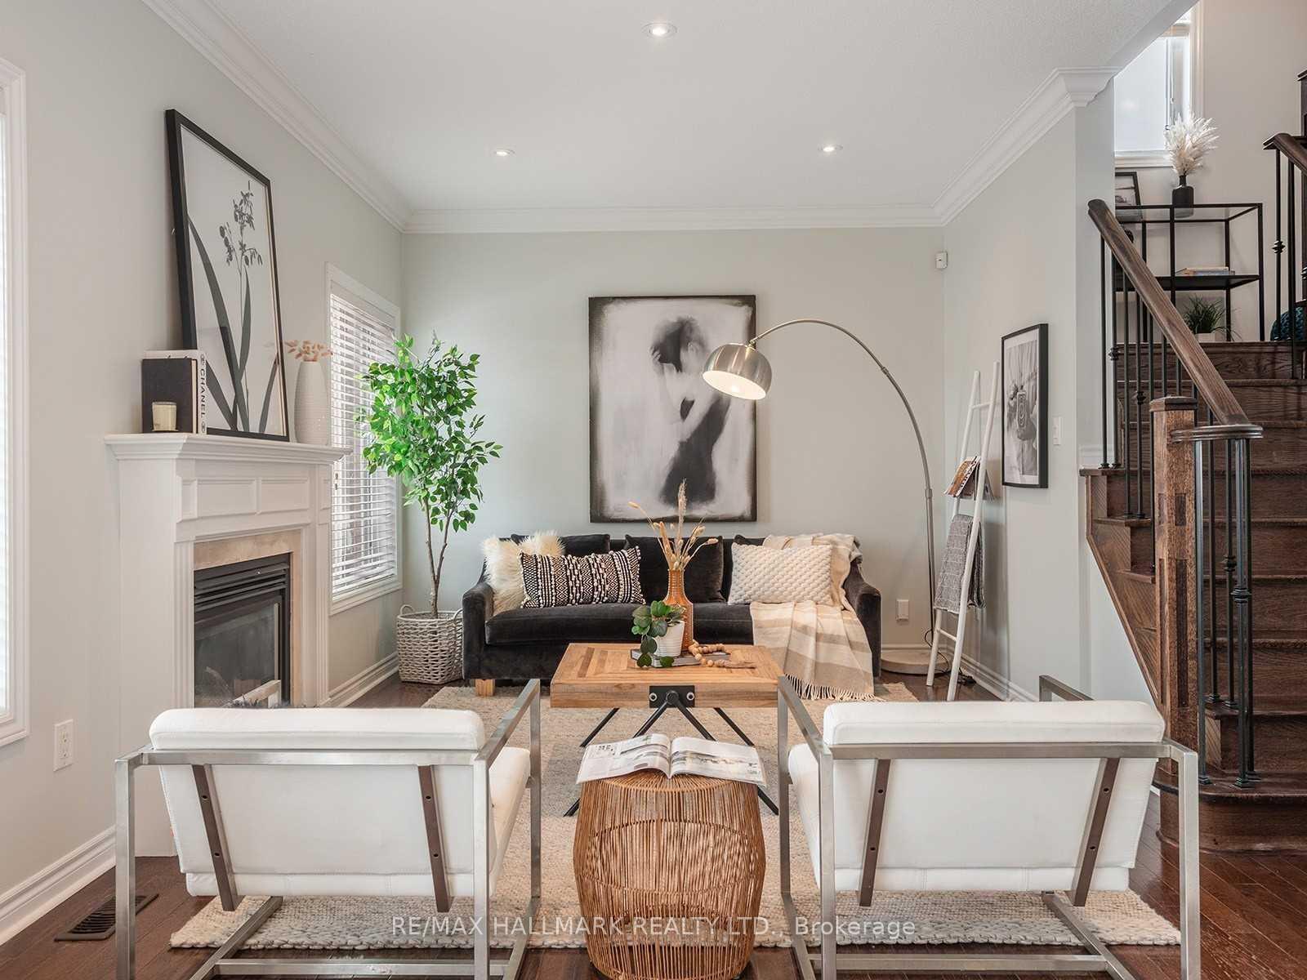
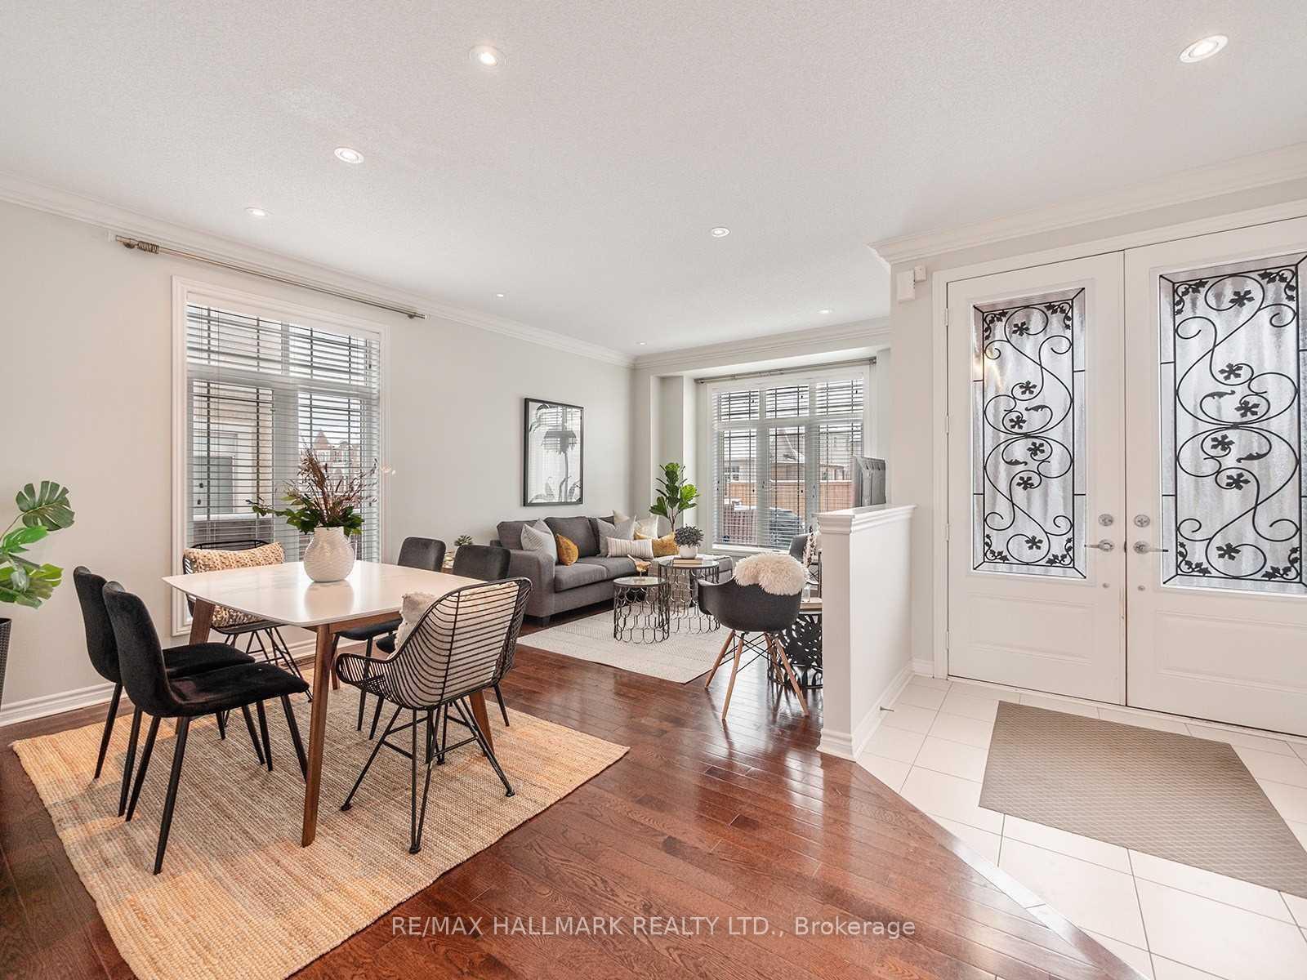
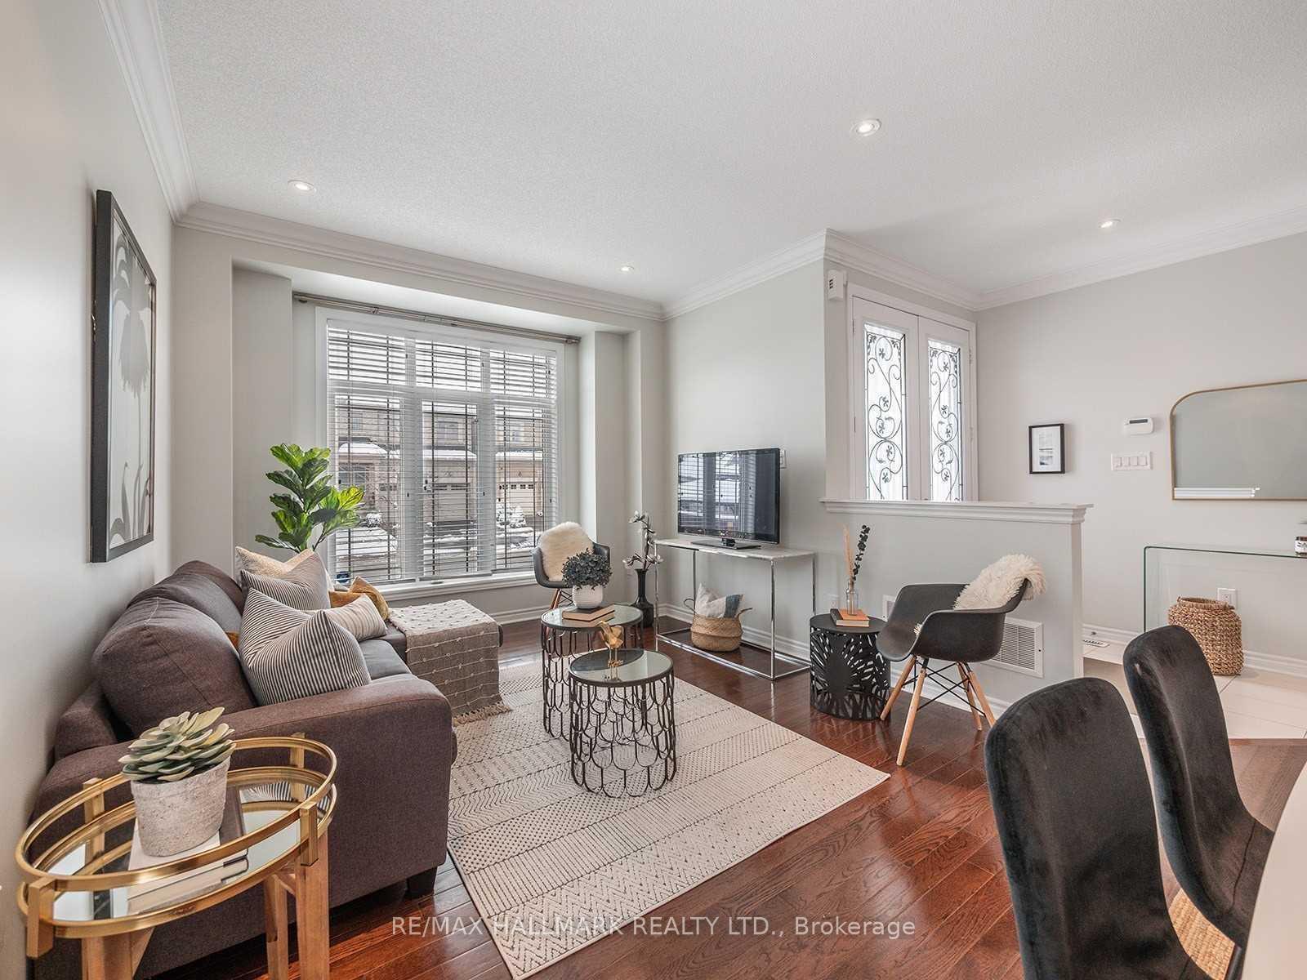 See all 29 photos
4 Bedrooms
4 Bathrooms
2 Garage
2K–2.5K sq.ft
Entire Home
— Unit
Property history
Facts and features
- BasementUnfinished
- Lot size44 × 77 ft
- Lease term12 months
- FurnishedUnfurnished
What stands out
- Hardwood floors
- Fireplace
- Central air
The homeDetached, 2-storey, Age 6–15 years
- Type: Detached
- Style: 2-storey
- Age: 6–15 years
- Living space: 2,000–2,500 sq ft
- Basement: Full, unfinished
InsideFireplace Yes, Tile, Hardwood, In area, lower level
- Fireplace: Yes
- Flooring: Tile, Hardwood
- Laundry: In area, lower level
- Rooms above ground: 8
- Bedrooms: 4
- Bathrooms: 4
- Kitchens: 1
- Family room: Yes
Outside and lotBrick, stone, Unknown, Unknown
Outside
- Exterior: Brick, stone
- Roof: Unknown
- Foundation: Unknown
- Size: 44.29 × 77.1 ft
Parking2 Garage, Attached, Private
- Spaces: 2 Garage
- Garage: Attached
- Driveway: Private
Heating, water and powerForced air, gas, Central air, Municipal water
- Heating: Forced air, gas
- Cooling: Central air
- Water: Municipal water
- Sewer: Municipal sewer
Rent and termsRent $4,500 a month, Entire property, Unfurnished
- Rent: $4,500 a month
- Space for rent: Entire property
- Furnished: Unfurnished
- Lease: 12 months
- Deposit: Required
- Credit check: Required
- Employment letter: Required
- Rental application: Required
- References: Required
IncludedFridge, stove, b/i dishwasher, washer, dryer, central air conditioning, central vacuum, all electric light fixtures, all custom drapes and blinds, garage door openers, bbq hookup on patio, power humidifier, & home security system, Tenant responsible for all utilities and services.
- Included: Fridge, stove, b/i dishwasher, washer, dryer, central air conditioning, central vacuum, all electric light fixtures, all custom drapes and blinds, garage door openers, bbq hookup on patio, power humidifier, & home security system
- Not included: Tenant responsible for all utilities and services.
Listing detailsN11930882, Rented, Jan 19, 2025
- MLS® number: N11930882
- Status: Rented
- Listed on: Jan 19, 2025
- Days on market: 62
- Updated: Mar 22, 2025
- Possession: 2025-03-15 / March 15, 2025
- Occupied by: Tenant
- Listing brokerage: RE/MAX HALLMARK REALTY LTD.
About this home
6 Merton Street, Richmond Hill (Oak Ridges), ON L4E 2Z2
Beautiful Family Home For Lease! Nestled In The Sought After Oak Ridges Community And Surrounded By Parks, Trails, Schools, Golf Courses. Close To 2 Go Transit Lines For Commuters. This 4 Bedroom, 3.5 Bathroom Home Has Been Professionally Painted And Is Move-In Ready. Oversized Primary Bedroom With Lengthy Ensuite And Custom Shelved Walk-In Closet. 2nd Bedroom Also Has An Ensuite. A Must See!
Read more
Ask about this home
A HOMEH agent will answer your questions about this home.
Ask a question
Around this home
Bathurst St & King Rd
Errands
Parks
Schools
Daily convenience, out of 100, from the distances below
ParkTemperanceville Park · 3 within 1 km3 min walk177 m
GroceryShell Select7 min walk427 m
SchoolFather Frederick McGinn Catholic Elementary School14 min walk850 m
PharmacyGood Shepherd Pharmacy26 min walk1.6 km
Gym & rec centreBathurst Glen Golf Course28 min walk1.7 km
WalkDriveStraight-line distance, open map data
Grocery0.4 km
Park0.2 km
Schools nearby
School rating, out of 10.
Father Frederick McGinn Catholic Elementary Schoolelementary · Catholic · 0.8 km
7.6/10Good
Windham Ridge Public Schoolelementary · Public · 0.9 km
—
Kettle Lakes Public Schoolelementary · Public · 0.9 km
7.4/10Good
Contact agent
Helpful calculators
Rent vs buy
Affordability
Mortgage
Down payment
Stress test
CMHC insurance
Your HOMEH agent

NimaHOMEH agent · Richmond Hill
"I would see it this week."
Ask Nima