

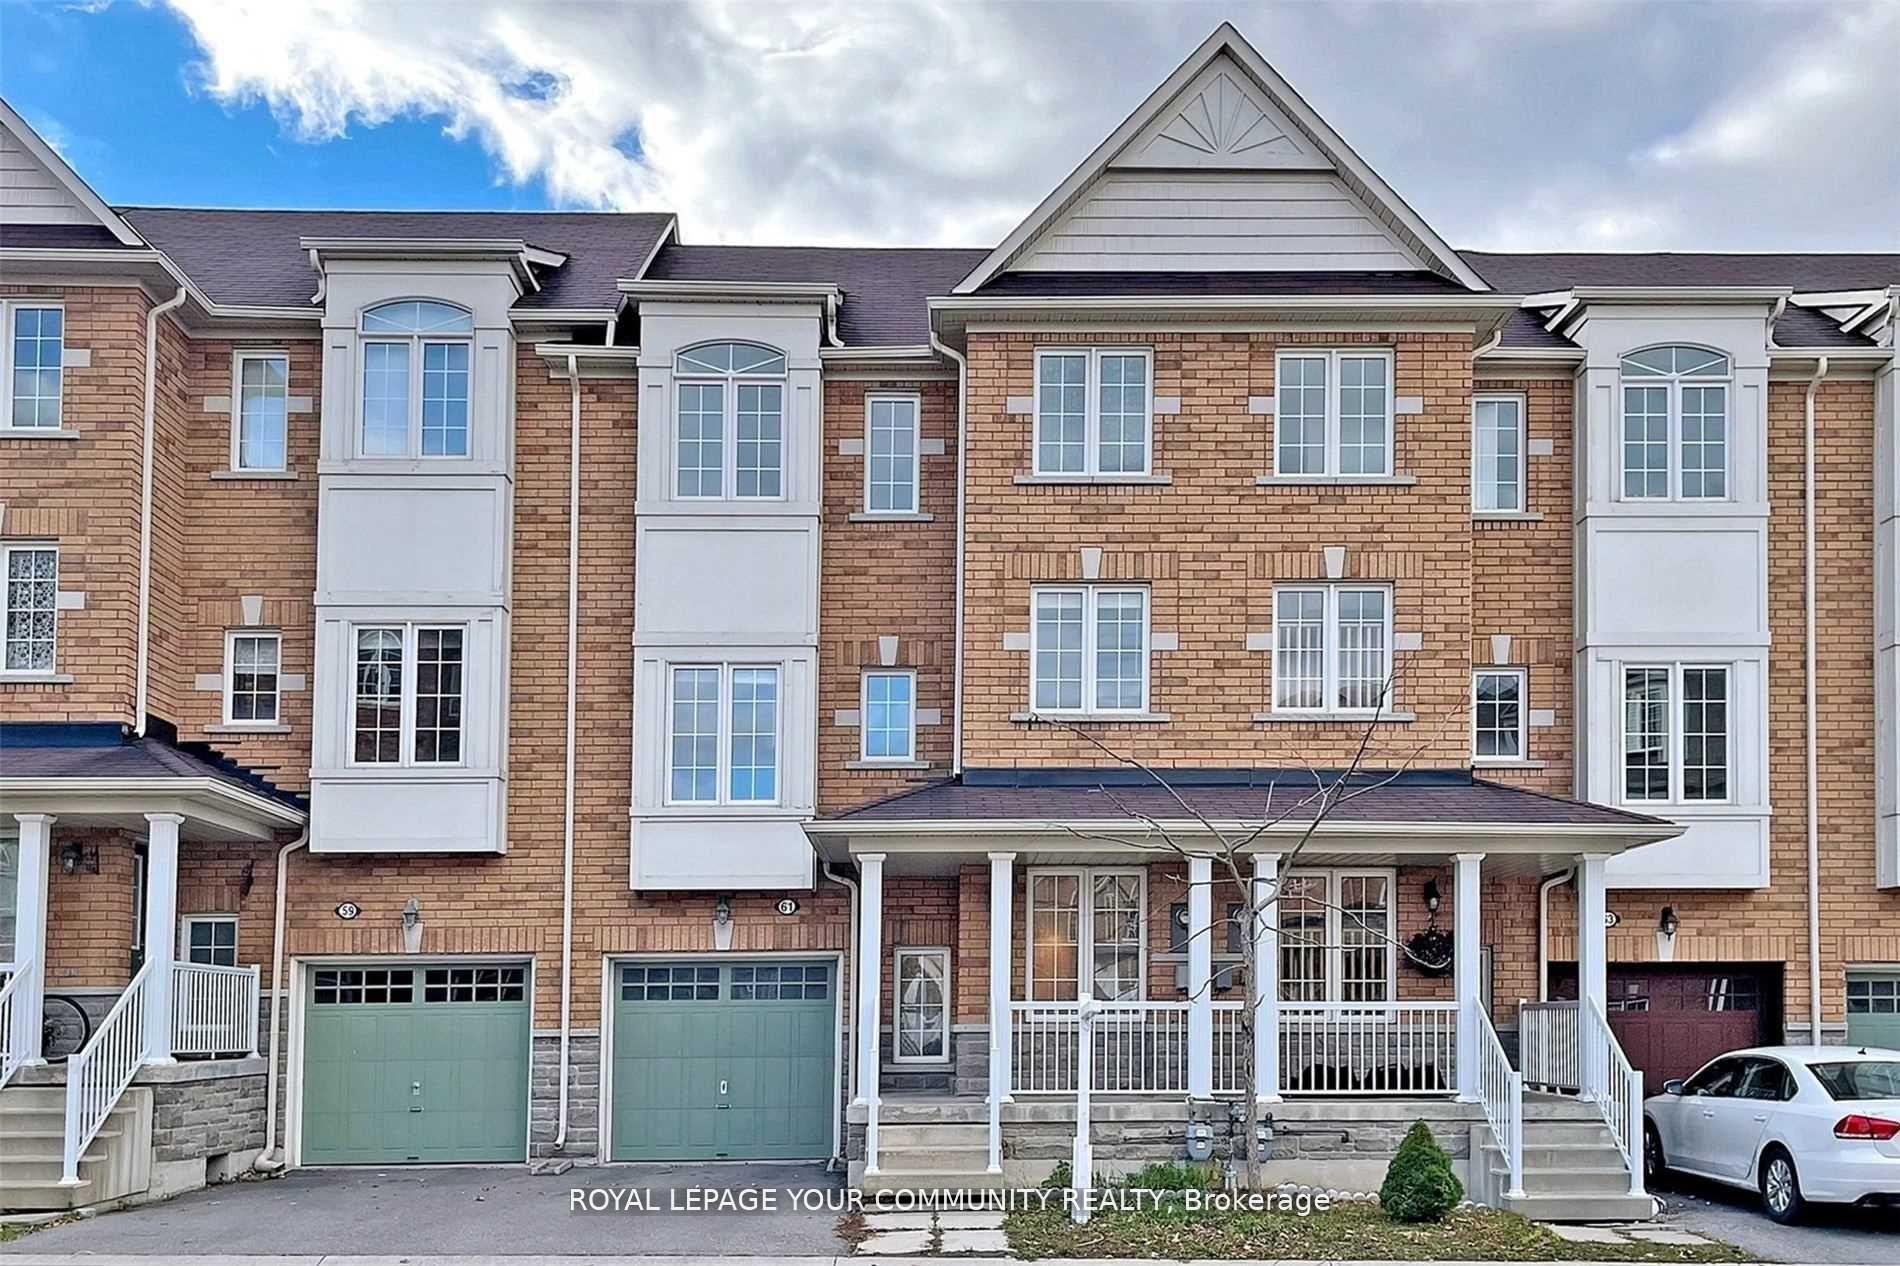
Unit 57, 15 Old Colony Road
Unit 57, 15 Old Colony Road
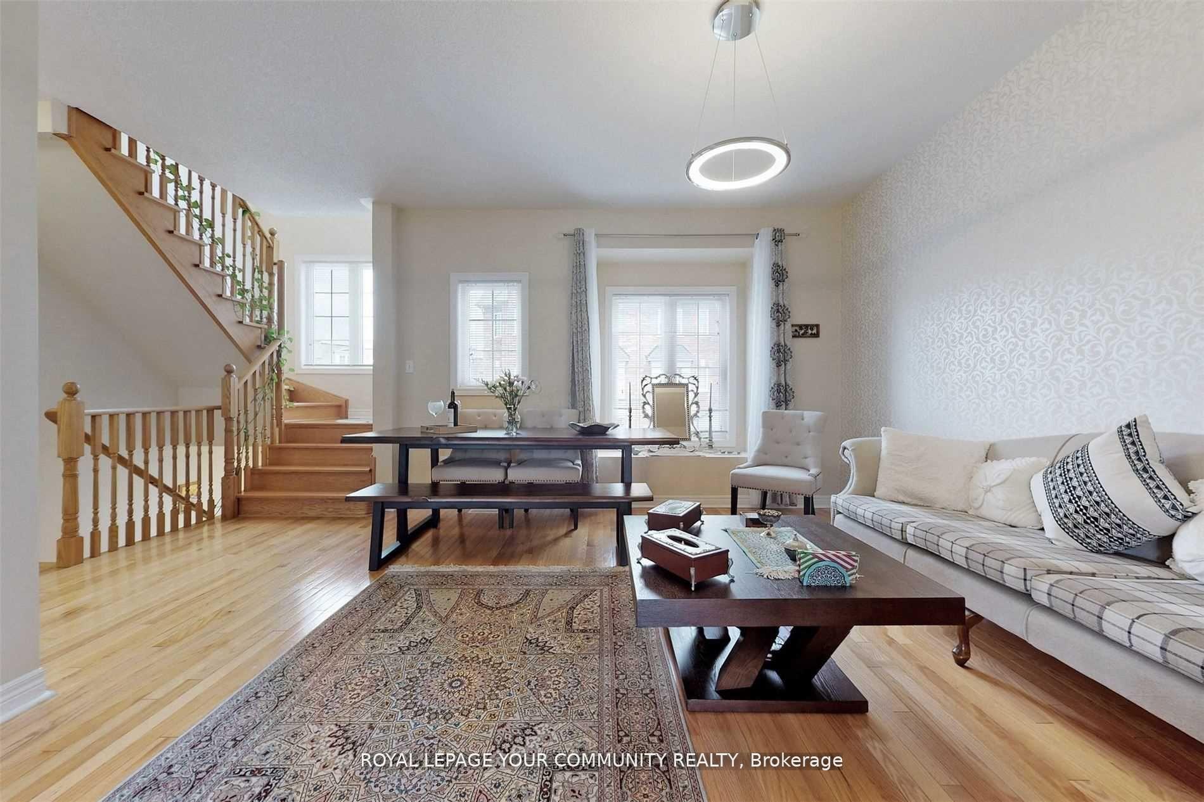
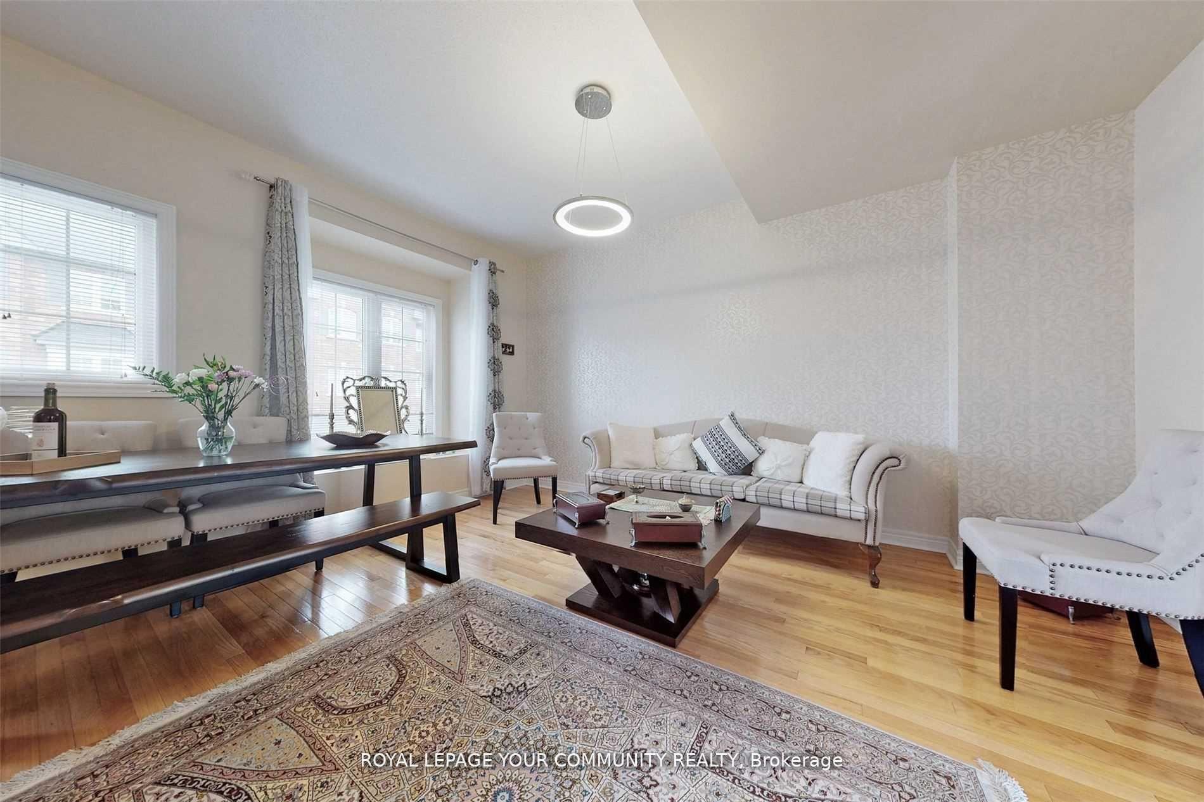
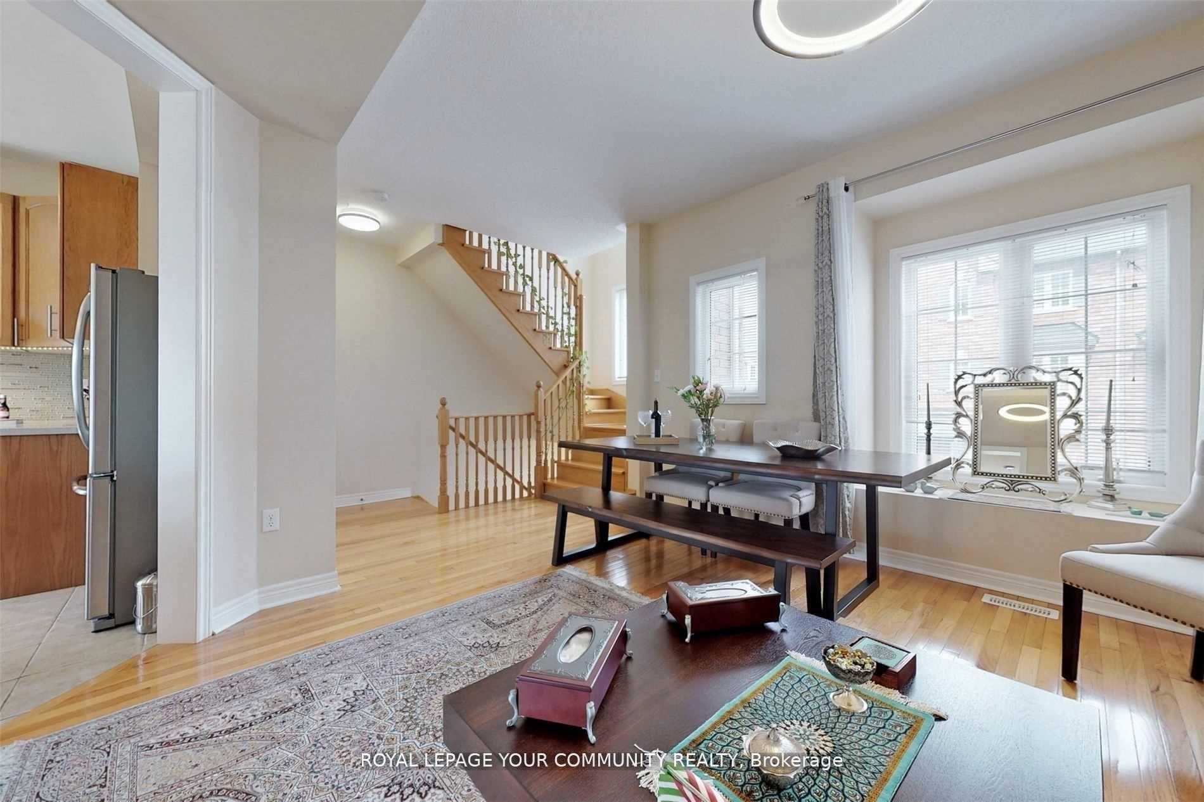
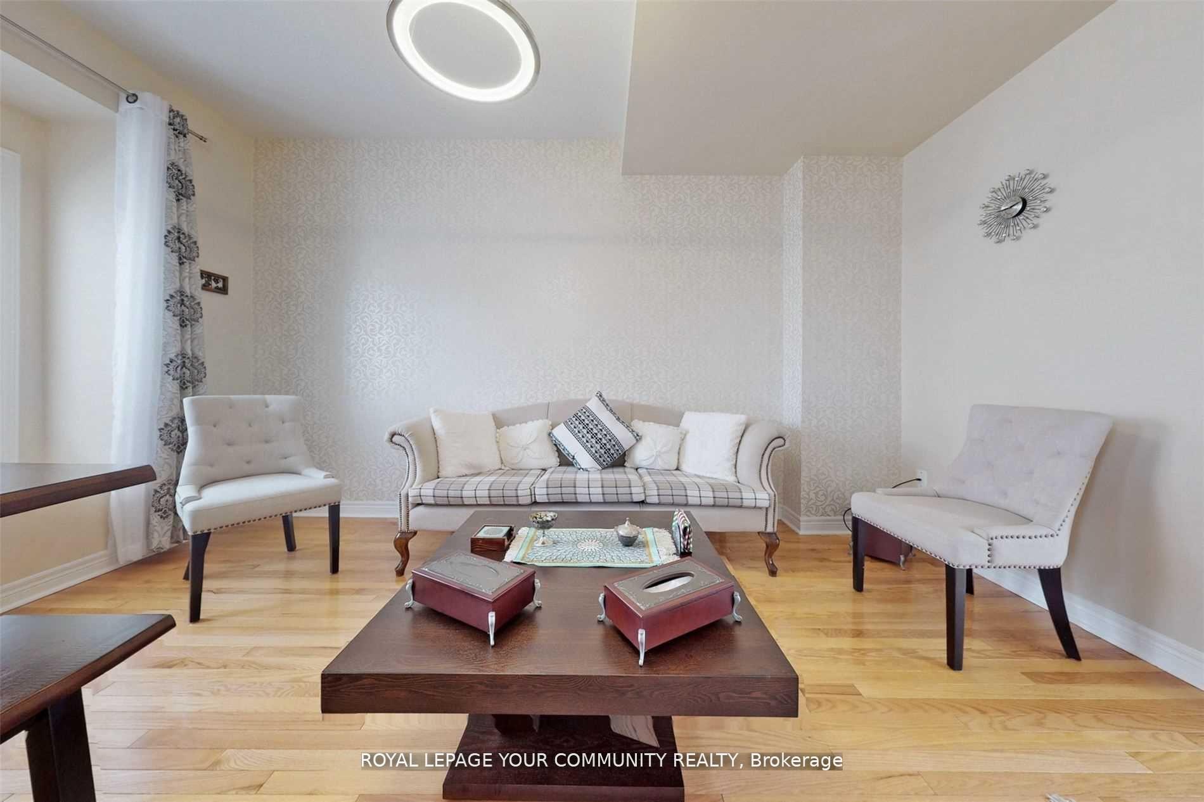 See all 35 photos
Property history
- $1,111,000TerminatedList: 2025-01-06|End: 2025-03-18|71 daysN11908187
- $999,999TerminatedList: 2024-11-26|End: 2024-12-20|24 daysN10929734
- $999,888TerminatedList: 2024-10-08|End: 2024-11-26|49 daysN9386878
Facts and features
- BasementWalk-out
- Age of home6–15 years
- Price per sq ft~$635
- Water, sewerMunicipal
- Hardwood floors
- Central air
The homeFreehold Townhouse, 3-storey, Age 6–15 years
- Type: Freehold Townhouse
- Style: 3-storey
- Age: 6–15 years
- Living space: 1,500–2,000 sq ft
- Basement: Finished with walk-out
InsideHardwood, Lower level, Rooms above ground 8
- Flooring: Hardwood
- Laundry: Lower level
- Rooms above ground: 8
- Bedrooms: 3
- Bathrooms: 3
- Kitchens: 1
- Family room: Yes
Outside and lotBrick, Shingles, Unknown
- Exterior: Brick
- Roof: Shingles
- Foundation: Unknown
- Size: 21.79 × 63.85 ft
Parking1 Garage, Built-in, Private
- Spaces: 1 Garage
- Garage: Built-in
- Driveway: Private
Heating, water and powerForced air, gas, Central air, Municipal water
- Heating: Forced air, gas
- Cooling: Central air
- Water: Municipal water
- Sewer: Municipal sewer
Costs and taxesTaxes $4,198 a year, HST included in the price
- Taxes, 2024: $4,198 a year
- HST: HST included in the price
NearbyClear view, fenced yard, park, public transit, ravine, school bus route
- Close to: Clear view, fenced yard, park, public transit, ravine, school bus route
Listing detailsN11908187, Terminated, Jan 6, 2025
- MLS® number: N11908187
- Status: Terminated
- Listed on: Jan 6, 2025
- Days on market: 71
- Updated: Mar 18, 2025
- Possession: 60-90 days
- Occupied by: Owner
- Listing brokerage: ROYAL LEPAGE YOUR COMMUNITY REALTY
About this home
Unit 57, 15 Old Colony Road, Richmond Hill (Oak Ridges Lake Wilcox), ON L4E 4L5
Stunning Home Situated In Bond Lake Village Backing On Ravine. 9' FT On Main And 2nd Floors, Quarts Counter Tops! Hardwood Floor And Staircase, Lots Of Storage Space & S/S Appliances! Luxury Master Suite Features W/I Closet & Ensuite! All Brms Have New High Quality Laminated Floor. Extra Family Rm With W/O To Backyard! Garage Entrance To House, Sep. Laundry Room. Fenced Backyard. No Sidewalk. Walking Distance To Yonge St., TTC, Schools. Min To 400&404 **EXTRAS** Stainless Steel (Fridge, Stove, B-I Dishwasher) Power Range Hood, Washer And Dryer, Cac, All Elfs, All Existing Window Coverings. Hot Water Tank (Rental) Direct Access To Garage! POTL Fee Inc: WATER, Snow Removal, Garbage Removal.
Ask about this home
A HOMEH agent will answer your questions about this home.
Around this home
Daily convenience, out of 100, from the distances below
Schools nearby
School rating, out of 10.
Helpful calculators
Your HOMEH agent

"Priced 20% over the Hestimate. I would see it this week."