

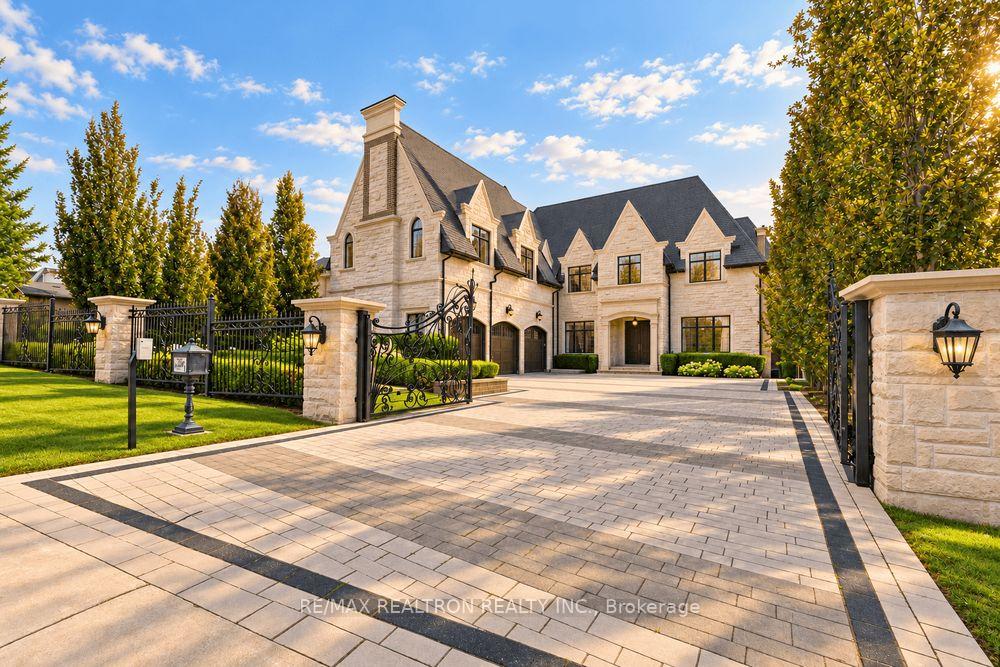
84 Garden Avenue
84 Garden Avenue
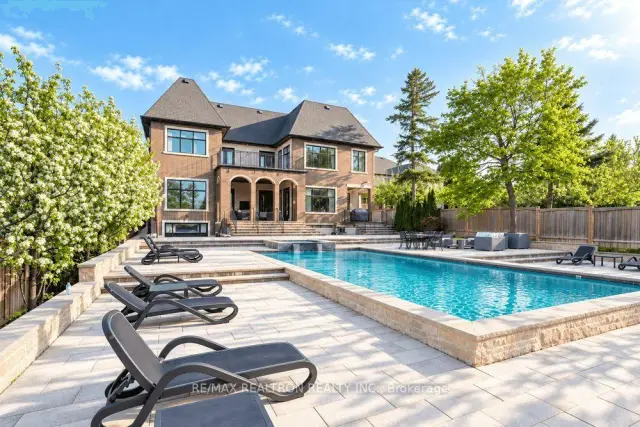 See all 48 photos
Facts and features
- BasementWalk-out
- Water, sewerMunicipal
- HeatingForced air
- CoolingCentral air
- Hardwood floors
- Fireplace
- Central air
- Inground pool
The homeDetached, 2-storey, 5,000+ sq ft
- Type: Detached
- Style: 2-storey
- Living space: 5,000+ sq ft
- Basement: Finished with walk-out, finished
InsideFireplace Yes, Hardwood, Upper level
- Fireplace: Yes
- Flooring: Hardwood
- Laundry: Upper level
- Features: In-law capability, sauna
- Elevator: Yes
- Rooms above ground: 15
- Bedrooms: 5 + 1 in the basement
- Bathrooms: 10
- Kitchens: 1
- Family room: Yes
Outside and lotStone, brick, Asphalt shingle, Concrete
- Exterior: Stone, brick
- Roof: Asphalt shingle
- Foundation: Concrete
- Pool: Inground
- Features: Security gate
- Accessibility: Elevator
- Size: 70.8 × 292 ft
Parking3 Garage, Built-in, Available
- Spaces: 3 Garage
- Garage: Built-in
- Driveway: Available
Heating, water and powerForced air, gas, Central air, Municipal water
- Heating: Forced air, gas
- Cooling: Central air
- Water: Municipal water
- Sewer: Municipal sewer
Costs and taxesTaxes $31,375 a year, HST included in the price
- Taxes, 2025: $31,375 a year
- HST: HST included in the price
Listing detailsN14135692, For Sale, Oct 31, 2026
- MLS® number: N14135692
- Status: For Sale
- Listed on: Oct 31, 2026
- Days on market: 21
- Updated: Oct 31, 2026
- Possession: Flexible
- Occupied by: Vacant
- Listing brokerage: RE/MAX REALTRON REALTY INC.
About this home
84 Garden Avenue, Richmond Hill (South Richvale), ON L4C 6M1
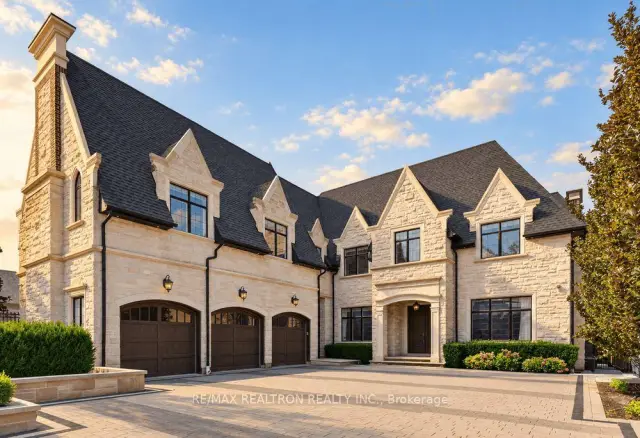
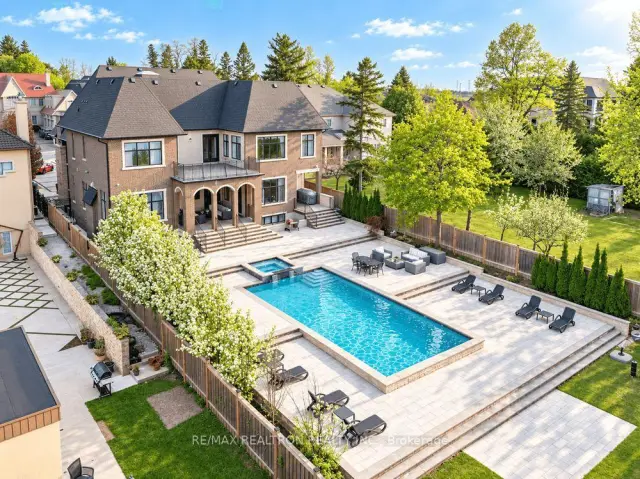
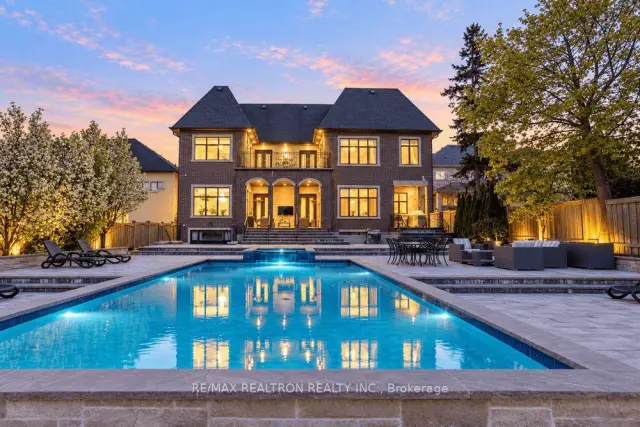
An Exceptional Luxury Estate In Prestigious South Richvale! Offering Approximately 12,000 Sq.Ft. Of Beautifully Finished Living Space, This Professionally Designed & Built Residence Showcases 5+2 Bedrooms, 9 Bathrooms & Soaring Ceilings Across All 3 Levels Accessible by a *Three-Level Elevator* A Private Stone Entrance With Iron Gates Opens To An interlocked Driveway w/ 3-Car Garage. The Backyard Is An Entertainer's Dream, Featuring A Huge Heated In-Ground Saltwater Swimming Pool & backyard Veranda Terrace. The Grand Cathedral Foyer Welcomes You To Elegant and oversized Principal Rooms, Designer Lighting & A Magnificent Gourmet Kitchen With Double Islands. The Upper Level Features 2 Luxurious Master Bedrooms, Including A Stunning Primary Retreat With Steam Shower & Heated Floors. The Finished Lower Level Offers Heated Floors, Full Wet Bar, Home Theatre & 2 Additional Bedrooms, 2 laundry rooms. A Truly Remarkable Grand Estate!
Book a viewing
Around this home
Daily convenience, out of 100, from the distances below
Schools nearby
School rating, out of 10.
Helpful calculators

Your HOMEH agent
"Priced 3% over the Hestimate. I would see it this week."