

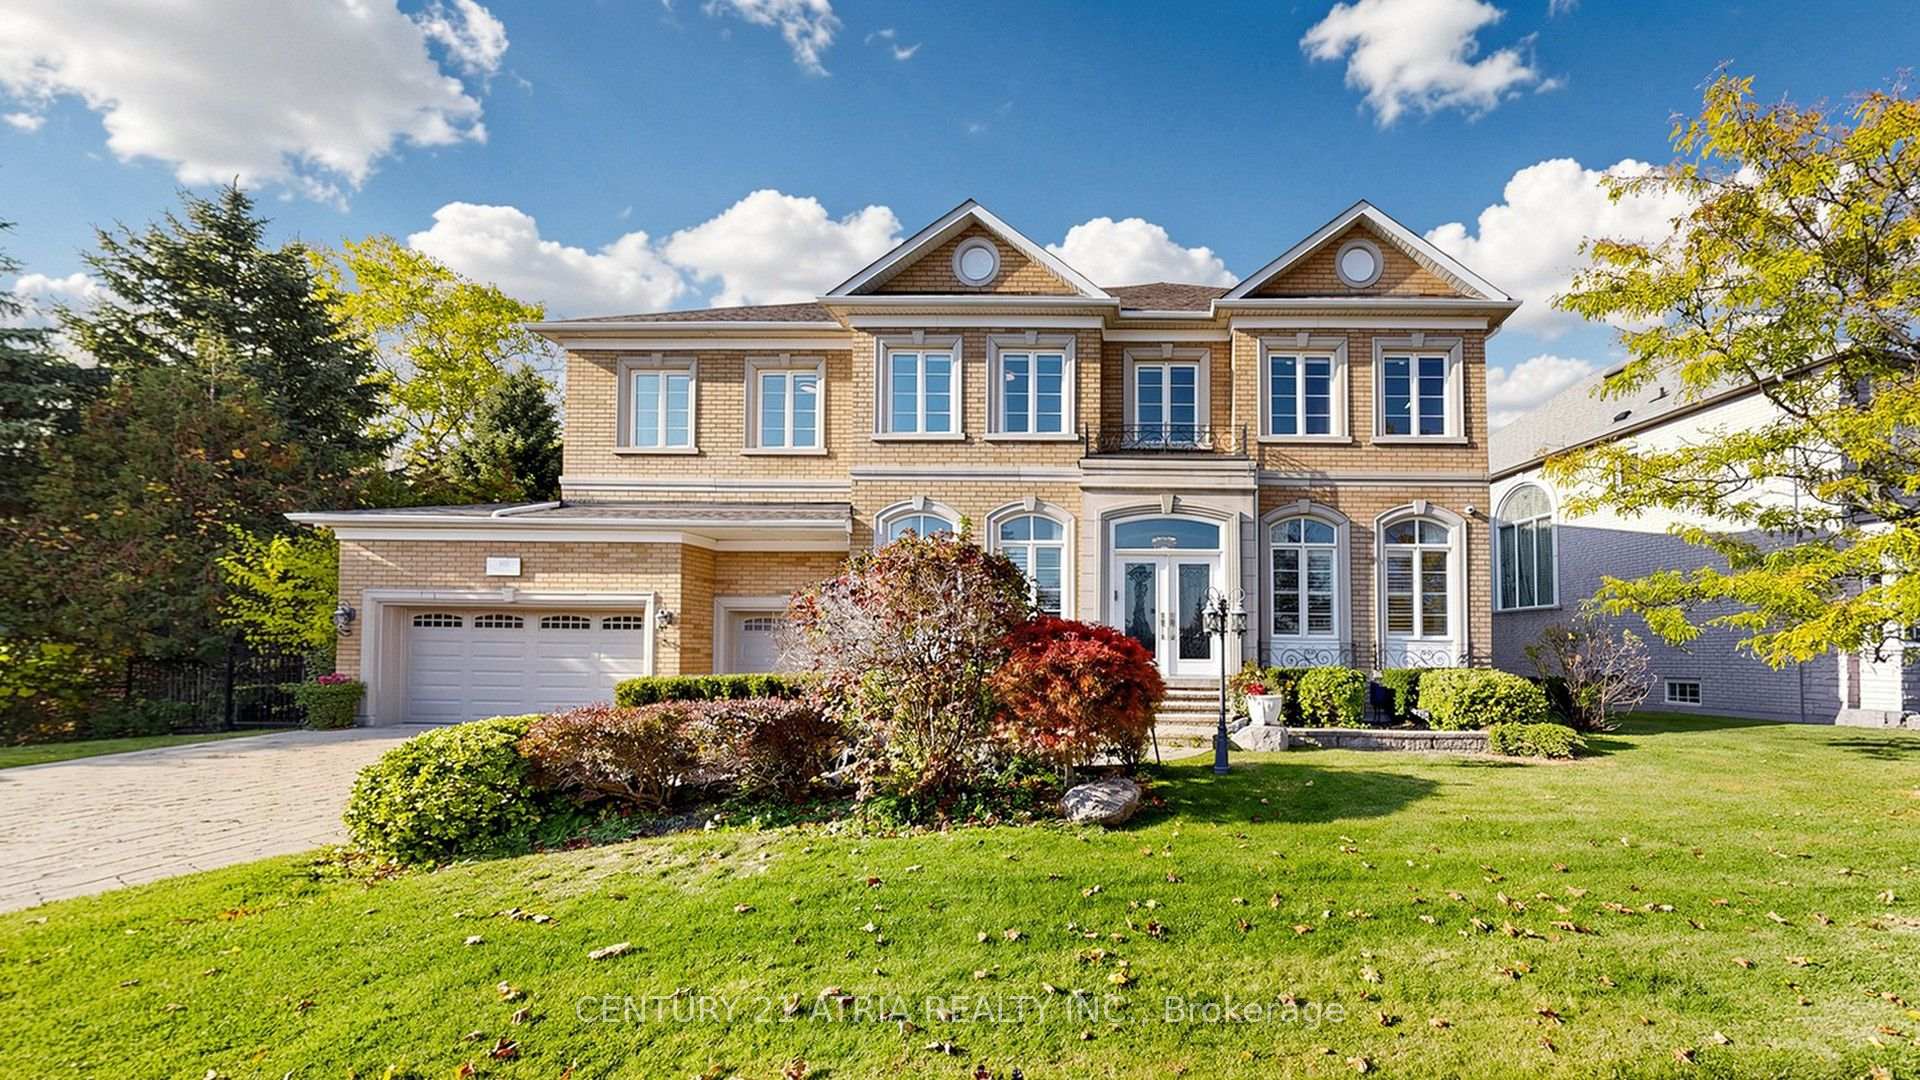
102 Boake Trail
102 Boake Trail
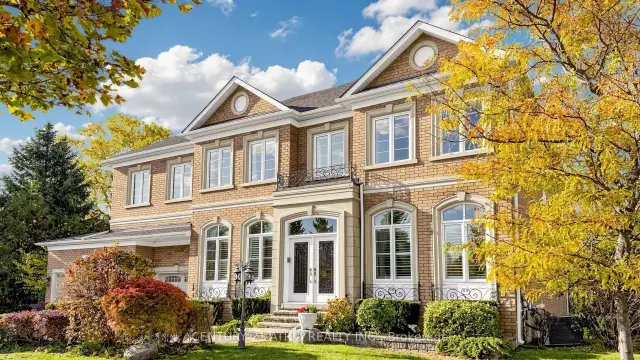
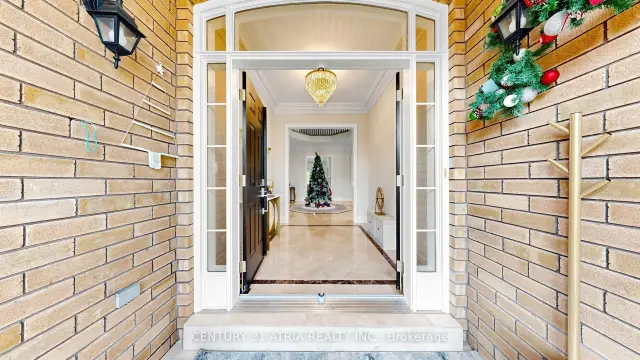
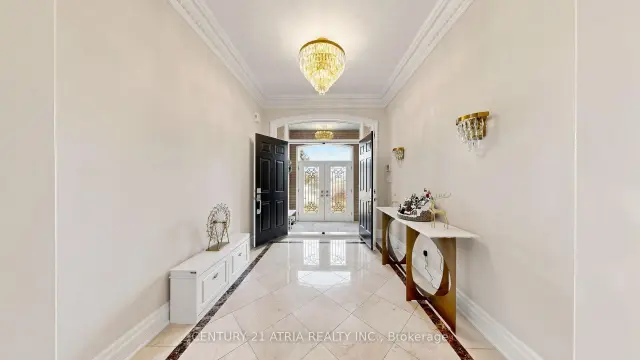
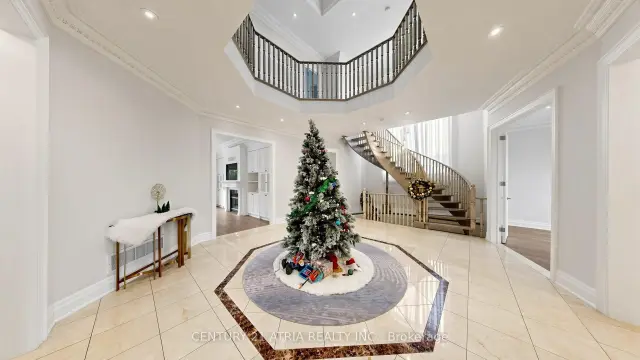 See all 50 photos
Facts and features
- BasementWalk-out
- Water, sewerMunicipal
- HeatingForced air
- CoolingCentral air
- Second kitchen
- Hardwood floors
- Fireplace
- Central air
The homeDetached, 2-storey, 5,000+ sq ft
- Type: Detached
- Style: 2-storey
- Living space: 5,000+ sq ft
- Basement: Finished, walk-out
InsideFireplace Yes, family room, Hardwood, Granite, Broadloom, Vinyl, Main level
- Fireplace: Yes, family room
- Flooring: Hardwood, Granite, Broadloom, Vinyl
- Laundry: Main level
- Features: Auto garage door remote, bar fridge, built-in oven, central vacuum, steam room, water softener, storage
- Rooms above ground: 14
- Bedrooms: 5 + 1 in the basement
- Bathrooms: 7
- Kitchens: 2
- Family room: Yes
Outside and lotBrick, Shingles, Concrete
- Exterior: Brick
- Roof: Shingles
- Foundation: Concrete
- Size: 104.12 × 184.02 ft
Parking3 Garage, Built-in, Private double
- Spaces: 3 Garage
- Garage: Built-in
- Driveway: Private double
Heating, water and powerForced air, gas, Central air, Municipal water
- Heating: Forced air, gas
- Cooling: Central air
- Water: Municipal water
- Sewer: Municipal sewer
- Natural gas: Yes
- Hydro: Yes
- Cable: Yes
- Telephone: Yes
Costs and taxesTaxes $21,800 a year, HST included in the price, 2 hot water tank
- Taxes, 2026: $21,800 a year
- HST: HST included in the price
- Rental items: 2 hot water tank
Included in the saleAll chandelier and other light fixtures, all curtains and roller blinds, b/i fridge, b/i oven, b/i dishwasher, b/i microwave, electric cooktop (as is) in main kitchen, wine fridge and b/i tv in family room, 2nd s/s fridge in dinning room. gas stove, exhaust fan and b/i dishwasher in wok kitchen, washer and dryer, water softener, water filtration system, 2 furnace, 2 hot water tank (leased), cac, cvac, humidifier. all ceiling built in speakers. all new toto intelligent toilets. alarm system + cctv cameras, sprinkle system., All beds w/ head boards & mattress, side tables, table lamps, furniture in dinning room, family room & breakfast area. sofa, karaoke & theatre sound system, basketball shooting machine, american pool table, white cabinet in basement. all tables, chairs, cabinworking desks, rugs, painting on the wall
- Included: All chandelier and other light fixtures, all curtains and roller blinds, b/i fridge, b/i oven, b/i dishwasher, b/i microwave, electric cooktop (as is) in main kitchen, wine fridge and b/i tv in family room, 2nd s/s fridge in dinning room. gas stove, exhaust fan and b/i dishwasher in wok kitchen, washer and dryer, water softener, water filtration system, 2 furnace, 2 hot water tank (leased), cac, cvac, humidifier. all ceiling built in speakers. all new toto intelligent toilets. alarm system + cctv cameras, sprinkle system.
- Not included: All beds w/ head boards & mattress, side tables, table lamps, furniture in dinning room, family room & breakfast area. sofa, karaoke & theatre sound system, basketball shooting machine, american pool table, white cabinet in basement. all tables, chairs, cabinworking desks, rugs, painting on the wall
NearbyRavine, greenbelt/conservation, park
- Close to: Ravine, greenbelt/conservation, park
Listing detailsN14136292, For Sale, Nov 1, 2026
- MLS® number: N14136292
- Status: For Sale
- Listed on: Nov 1, 2026
- Days on market: 20
- Updated: Nov 1, 2026
- Possession: 2026-12-01 / 30-59 days
- Occupied by: Vacant
- Listing brokerage: CENTURY 21 ATRIA REALTY INC.
About this home
102 Boake Trail, Richmond Hill (Bayview Hill), ON L4B 3H1
Rare find Custom Built 5,564 sq ft 3 Car Garage, 5 bedroom with 4 Ensuite, Backing onto Ravine. 10' Ceiling On G/F, 9' Ceiling On 2nd, 9'9" ceiling in Bsmt. Cathedral ceiling in Foyer. 2 Skylights. Crown molding throughout. Master bedroom include a fire place, huge walk in closet plus sitting area, chut straight to laundry room on main floor. All other 4 bedrooms are very spacious and 3 of the bedroom comes with Toto intelligent Toilets. Main floor including a Modern Granite Kitchen with B/I appliances + 2nd Wok Kitchen, laundry room, Family Rm W/ Built-In Cabinet, B/I TV, Granite Wet Bar & wine fridge, formal dinner room, living room and a den. Basement included a Wet Bar, Exercise room, Theater room, steam room with 3 pcs bathroom, Powder Rm. Patio/deck has stairs going down to the backyard. With over 90 pot lights throughout including inside the garage. Nest Thermostat. Interlock driveway. Top Ranking Bayview Secondary High & Bayview Hill Elementary. All furniture are included if the price is right or can sell separately.
Book a viewing
Around this home
Daily convenience, out of 100, from the distances below
Schools nearby
School rating, out of 10.
Helpful calculators

Your HOMEH agent
"Priced 3% over the Hestimate. I would see it this week."