

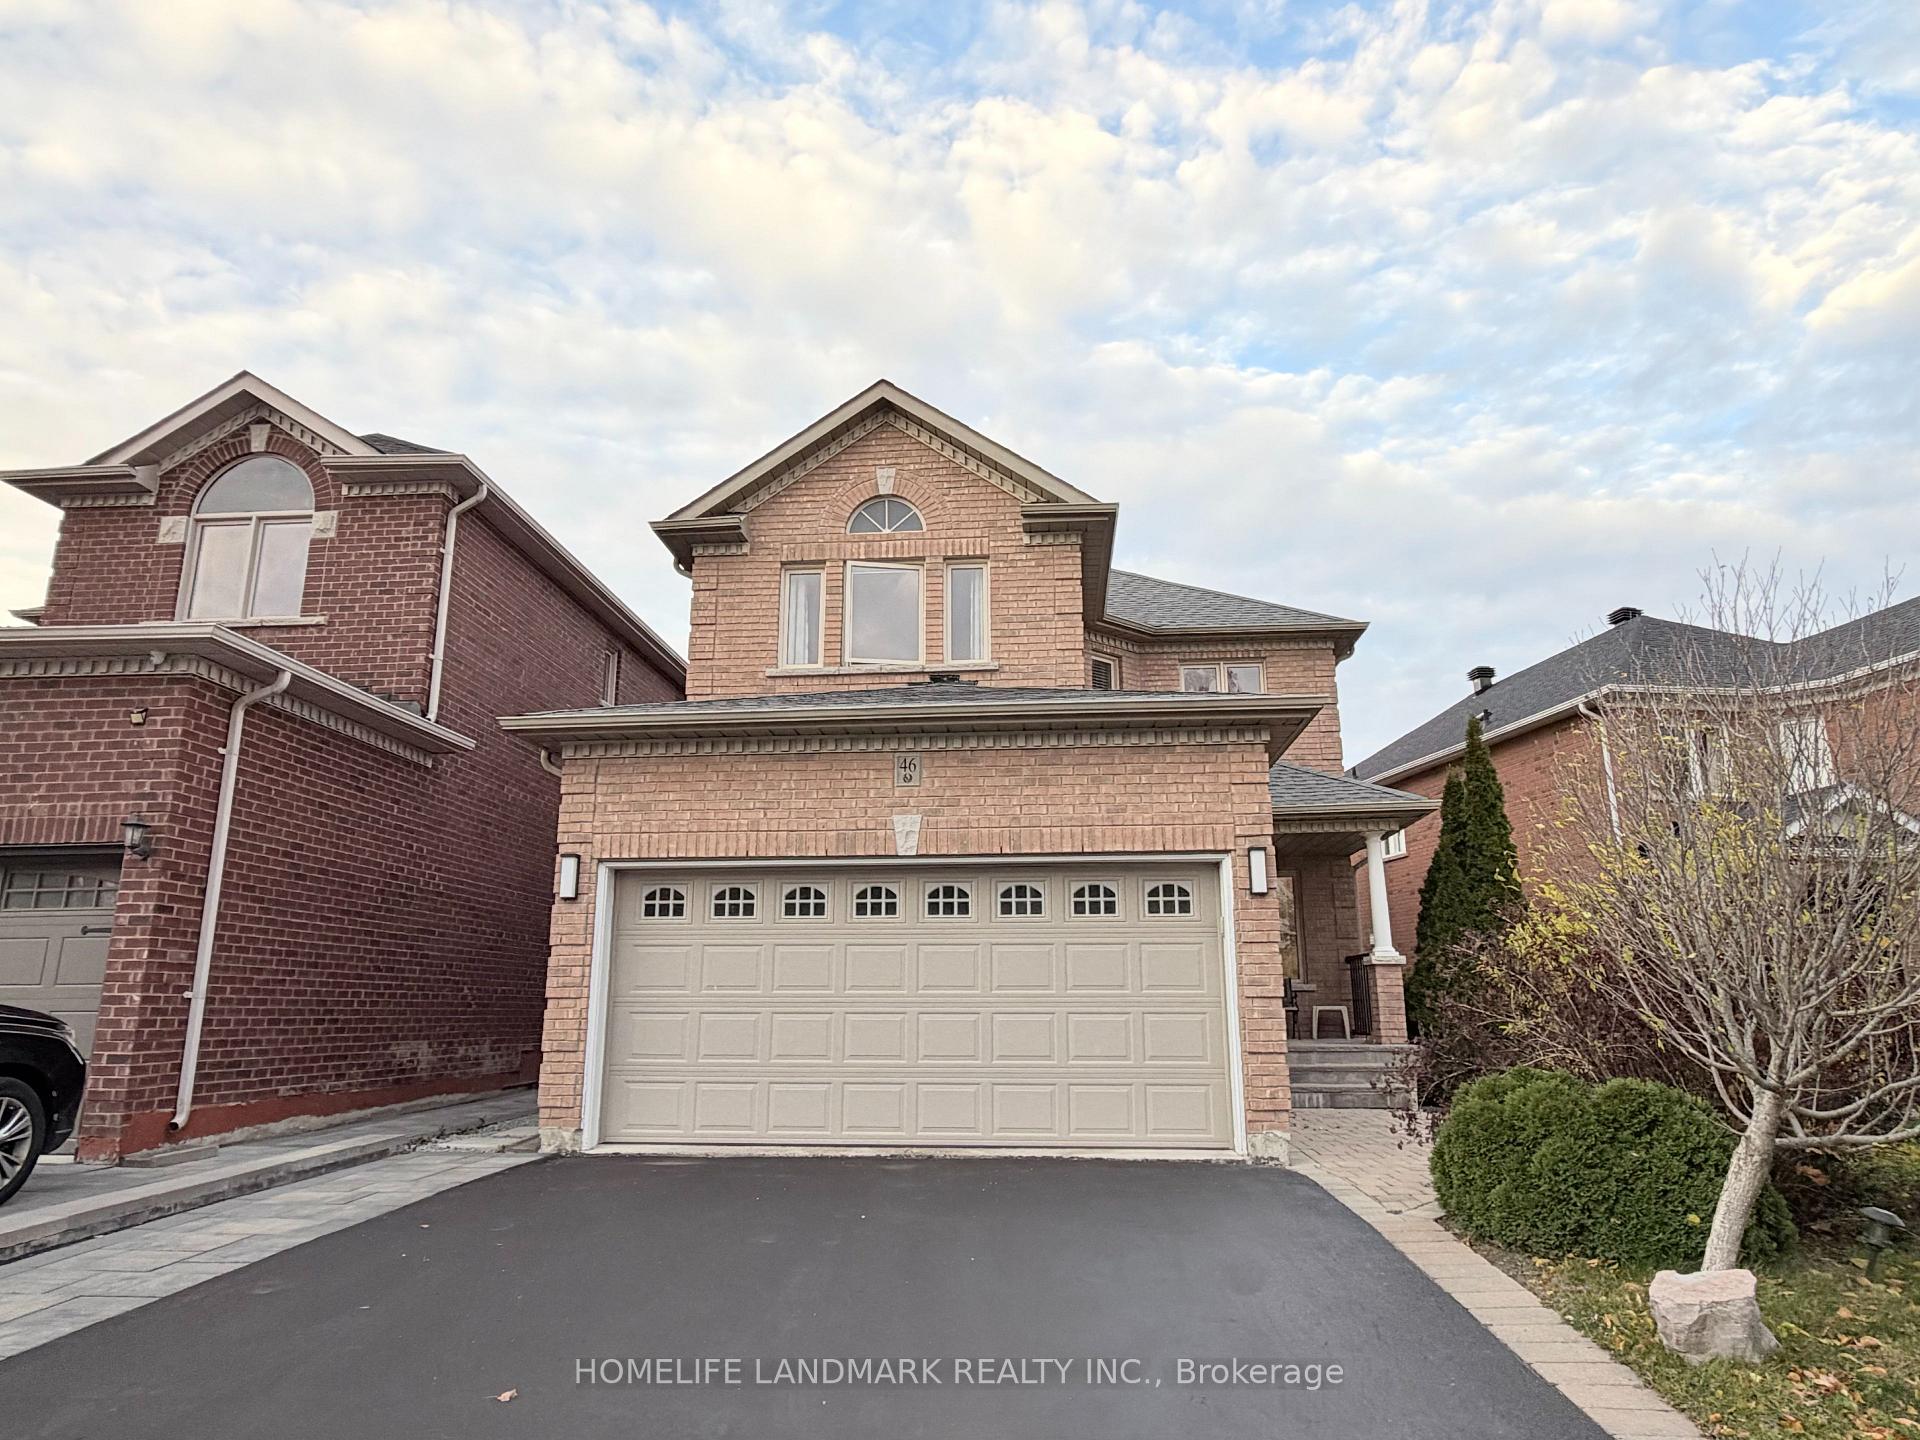
46 Durango Drive
Detached For Rent
1/2546 Durango Drive
Detached For Rent
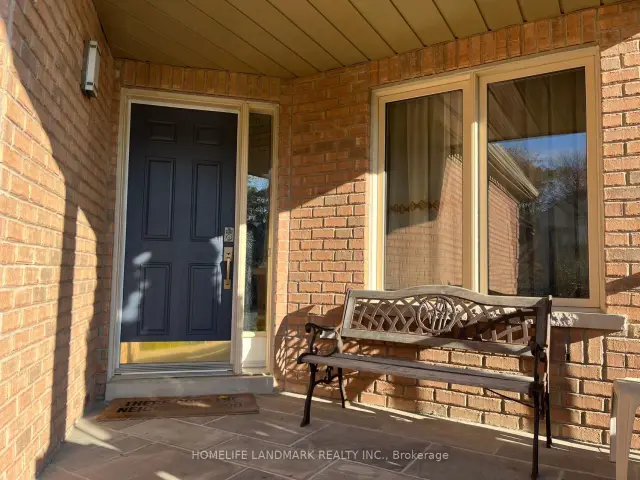
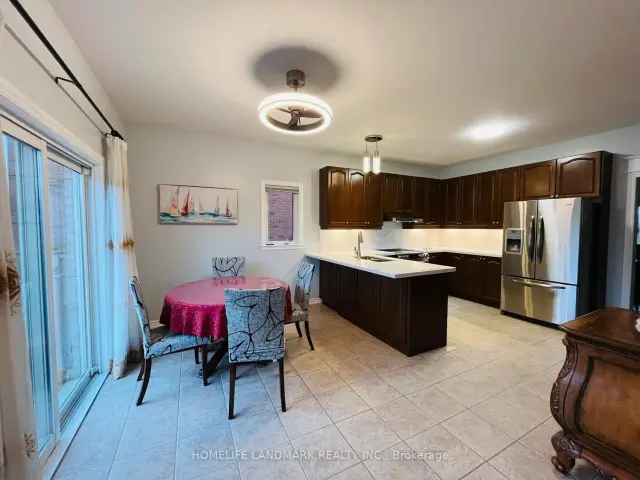
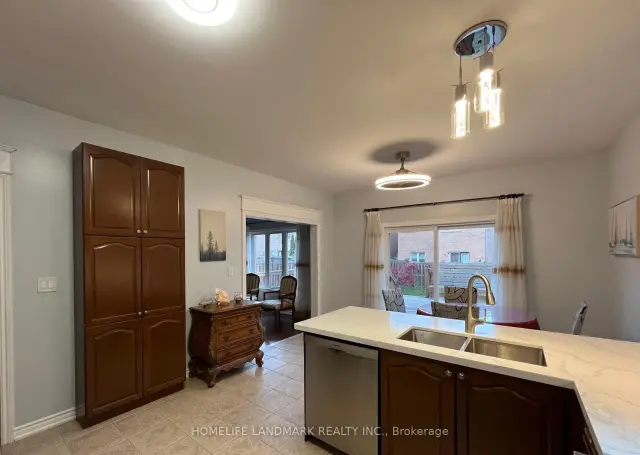
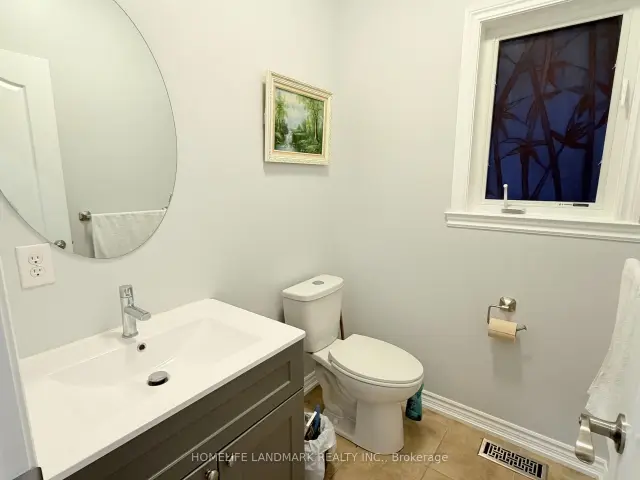 See all 25 photos
4+1 Bedrooms
5 Bathrooms
2 Garage
2.5K–3K sq.ft
Entire Home
From Dec 15
Facts and features
- BasementFinished
- Lot size44 × 131 ft
- Lease term12 months
- FurnishedPartially
What stands out
- Hardwood floors
- Fireplace
- Central air
The homeDetached, 2-storey, 2,500–3,000 sq ft
- TypeDetached
- Style2-storey
- Living space2,500–3,000 sq ft
- BasementFinished
InsideFireplace Yes, natural gas, Broadloom, Ceramic, Hardwood, In-suite laundry, main level
- FireplaceYes, natural gas
- FlooringBroadloom, Ceramic, Hardwood
- LaundryIn-suite laundry, main level
- FeaturesAuto garage door remote
- Rooms above ground9
- Bedrooms4 + 1 in the basement
- Bathrooms5
- Kitchens1
- Family roomYes
Outside and lotBrick, Asphalt shingle, Concrete
- ExteriorBrick
- RoofAsphalt shingle
- FoundationConcrete
- Size44 × 131 ft
Parking2 Garage, Built-in
- Spaces2 Garage
- GarageBuilt-in
Heating, water and powerForced air, gas, Central air, Municipal water
- HeatingForced air, gas
- CoolingCentral air
- WaterMunicipal water
- SewerMunicipal sewer
Rent and termsRent $4,200 a month, Entire property, Partially
- Rent$4,200 a month
- Space for rentEntire property
- FurnishedPartially
- Lease12 months
- PaidMonthly
- Rent includesCentral air conditioning
- DepositRequired
- Credit checkRequired
- Employment letterRequired
- Rental applicationRequired
- ReferencesRequired
- Rental itemsHot water heater
IncludedS/s fridge, gas stove, b/i dishwasher, washer and dryer, cac, all existing light fixtures, all existing window covering, One small storage room in basement.
- IncludedS/s fridge, gas stove, b/i dishwasher, washer and dryer, cac, all existing light fixtures, all existing window covering
- Not includedOne small storage room in basement.
Listing detailsN14136250, For Rent, Nov 1, 2026
- MLS® numberN14136250
- StatusFor Rent
- Listed onNov 1, 2026
- Days on market19
- UpdatedNov 18, 2026
- Possession2026-12-15 / Flexible
- Occupied byTenant
- Listing brokerageHOMELIFE LANDMARK REALTY INC.
About this home
46 Durango Drive, Richmond Hill (Westbrook), ON L4S 2W5
Auto Garage Door Remote
Beautiful and Super Clean, detached home Nestled on a Quiet Crescent in Prime Westbrook! Well maintained inside and out with 3 Washroom on the second floor. main,9-ft ceilings. Gourmet dine-in kitchen with quartz counters & steels appliances. Family room with sleek gas fireplace. Primary bedroom retreat features a 5-pc Washroom. Finished basement with one bedroom and one washroom. Famous School Zone: Richmond Hill High School, St. Theresa High School, Trillium Woods Public School. Aaa Clients Needed, No Pet, Non Smoker.
Read more
Book a viewing
Fri20Nov
Sat21Nov
Sun22Nov
Mon23Nov
Tue24Nov
Wed25Nov
Thu26Nov
Pick A Time
Around this home
Yonge / Gamble
Errands
Parks
Schools
Daily convenience, out of 100, from the distances below
ParkRouge Crest Park · 5 within 1 km8 min walk522 m
GrocerySuper Arina Bakery17 min walk1.0 km
SchoolTrillium Woods Public School6 min walk340 m
PharmacyA&J Pharmacy17 min walk1.1 km
Cafés & foodStarbucks17 min walk1.0 km
Gym & rec centreElgin West Community Centre and Pool19 min walk1.2 km
WalkDriveStraight-line distance, open map data
Grocery1.0 km
Park0.5 km
Coffee1.0 km
Dining1.2 km
Gym1.2 km
Schools nearby
School rating, out of 10.
Trillium Woods Public Schoolelementary · Public · 0.3 km
8.0/10Excellent
Father Henri J M Nouwen Catholic Elementary Schoolelementary · Catholic · 0.8 km
7.4/10Good
St Theresa of Lisieux Catholic High Schoolsecondary · Catholic · 0.9 km
—
Contact agent
Helpful calculators
Rent vs buy
Affordability
Mortgage
Down payment
Stress test
CMHC insurance

Your HOMEH agent
KimHOMEH agent · Richmond Hill
"I would see it this week."
Ask Kim