
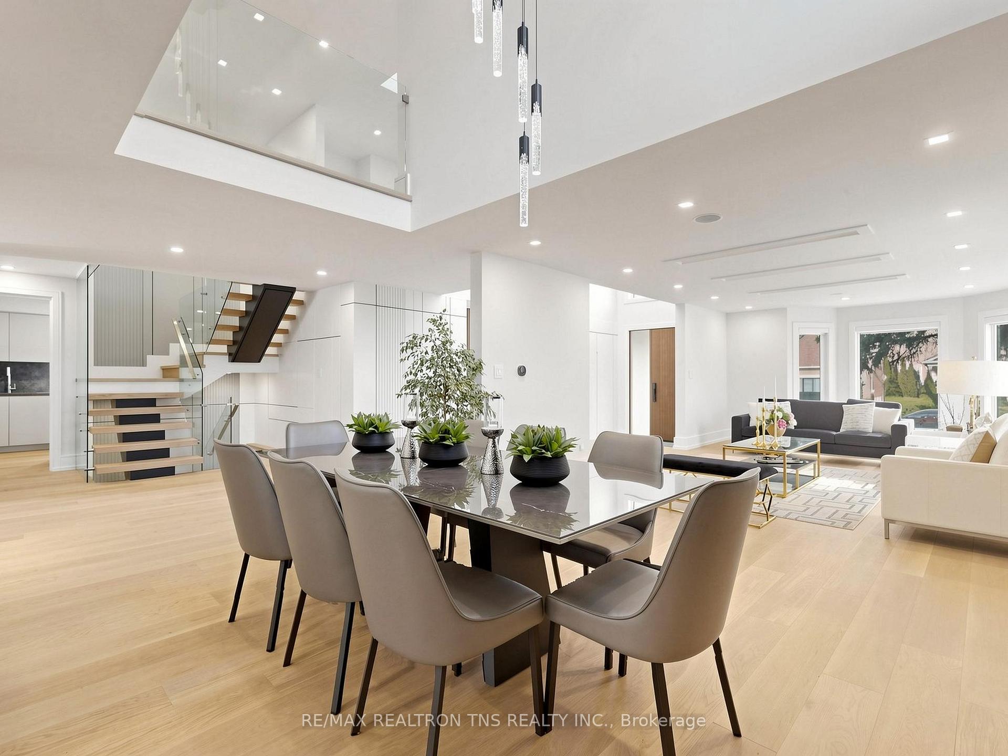
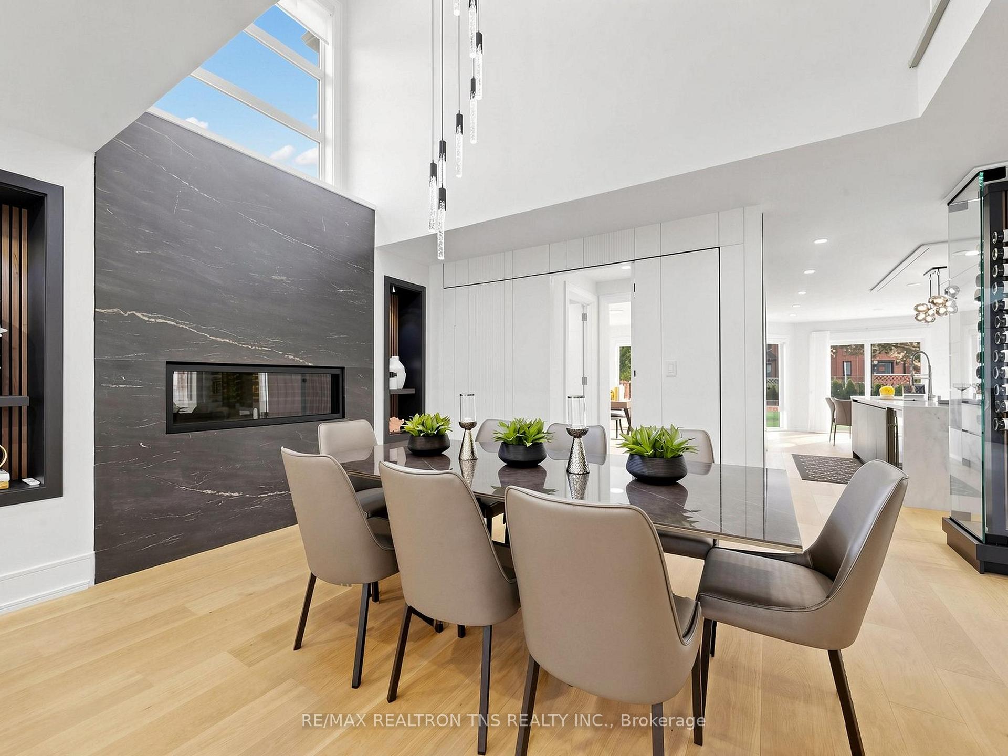
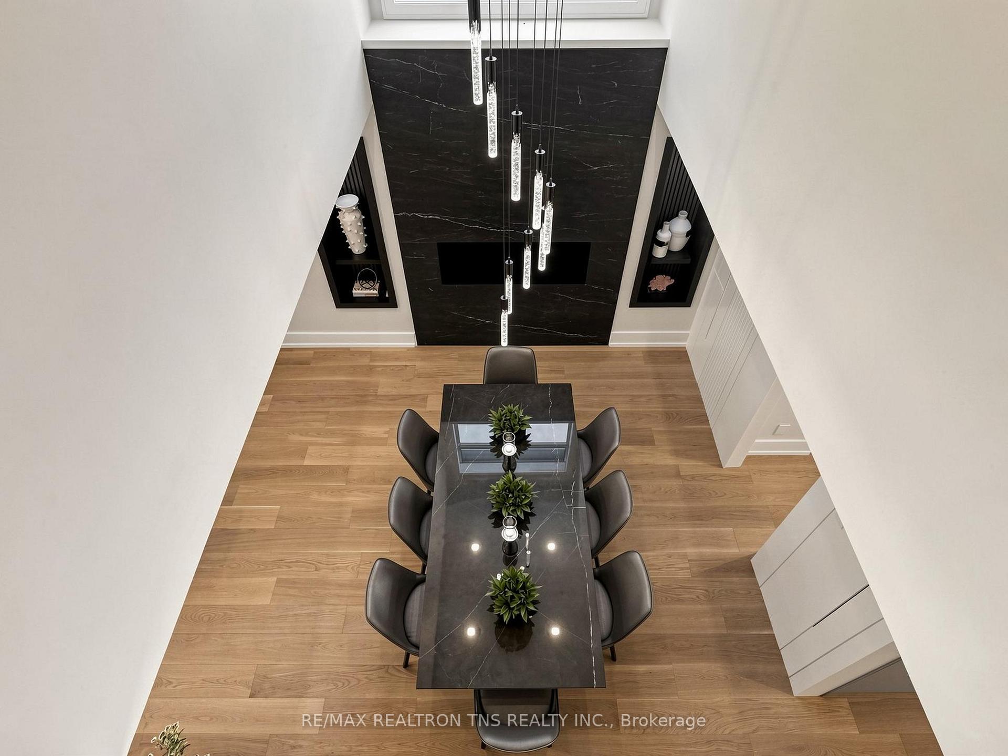
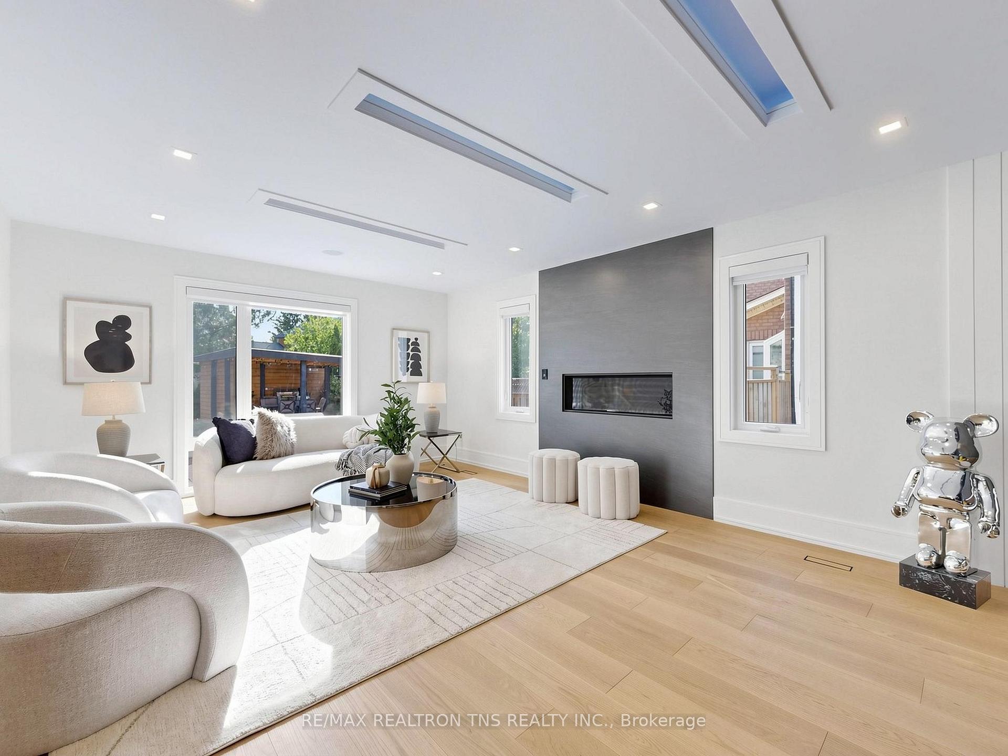
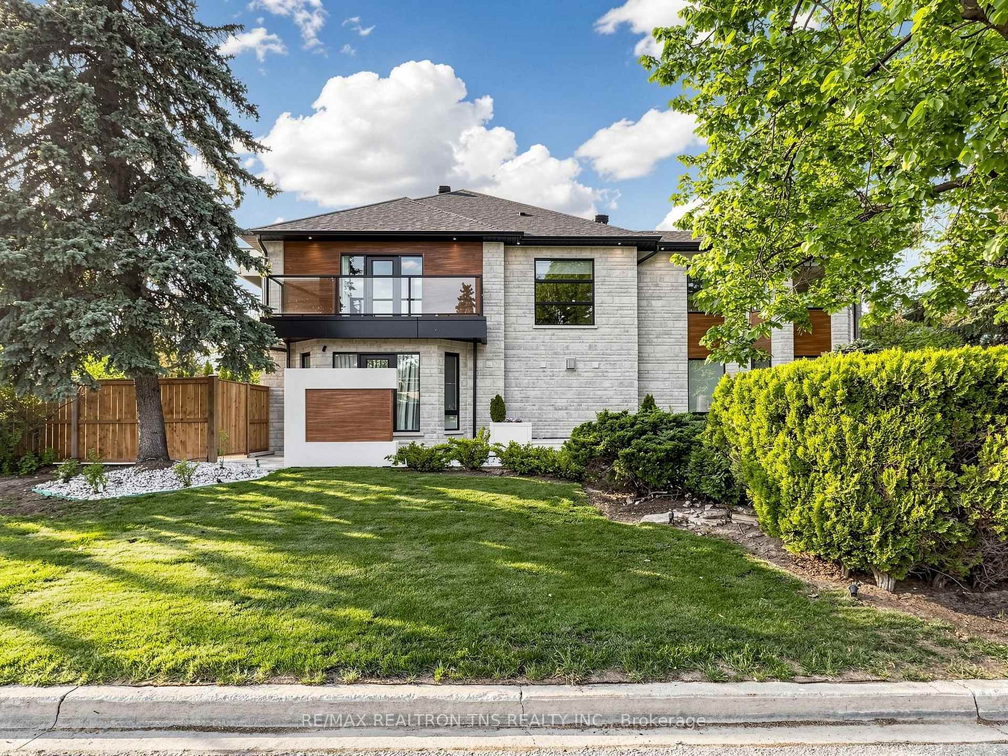
2 Eastgate Crescent
Richmond Hill (Bayview Hill), ON L4B 3G7
- 5+2Bedrooms
- 8Bathrooms
- 2Garage
- 3500–5000Sq Ft
- $13,738Tax
- 71×126 ftLot Size
 Estimated Value:$3,158,786See Free Estimate Report

Sale & Price History for 2 Eastgate Crescent, Richmond Hill, Bayview Hill
| Start Date | End Date | Price | Event | MLS# |
|---|---|---|---|---|
| No listing history available | ||||
Real estate boards require you to or to see the full details of this property.
*Sold prices and complete sale & price history are regulated data. Under the Trust in Real Estate Services Act, 2002 (TRESA) and the rules of the Real Estate Council of Ontario (RECO), and pursuant to the Multiple Listing Service® rules of the Canadian Real Estate Association (CREA) and the Toronto Regional Real Estate Board (TRREB), this information may be shown only to registered users who have agreed to the applicable terms of use (a Virtual Office Website, or "VOW," arrangement). HOMEH Inc., Brokerage therefore provides it to signed-in members only. Creating an account is free and takes under a minute.
About 2 Eastgate Crescent, Richmond Hill, Bayview Hill
Summarized Description
- Rare architectural statement in prestigious Bayview Hill.
- Near complete transformation with modern design.
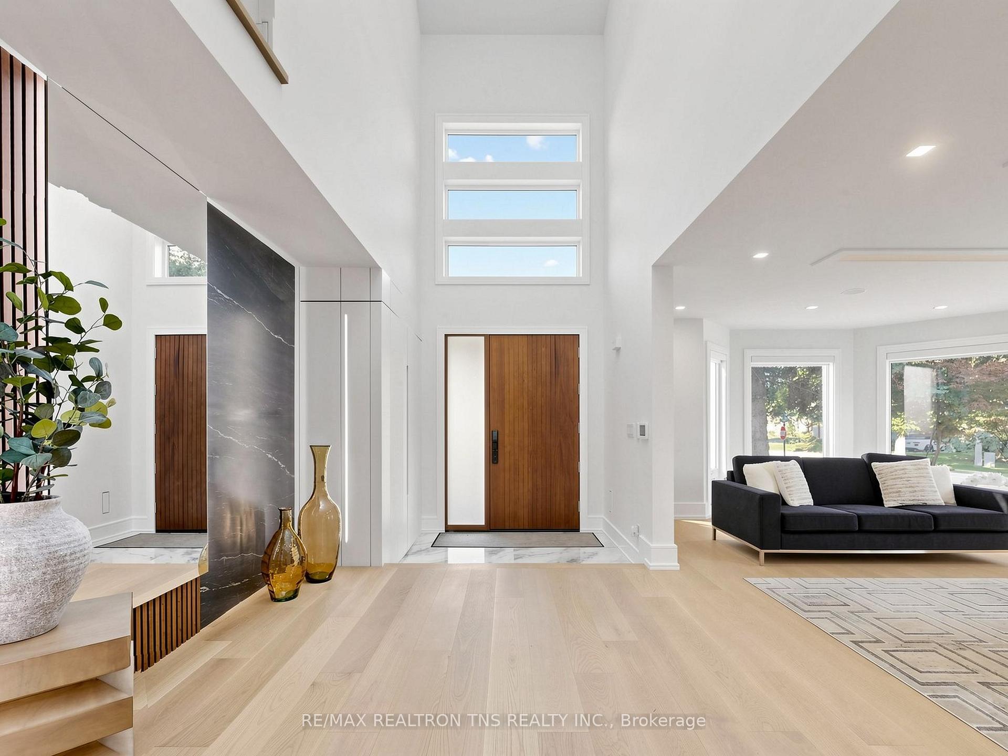
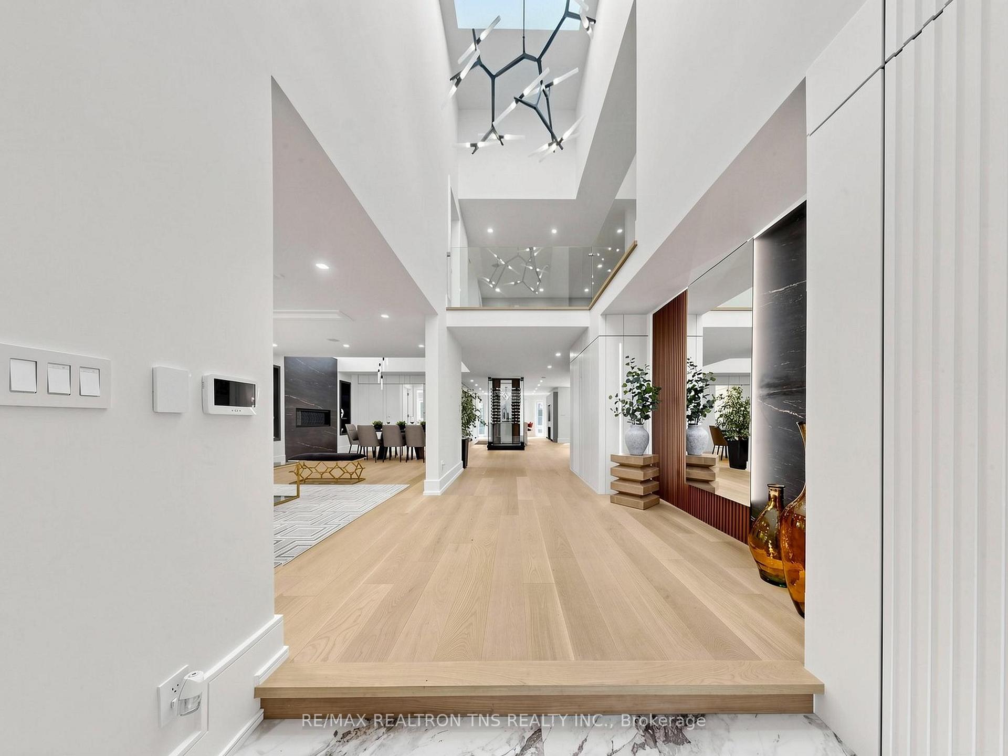
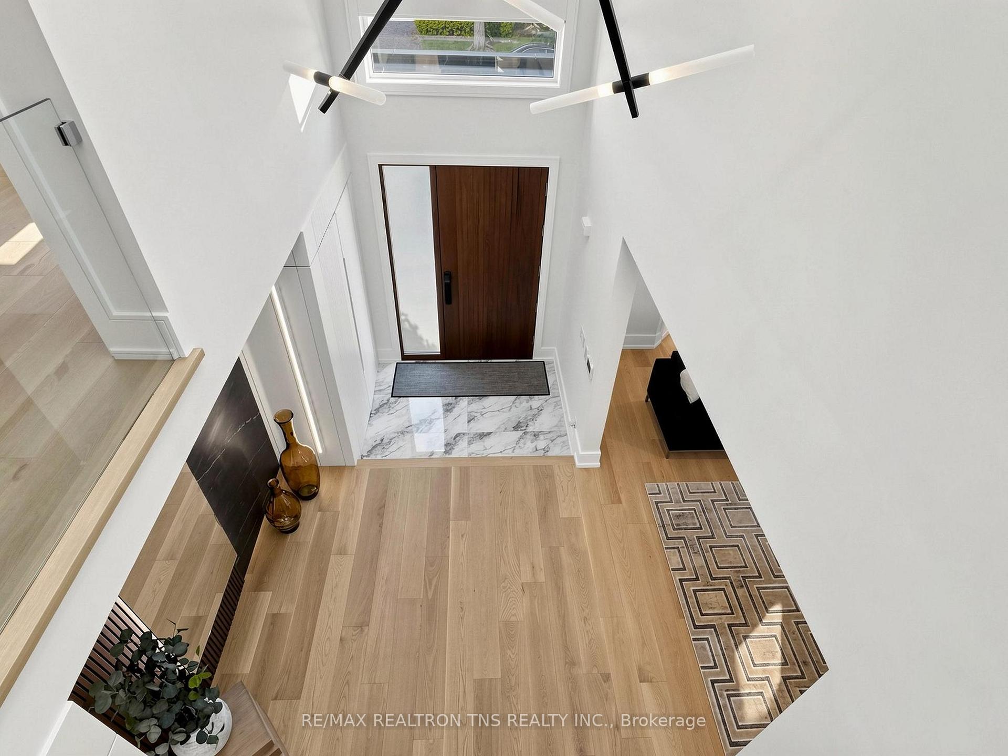
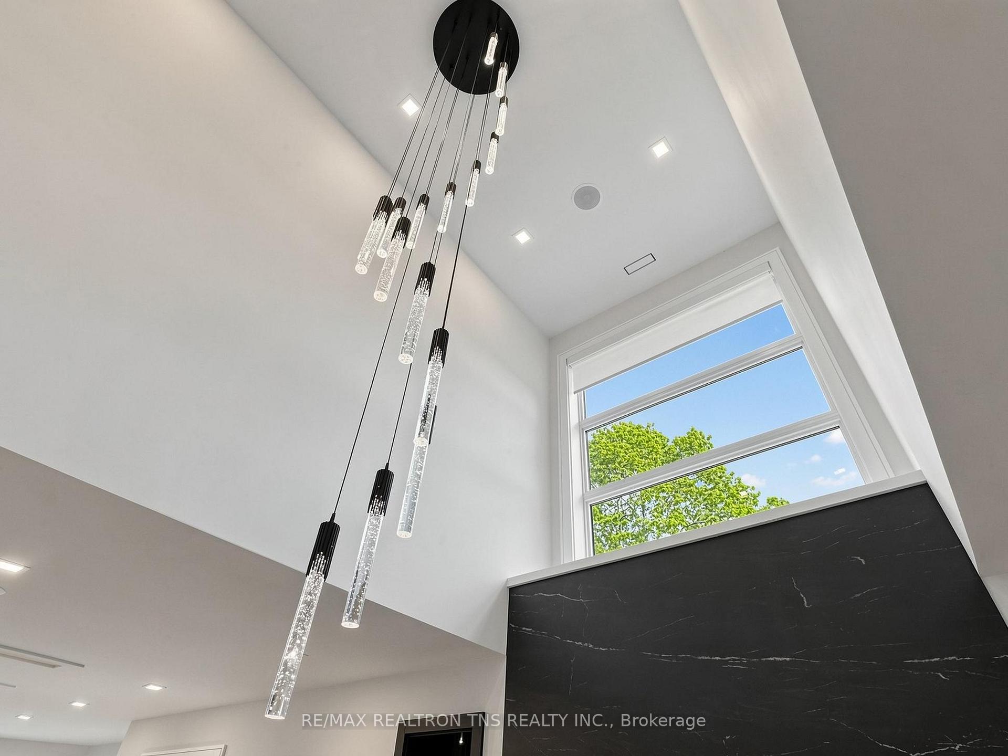
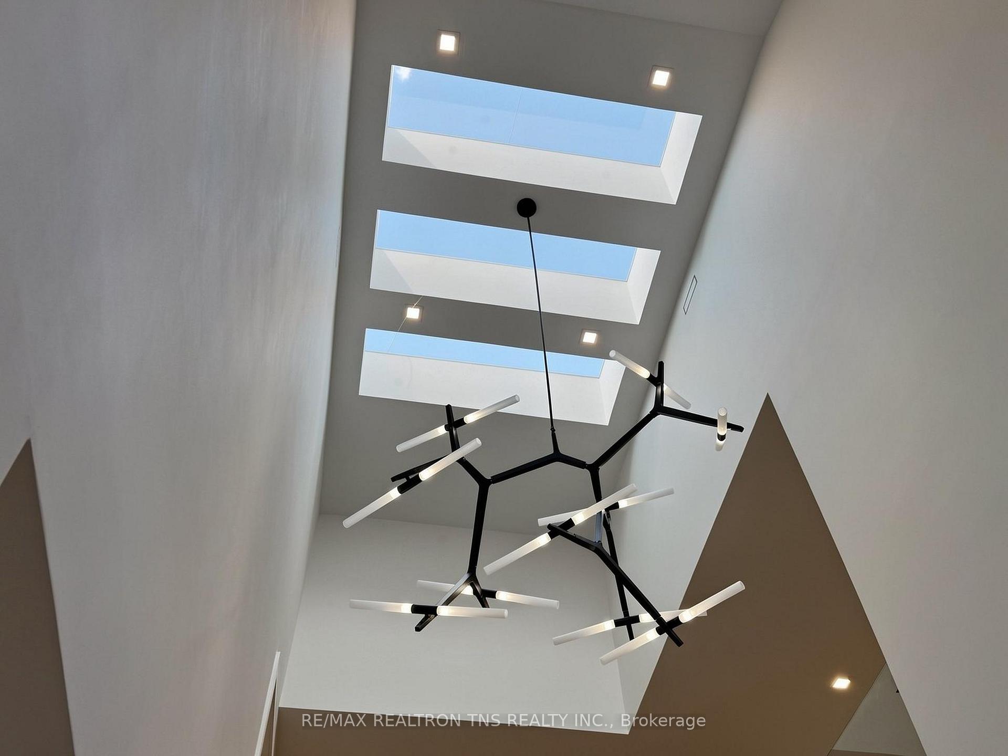
- Grand foyer with 24-foot ceilings and skylights.
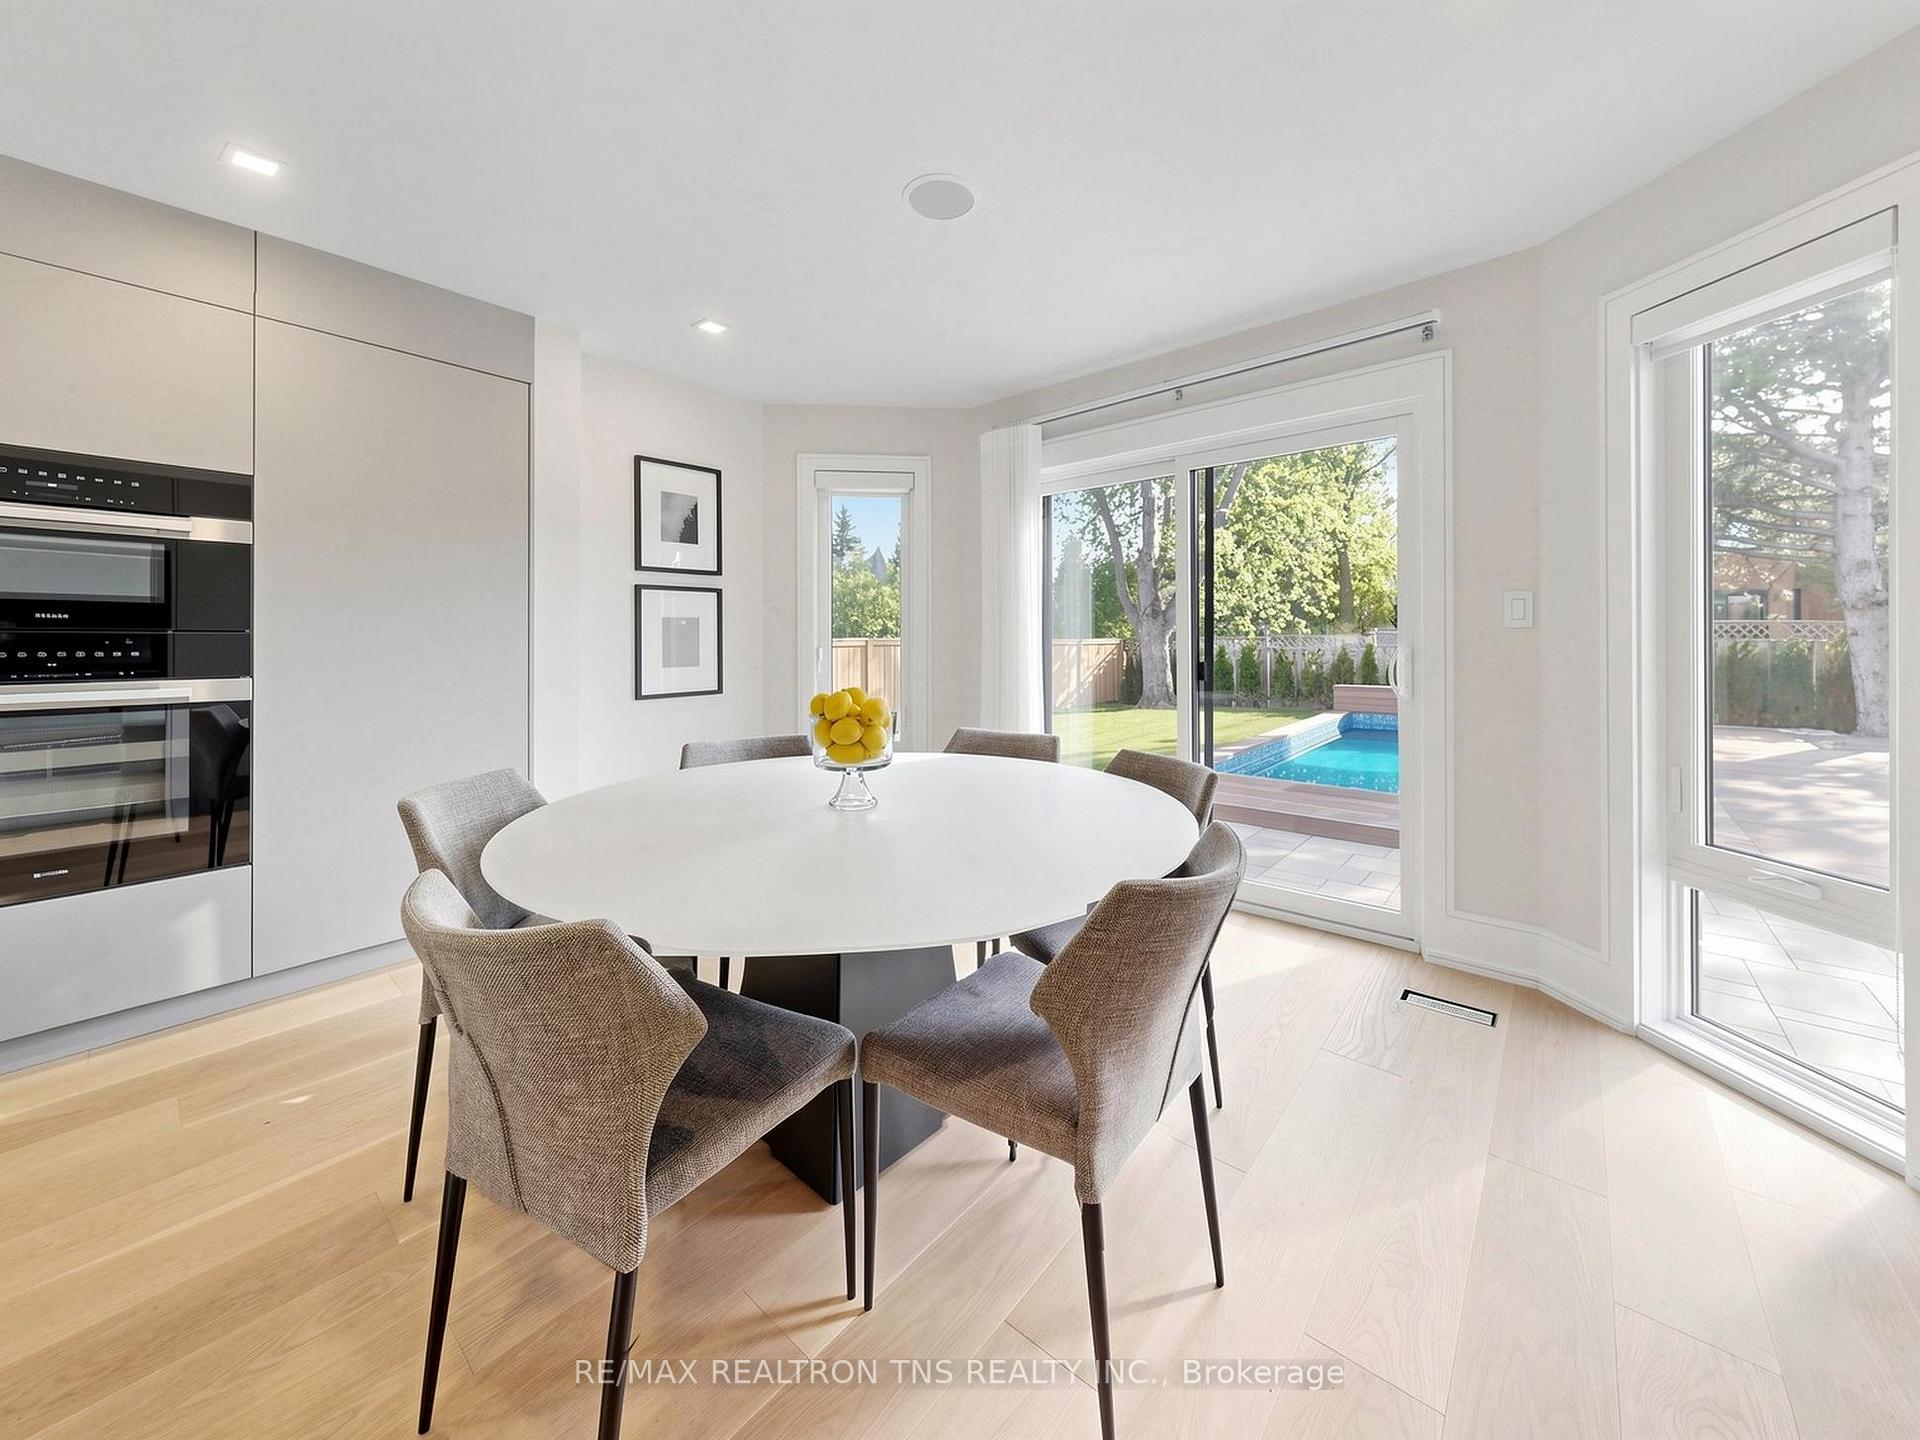
- Chef-inspired kitchen with Miele appliances.
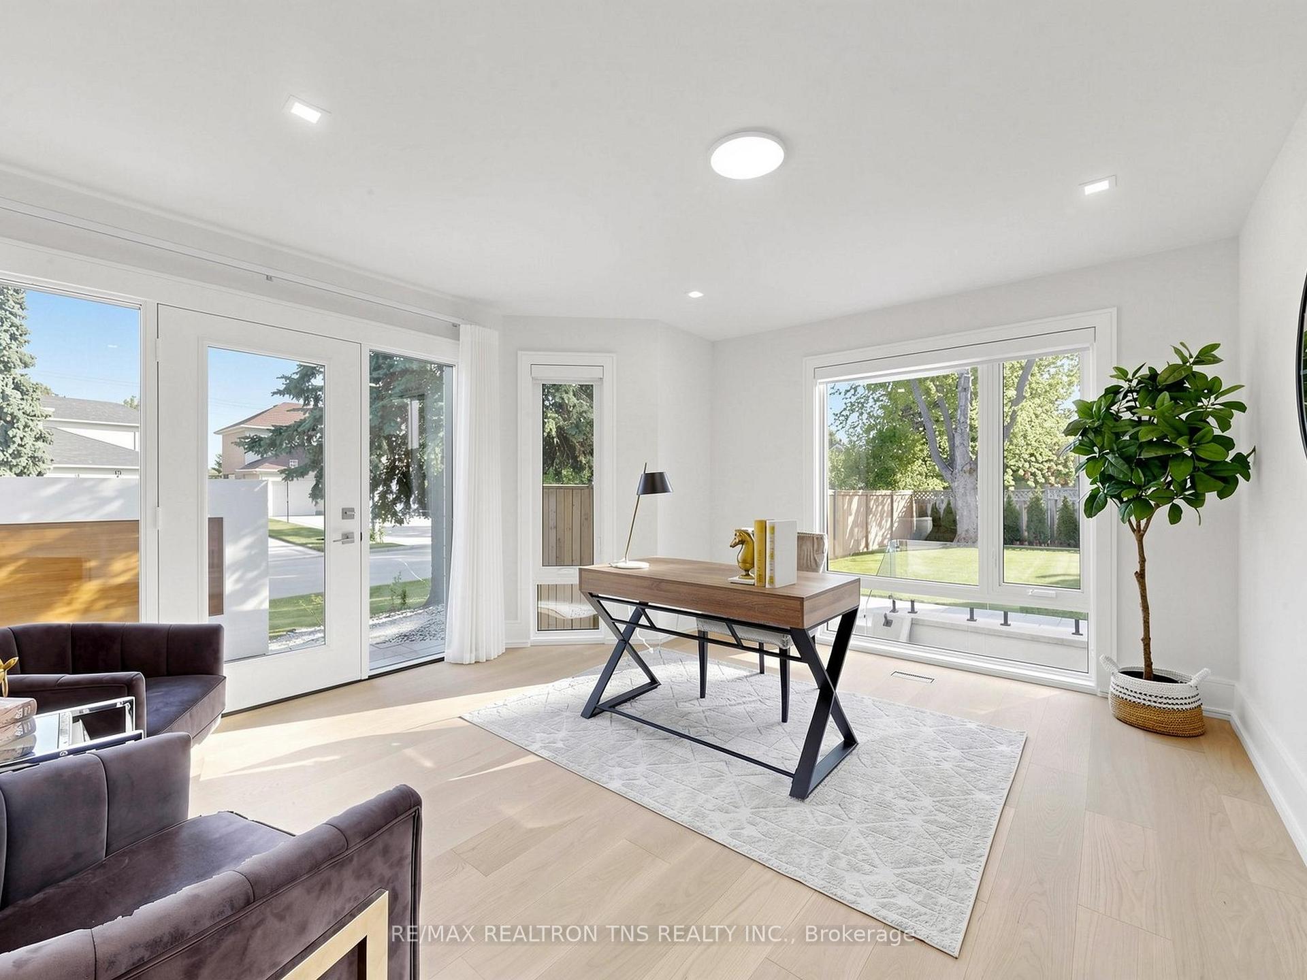
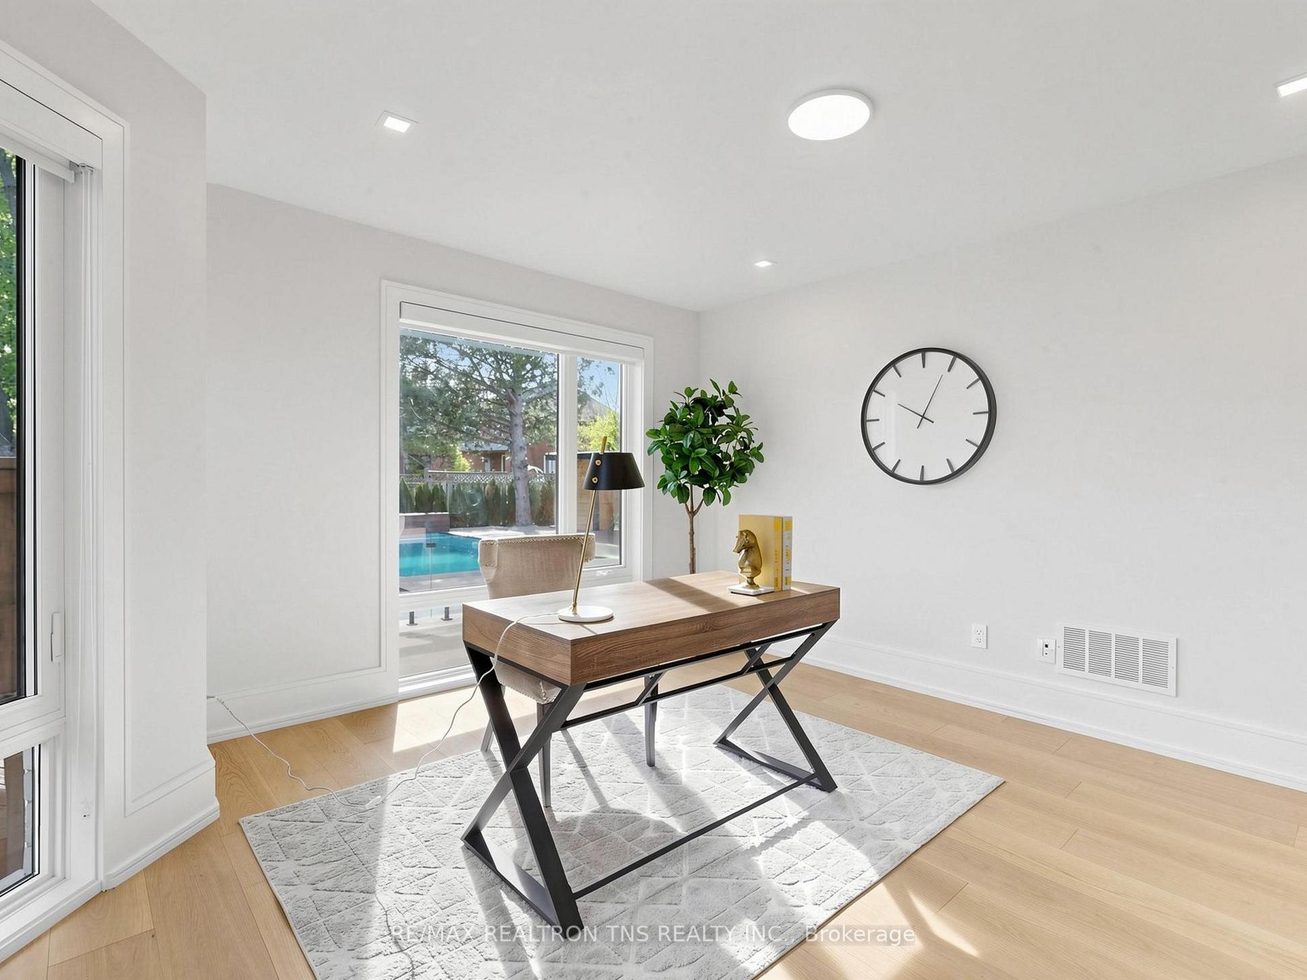
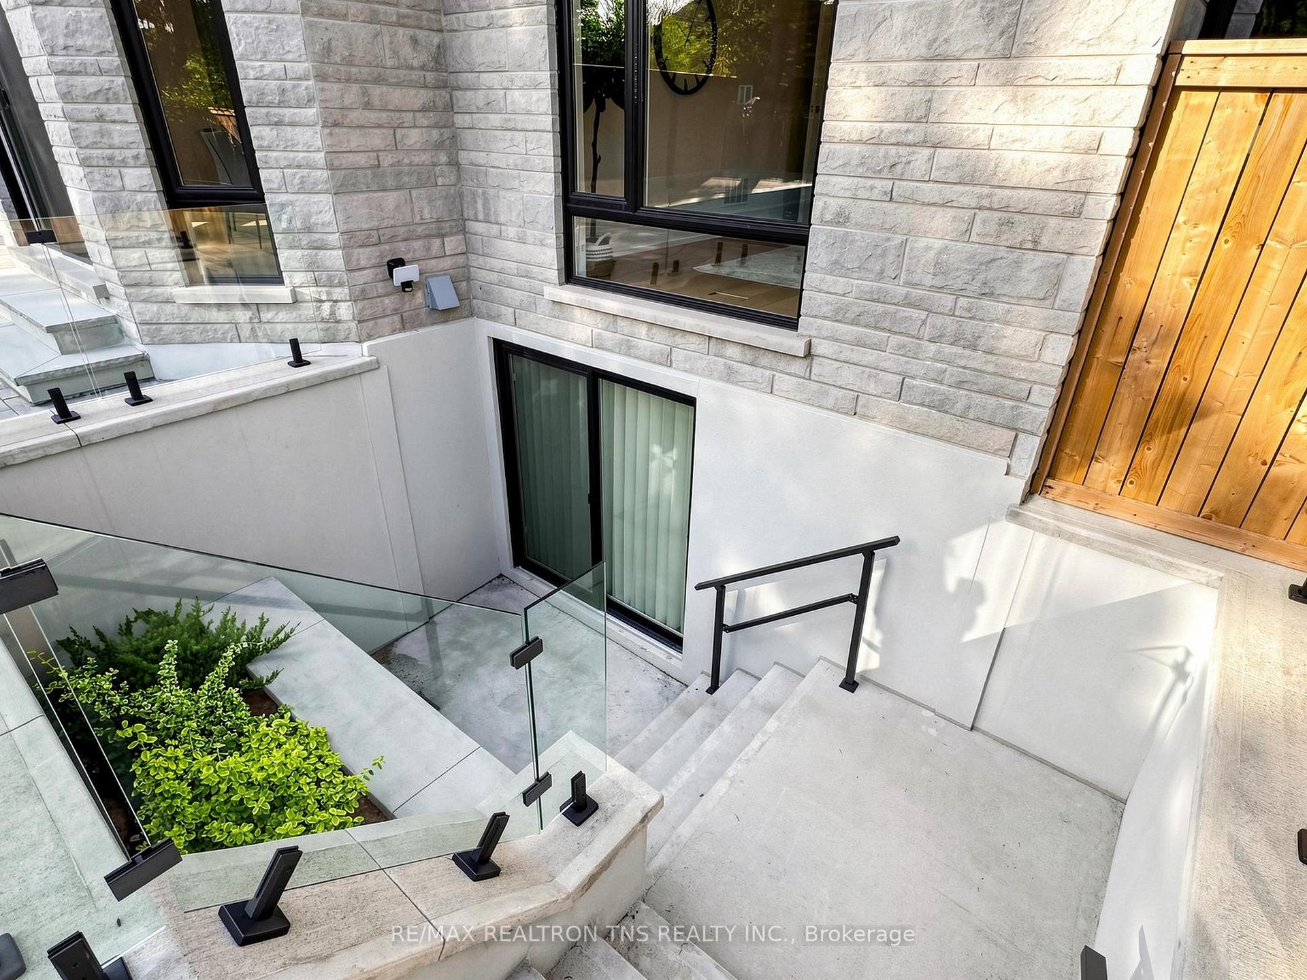
- Private office suite with separate entrance.
- Fully integrated smart home technology.
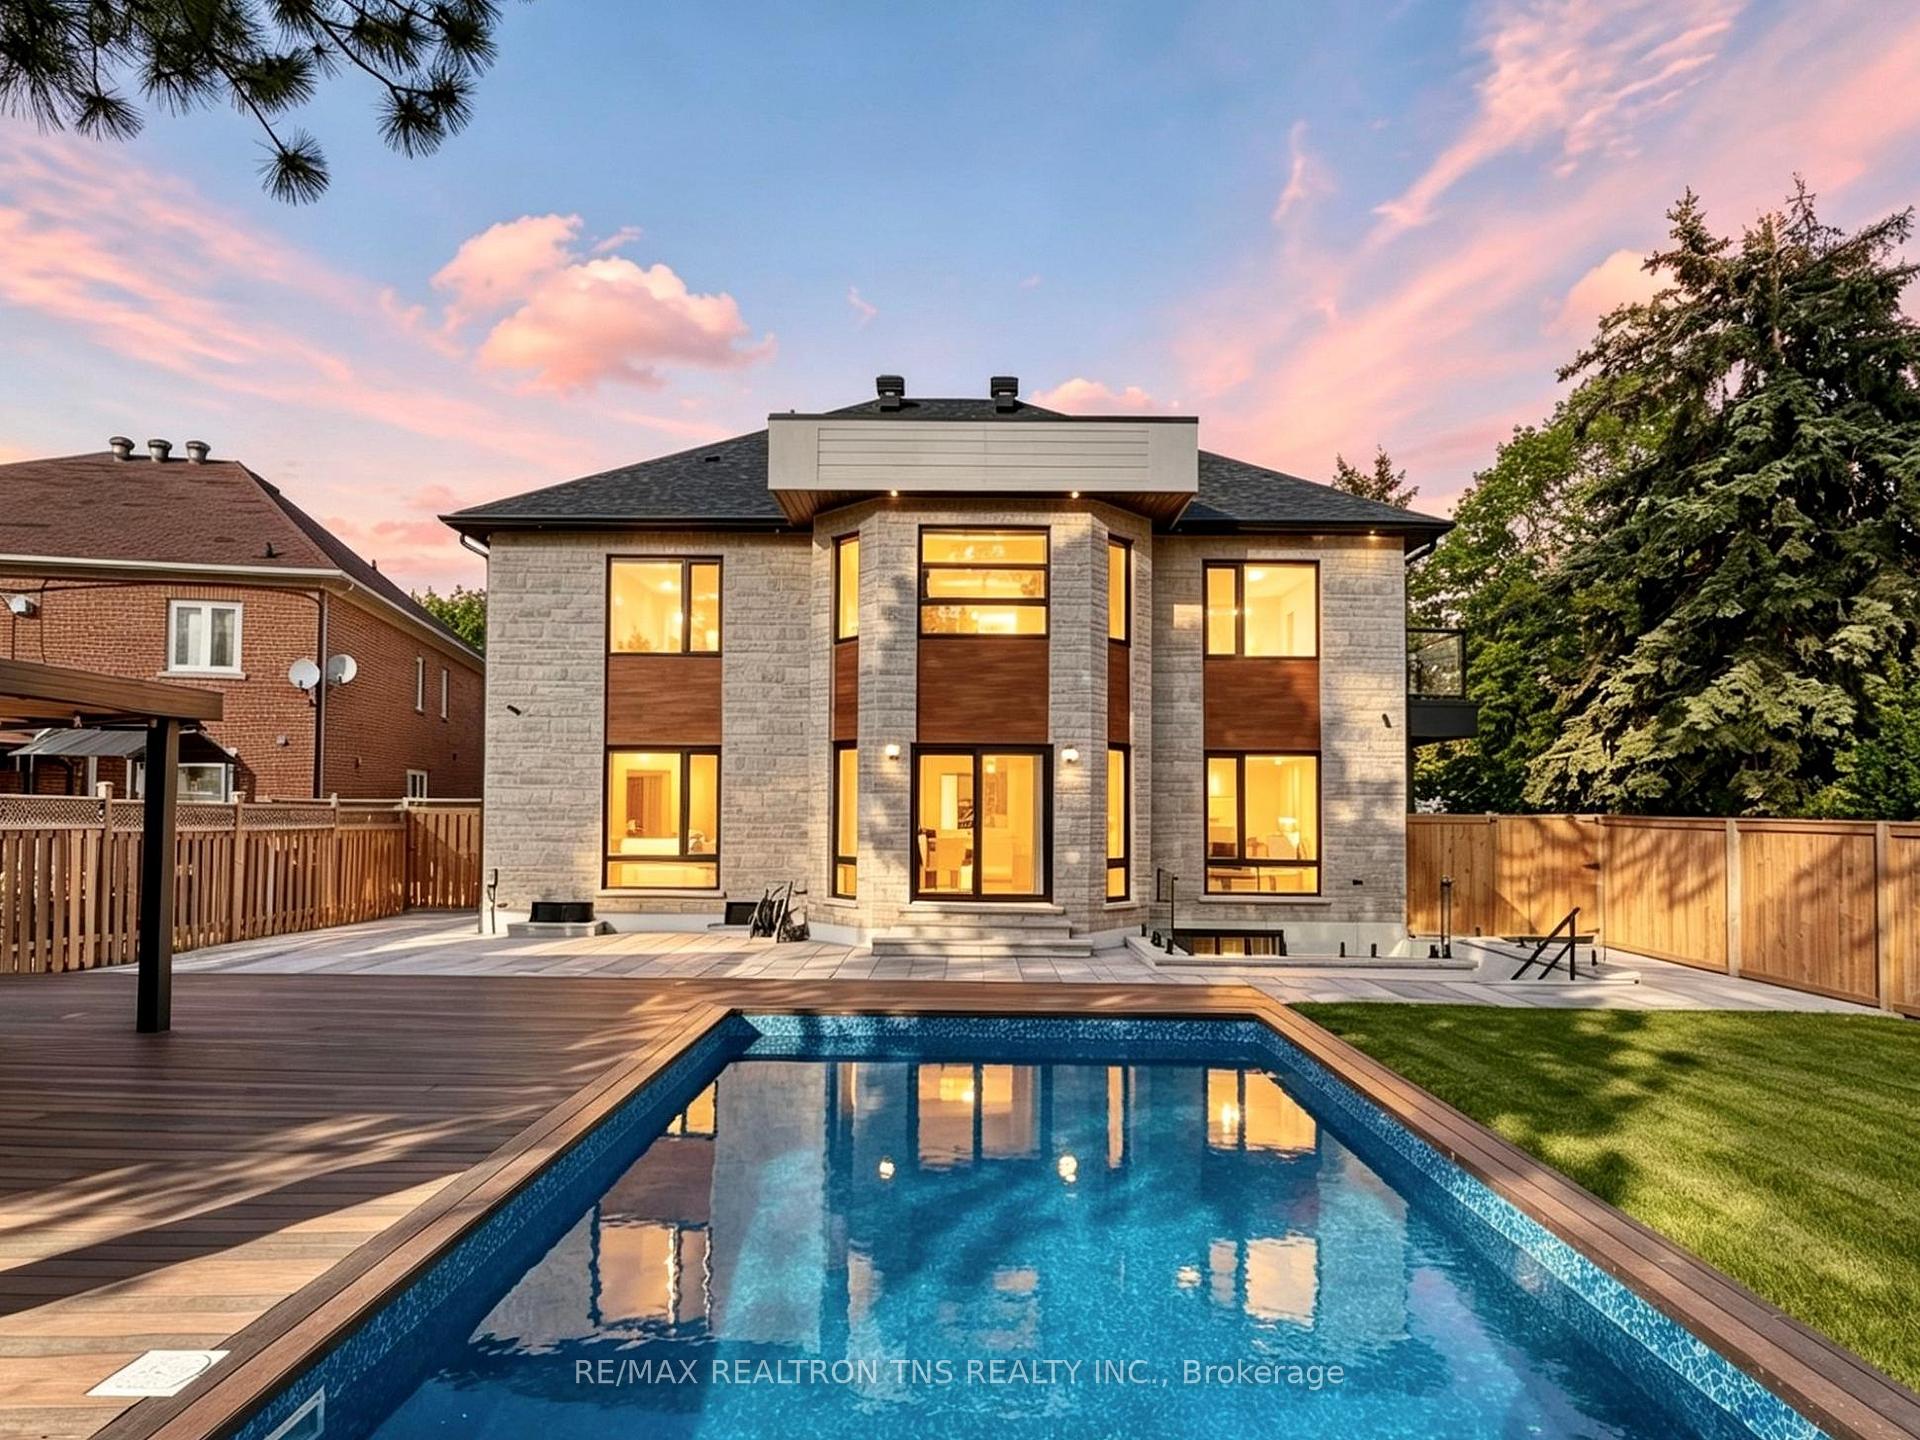
- Resort-style backyard with inground pool.
- Exceptional craftsmanship throughout the residence.
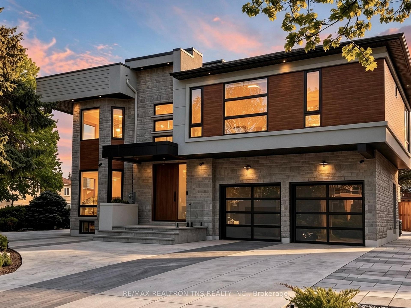
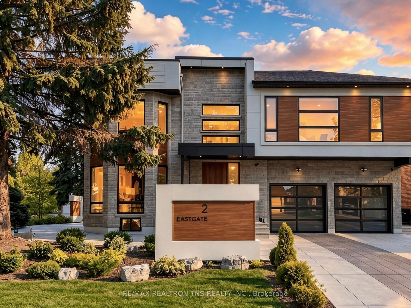
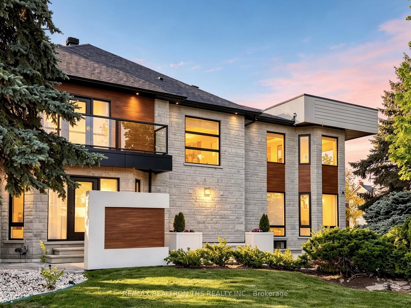
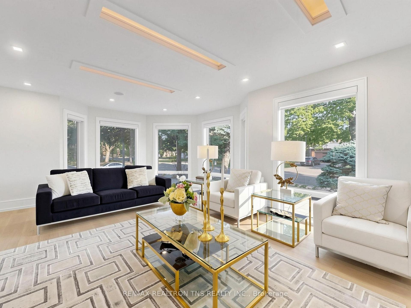
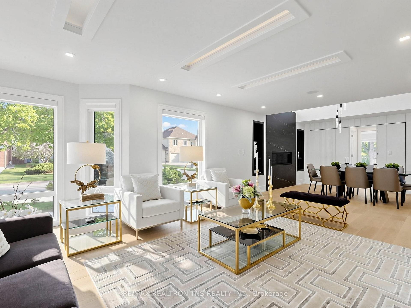
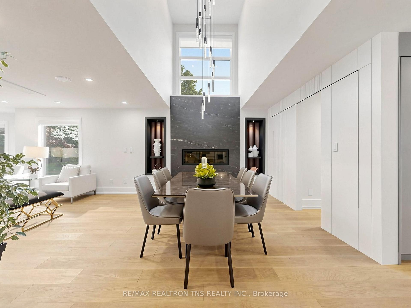
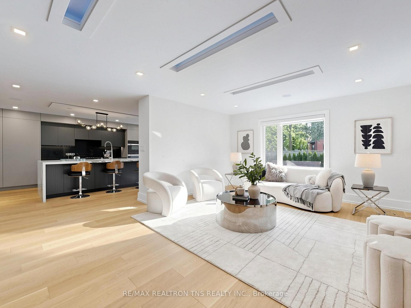
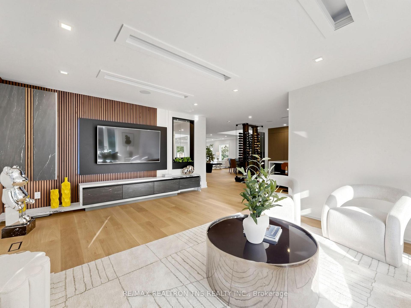
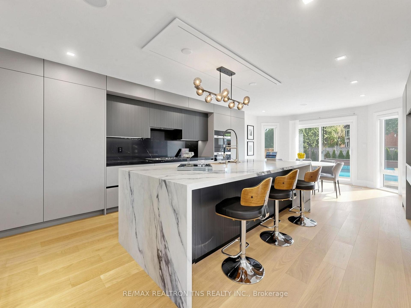
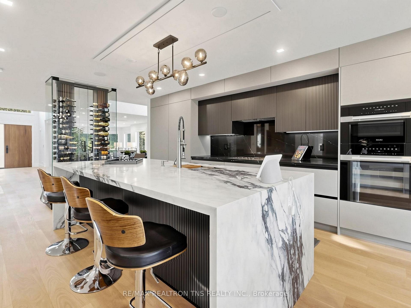
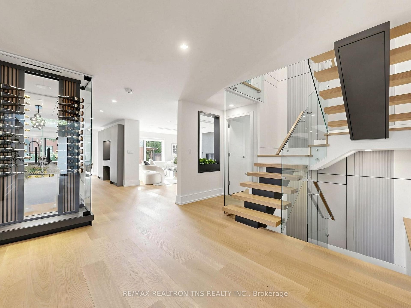
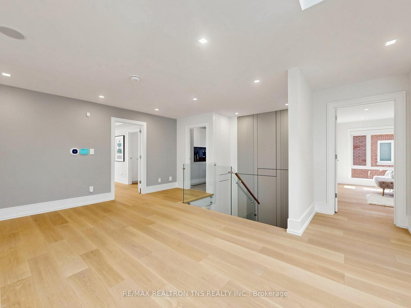
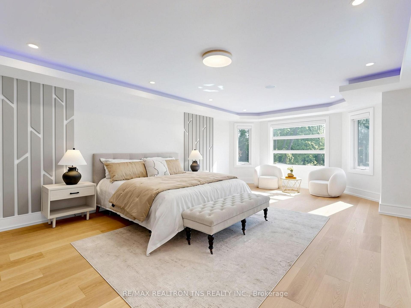
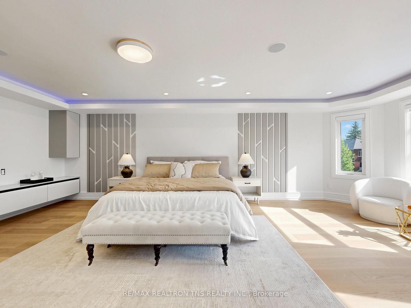
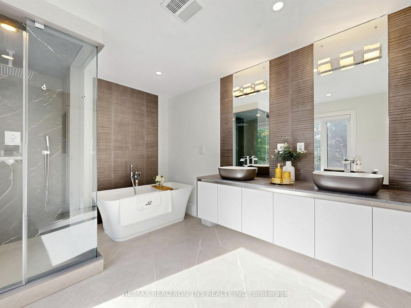
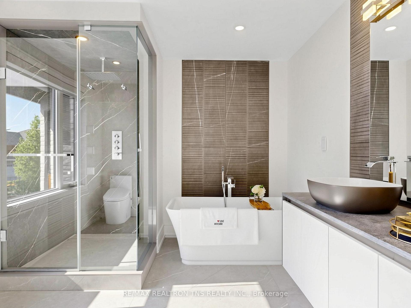
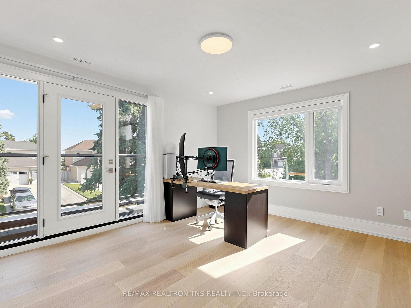
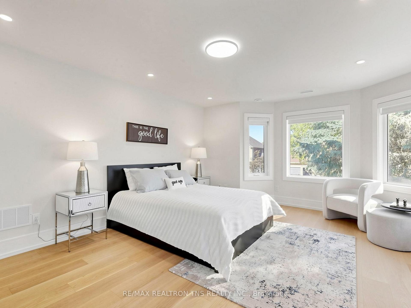
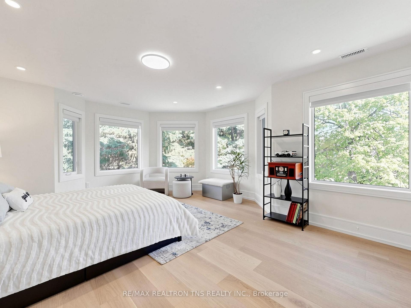
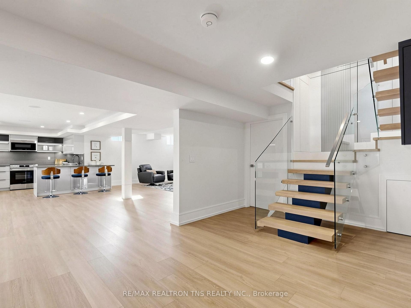
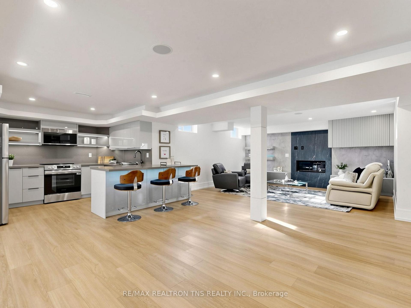
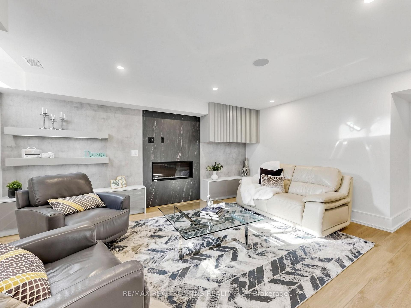
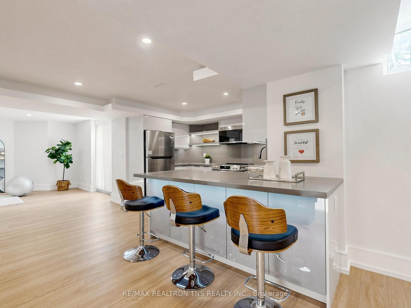
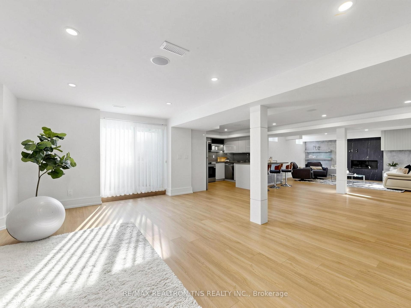
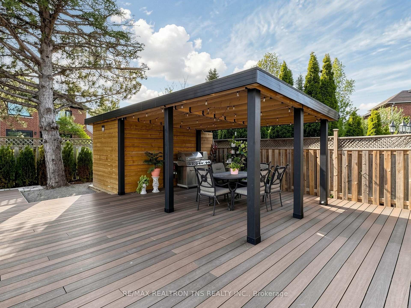
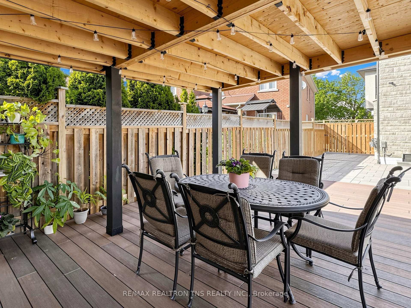
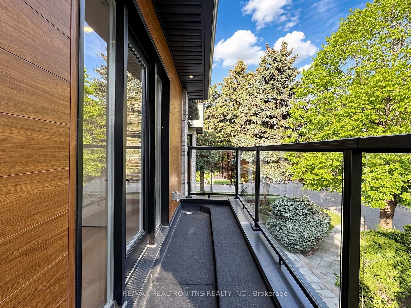
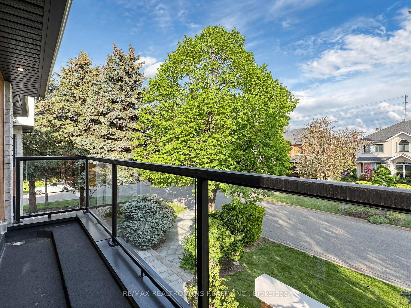
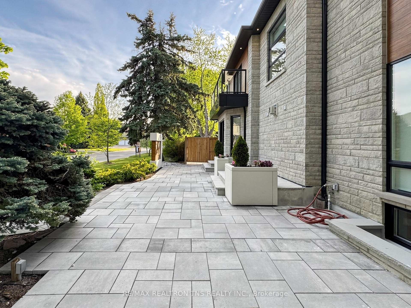
A rare architectural statement in the heart of prestigious Bayview Hill. This extraordinary residence has undergone a near complete A-Z transformation, blending transitional luxury with sophisticated modern design. Situated on a quiet corner lot, the home showcases an ultra-modern facade, dramatic architectural lines, and exceptional craftsmanship throughout. Step into a breathtaking grand foyer with soaring 24-foot ceilings, custom skylights, and designer millwork flooded with natural light. The open-concept layout is thoughtfully curated with premium 7.5" engineered hardwood flooring, oversized triple-pane windows, and 3 elegant gas fireplaces that create warmth and sophistication across every space. Designed for elevated living and entertaining, the chef-inspired kitchen features custom cabinetry, striking stone surfaces, and top-of-the-line Miele appliances. Hidden within the dining area is a private office suite with its own separate entrance - ideal for professionals working from home while maintaining complete privacy from the main residence. This fully integrated smart home offers seamless control of lighting, climate, multi-zone audio, and security systems. Mechanically upgraded with a 200-amp panel, dual furnaces with HRV and humidifiers, EV charger rough-in, radiant heated floors, and a new flat roof (2023).The resort-style backyard is a true private retreat, complete with an inground ICF pool with waterfall feature, over 1,000 sqft of composite decking, extensive luxury interlock, and automated smart irrigation. Heated driveway, porch, foyer, and primary ensuite floors deliver year-round comfort and effortless winter living. A truly one-of-a-kind modern luxury residence crafted for those who appreciate architecture, technology, and lifestyle without compromise.
Key Facts & Features
Property Costs
- Annual Property Tax Amount
- $13,738
- Land Transfer Tax Fee
- $81,175
- Basement Type
- Apartment, Finished, Walk-Up
Interior Features
- Laundry Level
- Upper Level
- Interior Extras
- Built-In Oven, Central Vacuum, Carpet Free, In-Law Capability
- Fireplace/Stove
- Yes
- Fireplace Features
- Family Room, Natural Gas, Rec Room
- Elevator
- No
Exterior Features
- Pool
- Inground
Building
- Building Type
- Detached
- Building Style
- 2-Storey
Construction
- Exterior Finish
- Brick
- Roof
- Shingles
- Foundation Details
- Concrete
- Special Designation
- Other
Lot
- Lot Front
- 71.43 ft
- Lot Depth
- 126.43 ft
- Lot Shape
- Irregular
Inclusions
- Inclusions
- High-end Fridge, Stove, Dishwasher, B/I Oven, All ELF, All Windows Coverings, seamless control of lighting, climate, multi-zone audio, and security systems. Mechanically upgraded with a 200-amp panel, dual furnaces with HRV and humidifiers, EV charger rough-in, radiant heated floors, Pool System, Another Set of Fridge, Stove, Washer, Dryer In Basement
Parking & Garages
- Garage Type
- Attached
- Garage Spaces
- 2
- Parking Spaces
- 6
- Total Garage And Parking Spaces
- 8
Heating & Cooling
- Heat Source
- Gas
- Heat Type
- Forced Air
- Air Conditioning
- Central Air
- Water
- Municipal
- Sewers
- Sewer
- Bedrooms
- 5 + 2
- Washrooms
- 8
- Kitchens
- 2
- Family / bonus room
- Yes
Room sizes
- Foyer—Ground level, Skylight, Heated Floor
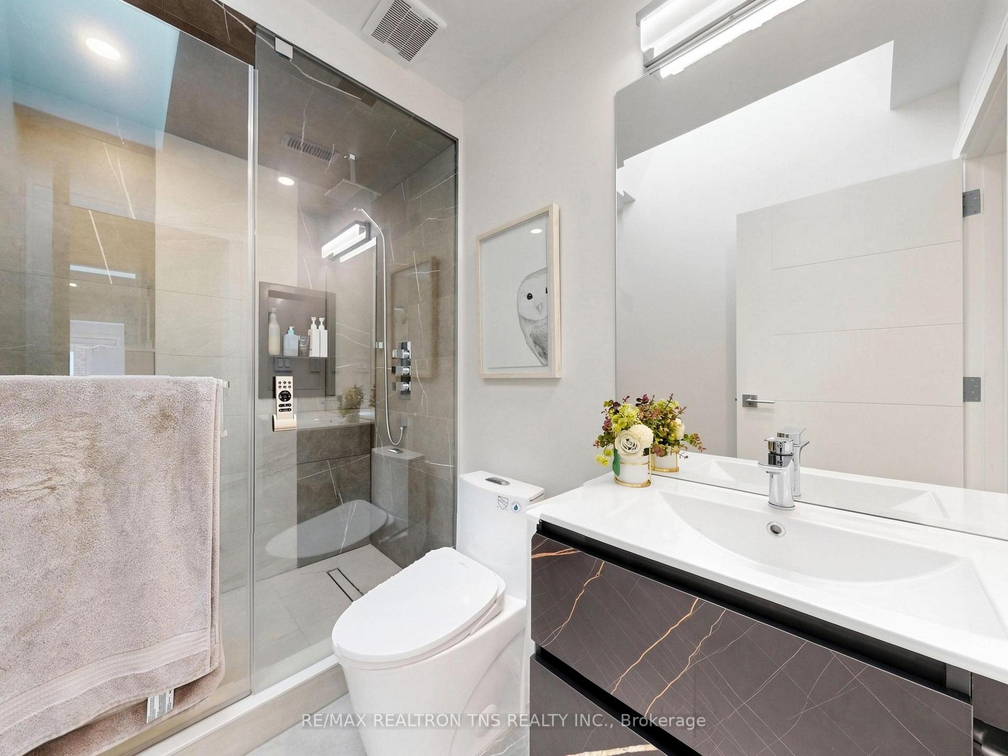
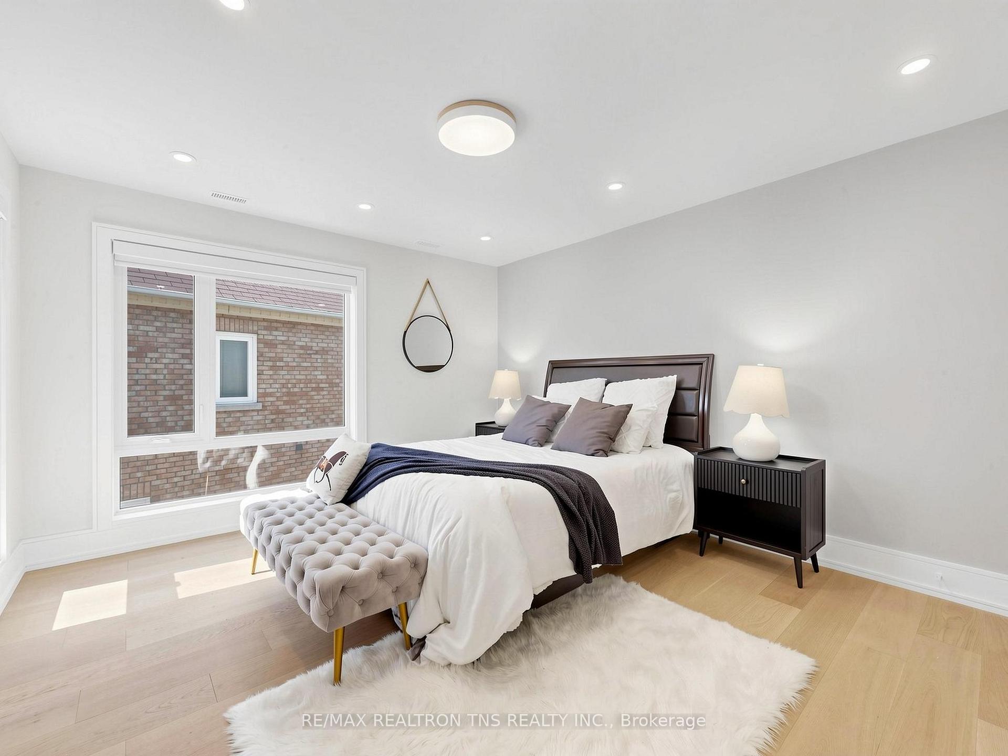
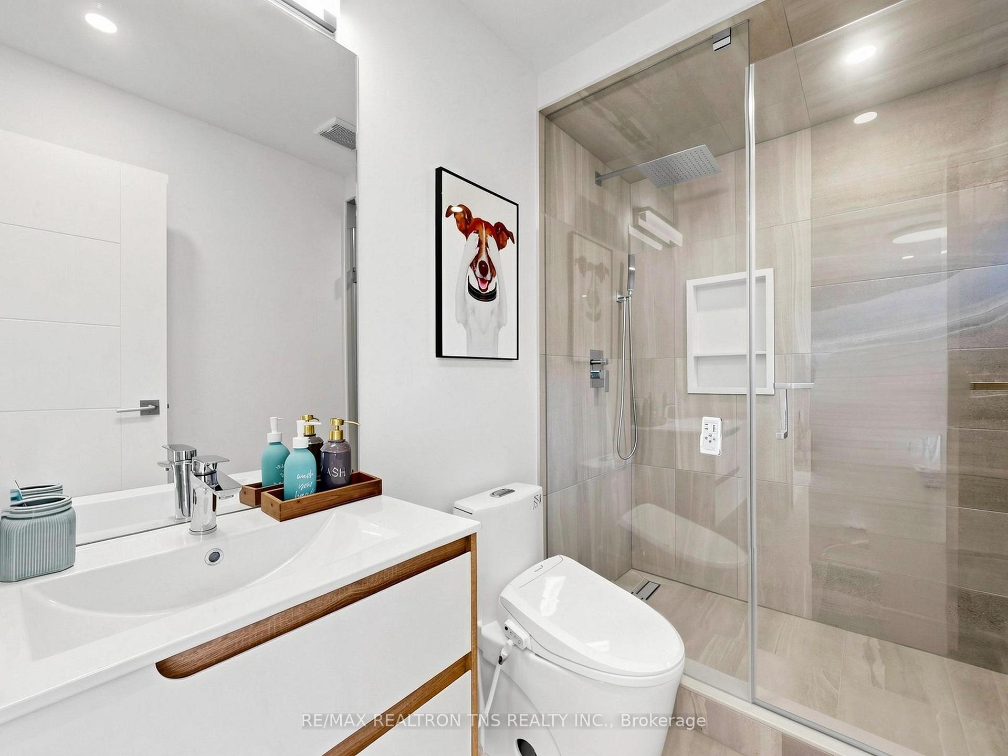
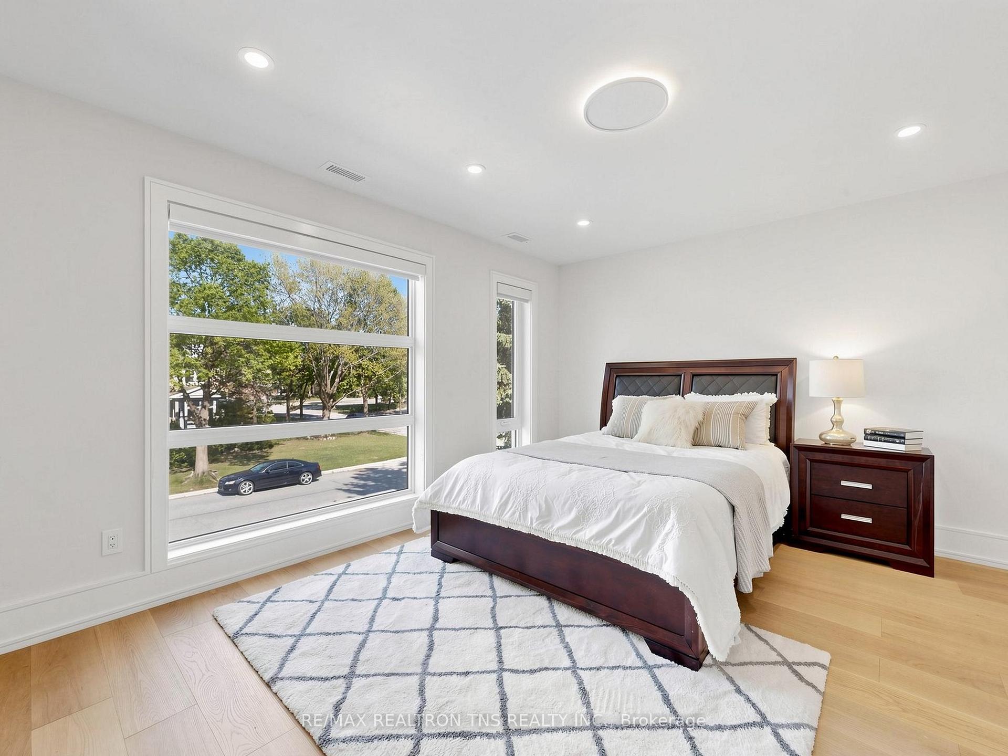
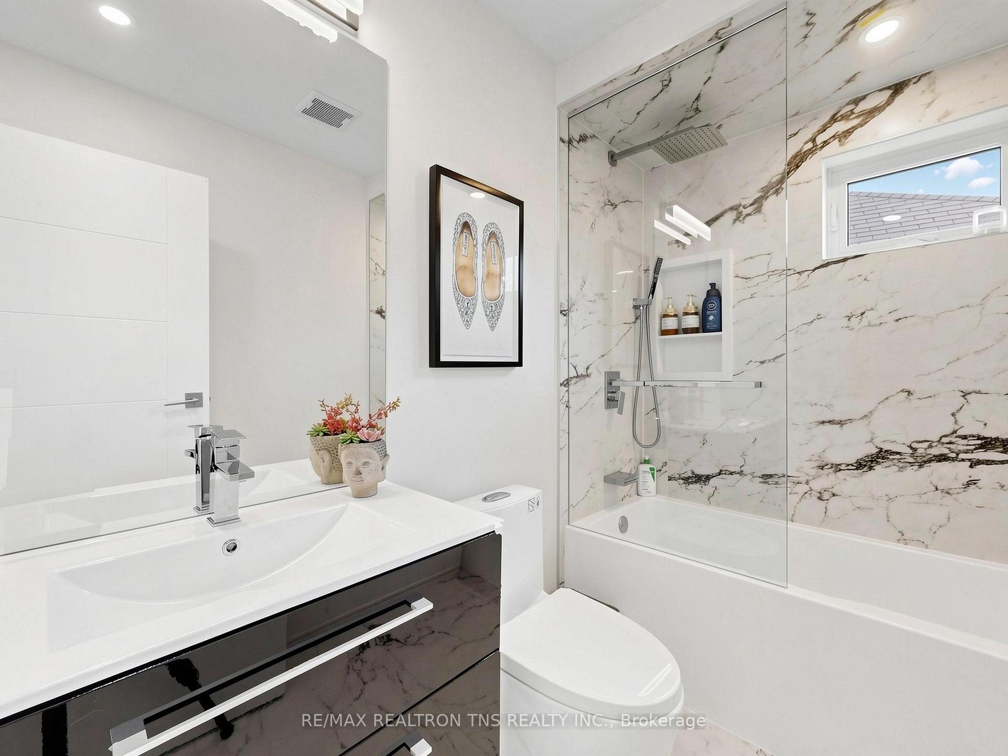
- Bedroom 5—Second level, Hardwood Floor, Walk-In Closet(s), 4 Pc Ensuite
- Bedroom 3—Second level, Hardwood Floor, Bay Window, 3 Pc Ensuite
- Bedroom 2—Second level, Hardwood Floor, W/O To Balcony, 3 Pc Ensuite
- Kitchen—Ground level, Hardwood Floor, Centre Island, B/I Appliances
- Office—Ground level, Hardwood Floor, Window Floor to Ceiling, 2 Pc Ensuite
- Dining Room—Ground level, Hardwood Floor, Above Grade Window, Combined w/Living
- Family Room—Ground level, Hardwood Floor, Bay Window, Gas Fireplace
- Game Room—Basement level, Laminate, Window, 4 Pc Ensuite
- Great Room—Basement level, Laminate, Combined w/Kitchen, Combined w/Sitting
- Bedroom 4—Second level, Hardwood Floor, Walk-In Closet(s), 3 Pc Ensuite
- Primary Bedroom—Second level, Hardwood Floor, Walk-In Closet(s), 5 Pc Ensuite
- Study—Basement level, Laminate, Window, 3 Pc Ensuite
- Breakfast—Ground level, Hardwood Floor, Combined w/Kitchen, Overlooks Pool
- Living Room—Ground level, Hardwood Floor, Window Floor to Ceiling, Combined w/Dining
Washrooms
- 2-piece, Ground
- 3-piece, Basement
- 4-piece
- 5-piece, Second
- 3-piece, Second
- Municipality
- Richmond Hill
- Neighbourhood
- Bayview Hill
- Main cross streets
- Dewbourne/16th
- Directions
- 16th/Bayview
- MLS® number
- N13628354
- Data source
- Toronto Regional Real Estate Board
- Listed on
- 2026-08-01
- Updated on
- 2026-10-08
- Days on market
- 79 days
- Possession type
- Flexible
- Co-op commission
- 2.5%
- Seller
- Listed by
- RE/MAX REALTRON TNS REALTY INC.
Home Market Value
Current home valuation for 2 Eastgate Crescent, Richmond Hill, Bayview Hill, Richmond Hill, ON. Listed for $3,788,000
HOMEH Estimate
$3,158,786
Estimated Sales Range
$2,495,441 - $3,822,131
HOMEH Estimate for 2 Eastgate Crescent, Richmond Hill, Bayview Hill
Calculated with a real agent's CMA method — 45+ years of experience, codified. Not an AI guess.
For the owner
Is this your home? Track its value.
Get this home's HOMEH Estimate by email once a month, with how many homes are for sale around you.
Mortgage Payment Calculator
Compare up to 4 down payment scenarios
20% required for homes $1.5M or more
$757,600
| Scenario 1 | Scenario 2 | Scenario 3 | Scenario 4 | |
|---|---|---|---|---|
−Down payment | % $ | % $ | % $ | % $ |
+CMHC insurance | $0 | $0 | $0 | $0 |
=Total mortgage | $3,030,400 | $2,841,000 | $2,651,600 | $2,462,200 |
Amortization | ||||
Mortgage rate | % | % | % | % |
| Payment frequency | ||||
=Mortgage payment | $14,796monthly | $13,871monthly | $12,946monthly | $12,022monthly |
Land Transfer Tax
$81,175
$81,175
Around this home
Data provided by OpenStreetMap & Fraser Institute School Rankings
Ask HOMEH
New!Hi there!
👋Text or call (416) 301-9001
Recommended for you
Based on homes you've looked at.
No recommended properties found.
Nearby similar homes
No nearby properties found.
More real estate resources
Other homes nearby
Explore this area
Nearby neighbourhoods
No nearby listings available.