

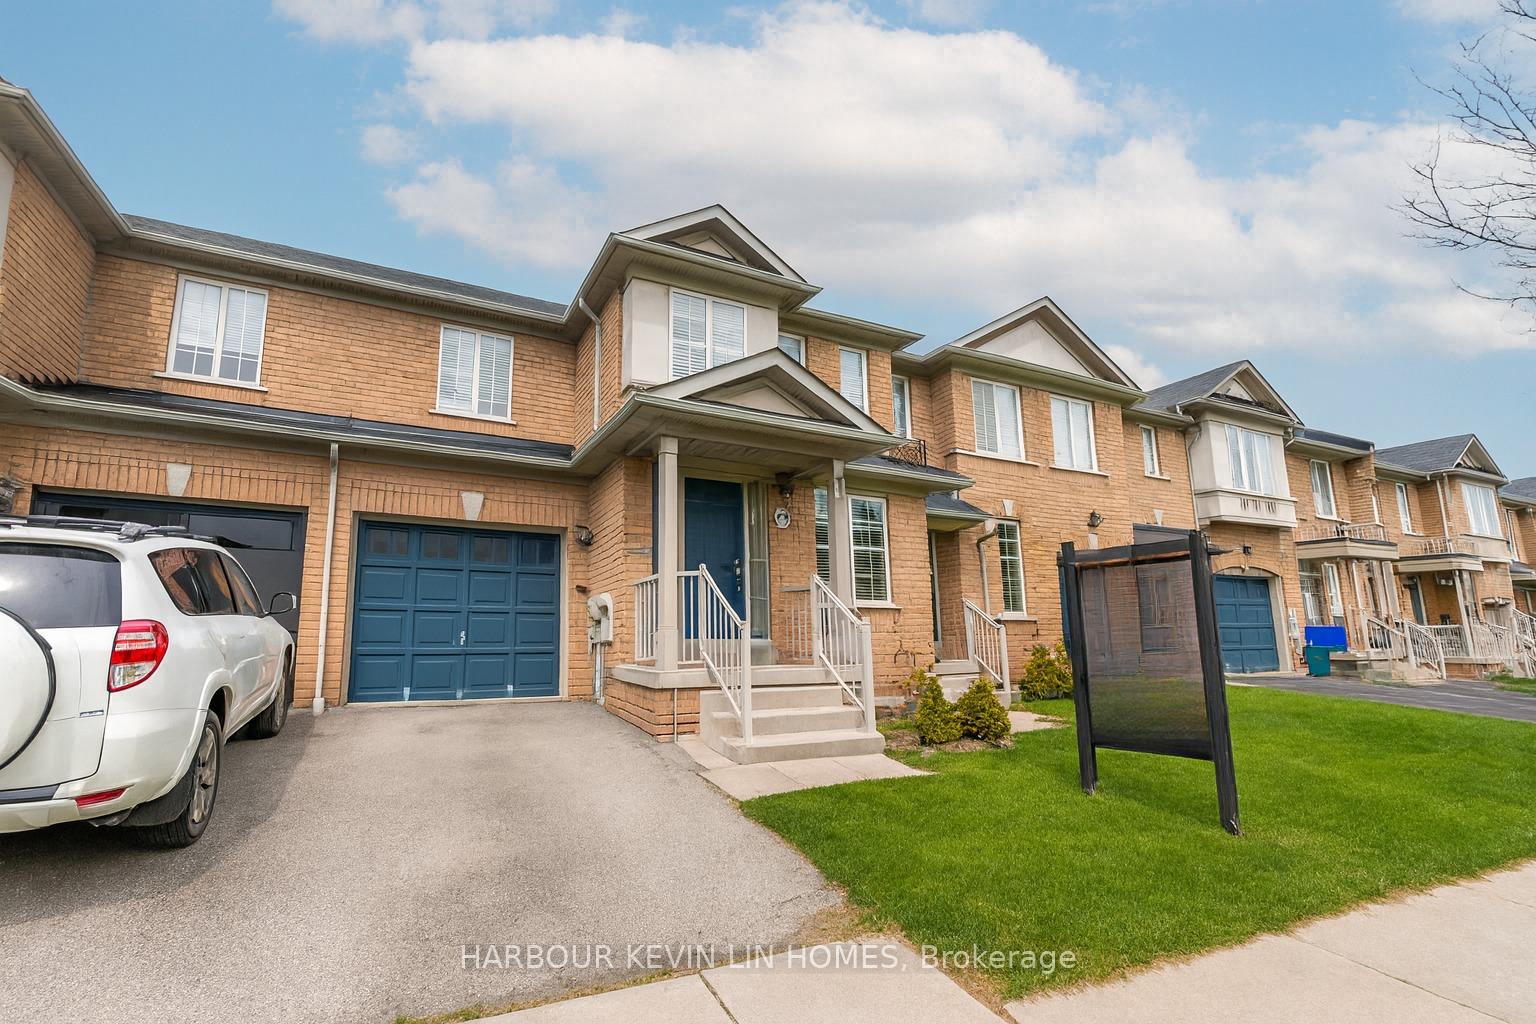
84 Grasslands Avenue
84 Grasslands Avenue
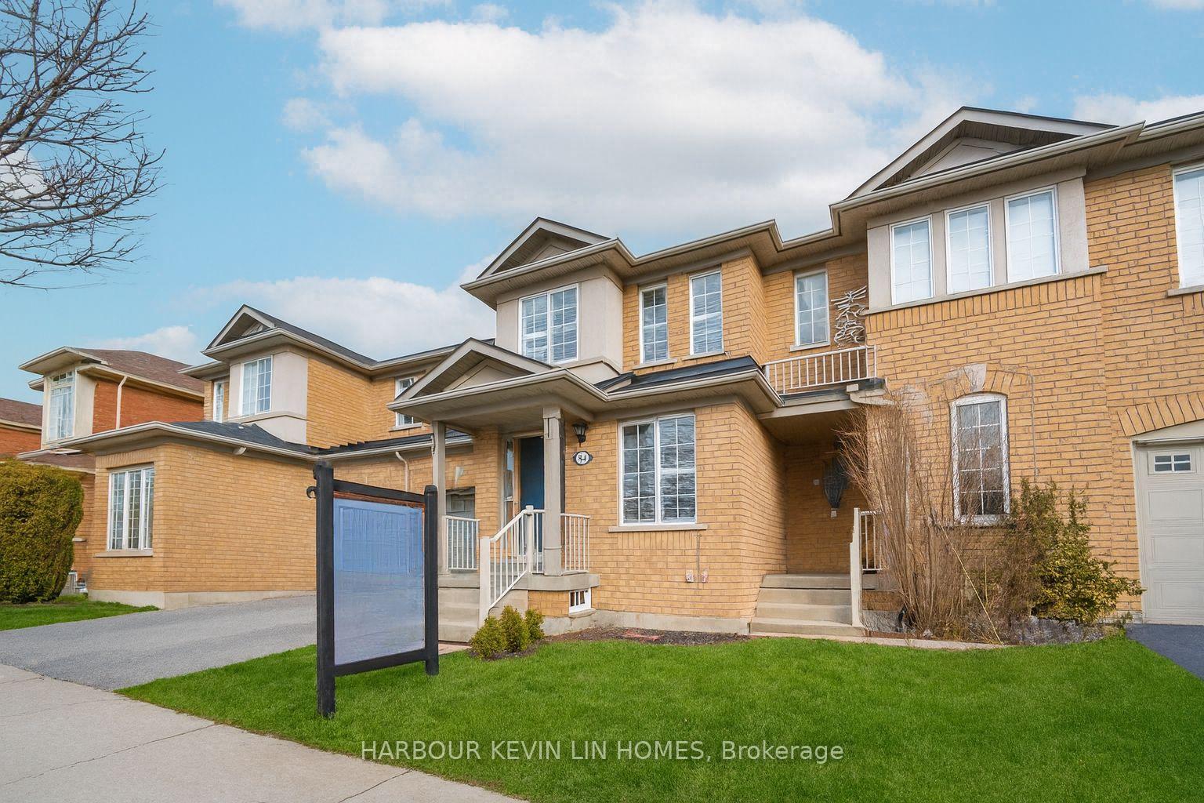
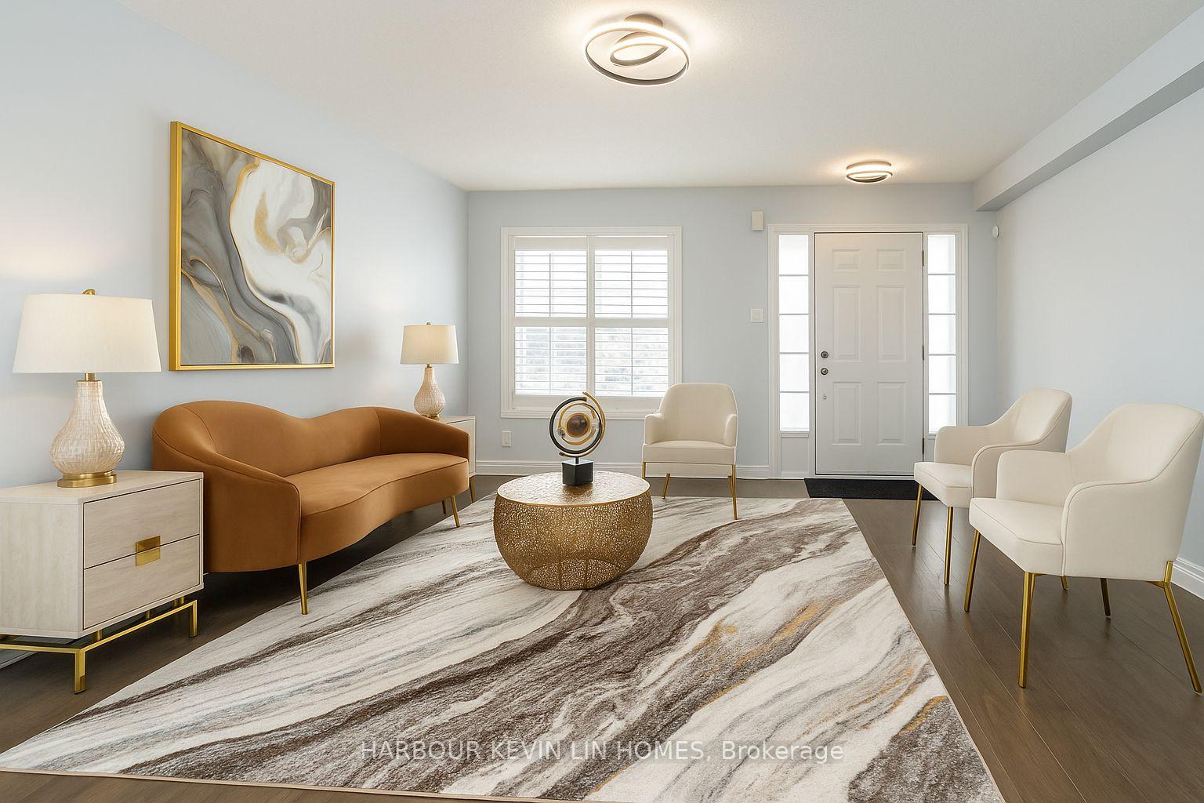
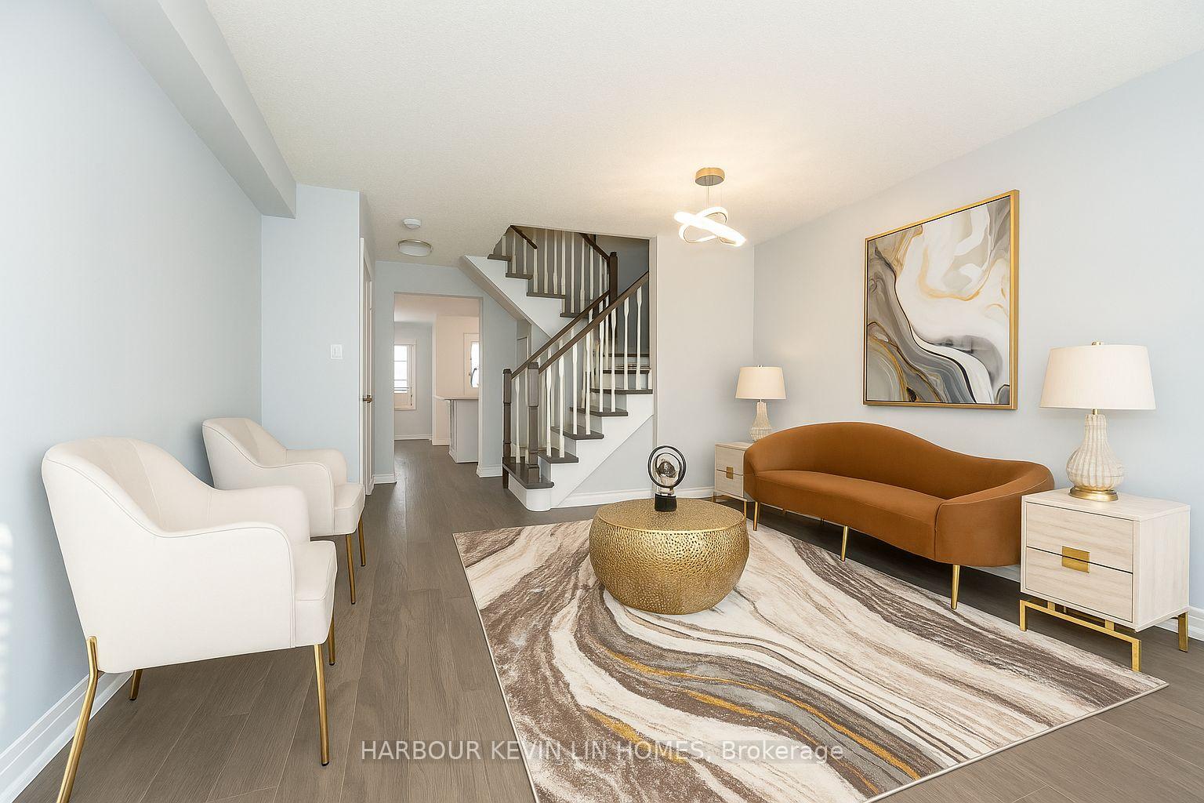
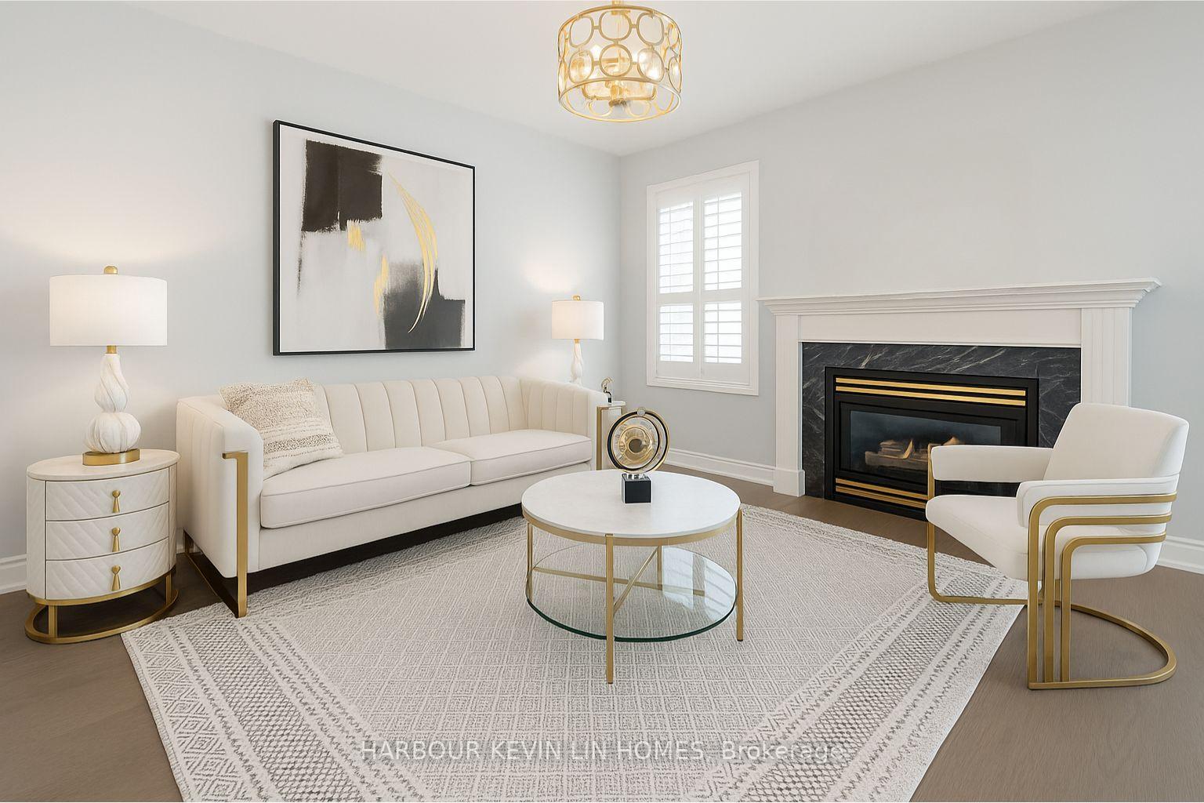 See all 26 photos
Property history
- $1,204,999ExpiredList: 2025-09-18|End: 2026-03-31|194 daysN12411121
- $1,159,900TerminatedList: 2025-06-26|End: 2025-09-17|83 daysN12248654
- $1,159,900TerminatedList: 2025-04-11|End: 2025-06-26|76 daysN12078999
- $1,200,000TerminatedList: 2025-03-14|End: 2025-04-11|28 daysN12019304
Facts and features
- BasementFull
- Price per sq ft~$892
- Water, sewerMunicipal
- HeatingForced air
- Hardwood floors
- Fireplace
- Central air
The homeFreehold Townhouse, 2-storey, 1,100–1,500 sq ft
- Type: Freehold Townhouse
- Style: 2-storey
- Living space: 1,100–1,500 sq ft
- Basement: Full
InsideFireplace Yes, Hardwood, Carpet free
- Fireplace: Yes
- Flooring: Hardwood
- Features: Carpet free
- Rooms above ground: 7
- Bedrooms: 3
- Bathrooms: 3
- Kitchens: 1
- Family room: Yes
Outside and lotBrick, Shingles, Concrete
- Exterior: Brick
- Roof: Shingles
- Foundation: Concrete
- Size: 24.61 × 77.1 ft
Parking1 Garage, Built-in, Private
- Spaces: 1 Garage
- Garage: Built-in
- Driveway: Private
Heating, water and powerForced air, gas, Central air, Municipal water
- Heating: Forced air, gas
- Cooling: Central air
- Water: Municipal water
- Sewer: Municipal sewer
Costs and taxesTaxes $5,321 a year, HST included in the price, Hot water heater
- Taxes, 2024: $5,321 a year
- HST: HST included in the price
- Rental items: Hot water heater
Included in the saleNewer stainless steel appliances: kenmore elite fridge. stove, samsung range, lg dishwasher. whirlpool washer & dryer. all electrical light fixtures. all window coverings, and california shutters. furnace, a/c.
- Included: Newer stainless steel appliances: kenmore elite fridge. stove, samsung range, lg dishwasher. whirlpool washer & dryer. all electrical light fixtures. all window coverings, and california shutters. furnace, a/c.
Listing detailsN12248654, Terminated, Jun 26, 2025
- MLS® number: N12248654
- Status: Terminated
- Listed on: Jun 26, 2025
- Days on market: 83
- Updated: Sep 17, 2025
- Possession: Flexible
- Occupied by: Owner
- Listing brokerage: HARBOUR KEVIN LIN HOMES
About this home
84 Grasslands Avenue, Richmond Hill (Langstaff), ON L4B 4K5
Experience modern luxury in this fully renovated, sun-filled townhouse in prestigious Bayview Glen. Boasting high-end finishes and a thoughtfully designed open-concept layout, this exquisite home maximizes space, natural light, and privacy. With three spacious bedrooms and three bathrooms, its perfect for families seeking both comfort and sophistication. The expansive family room features a warm granite fireplace and premium engineered hardwood flooring throughout. Freshly painted with updated light fixtures, the home has a stylish, contemporary feel. The chef-inspired kitchen is a culinary dream, offering custom cabinetry, quartz countertops, a sleek quartz slab backsplash, a large center island with an undermount sink and modern faucet, and stainless-steel appliances. Additional upgrades include new stair treads, posts spindles, bannisters, and an updated powder room with a designer vanity and quartz countertop. The primary bedroom retreat boasts a walk-in closet and a luxurious 5-piece ensuite. A fully fenced backyard provides privacy and outdoor enjoyment, featuring a brand new deck, concrete slabs and sod, while direct garage access adds convenience. Ideally located within walking distance to top-rated schools, parks, and community centers, this home is just minutes from premier shopping, transit, the GO Train, and major highways 404, 407, and 7. Move-in ready and designed for modern living, this exceptional home is a must-see!
Ask about this home
A HOMEH agent will answer your questions about this home.
Around this home
Daily convenience, out of 100, from the distances below
Schools nearby
School rating, out of 10.
Helpful calculators
Your HOMEH agent

"I would see it this week."