

Main, 84 Rockport Crescent
Detached Suspended
1/9Main, 84 Rockport Crescent
Detached Suspended
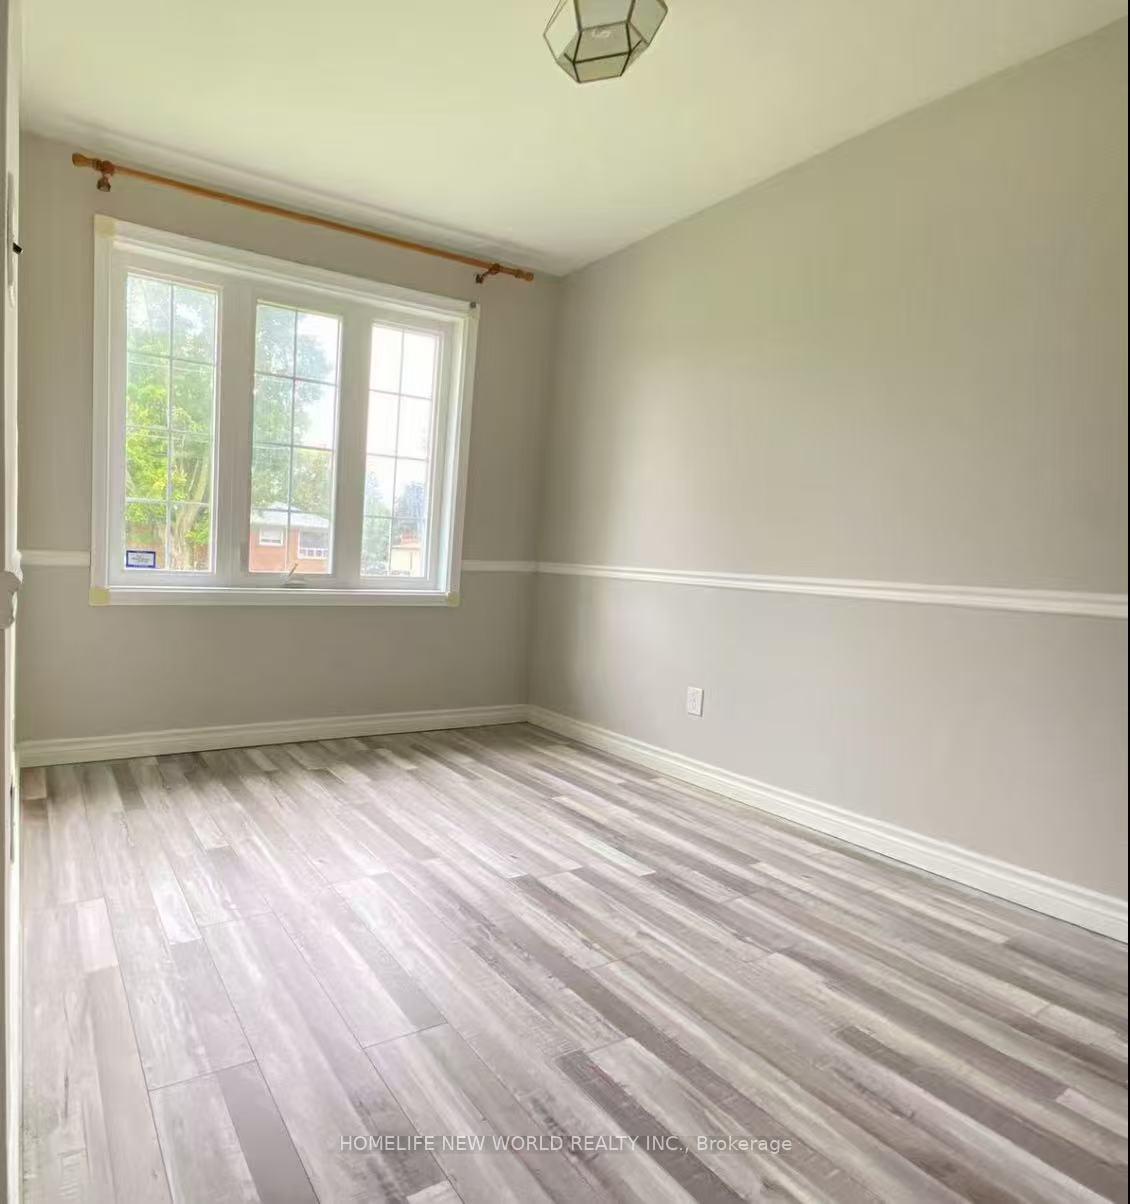 See all 9 photos
3 Bedrooms
1 Bathroom
1 Garage
700–1.1K sq.ft
Main Floor
— Unit
Property history
- $1,800SuspendedList: 2025-08-05|End: 2025-09-21|47 daysN12325447
- $2,700SuspendedList: 2025-08-01|End: 2025-09-07|37 daysN12320840
Facts and features
- BasementNone
- Lot size50 × 135 ft
- Lease term12 months
- FurnishedUnfurnished
What stands out
- Central air
The homeDetached, Bungalow, 700–1,100 sq ft
- Type: Detached
- Style: Bungalow
- Living space: 700–1,100 sq ft
- Basement: None
InsideCeramic, Ensuite, Carpet free
- Flooring: Ceramic
- Laundry: Ensuite
- Features: Carpet free
- Rooms above ground: 5
- Bedrooms: 3
- Bathrooms: 1
- Kitchens: 1
Outside and lotBrick, Asphalt shingle, Concrete block
Outside
- Exterior: Brick
- Roof: Asphalt shingle
- Foundation: Concrete block
- Size: 50 × 135 ft
Parking1 Garage, Detached, Private
- Spaces: 1 Garage
- Garage: Detached
- Driveway: Private
Heating, water and powerForced air, gas, Central air, Municipal water
- Heating: Forced air, gas
- Cooling: Central air
- Water: Municipal water
- Sewer: Municipal sewer
- Natural gas: Yes
- Hydro: Yes
- Cable: Yes
Rent and termsRent $2,700 a month, Main, Unfurnished
- Rent: $2,700 a month
- Space for rent: Main
- Furnished: Unfurnished
- Lease: 12 months
- Paid: Monthly
- Deposit: Required
- Credit check: Required
- Employment letter: Required
- Rental application: Required
- References: Required
Listing detailsN12320840, Suspended, Aug 1, 2025
- MLS® number: N12320840
- Status: Suspended
- Listed on: Aug 1, 2025
- Days on market: 37
- Updated: Sep 7, 2025
- Possession: Flexible
- Occupied by: Vacant
- Listing brokerage: HOMELIFE NEW WORLD REALTY INC.
About this home
Main, 84 Rockport Crescent, Richmond Hill (Crosby), ON L4C 2L8
Carpet Free
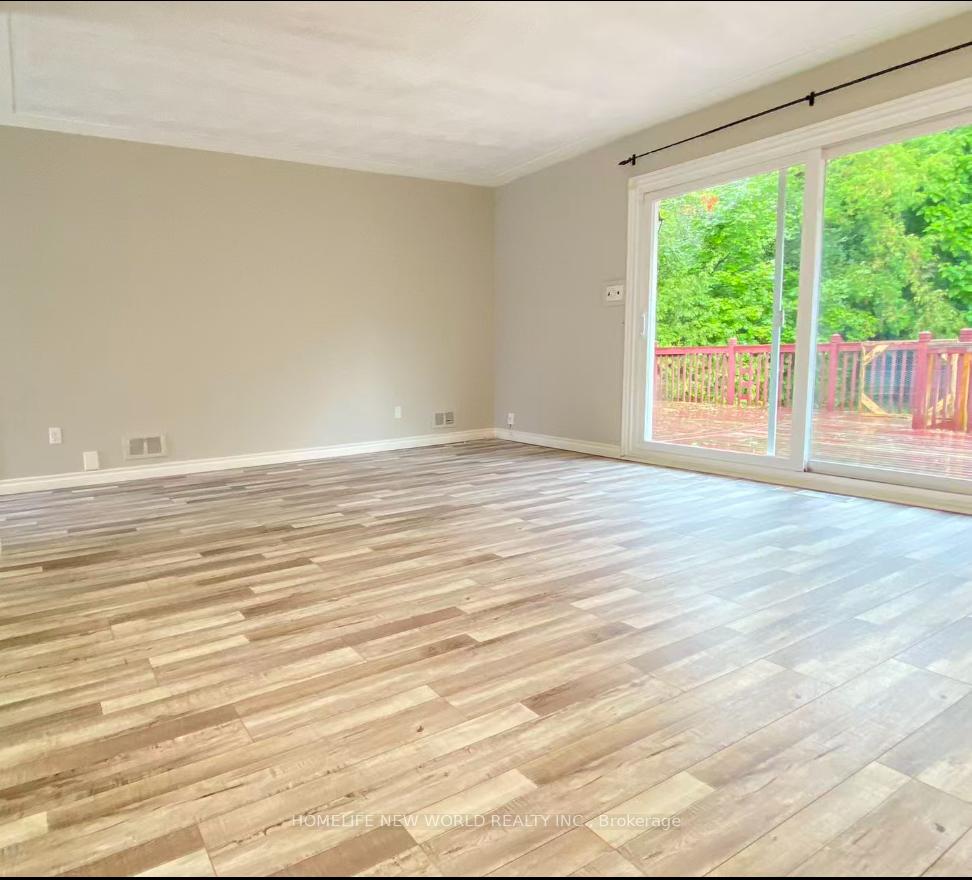
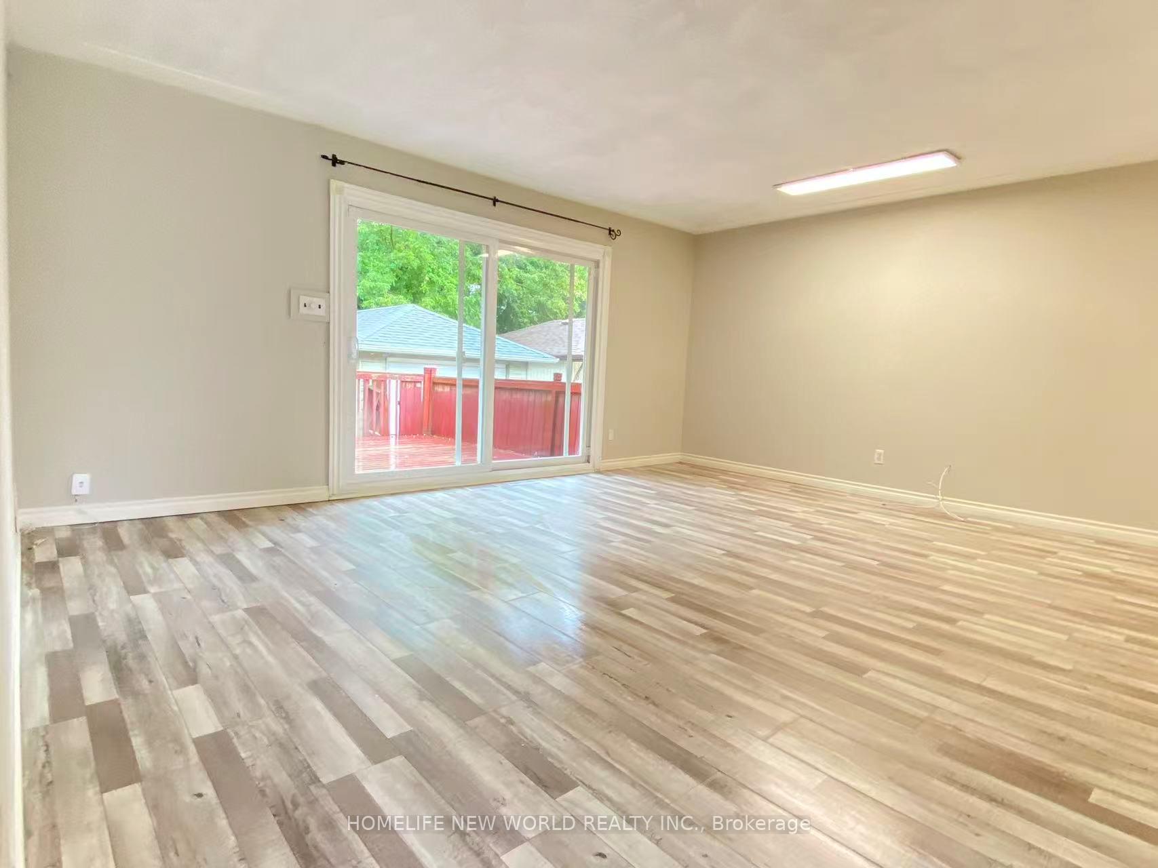
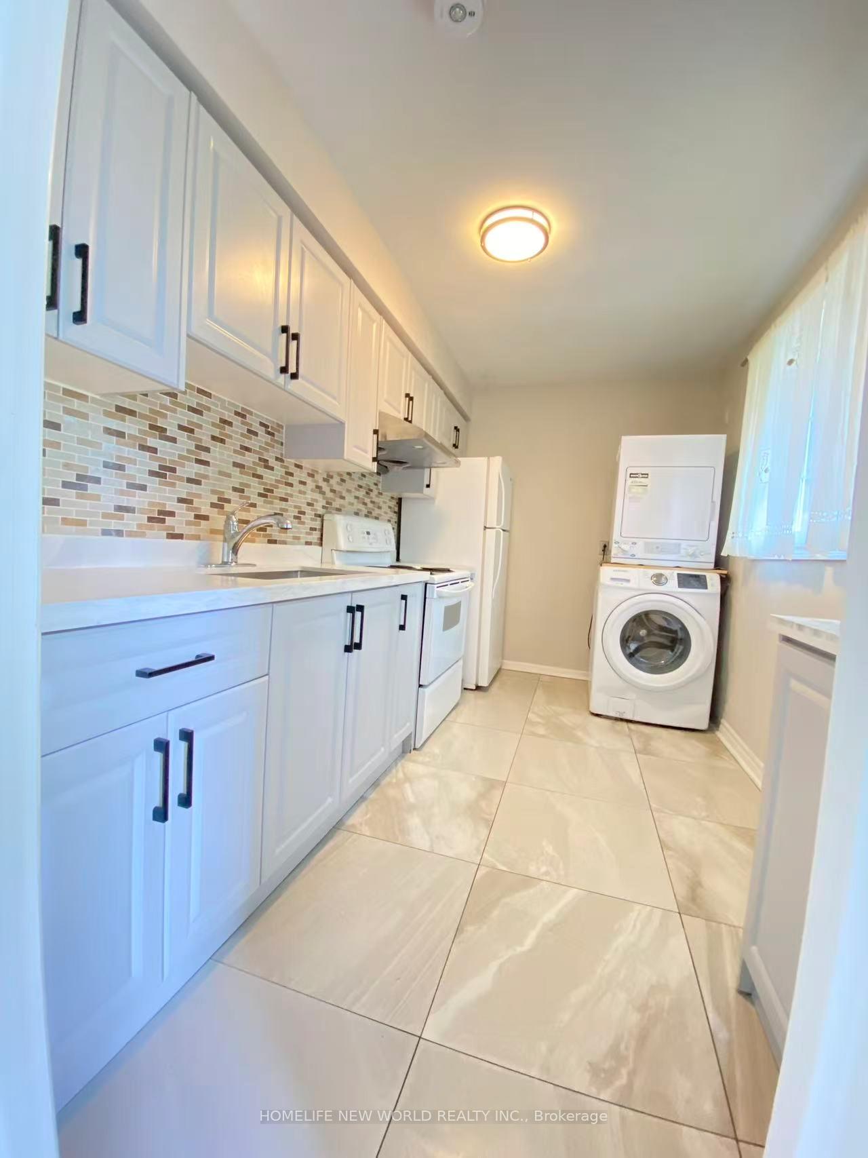
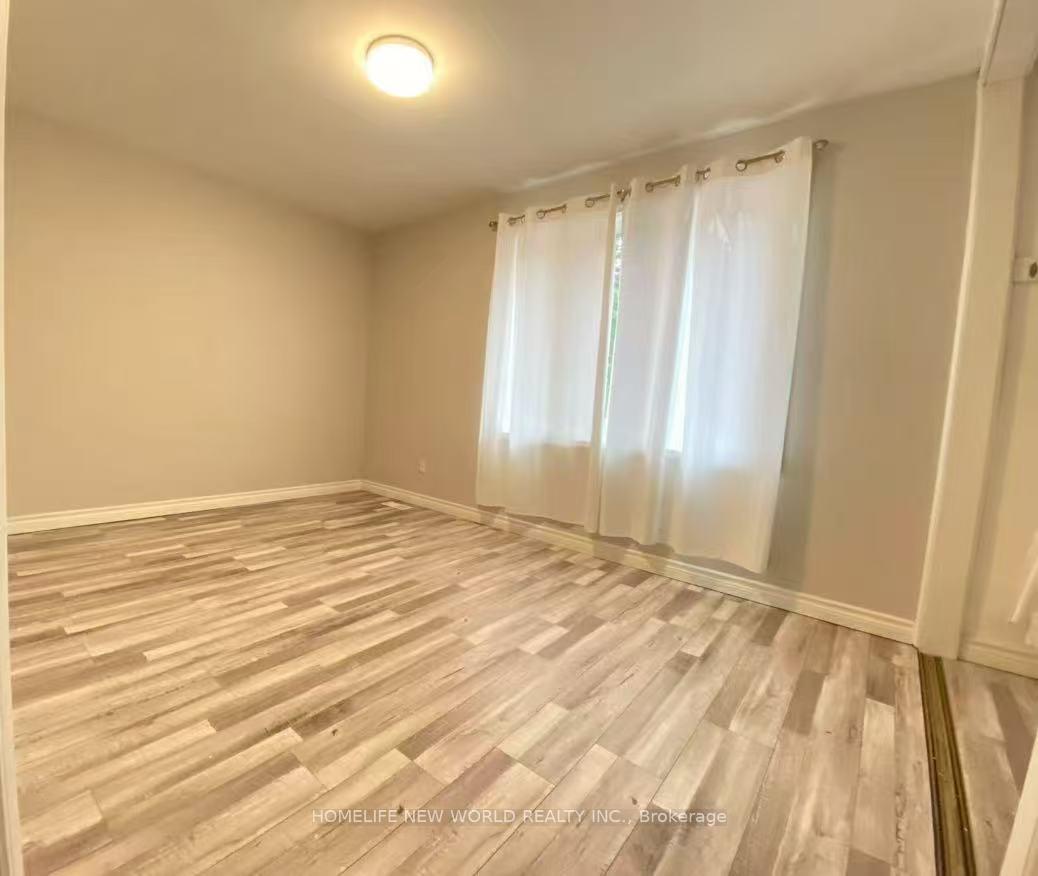
High Demand Crosby Neighbourhood, Close To Top Ranked Bayview Secondary School, Park, Shopping Mall. New Painting, Newer Kitchen, Bright Open Concept Living/ Dining, Laminate Floor Through Out, Rent Include Utilities $3100. Parking Can Be 2.
Read more
Ask about this home
A HOMEH agent will answer your questions about this home.
Ask a question
Around this home
Bayview/Major Mac
Errands
Parks
Schools
Daily convenience, out of 100, from the distances below
ParkSussex Park · 7 within 1 km7 min walk417 m
GroceryKian Meat8 min walk489 m
SchoolBayview Secondary School7 min walk460 m
PharmacyAllencourt Pharmacy7 min walk461 m
Cafés & foodAllencourt Restaurant · 15 within 1 km7 min walk451 m
Gym & rec centreElgin Barrow Arena22 min walk1.4 km
WalkDriveStraight-line distance, open map data
Grocery0.5 km
Park0.4 km
Coffee0.5 km
Dining0.5 km
Gym1.5 km
Schools nearby
School rating, out of 10.
Bayview Secondary Schoolsecondary · Public · 0.5 km
9.2/10Excellent
Walter Scott Public Schoolelementary · Public · 0.6 km
3.4/10Low
Crosby Heights Public Schoolelementary · Public · 0.7 km
5.7/10Fair
Contact agent
Helpful calculators
Rent vs buy
Affordability
Mortgage
Down payment
Stress test
CMHC insurance
Your HOMEH agent

NimaHOMEH agent · Richmond Hill
"I would see it this week."
Ask Nima