

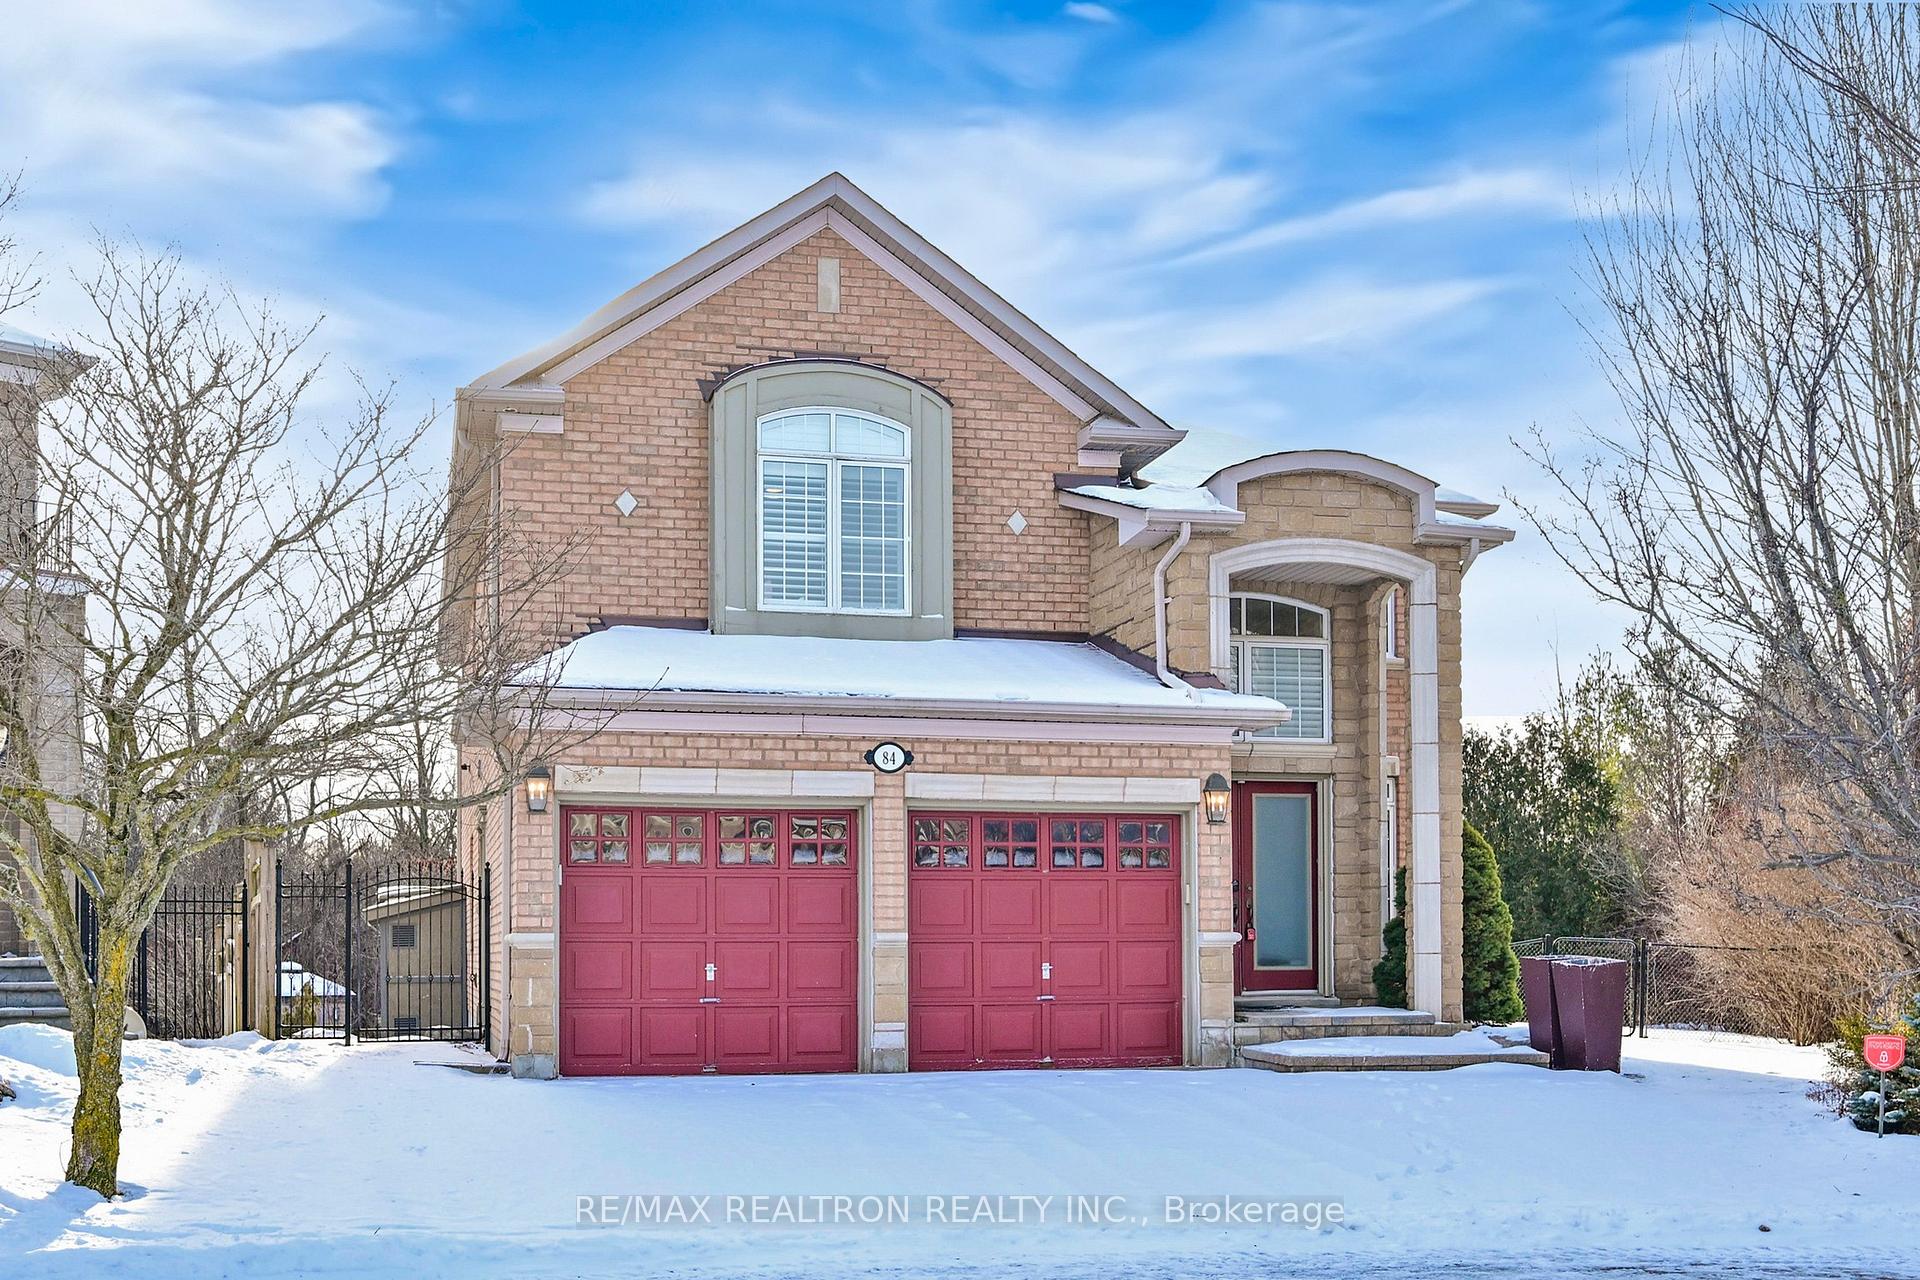
84 Shadow Falls Drive
84 Shadow Falls Drive
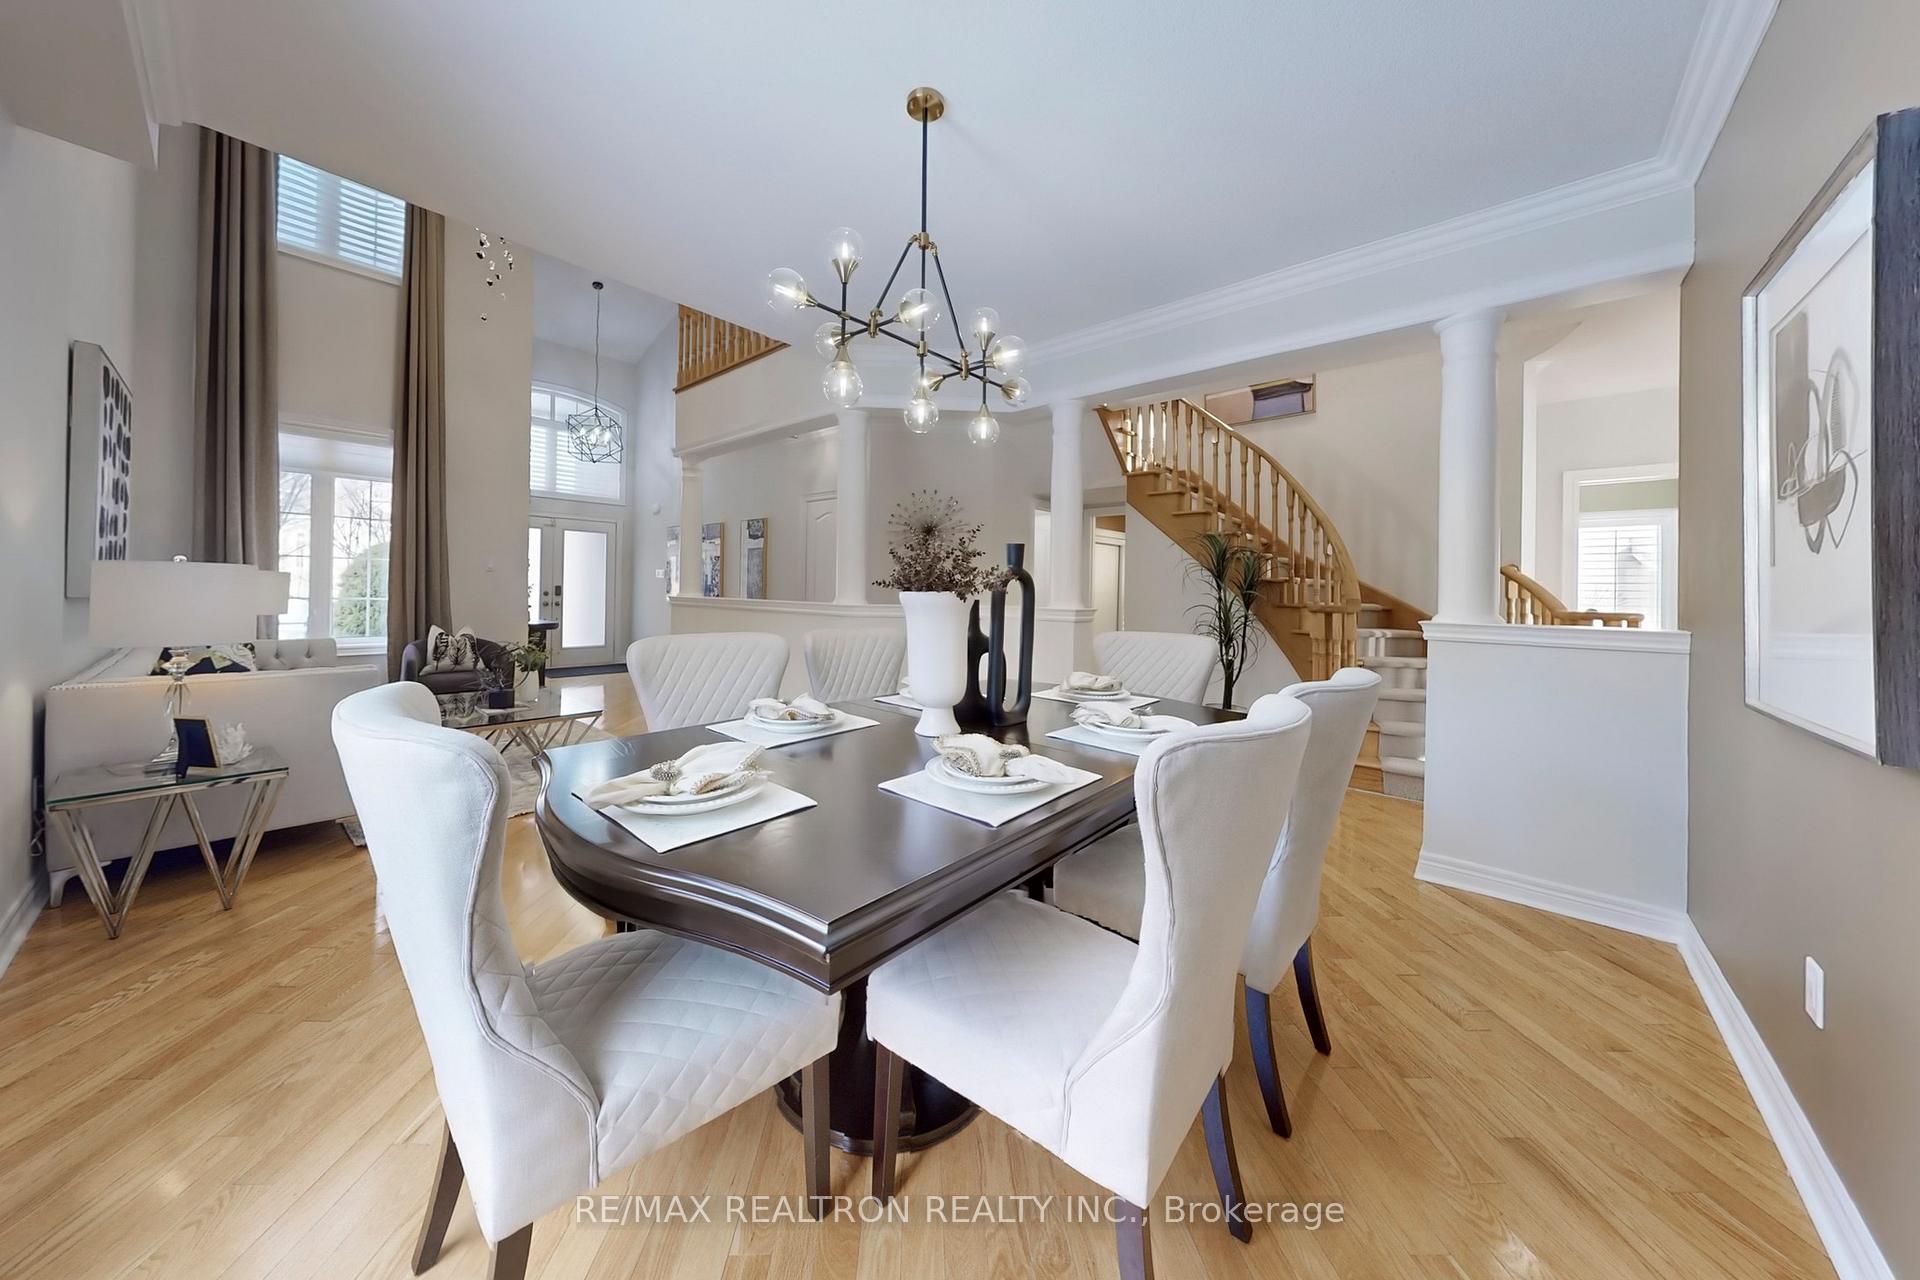 See all 38 photos
Property history
Facts and features
- BasementFinished
- Water, sewerMunicipal
- Lot shapeIrregular
- HeatingForced air
- Second kitchen
- Separate entrance
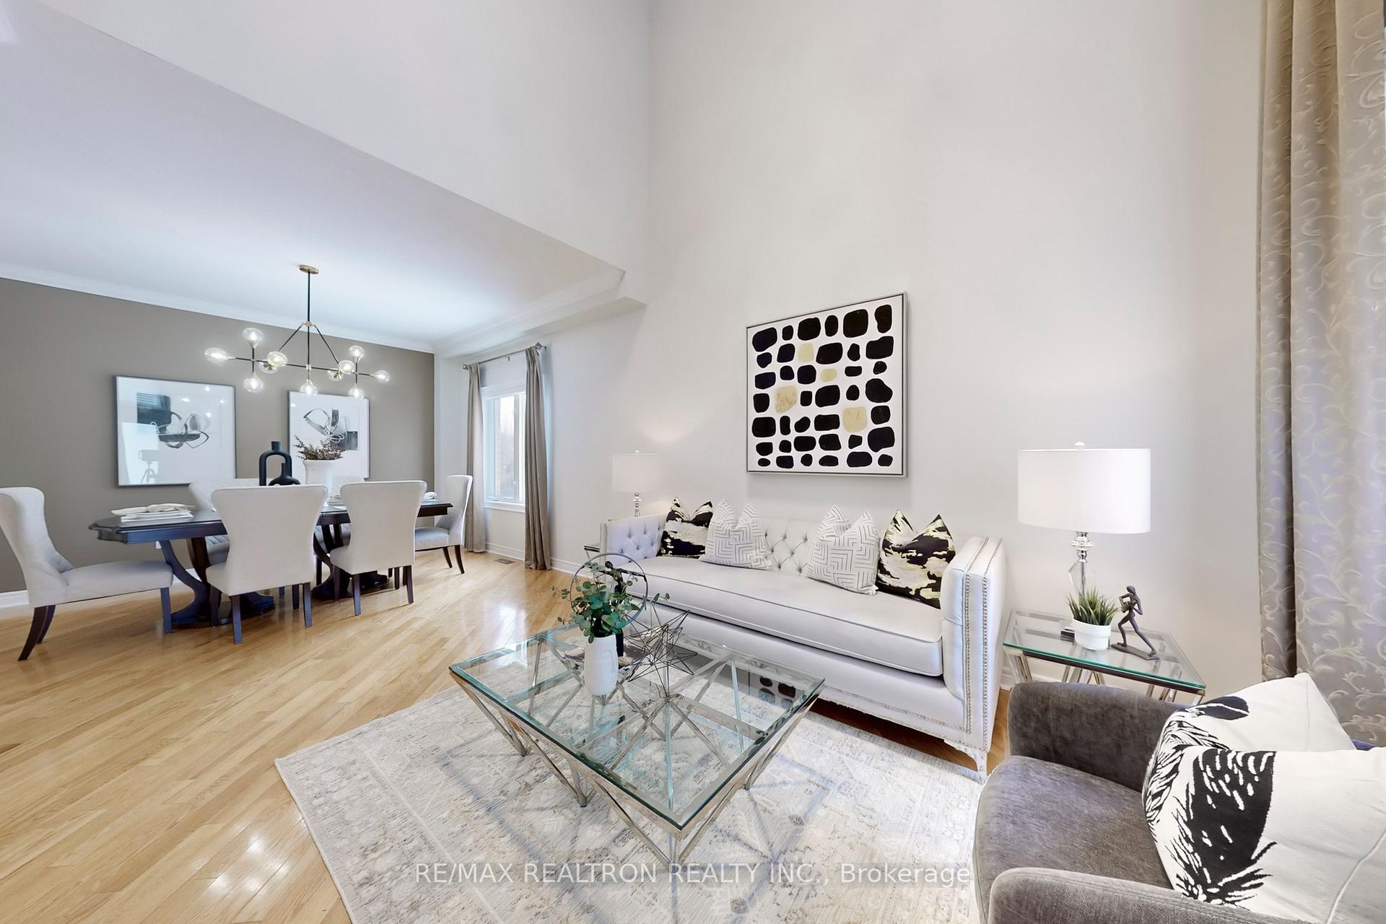
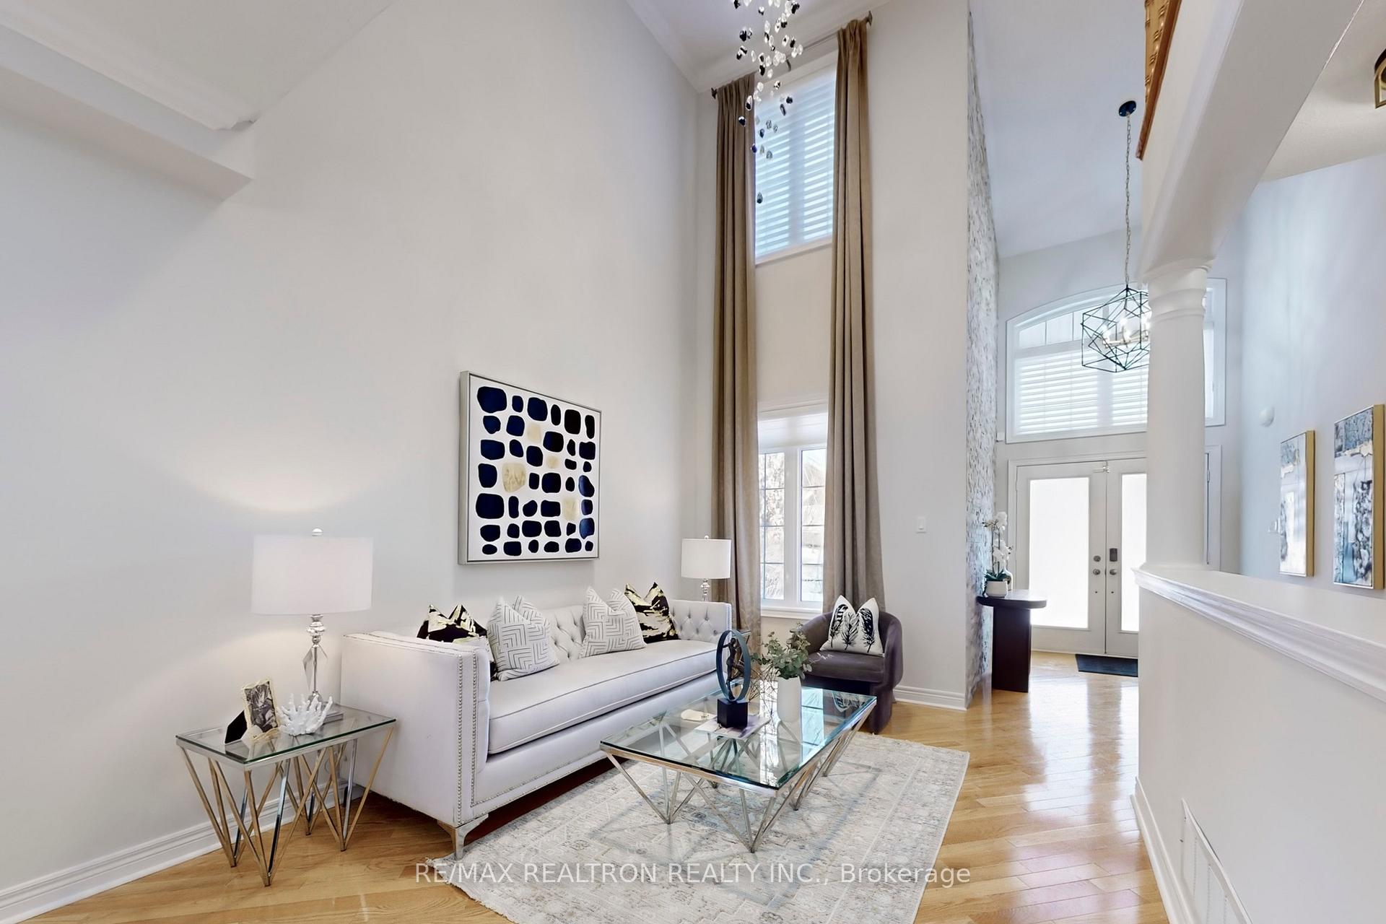
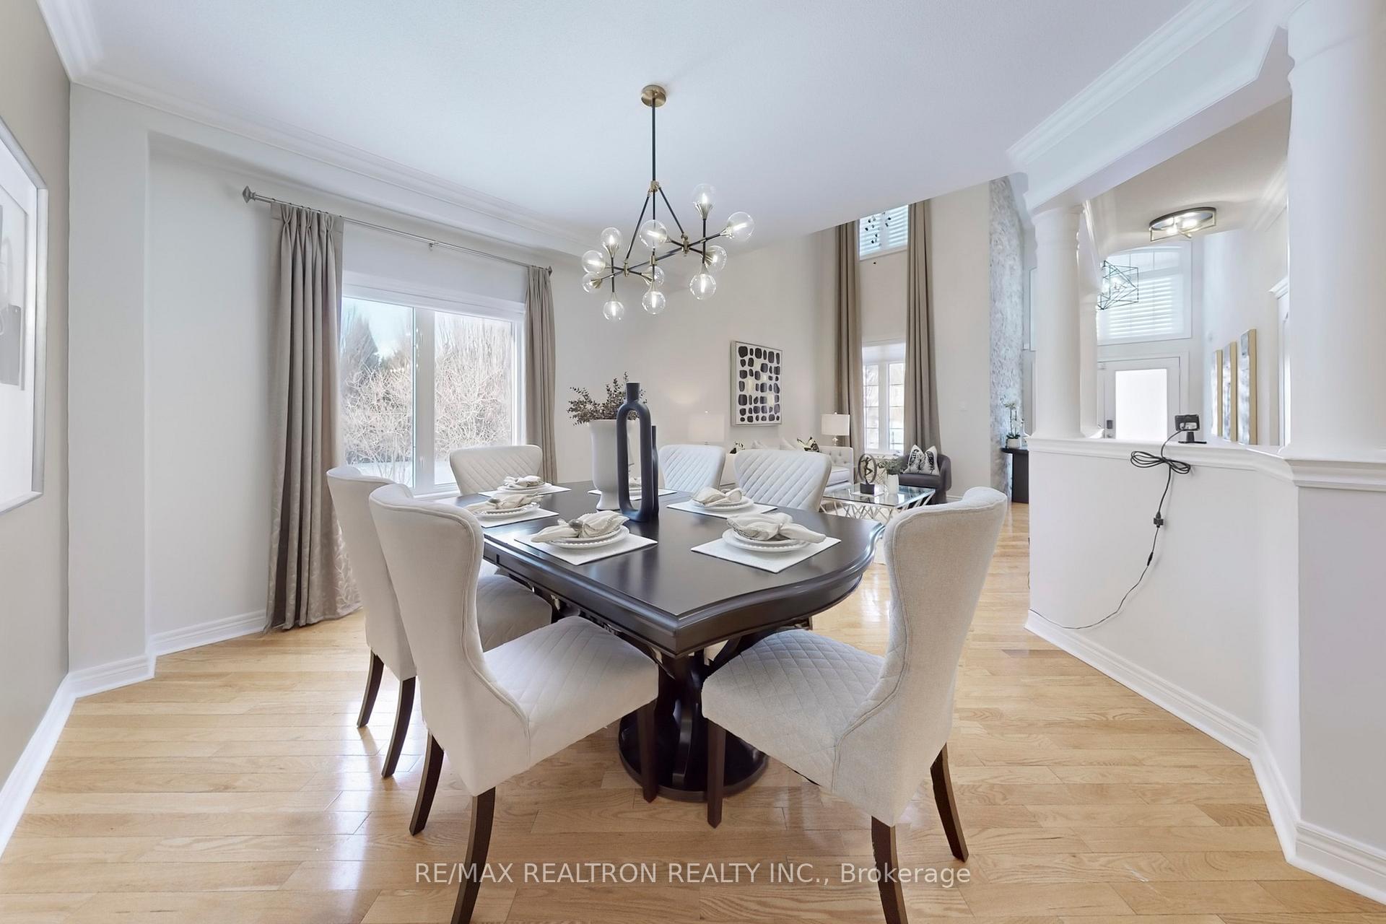
- Hardwood floors
- Fireplace
- Central air
- Inground pool
The homeDetached, 2-storey, 3,000–3,500 sq ft
- Type: Detached
- Style: 2-storey
- Living space: 3,000–3,500 sq ft
- Basement: Finished, separate entrance
- View: Garden, pond, pool, park/greenbelt
InsideFireplace Yes, Hardwood, Heated, Carpet free, storage
- Fireplace: Yes
- Flooring: Hardwood, Heated
- Features: Carpet free, storage
- Rooms above ground: 10
- Rooms in the basement: 2
- Bedrooms: 4 + 2 in the basement
- Bathrooms: 5
- Kitchens: 2
- Family room: Yes
Outside and lotBrick, Asphalt shingle, Concrete
- Exterior: Brick
- Roof: Asphalt shingle
- Foundation: Concrete
- Pool: Inground
- Size: 31.65 × 161.33 ft
- Shape: Irregular
Parking2 Garage, Built-in, Private
- Spaces: 2 Garage
- Garage: Built-in
- Driveway: Private
Heating, water and powerForced air, gas, Central air, Municipal water
- Heating: Forced air, gas
- Cooling: Central air
- Water: Municipal water
- Sewer: Municipal sewer
Costs and taxesTaxes $9,870 a year, HST included in the price, Hot water tank
- Taxes, 2025: $9,870 a year
- HST: HST included in the price
- Rental items: Hot water tank
Included in the saleHardwood throughout, high end s/s appliances:(fridge, gas stove, b/i dw, b/i microwave, rangehood. all elf's & window coverings. cac/furnace (2016) , 40a ev plug , cvac, build in highend miele coffer machine; garden shed, pool equipment. new pool liner (2025), Fridge in the basement
- Included: Hardwood throughout, high end s/s appliances:(fridge, gas stove, b/i dw, b/i microwave, rangehood. all elf's & window coverings. cac/furnace (2016) , 40a ev plug , cvac, build in highend miele coffer machine; garden shed, pool equipment. new pool liner (2025)
- Not included: Fridge in the basement
Listing detailsN12270007, Sold, Jul 8, 2025
- MLS® number: N12270007
- Status: Sold
- Listed on: Jul 8, 2025
- Days on market: 21
- Updated: Jul 29, 2025
- Possession: Flexible
- Occupied by: Owner
- Listing brokerage: RE/MAX REALTRON REALTY INC.
About this home
84 Shadow Falls Drive, Richmond Hill (Jefferson), ON L4E 4K1
This is an ultra-rare luxury home nestled in a serene ravine setting, surrounded by lushgreenery and offering ultimate privacy. Enjoy resort-style living with a stunning saltwaterpool featuring adjustable lighting and a two-tiered premium patio, allowing you to fully appreciate the breathtaking ravine views. Step outside your door to access the nearby ravinetrails or entertain friends in the spacious family-sized kitchen, equipped with custom quartzcountertops and exquisite cabinetry. South-west viewing and the bright and open principal rooms provide the perfectspace for hosting gatherings.The main floor is thoughtfully designed and includes a private office, ideal for those who workfrom home. The professionally finished basement offers a wide range of functional spaces,including a bedroom suite, an additional office, a fitness area, and a home theater. Theresalso a 3-piece bathroom, making the basement both practical and versatile for everyday living.The second floor features an exceptional layout with four spacious bedrooms, including two withen-suite bathrooms. The primary bedroom serves as a true retreat, boasting a luxurious 5pc spa-like bathroom with a stand-alone tub and rain shower, offering a tranquil space tounwind.Situated at the end of a quiet ravine cul-de-sac, this brick detached home sits on anexpansive lot with over 3,200 sf of meticulously maintained living space and 9-foot ceilings onthe main floor. The backyard is an oasis with a saltwater pool, a cascading waterfall, andplenty of space to relax and entertain. Conveniently located close to plazas, parks, schools,trails, and transit, this home combines luxury, comfort, and practicality. Additionally, thenearby elementary and high schools are among the top-ranked in Ontario, providing exceptionaleducation opportunities for your family.This is a rare opportunity to own a home that exemplifies luxury, sophistication, and pride ofownership. Dont miss your chance to make this forest retreat your own!
Ask about this home
A HOMEH agent will answer your questions about this home.
Around this home
Daily convenience, out of 100, from the distances below
Schools nearby
School rating, out of 10.
Helpful calculators
Your HOMEH agent

"I would see it this week."