

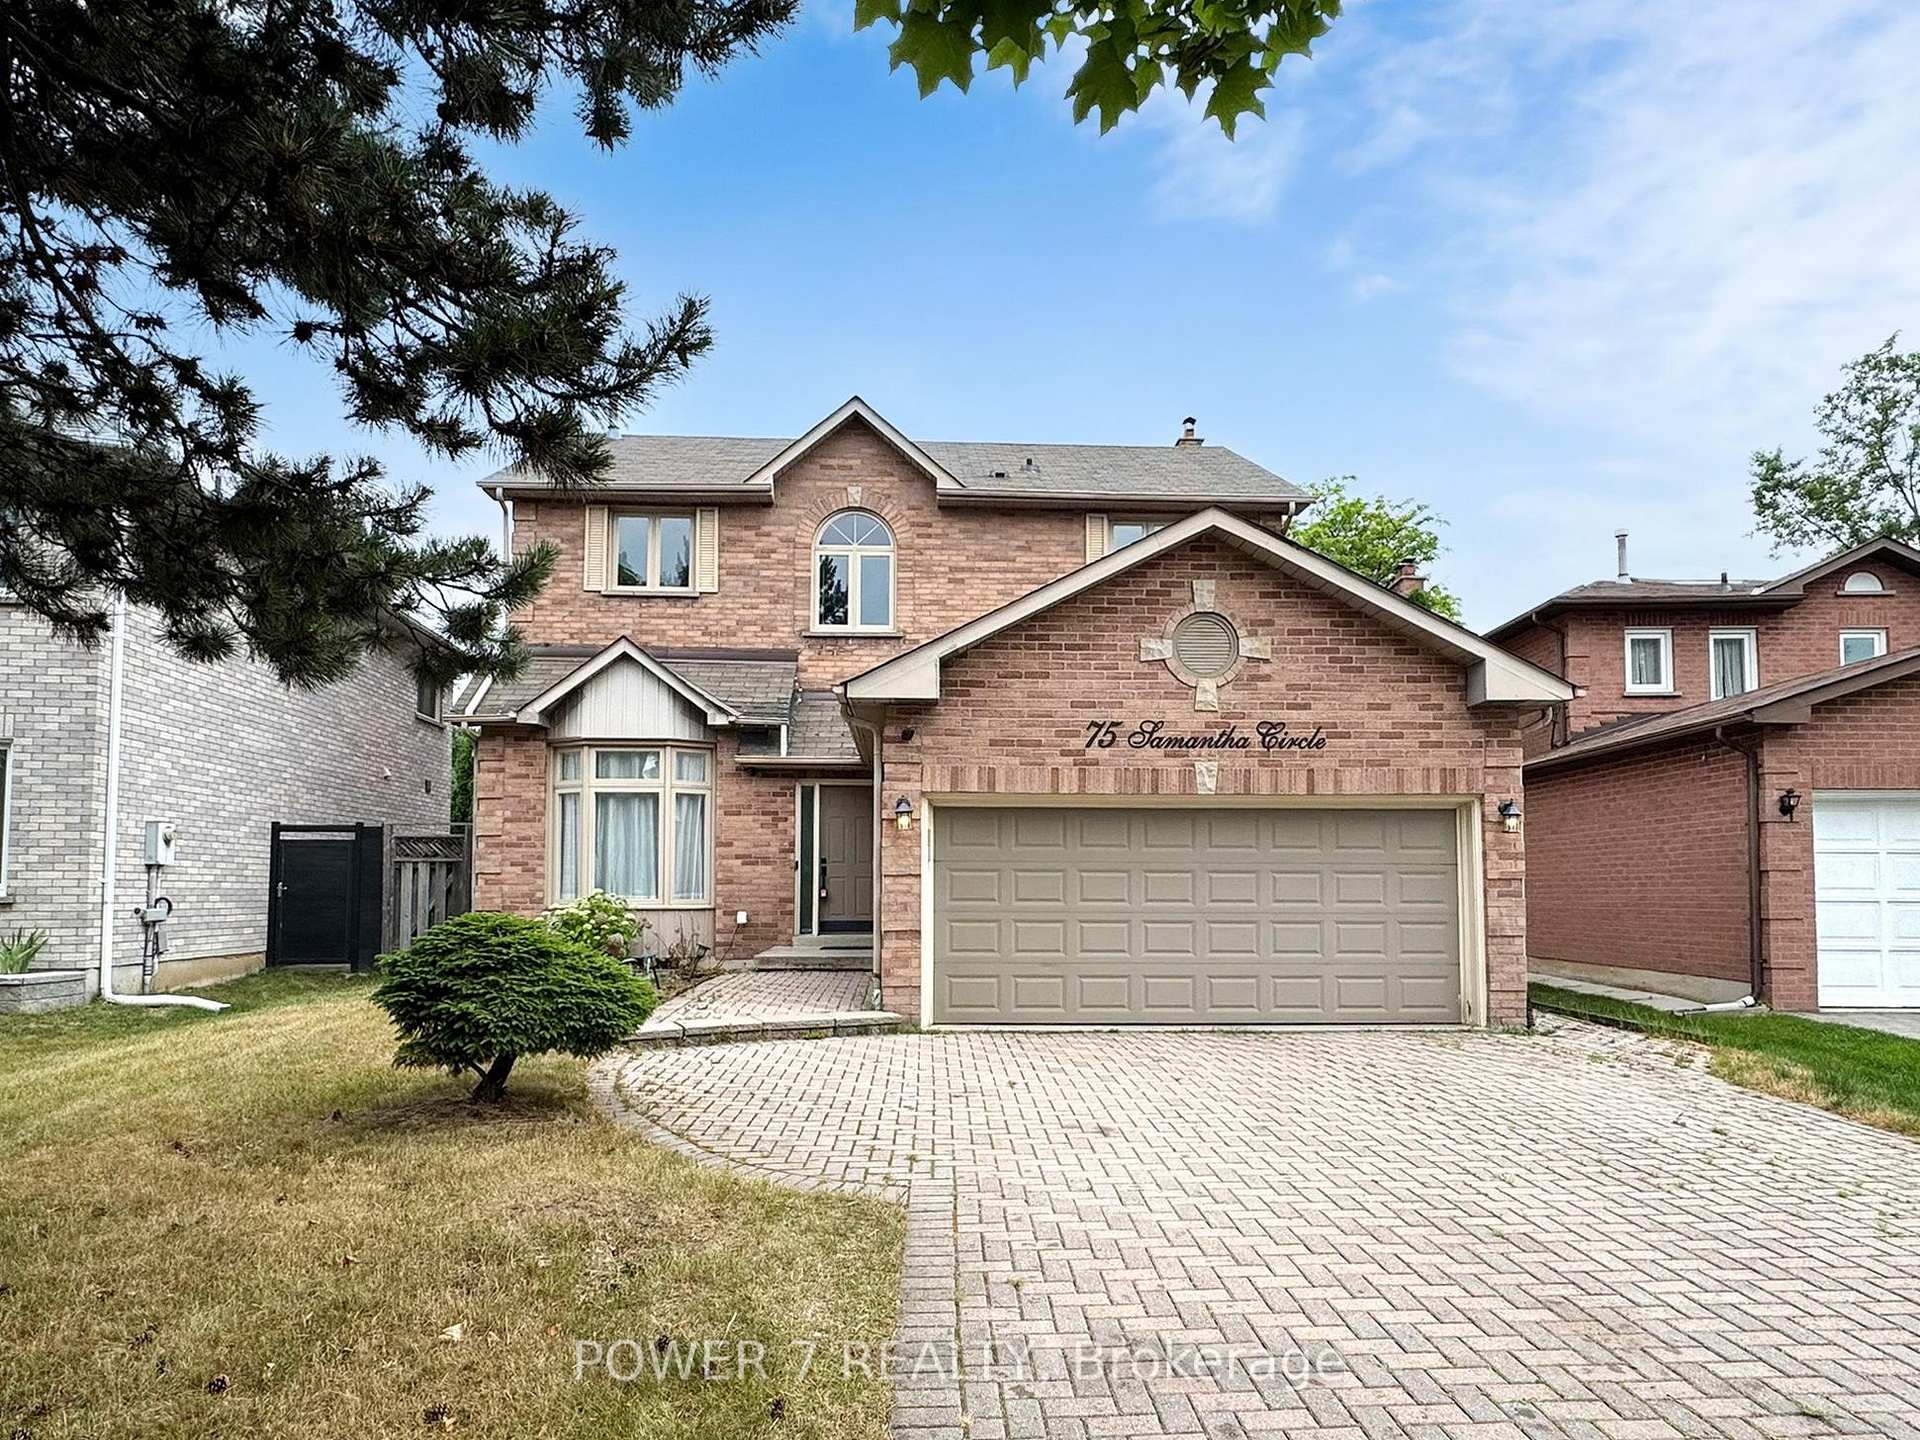
75 Samantha Circle
75 Samantha Circle
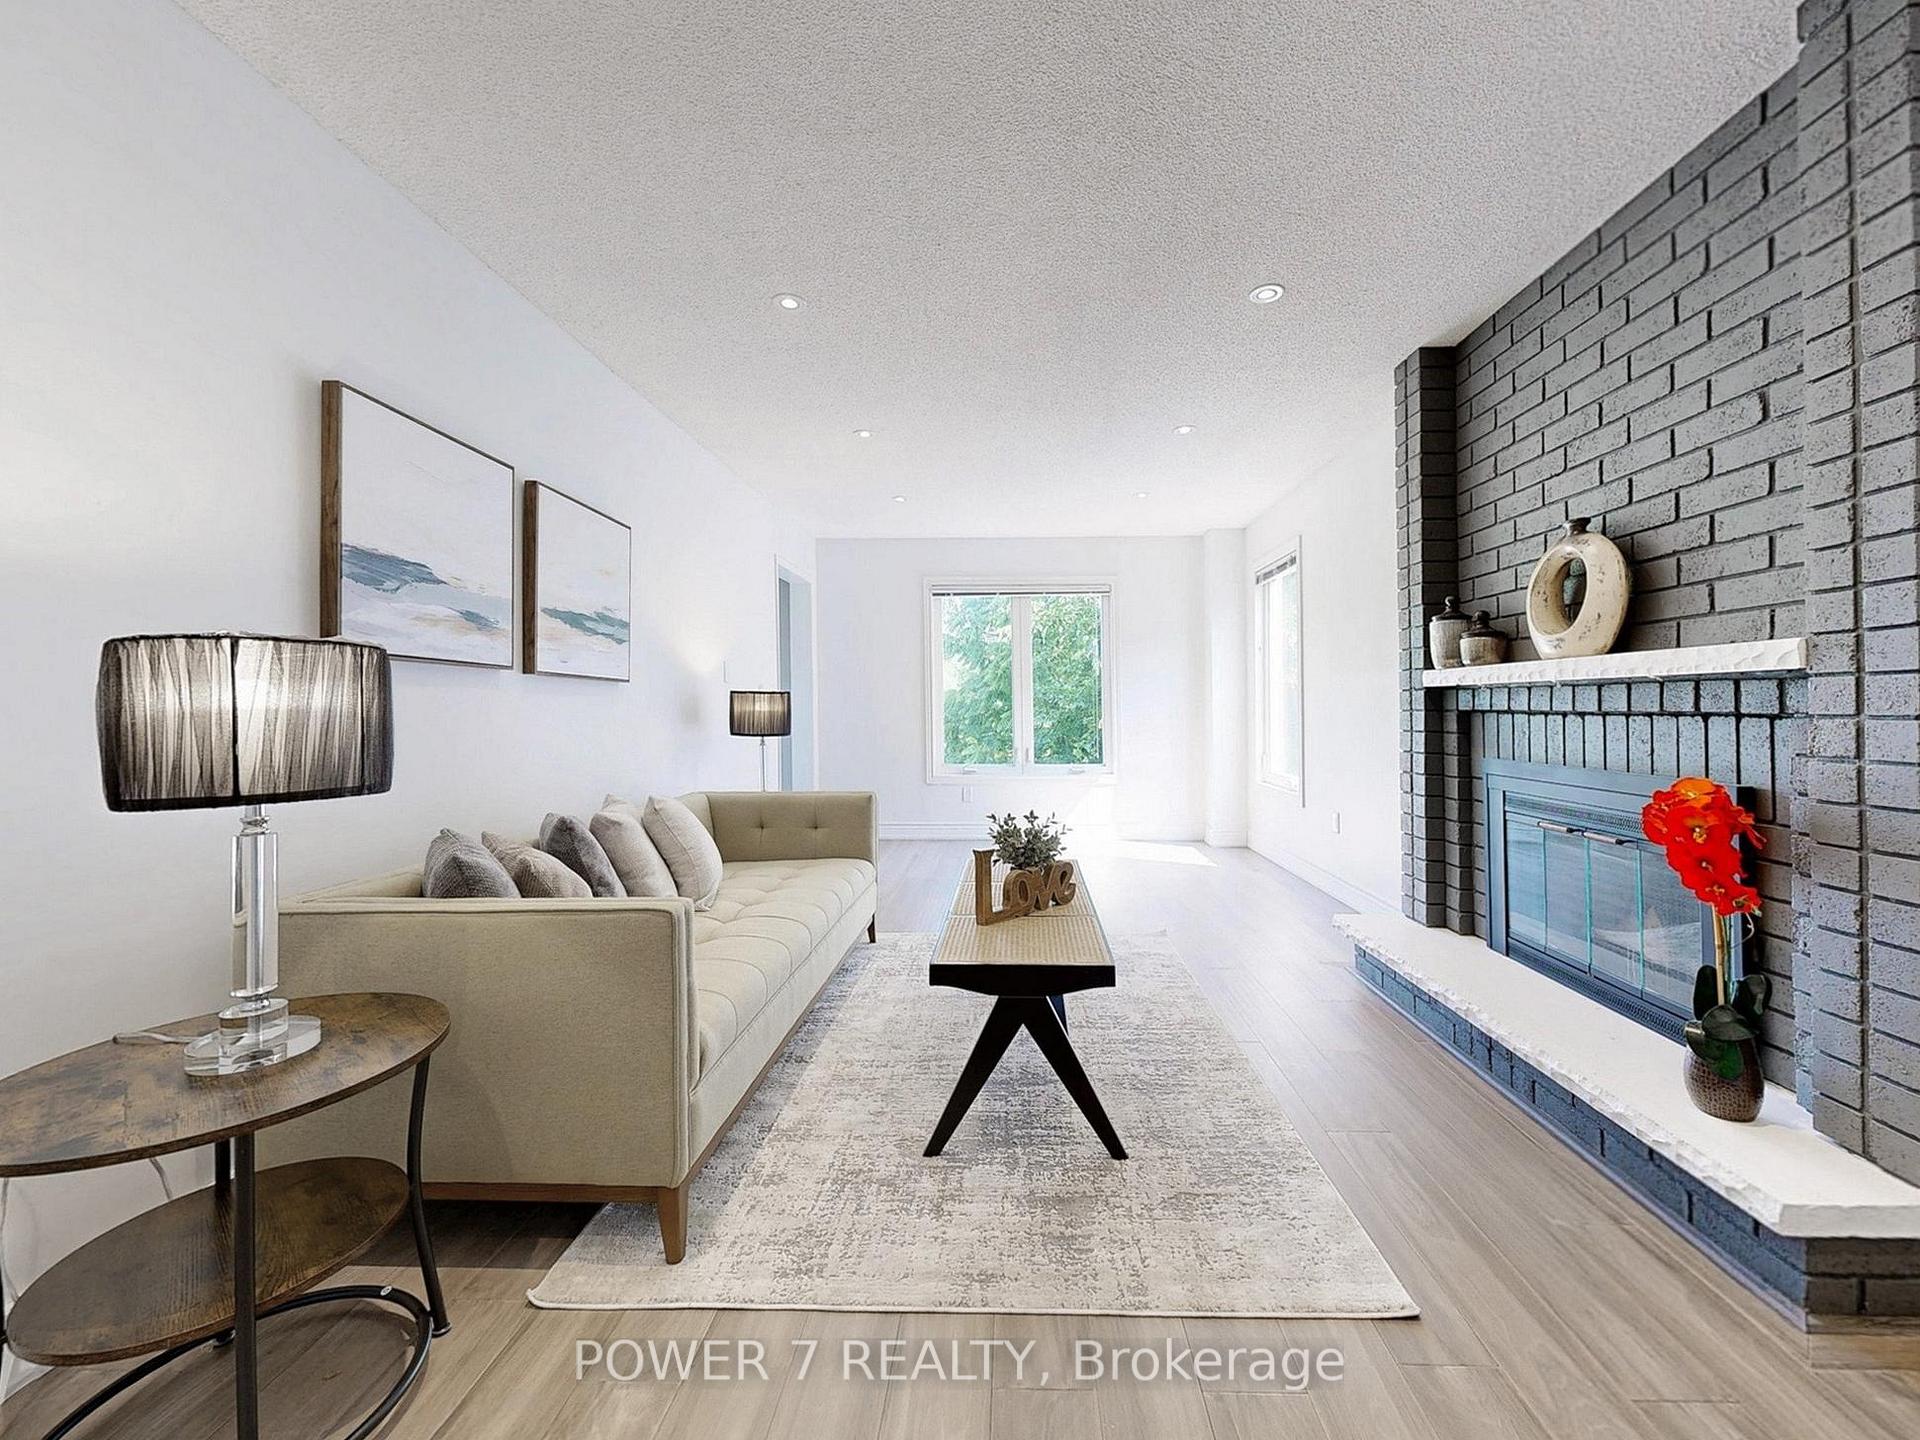 See all 39 photos
Property history
Facts and features
- BasementFinished
- Water, sewerMunicipal
- Lot shapeIrregular
- HeatingForced air
- Separate entrance
- Hardwood floors
- Fireplace
- Central air
The homeDetached, 2-storey, 2,500–3,000 sq ft
- Type: Detached
- Style: 2-storey
- Living space: 2,500–3,000 sq ft
- Basement: Finished, separate entrance
InsideFireplace Yes, family room, wood, Porcelain, Hardwood, Main level
- Fireplace: Yes, family room, wood
- Flooring: Porcelain, Hardwood
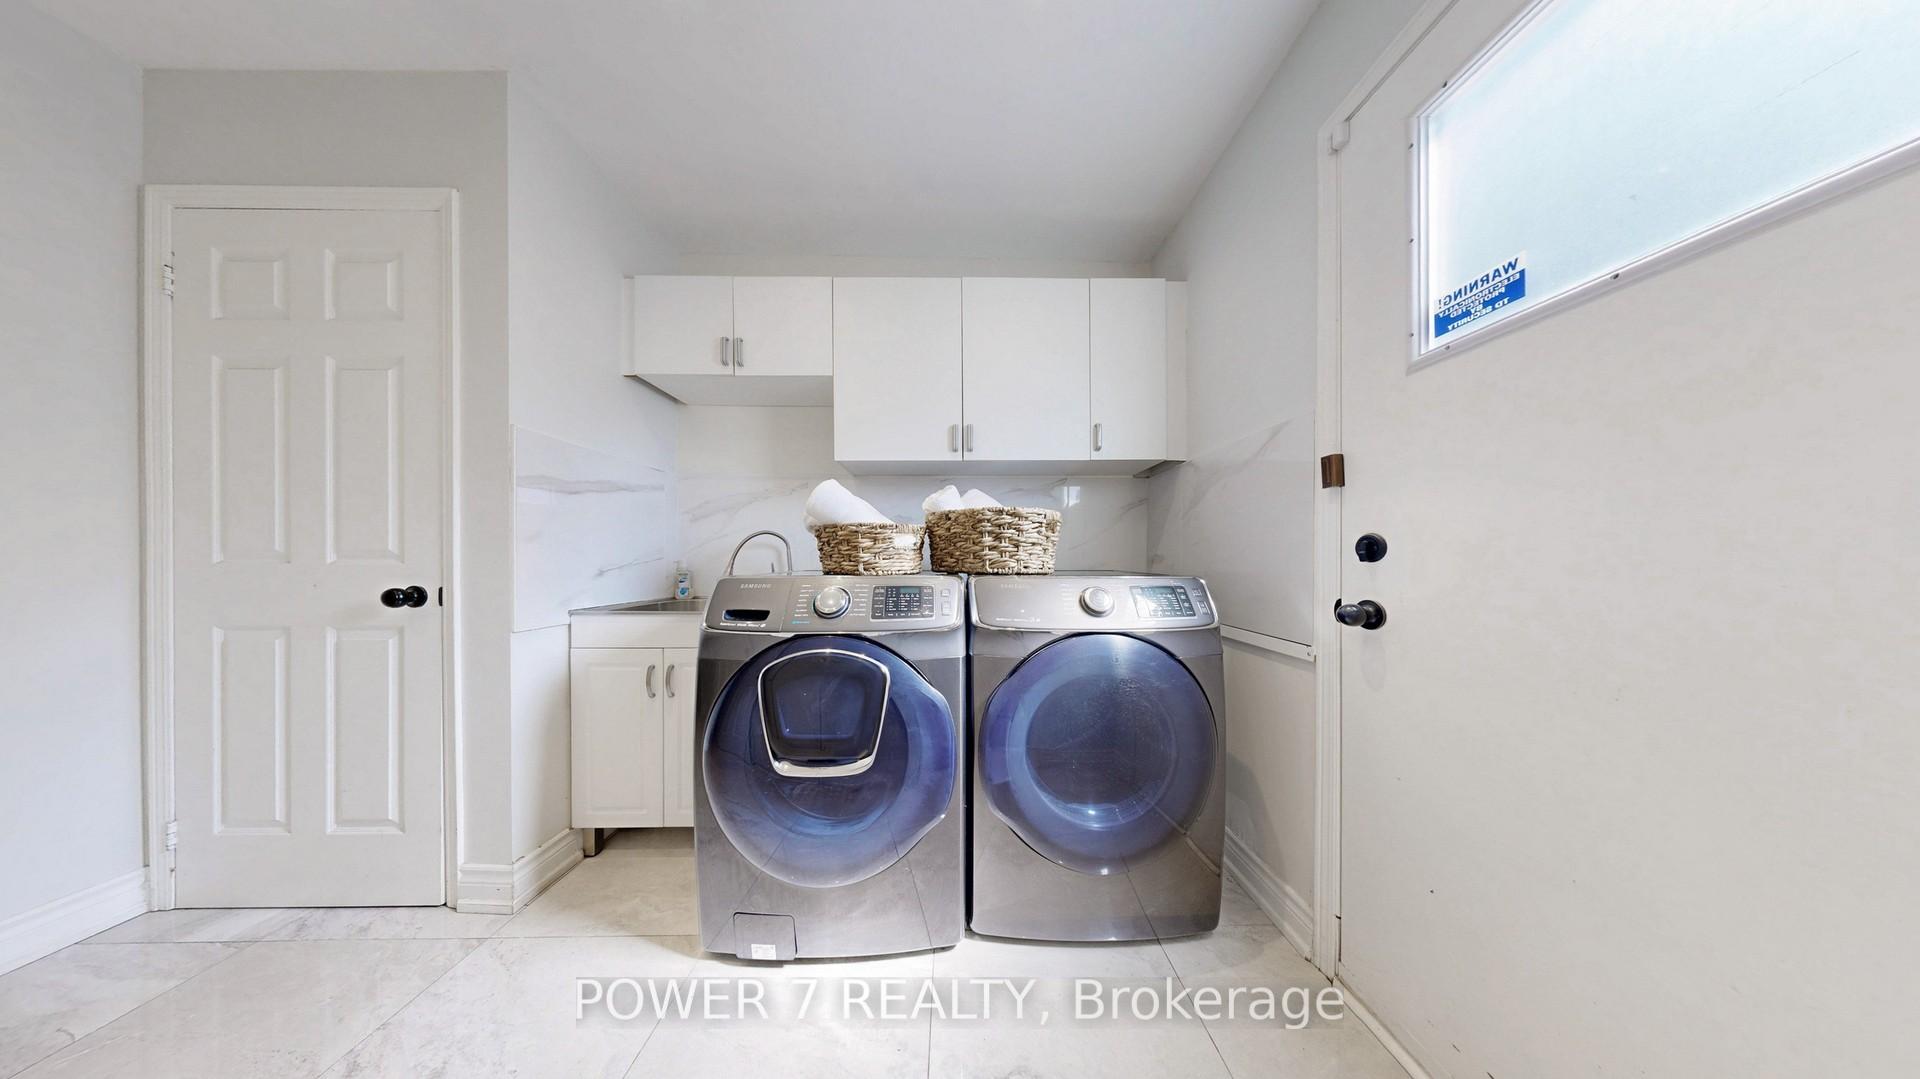
- Laundry: Main level
- Features: Carpet free, central vacuum
- Rooms above ground: 11
- Bedrooms: 4 + 1 in the basement
- Bathrooms: 4
- Kitchens: 1
- Family room: Yes
Outside and lotBrick, Asphalt shingle, Concrete
- Exterior: Brick
- Roof: Asphalt shingle
- Foundation: Concrete
- Features: Deck
- Other structures: Fence - full
- Size: 42.78 × 121.62 ft
- Shape: Irregular
Parking2 Garage, Attached, Private double
- Spaces: 2 Garage
- Garage: Attached
- Driveway: Private double
Heating, water and powerForced air, gas, Central air, Municipal water
- Heating: Forced air, gas
- Cooling: Central air
- Water: Municipal water
- Sewer: Municipal sewer
Costs and taxesTaxes $7,818 a year, HST included in the price, Hot water tank rental
- Taxes, 2024: $7,818 a year
- HST: HST included in the price
- Rental items: Hot water tank rental
Included in the saleAll existing stainless-steel appliances (cook top, range hood, b/i oven, b/i dishwasher, fridge), all existing light fixtures, pot lights, window coverings, front load washer & dryer
- Included: All existing stainless-steel appliances (cook top, range hood, b/i oven, b/i dishwasher, fridge), all existing light fixtures, pot lights, window coverings, front load washer & dryer
NearbyPark, public transit, ravine, school
- Close to: Park, public transit, ravine, school
Listing detailsN12263647, Sold, Jul 4, 2025
- MLS® number: N12263647
- Status: Sold
- Listed on: Jul 4, 2025
- Days on market: 63
- Updated: Sep 5, 2025
- Possession: Other
- Occupied by: Owner
- Listing brokerage: POWER 7 REALTY
About this home
75 Samantha Circle, Richmond Hill (Doncrest), ON L4B 2R8
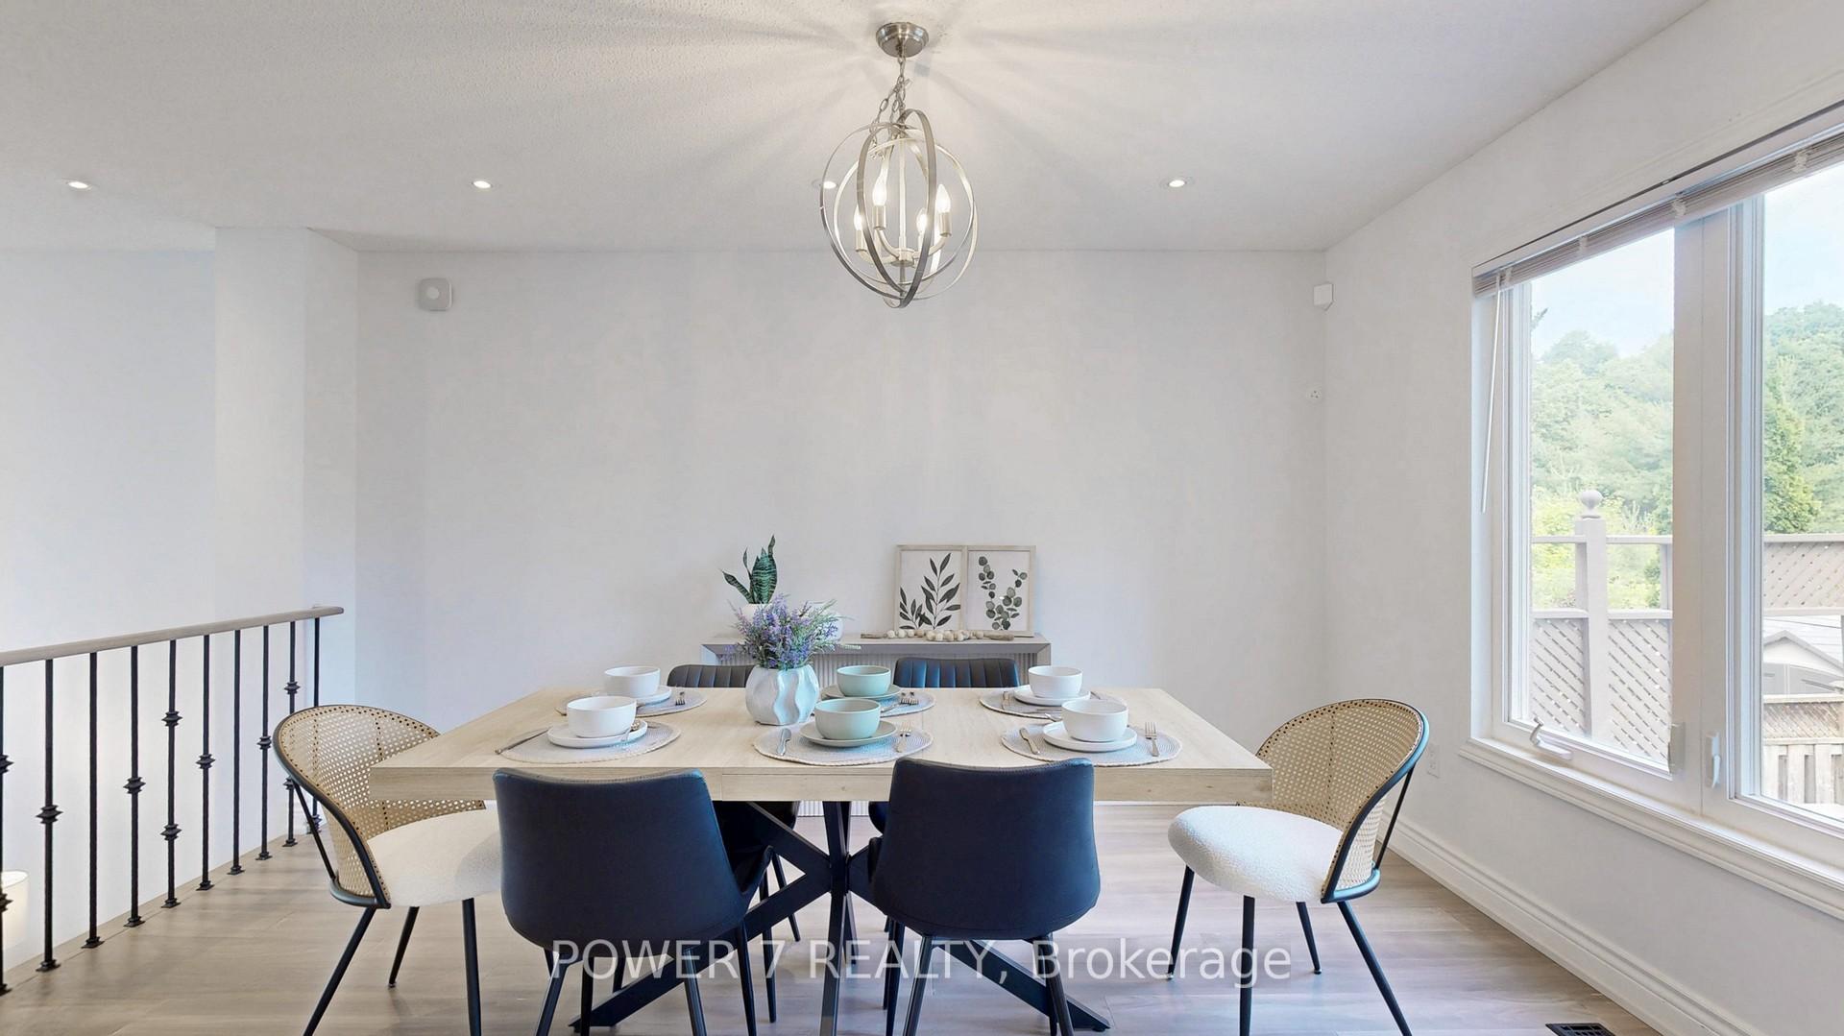
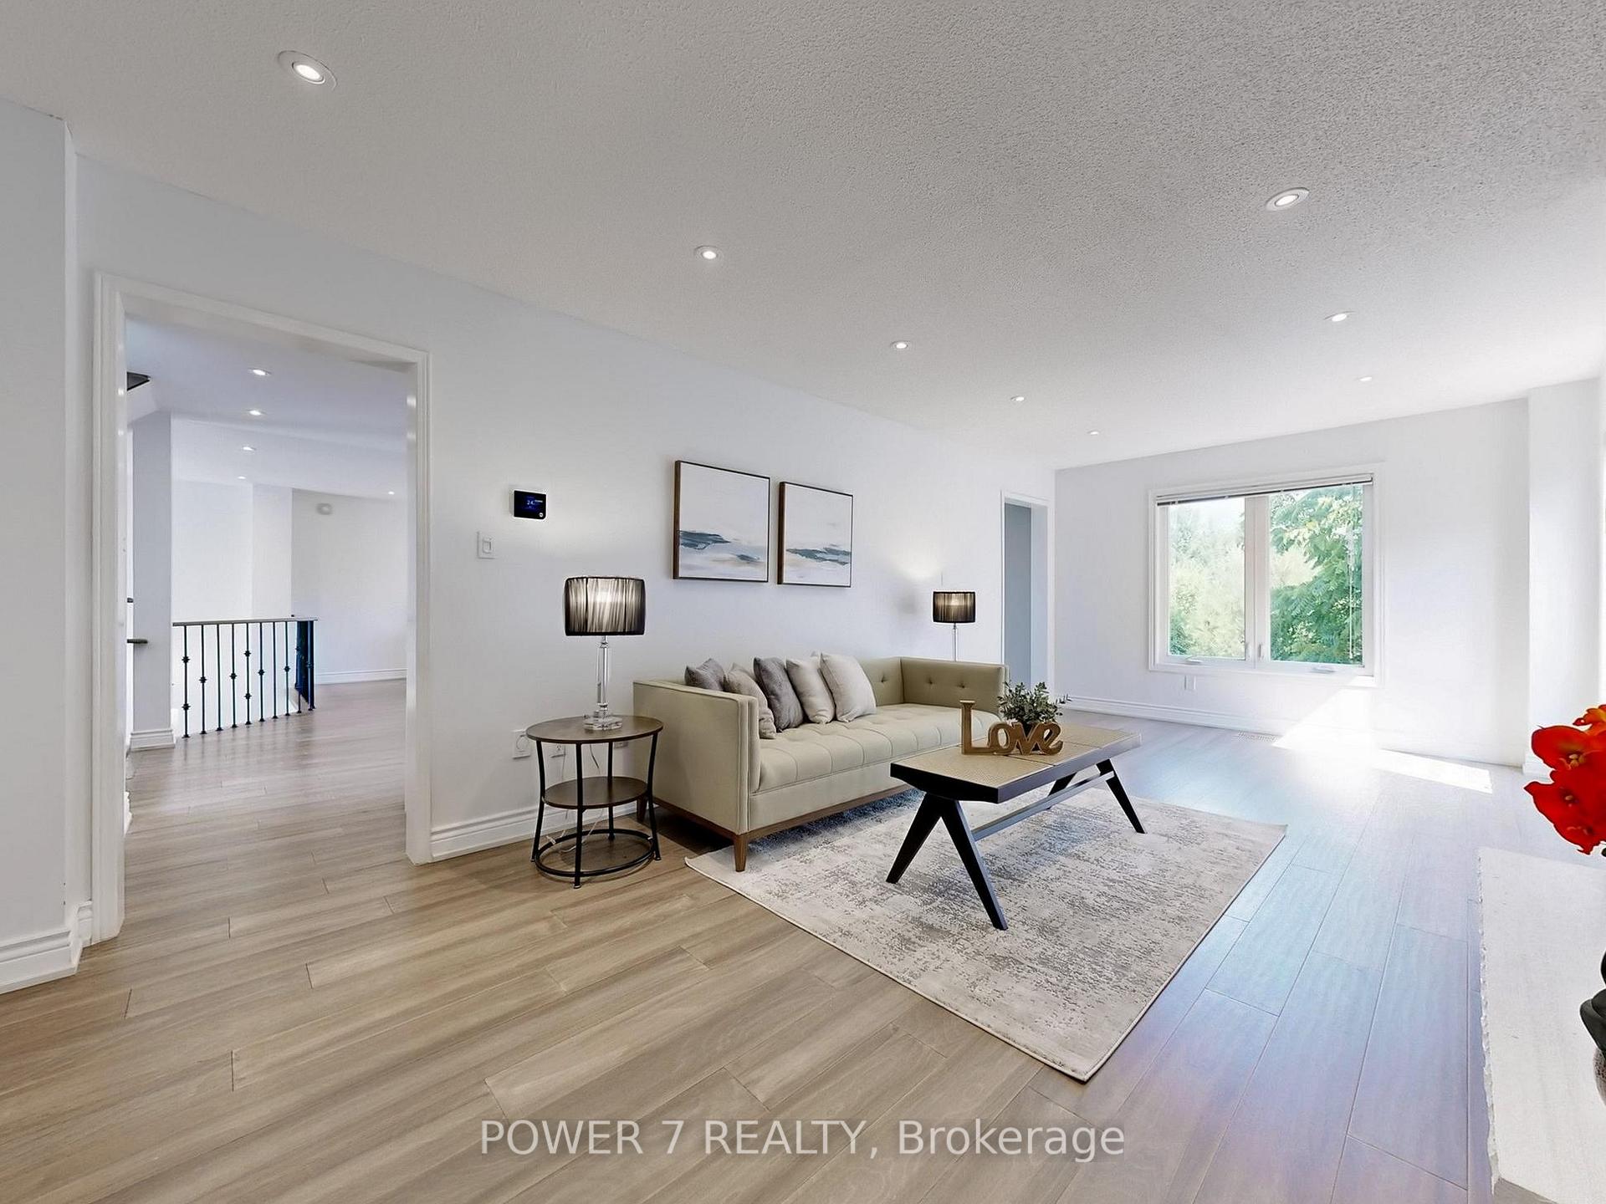
Welcome to 75 Samantha Circle, a one-of-a-kind, stunning fully renovated modern home backing onto a beautiful ravine lot in one of Richmond Hills most desirable neighborhoods. This move-in ready residence features engineered hardwood flooring throughout, a striking wood staircase with elegant iron spindles, and a spacious living room with soaring high ceilings. The open-concept kitchen is a chefs dream, boasting a large eat-in island, granite countertops and backsplash, built-in stove, and premium stainless-steel appliances, all seamlessly connected to a cozy family room with a wood-burning fireplace. Enjoy the convenience of a main floor laundry room with direct access to the double car detached garage, plus an interlocking driveway with parking for up to six cars. Upstairs, the luxurious primary suite offers a spa-like 5-piece ensuite and an expansive walk-in closet, complemented by three additional large bedrooms. The finished basement provides a versatile media room with sliding doors for multifunctional use, an extra bedroom, and a modern 3-piece bathroom, perfect for guests or extended family. Step outside to your private backyard oasis with a wooden deck overlooking the serene ravine, ideal for relaxing or entertaining. This exceptional turnkey home is close to parks, Easy Access to Hwy 404 & 407, with all restaurants, grocery stores, and shopping amenities just minutes away. Top Ranking Schools: Alexander Mackenzie High School (IB)/Christ The King Catholic Elementary School/St. Robert Catholic High School
Ask about this home
A HOMEH agent will answer your questions about this home.
Around this home
Daily convenience, out of 100, from the distances below
Schools nearby
School rating, out of 10.
Helpful calculators
Your HOMEH agent

"I would see it this week."