

55 Direzze Court
55 Direzze Court
 See all 36 photos
Property history
Facts and features
- BasementFinished
- Water, sewerMunicipal
- HeatingForced air
- CoolingCentral air
- Separate entrance
- Hardwood floors
- Fireplace
- Central air
The homeDetached, 2-storey, 3,000–3,500 sq ft
- Type: Detached
- Style: 2-storey
- Living space: 3,000–3,500 sq ft
- Basement: Separate entrance, finished
- View: Garden
InsideFireplace Yes, Hardwood, Parquet, Broadloom, Main level
- Fireplace: Yes
- Flooring: Hardwood, Parquet, Broadloom
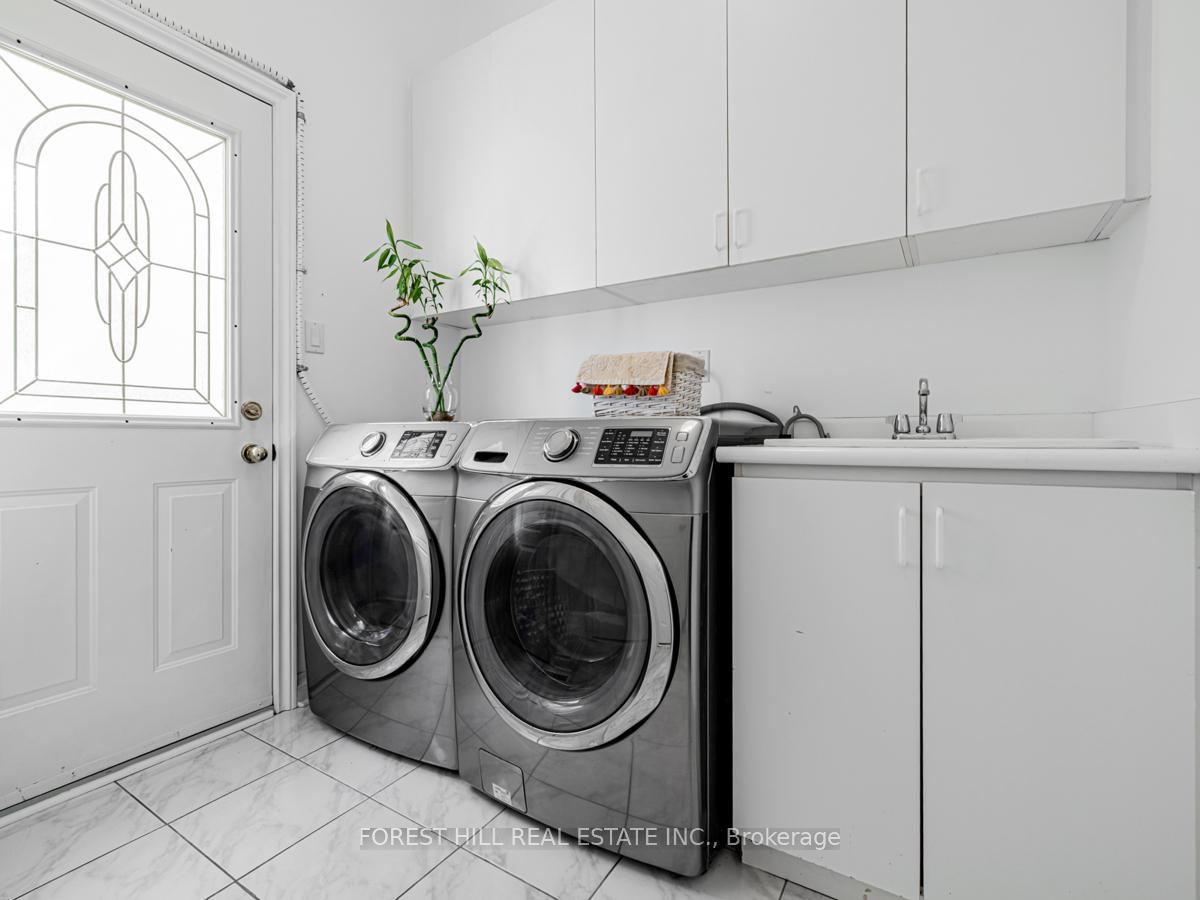
- Laundry: Main level
- Features: Auto garage door remote, central vacuum, other, sauna
- Rooms above ground: 11
- Rooms in the basement: 3
- Bedrooms: 4 + 2 in the basement
- Bathrooms: 5
- Kitchens: 1
- Family room: Yes
Outside and lotBrick, Asphalt shingle, Other
- Exterior: Brick
- Roof: Asphalt shingle
- Foundation: Other
- Features: Privacy, landscaped, patio, deck, hot tub
- Other structures: Sauna, gazebo, fence - full
- Accessibility: Open floor plan, parking, other, level entrance
- Size: 53 × 113 ft
- Zoning: Residential
Parking2 Garage, Attached, Private
- Spaces: 2 Garage
- Garage: Attached
- Driveway: Private
Heating, water and powerForced air, gas, Central air, Municipal water
- Heating: Forced air, gas
- Cooling: Central air
- Water: Municipal water
- Sewer: Municipal sewer
- Natural gas: Yes
- Hydro: Yes
- Cable: Available
- Telephone: Available
Costs and taxesTaxes $9,384 a year, HST included in the price
- Taxes, 2025: $9,384 a year
- HST: HST included in the price
Included in the saleNewer s/s fridge,newer s/s stove,newer duet s/s b/i dishwasher,newer front-load washer/dryer,central vaccum/equip,newer modern kitchen cabinet-marble countertop, newer floor,fireplace,wet bar,sauna,gym(bsmt),outdoor-jacuzzi/hot tub(for apx 12 people) with gazebo,all built-in shelves,wainscotings,multi-french drs,separate entry thru the garage to basement,california shutters,hardwood flr,main floor laundry rm,main floor office,direct access garage to mud/laundry rm(side entrance),freshly painted(2025),new laminate flr(rec rm-2024),roof maintained(2024),newer garage dr,owned h.t.w(2022),pool table(rec rm),wifi-enabled thermostat,electric car charger in garage,gym equipment
- Included: Newer s/s fridge,newer s/s stove,newer duet s/s b/i dishwasher,newer front-load washer/dryer,central vaccum/equip,newer modern kitchen cabinet-marble countertop, newer floor,fireplace,wet bar,sauna,gym(bsmt),outdoor-jacuzzi/hot tub(for apx 12 people) with gazebo,all built-in shelves,wainscotings,multi-french drs,separate entry thru the garage to basement,california shutters,hardwood flr,main floor laundry rm,main floor office,direct access garage to mud/laundry rm(side entrance),freshly painted(2025),new laminate flr(rec rm-2024),roof maintained(2024),newer garage dr,owned h.t.w(2022),pool table(rec rm),wifi-enabled thermostat,electric car charger in garage,gym equipment
NearbySchool, public transit, rec./commun.centre, park, wooded/treed
- Close to: School, public transit, rec./commun.centre, park, wooded/treed
Listing detailsN12389031, Sold, Sep 7, 2025
- MLS® number: N12389031
- Status: Sold
- Listed on: Sep 7, 2025
- Days on market: 15
- Updated: Sep 22, 2025
- Possession: Flexible
- Occupied by: Owner
- Listing brokerage: FOREST HILL REAL ESTATE INC.
About this home
55 Direzze Court, Richmond Hill (Mill Pond), ON L4C 0C6
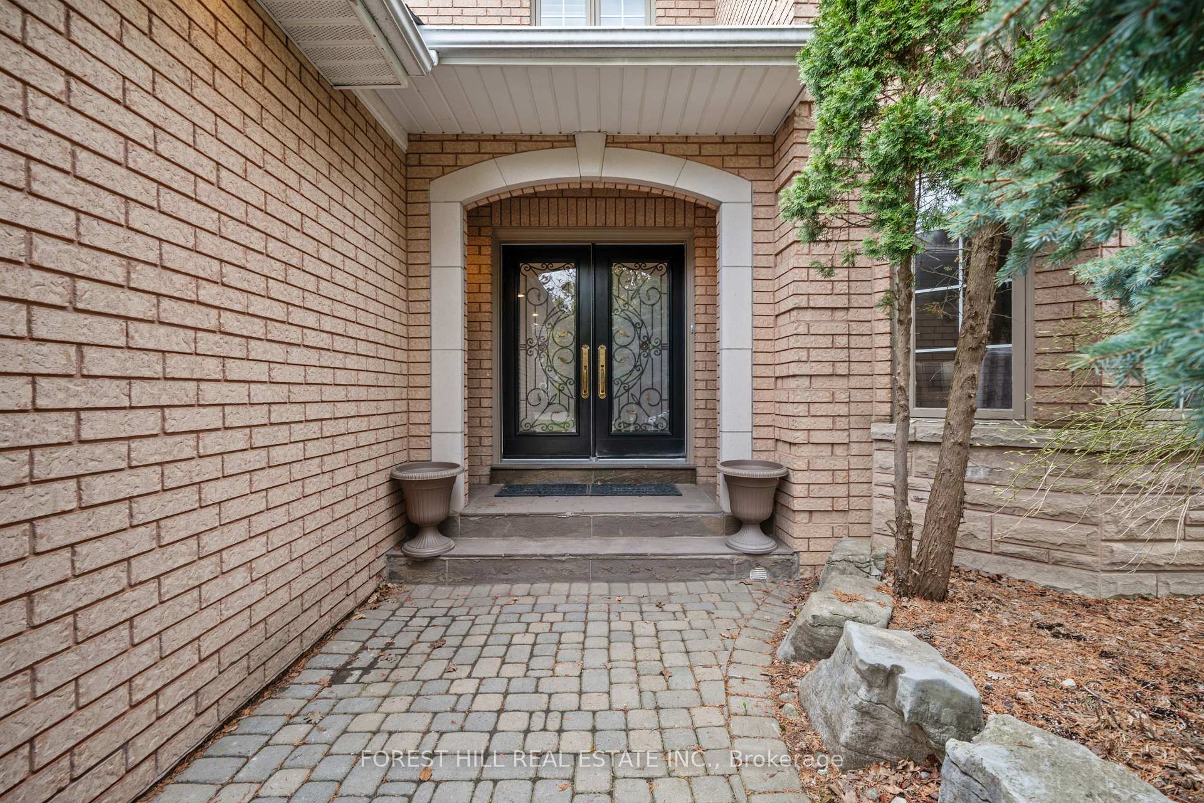
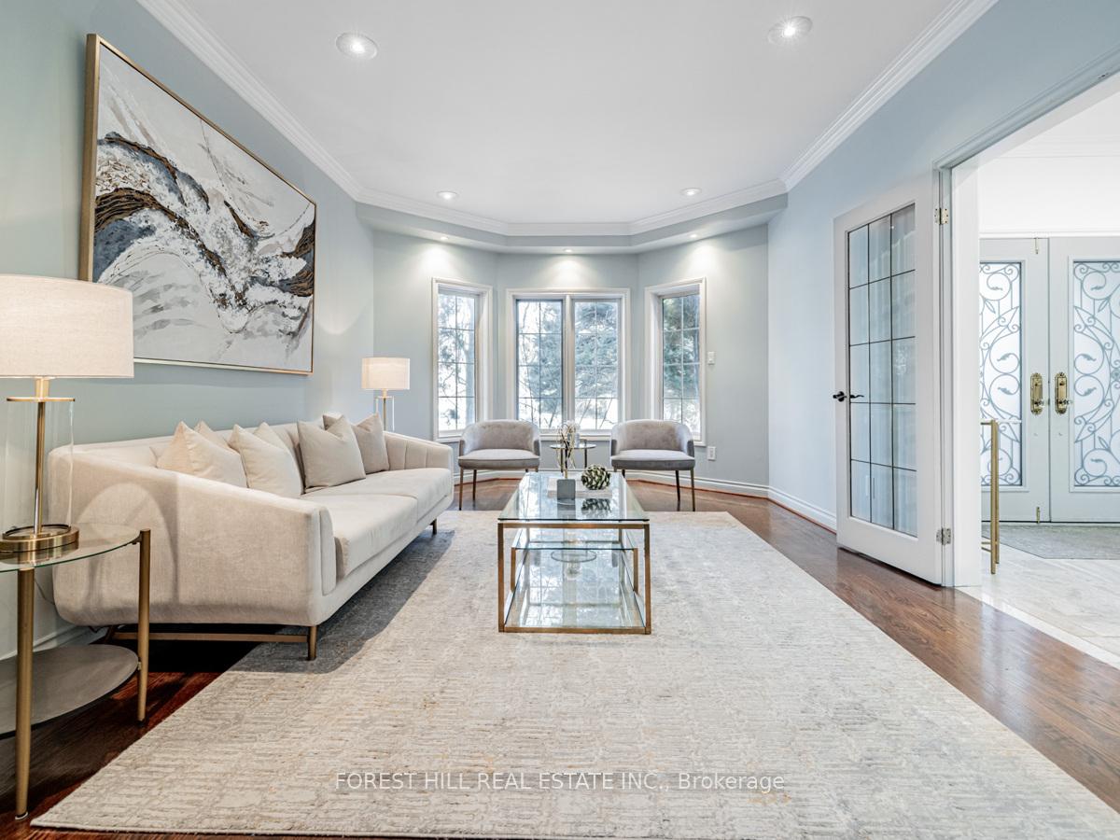
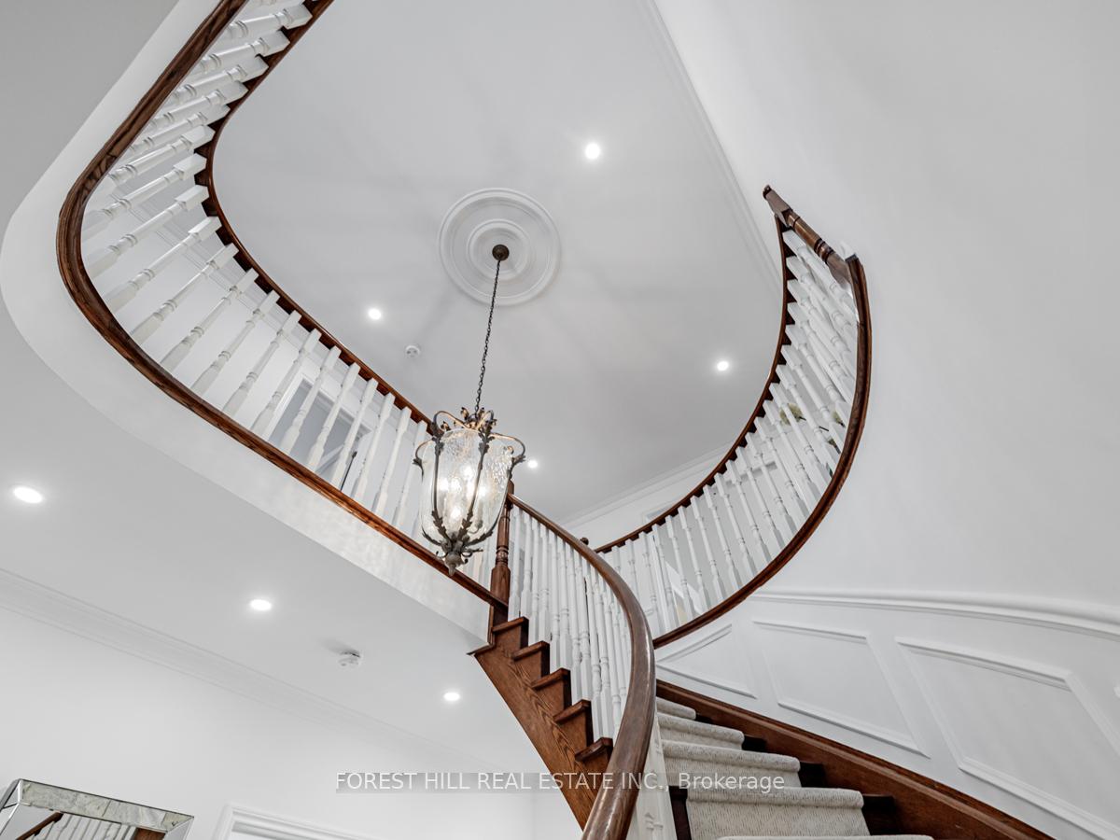
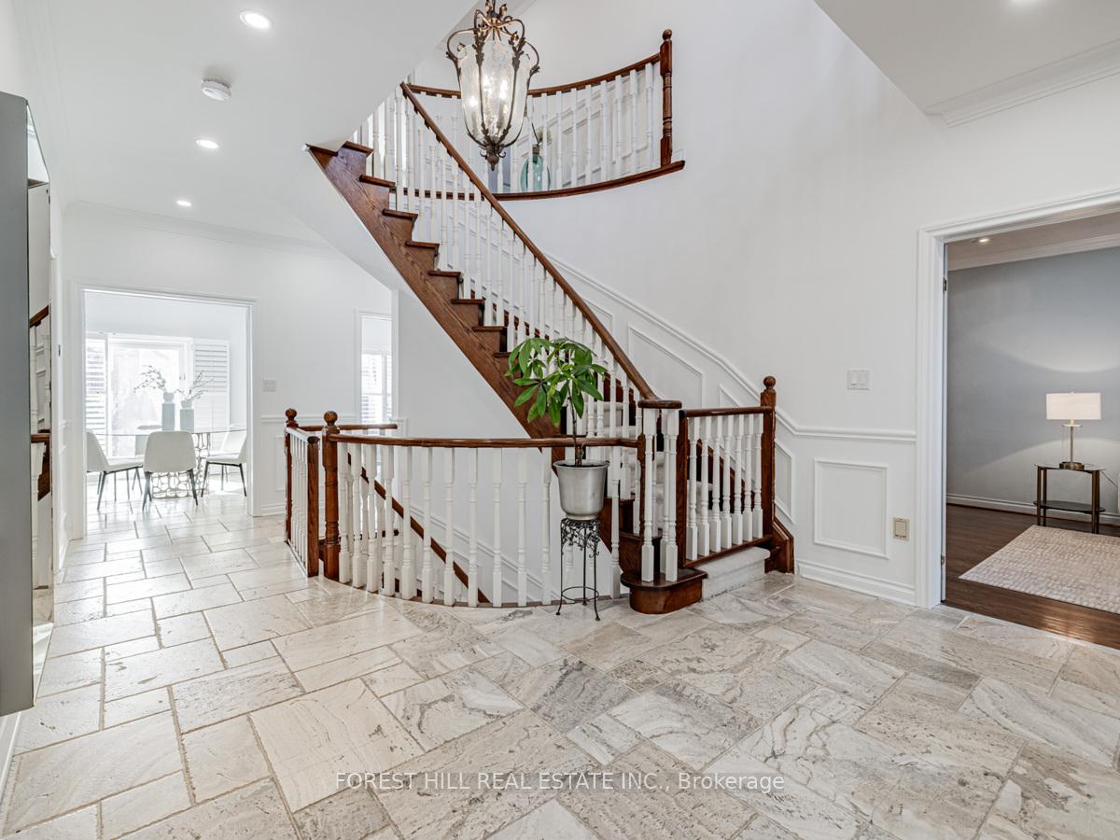
**Absolutely---"LUXURIOUS"---"Pride of Ownership"---Top To Bottom/Fully Upgraded(Spent $$$$)---"GORGEOUS"----METICULOUSLY-MAINTAINED, Family Home in desirable Mill Pond neighbourhood****This elegant family home features a timeless design with a circular stairwell floor plan--HI CEILING(MAIN FLR---9FT), providing massive-spacious space for your family & guest---Discovering a grand-foyer with a double main door and Open concept/ample living/dining rms**Step into a custom/modern kitchen, equipped with high-end stainless steel appliance and rich stone countertop, balancing with modern glass backsplsh & large breakfast area combined, seamlessly leads to a fantastic outdoor lifestyle(OUTDOOR HOT TUB--OVERSIZED DECK/PATIO---Fresh Retreat). Naturally bright family room boasts a fireplace, charming built-in unit, adding an elegant touch to your living space and soul of this home. The main floor office provides an extra space for your family-kids study area. The thoughtfully-laid second floor features a practical layout with a spacious hallway, a private primary bedroom with a double door entry and 6pcs ensuite and his/her closets & all generous bedrooms**The Spacious open concept recreation room provides an expansive space with a fireplace & wet bar, adding to the home functionality or Potential rental income source(A separate entry thru a garage---UNIQUE) & The basement has a home gym for a private fitness, nanny bedroom, sauna & small kitchenette area**The outdoor deck extends family living space and creating a setting for evening gathering or quiet moments of family and hot tub with a gazebo for a private retreat/refreshment***Convenient access to all amenities and exclusively-situated/very quiet residential area in Mill Pond**Must Be Seen**TOO MANY TO MENTION----9FT CEILING(MAIN),OUTDR HOTTUB--OWNED H.W.T--NEWER KITCHEN WITH S-S APPLIANCE & MARBLE COUNTERTOP--NEWER FLOOR(FOYER,KIT,BREAKFAST),UNIQUE BAR,EXCLUSIVE DRY SAUNA,GYM AREA,WIFI-ENABLED THERMOSTAT,ELEC CAR CHARGER
Ask about this home
A HOMEH agent will answer your questions about this home.
Around this home
Daily convenience, out of 100, from the distances below
Schools nearby
School rating, out of 10.
Helpful calculators
Your HOMEH agent

"I would see it this week."