

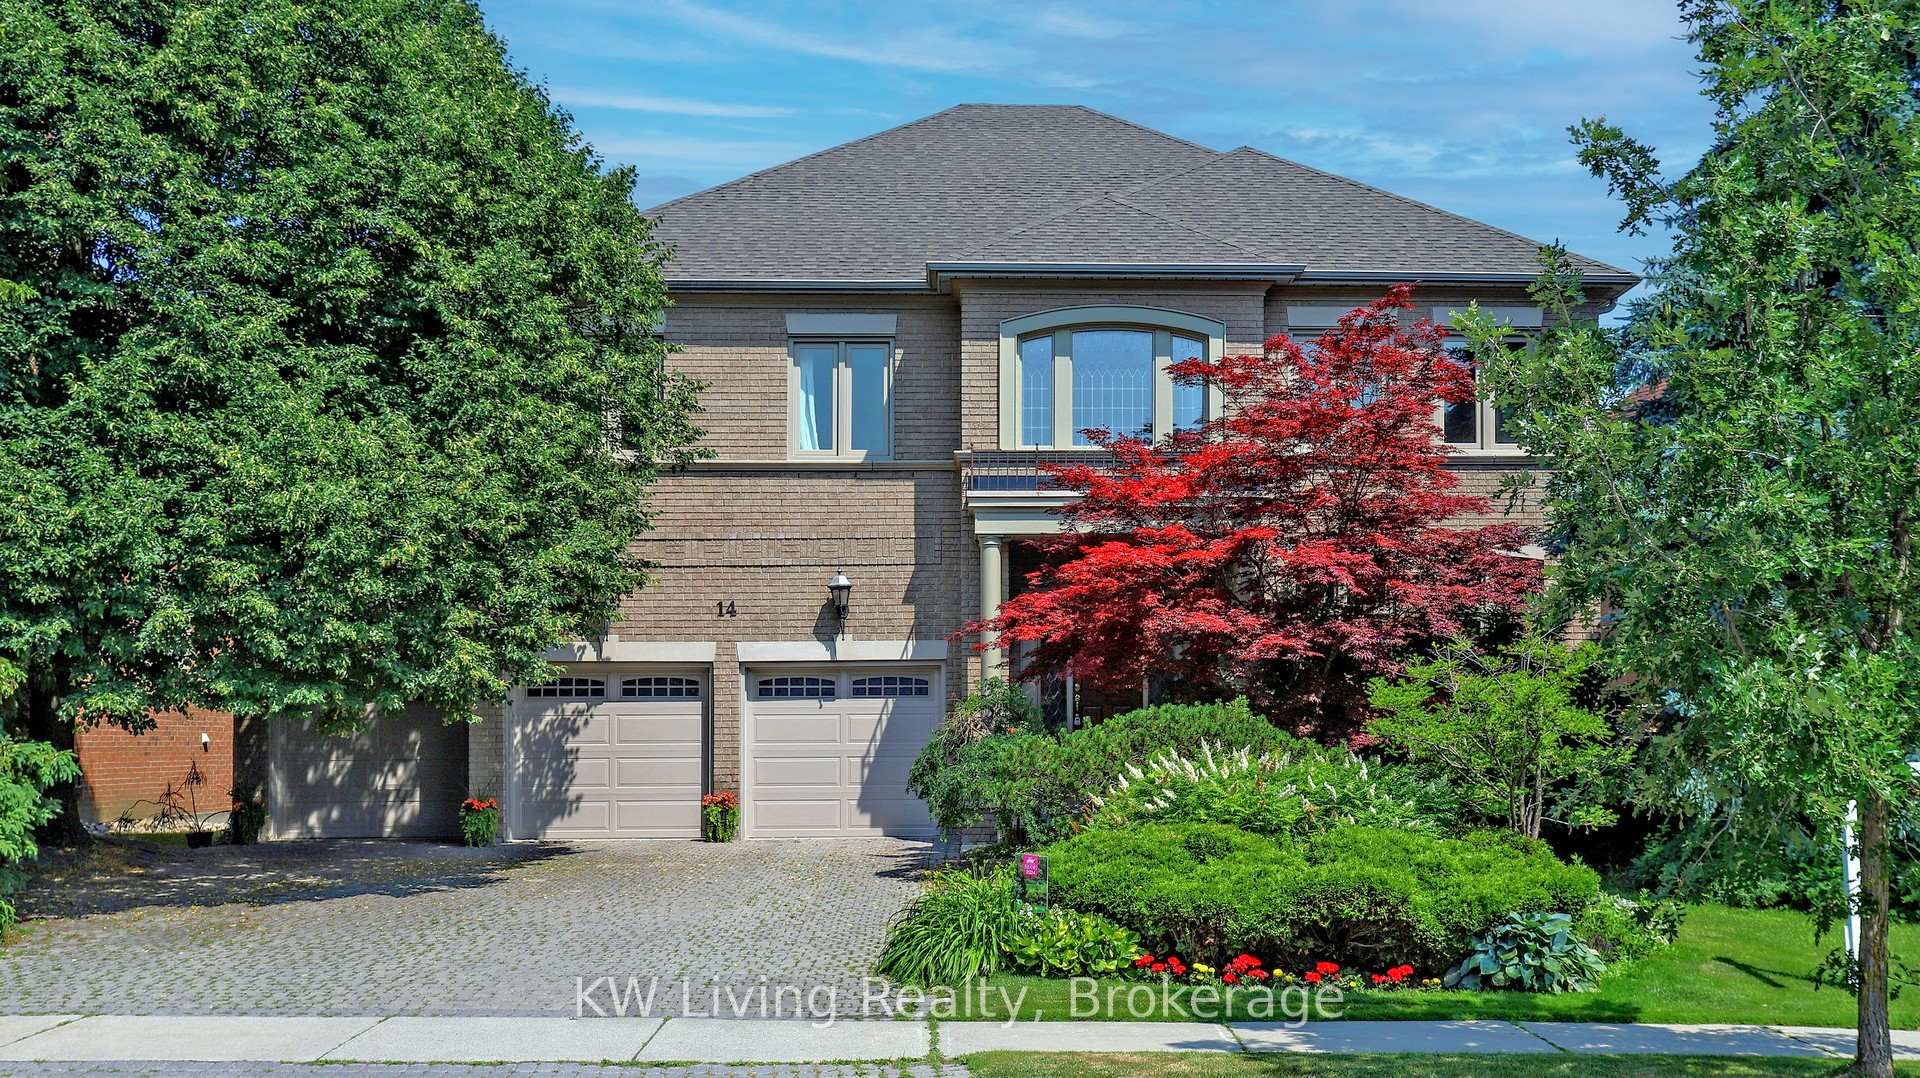
14 Killarney Street
14 Killarney Street
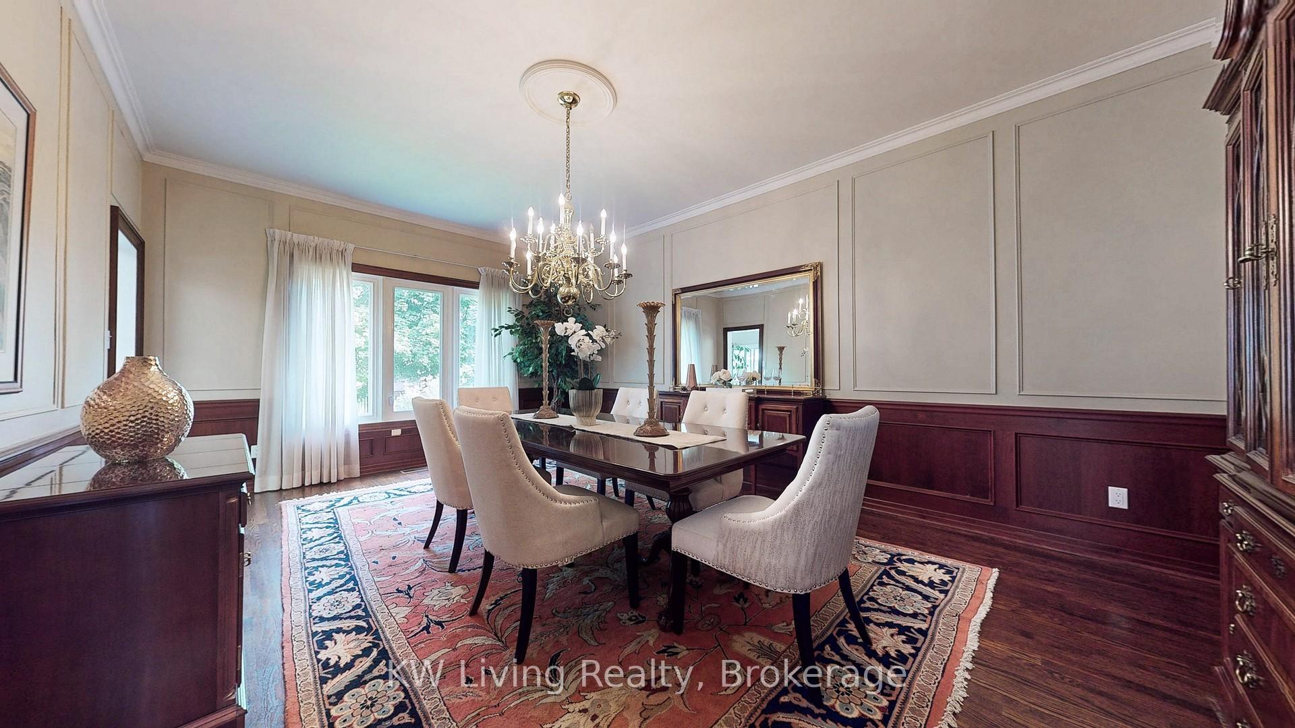
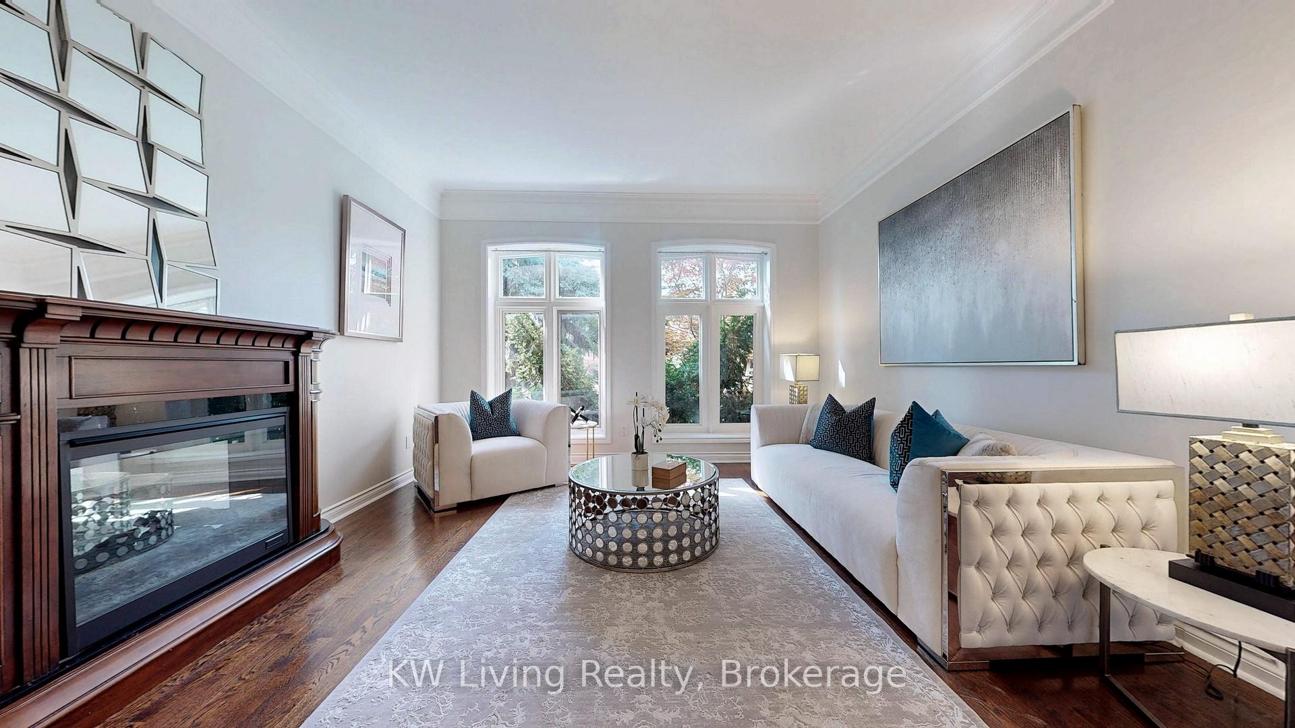
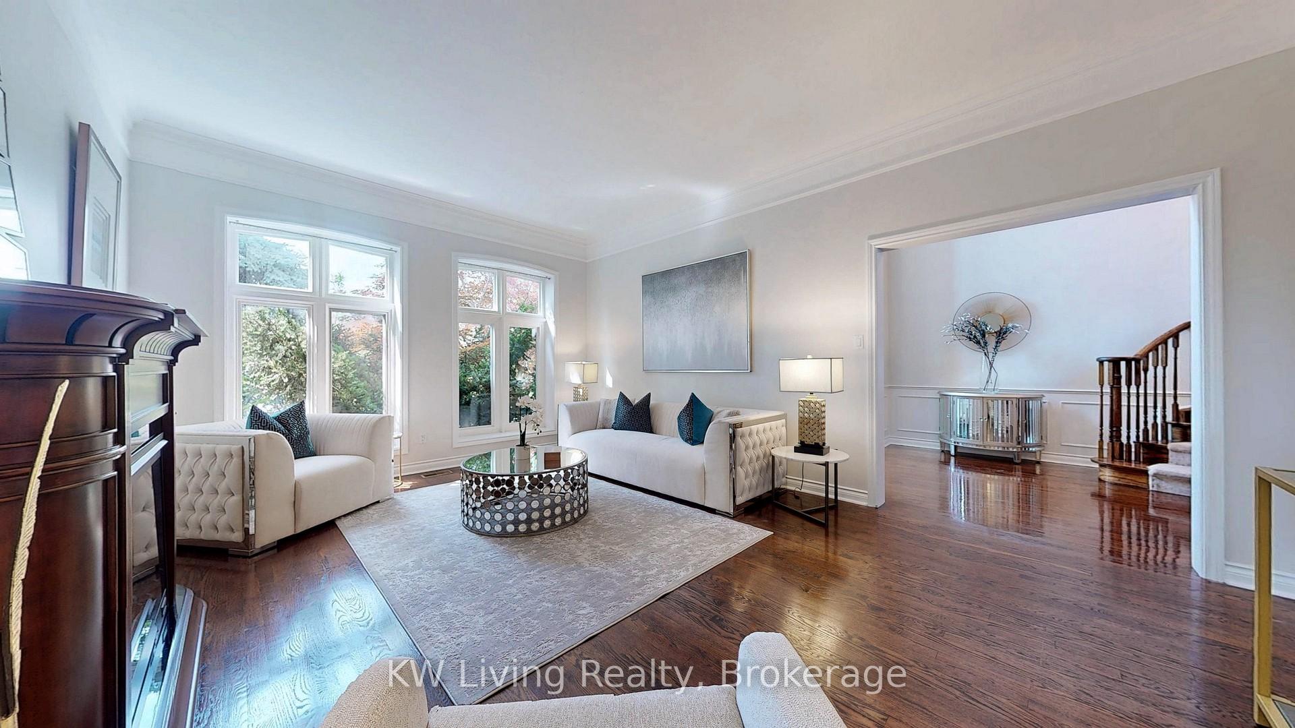
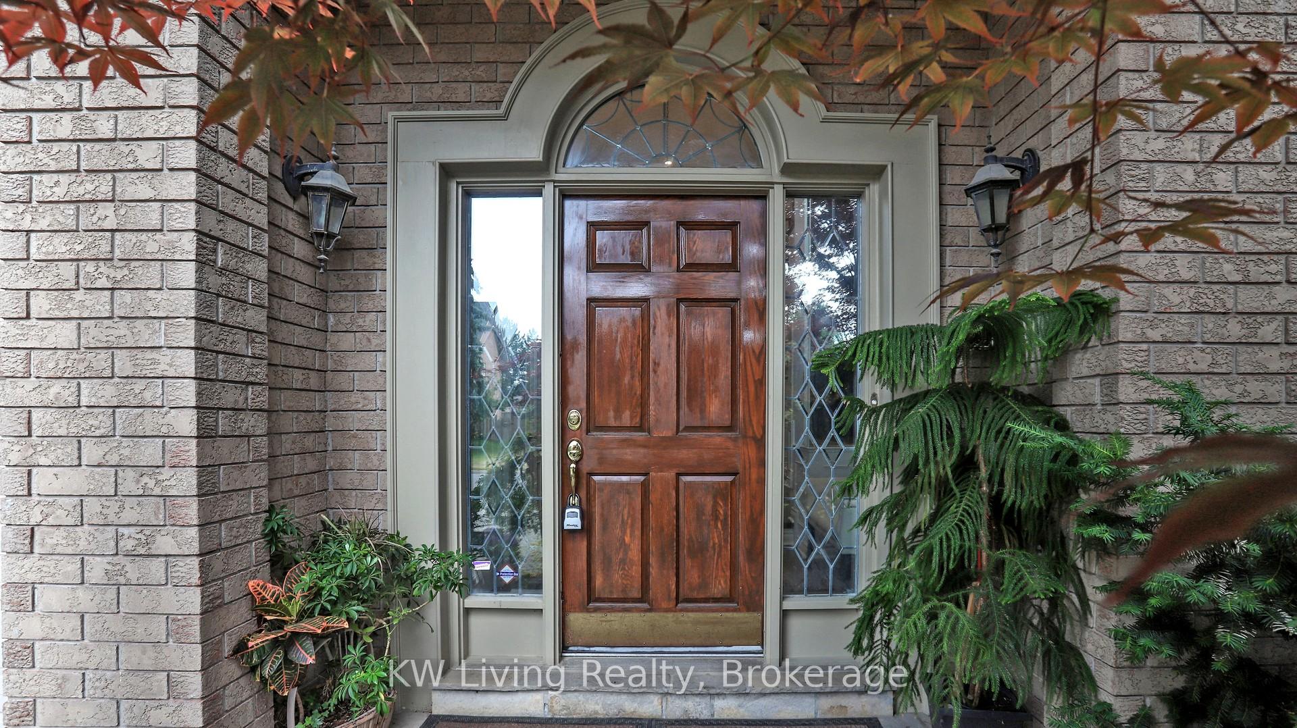 See all 40 photos
Property history
Facts and features
- BasementOther
- Water, sewerMunicipal
- HeatingForced air
- CoolingCentral air
- Second kitchen
- Hardwood floors
- Fireplace
- Central air
The homeDetached, 2-storey, 3,500–5,000 sq ft
- Type: Detached
- Style: 2-storey
- Living space: 3,500–5,000 sq ft
- Basement: Other
InsideFireplace Yes, Hardwood, Broadloom, Marble, Other
- Fireplace: Yes
- Flooring: Hardwood, Broadloom, Marble
- Features: Other
- Rooms above ground: 10
- Rooms in the basement: 2
- Bedrooms: 5 + 1 in the basement
- Bathrooms: 6
- Kitchens: 2
- Family room: Yes
Outside and lotOther, Unknown, Unknown
- Exterior: Other
- Roof: Unknown
- Foundation: Unknown
- Size: 74.74 × 144.36 ft
Parking2 Garage, Attached
- Spaces: 2 Garage
- Garage: Attached
Heating, water and powerForced air, gas, Central air, Municipal water
- Heating: Forced air, gas
- Cooling: Central air
- Water: Municipal water
Costs and taxesTaxes $15,020 a year, HST No HST
- Taxes, 2024: $15,020 a year
- HST: No HST
Included in the saleAll elfs, all window covers, s.s appliances ((fridge, stove, microwave, washer/dryer) cac, cvac, 3 gdos, with remote.
- Included: All elfs, all window covers, s.s appliances ((fridge, stove, microwave, washer/dryer) cac, cvac, 3 gdos, with remote.
Listing detailsN12263585, Sold, Jul 4, 2025
- MLS® number: N12263585
- Status: Sold
- Listed on: Jul 4, 2025
- Days on market: 10
- Updated: Jul 14, 2025
- Possession: Other
- Occupied by: Owner
- Listing brokerage: KW Living Realty
About this home
14 Killarney Street, Richmond Hill (Bayview Hill), ON L4B 3G4
Refined Living in Bayview Hill! This elegant 4,867 sq.ft. 5+1 bedroom, majestic 3-car garage 75 lot Wycliffe Home's blends timeless charm with functional design. A grand foyer with soaring 2 storey ceiling welcomes you into a 10ft ceilings on main flr, 8.25 ceiling on second. Featuring Wycliffes Home's craftsmanship, 3 fireplaces, double kitchens, professionally landscaped front and back yards, b/I bookshelf, wet bar, cold wine cellar & a spacious backyard deck perfect for summer entertaining. The home's well-maintained & freshly painted interiors offer comfort and flexibility, while the curb appeal speaks 75 width volumes.. Zoned for top-ranked schools: Bayview Hill Public School and Bayview Secondary School (IB Program). Close to Hwy 404/407, shops, parks, and fine dining. A rare opportunity to live in a true Bayview Hill classic.
Ask about this home
A HOMEH agent will answer your questions about this home.
Around this home
Daily convenience, out of 100, from the distances below
Schools nearby
School rating, out of 10.
Helpful calculators
Your HOMEH agent

"I would see it this week."