

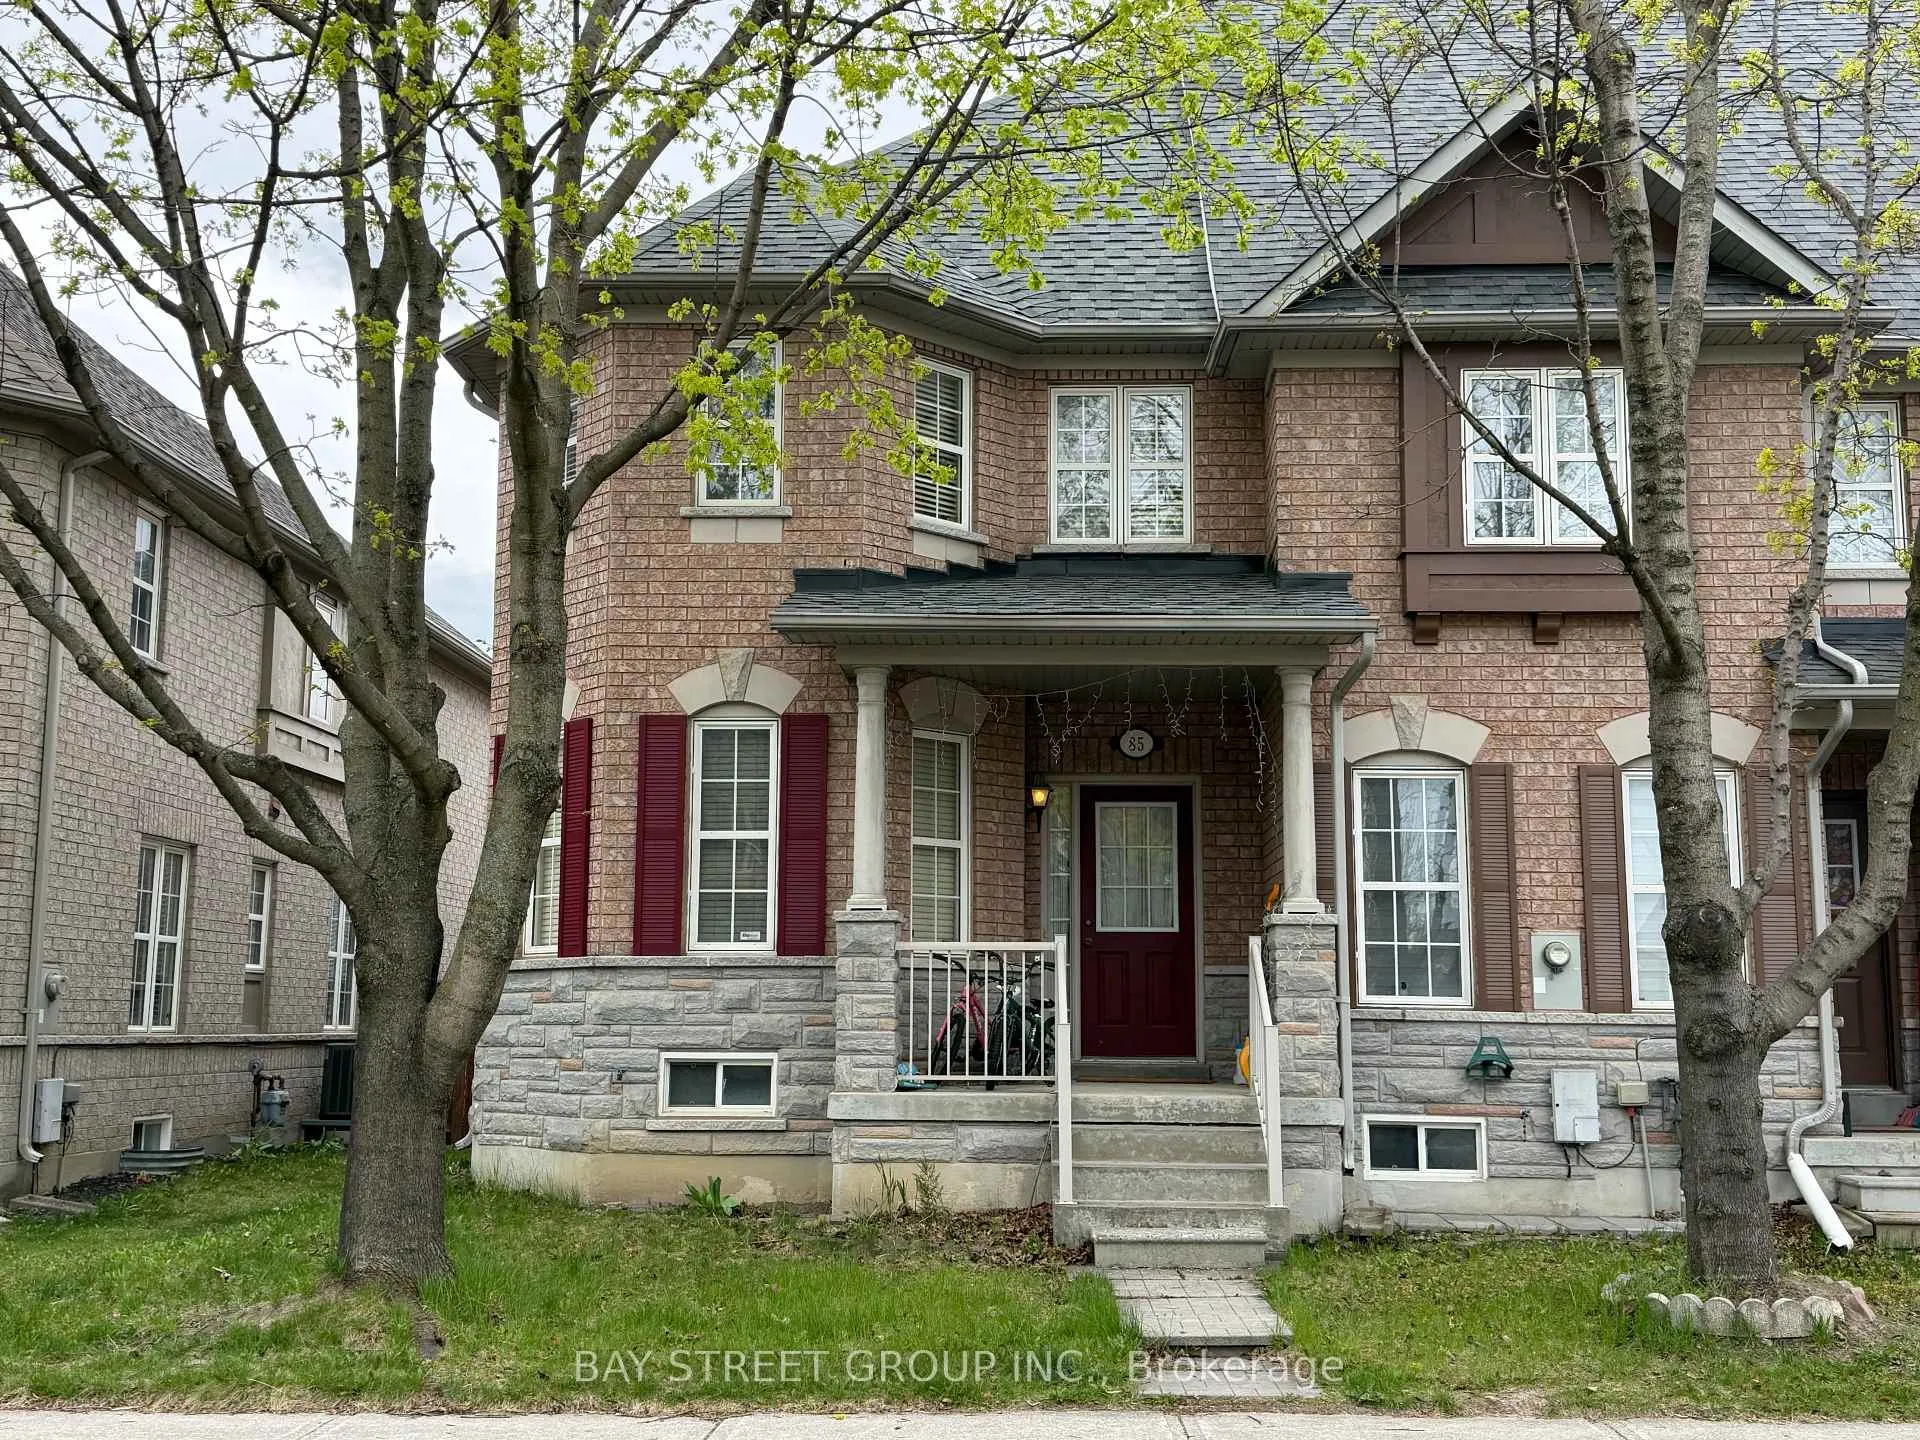
85 Selkirk Drive
Freehold Townhouse Rented
1/2685 Selkirk Drive
Freehold Townhouse Rented
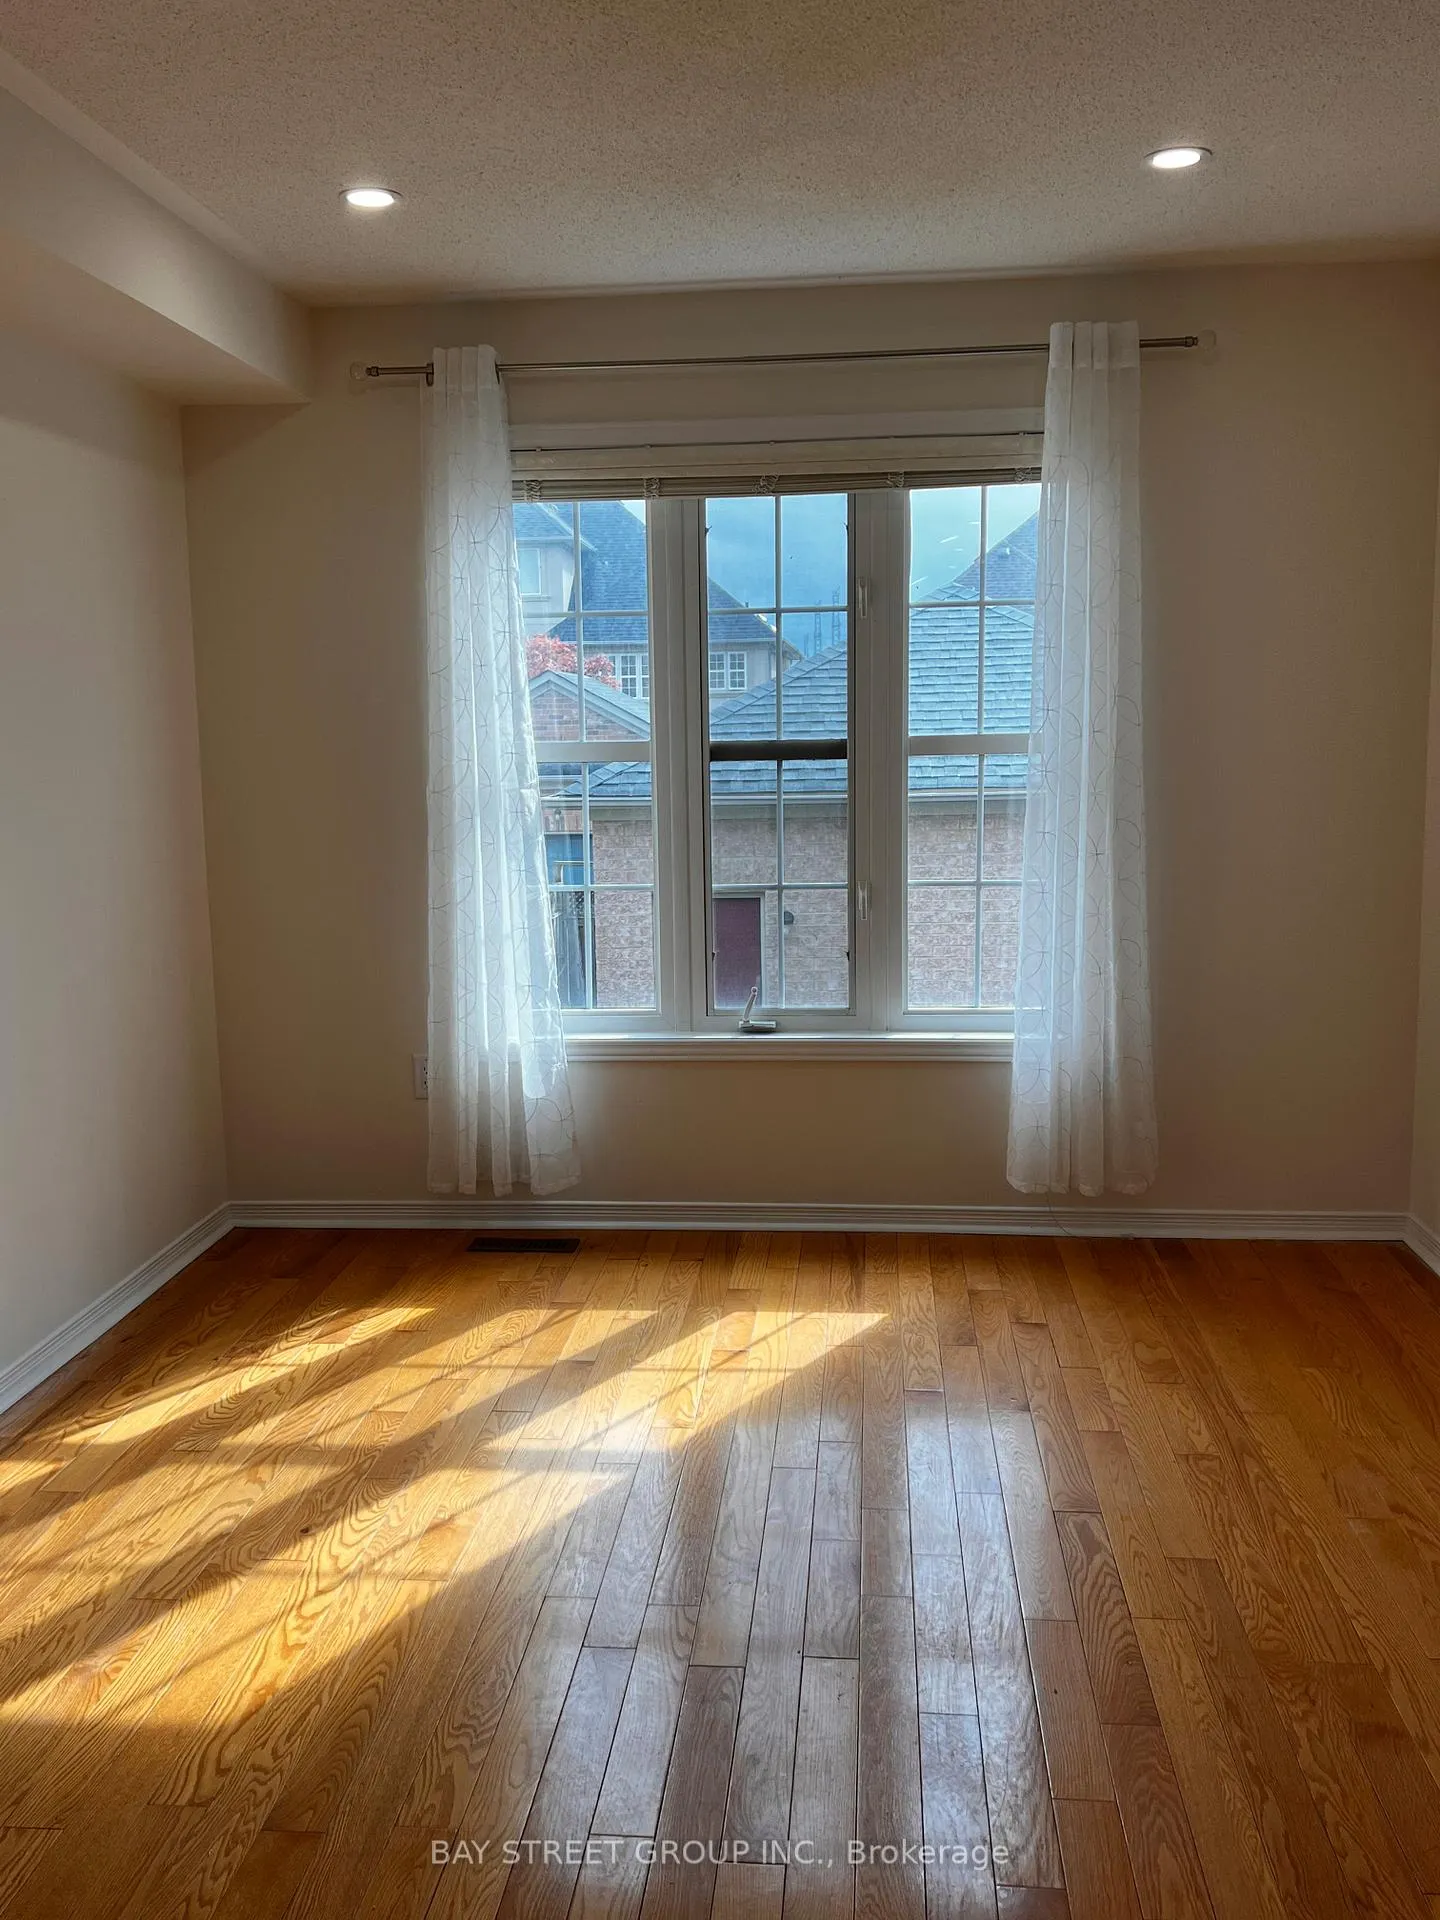 See all 26 photos
3 Bedrooms
3 Bathrooms
2 Garage
1.5K–2K sq.ft
Entire Home
— Unit
Property history
Facts and features
- BasementUnfinished
- Lot size24 × 107 ft
- Lease term12 months
- FurnishedUnfurnished
What stands out
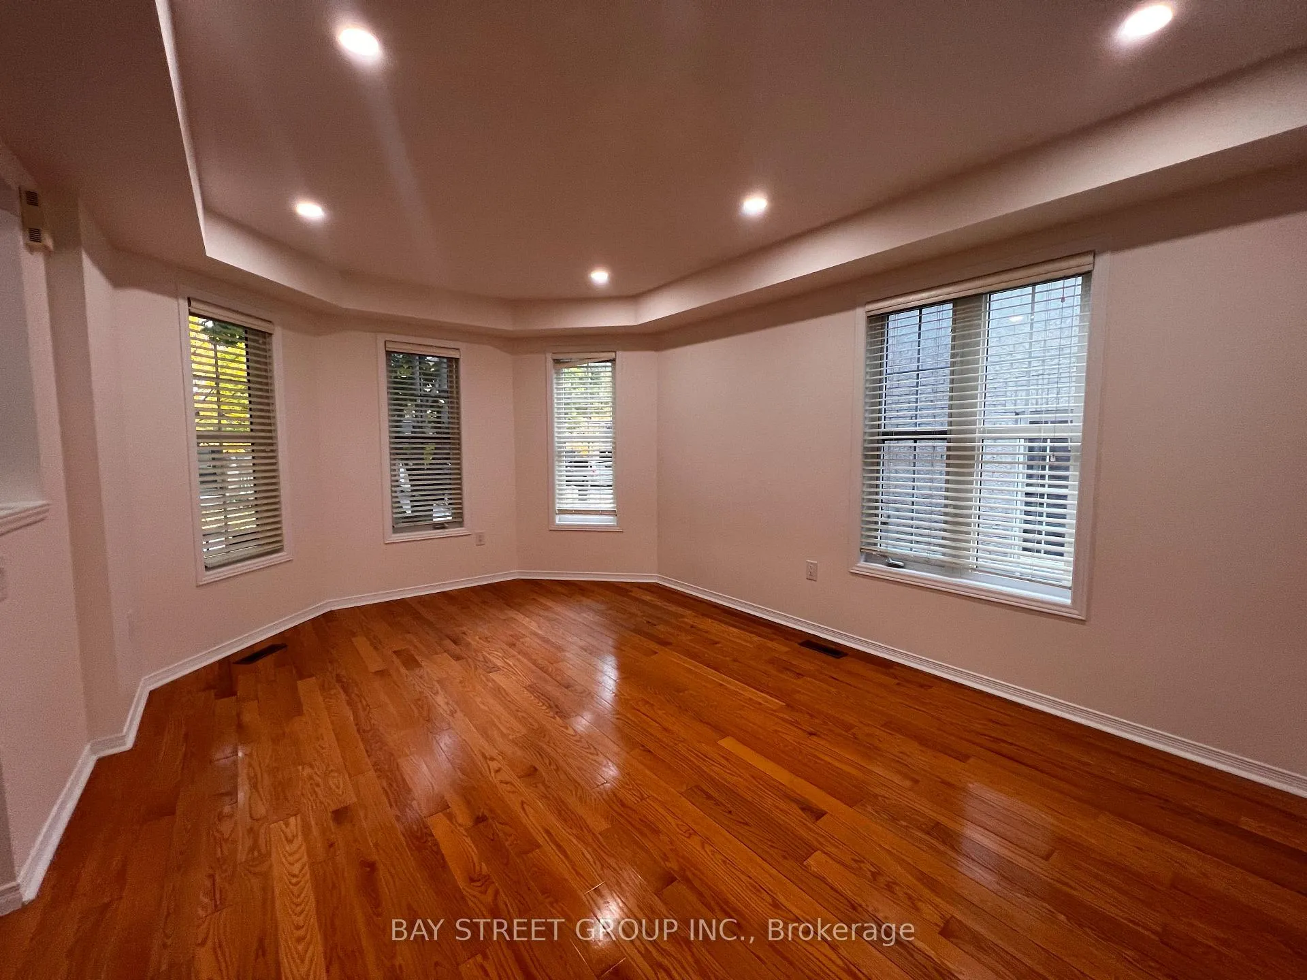
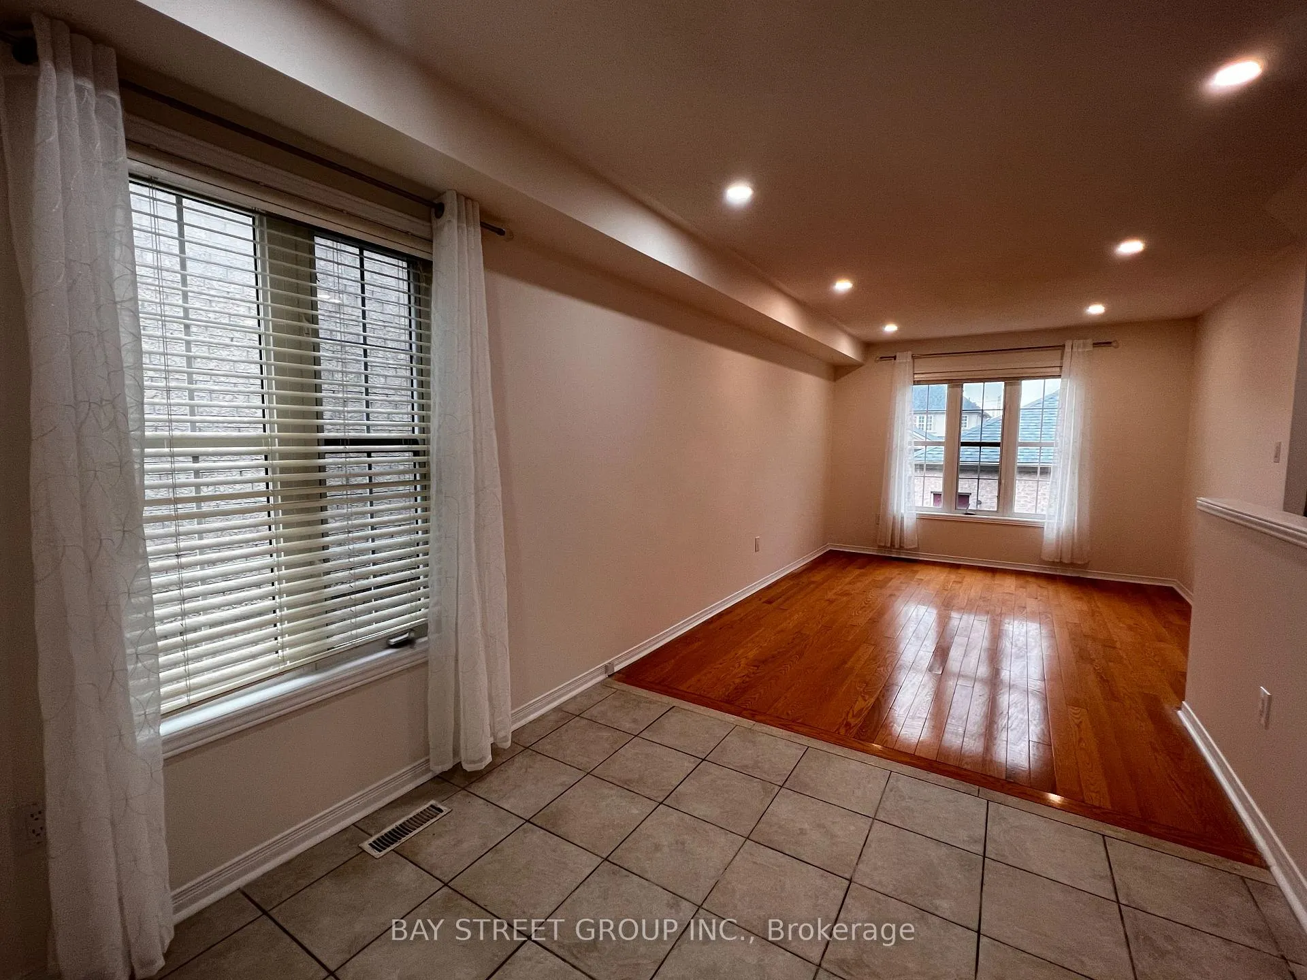
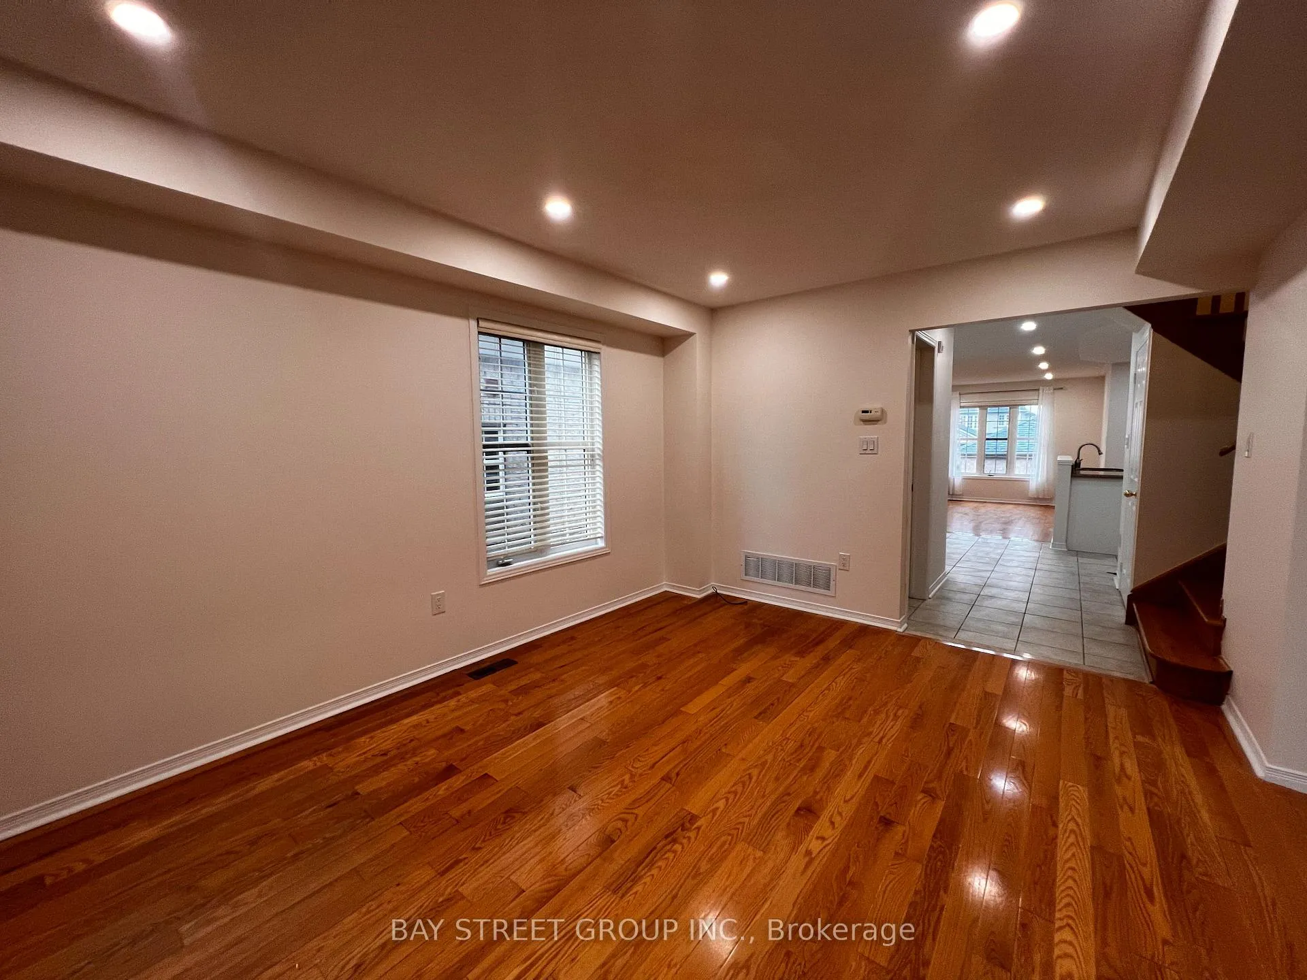
- Hardwood floors
- Central air
The homeFreehold Townhouse, 2-storey, 1,500–2,000 sq ft
- TypeFreehold Townhouse
- Style2-storey
- Living space1,500–2,000 sq ft
- BasementUnfinished
InsideHardwood, Ceramic, Ensuite, main level, Carpet free
- FlooringHardwood, Ceramic
- LaundryEnsuite, main level
- FeaturesCarpet free
- Rooms above ground7
- Bedrooms3
- Bathrooms3
- Kitchens1
- Family roomYes
Outside and lotBrick, Asphalt shingle, Concrete
- ExteriorBrick
- RoofAsphalt shingle
- FoundationConcrete
- Size23.79 × 106.6 ft
Parking2 Garage, Detached, Lane
- Spaces2 Garage
- GarageDetached
- DrivewayLane
Heating, water and powerForced air, gas, Central air, Municipal water
- HeatingForced air, gas
- CoolingCentral air
- WaterMunicipal water
- SewerMunicipal sewer
Rent and termsRent $3,400 a month, Entire property, Unfurnished
- Rent$3,400 a month
- Space for rentEntire property
- FurnishedUnfurnished
- Lease12 months
- Rent includesParking
- DepositRequired
- Credit checkRequired
- Employment letterRequired
- Rental applicationRequired
- ReferencesRequired
IncludedFridge, stove, washer, dryer, b/i dishwasher, all existing window coverings, garage door opener, tenant pay all utilities, hwt tank rental , lawn cutting and snow remove.
- IncludedFridge, stove, washer, dryer, b/i dishwasher, all existing window coverings, garage door opener, tenant pay all utilities, hwt tank rental , lawn cutting and snow remove.
Listing detailsN13087292, Rented, May 5, 2026
- MLS® numberN13087292
- StatusRented
- Listed onMay 5, 2026
- Days on market19
- UpdatedMay 24, 2026
- Possession2026-07-01 / 60-89 days
- Occupied byTenant
- Listing brokerageBAY STREET GROUP INC.
About this home
85 Selkirk Drive, Richmond Hill (Langstaff), ON L4B 4S4
Carpet Free
Beautiful 'End Unit' Executive Freehold Townhouse In High-Demand Area. *Double-Car Garage* Open Concept* Bright & Spacious* Nice Layout* Bay Window* Hardwood Flr Thru-Out, Fully-Fenced Backyard. Absolute Move-In Condition. Convenient & Quiet Neighbourhood. One Of The Nicest Streets In Bayview Glen Luxury Living & Well-Maintained.Walk To Transit, Park, Community Centre & School. Close To Loblaws, Walmart. Mins To Hwy 7/404/407/Yonge, Go Transit & Viva Bus.
Read more
Ask about this home
A HOMEH agent will answer your questions about this home.
Ask a question
Around this home
Bayview // Highway 7
Errands
Parks
Schools
Daily convenience, out of 100, from the distances below
ParkDiscovery Parkette · 13 within 1 km2 min walk137 m
GroceryBaran Bakery10 min walk644 m
SchoolSt John Paul II Catholic Elementary School2 min walk150 m
PharmacyShoppers Drug Mart9 min walk532 m
Cafés & foodHarvey's · 15 within 1 km9 min walk548 m
Gym & rec centreLangstaff Community Centre2 min walk152 m
LibraryRichmond Hill Public Library - Richvale Branch20 min walk1.2 km
WalkDriveStraight-line distance, open map data
Grocery0.6 km
Park0.1 km
Coffee0.7 km
Dining0.6 km
Gym1.1 km
Schools nearby
School rating, out of 10.
St John Paul II Catholic Elementary Schoolelementary · Catholic · 0.1 km
9.4/10Excellent
Red Maple Public Schoolelementary · Public · 0.2 km
7.6/10Good
Sixteenth Avenue Public Schoolelementary · Public · 1.1 km
8.6/10Excellent
Contact agent
Helpful calculators
Rent vs buy
Affordability
Mortgage
Down payment
Stress test
CMHC insurance
Your HOMEH agent

KimHOMEH agent · Richmond Hill
"I would see it this week."
Ask Kim